PA66 Polyamide Thermal Barriers
Engineered with precision Technoform PA66 GF25 thermal break strips that drastically interrupt thermal conductivity, eliminating condensation and reducing HVAC energy loads.
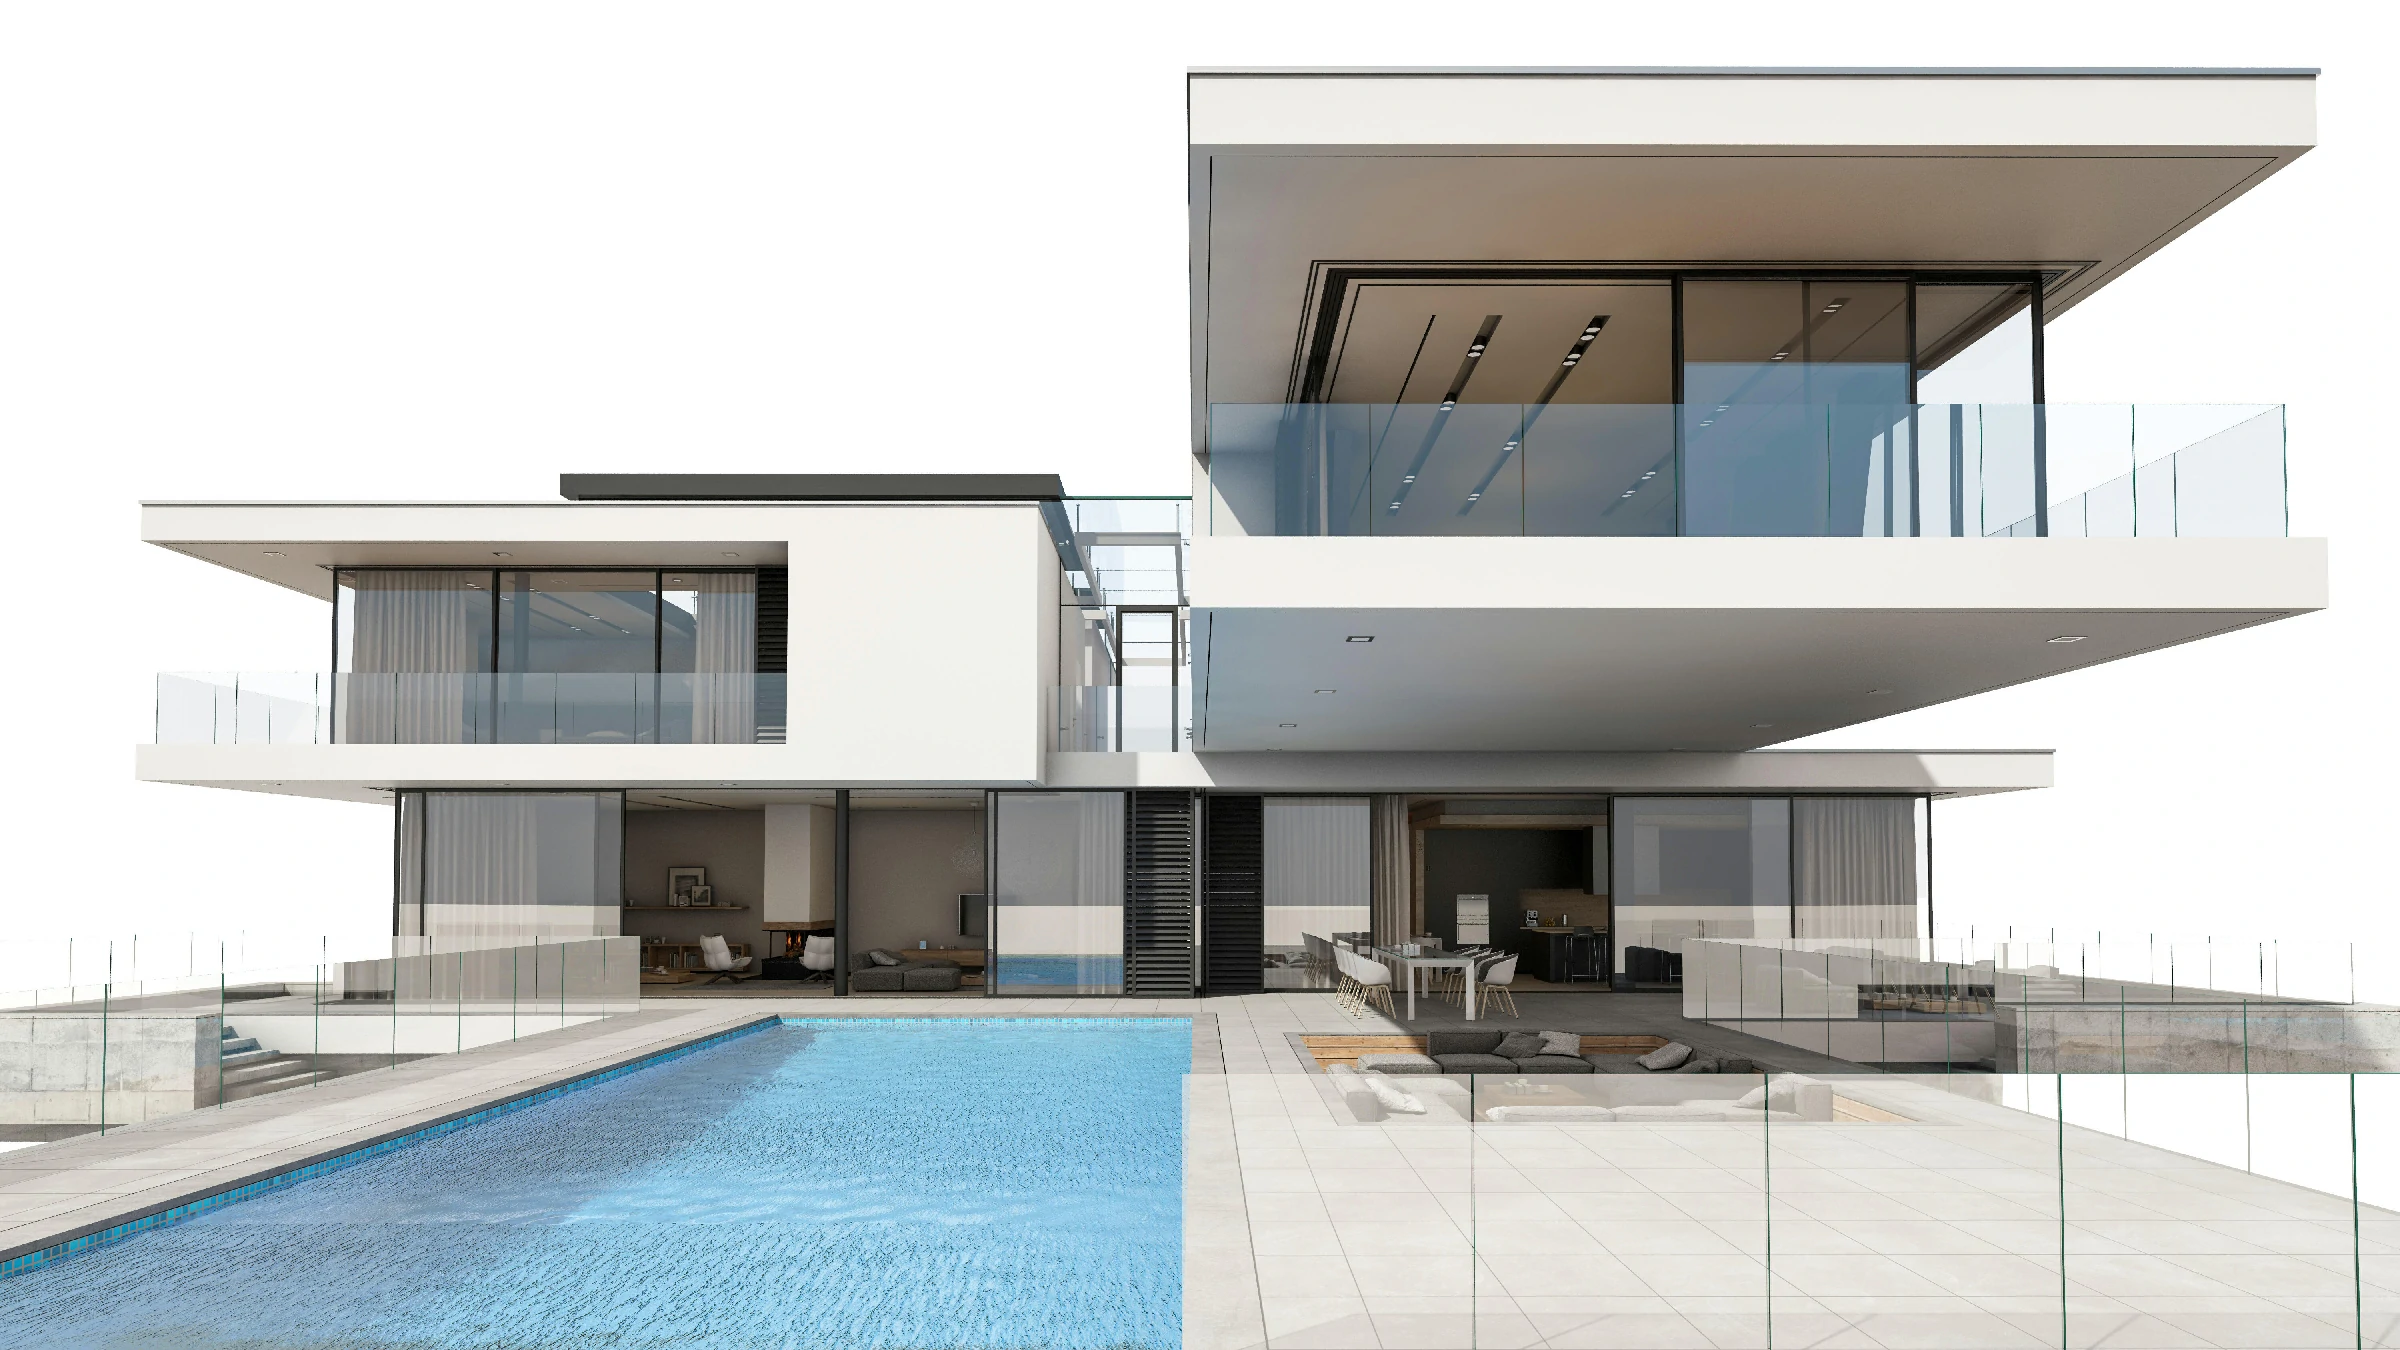
Primor Metal Door Co., Ltd. manufactures export-grade architectural aluminum windows designed to meet rigorous global structural, thermal, and acoustic performance codes for high-end B2B building projects.
Engineered with precision Technoform PA66 GF25 thermal break strips that drastically interrupt thermal conductivity, eliminating condensation and reducing HVAC energy loads.
Equipped with double or triple insulated glass units (IGU), warm-edge spacer technology, argon gas fill, and laminated safety glass options meeting NFRC and CE standards.
Extruded from virgin AA6063-T5 aluminum alloy featuring multi-chamber structural profile walls up to 2.0mm thickness to resist high wind pressure and structural deflection.
Select from a diverse range of window opening mechanisms tailored to project specifications, space planning requirements, and facade aesthetics.
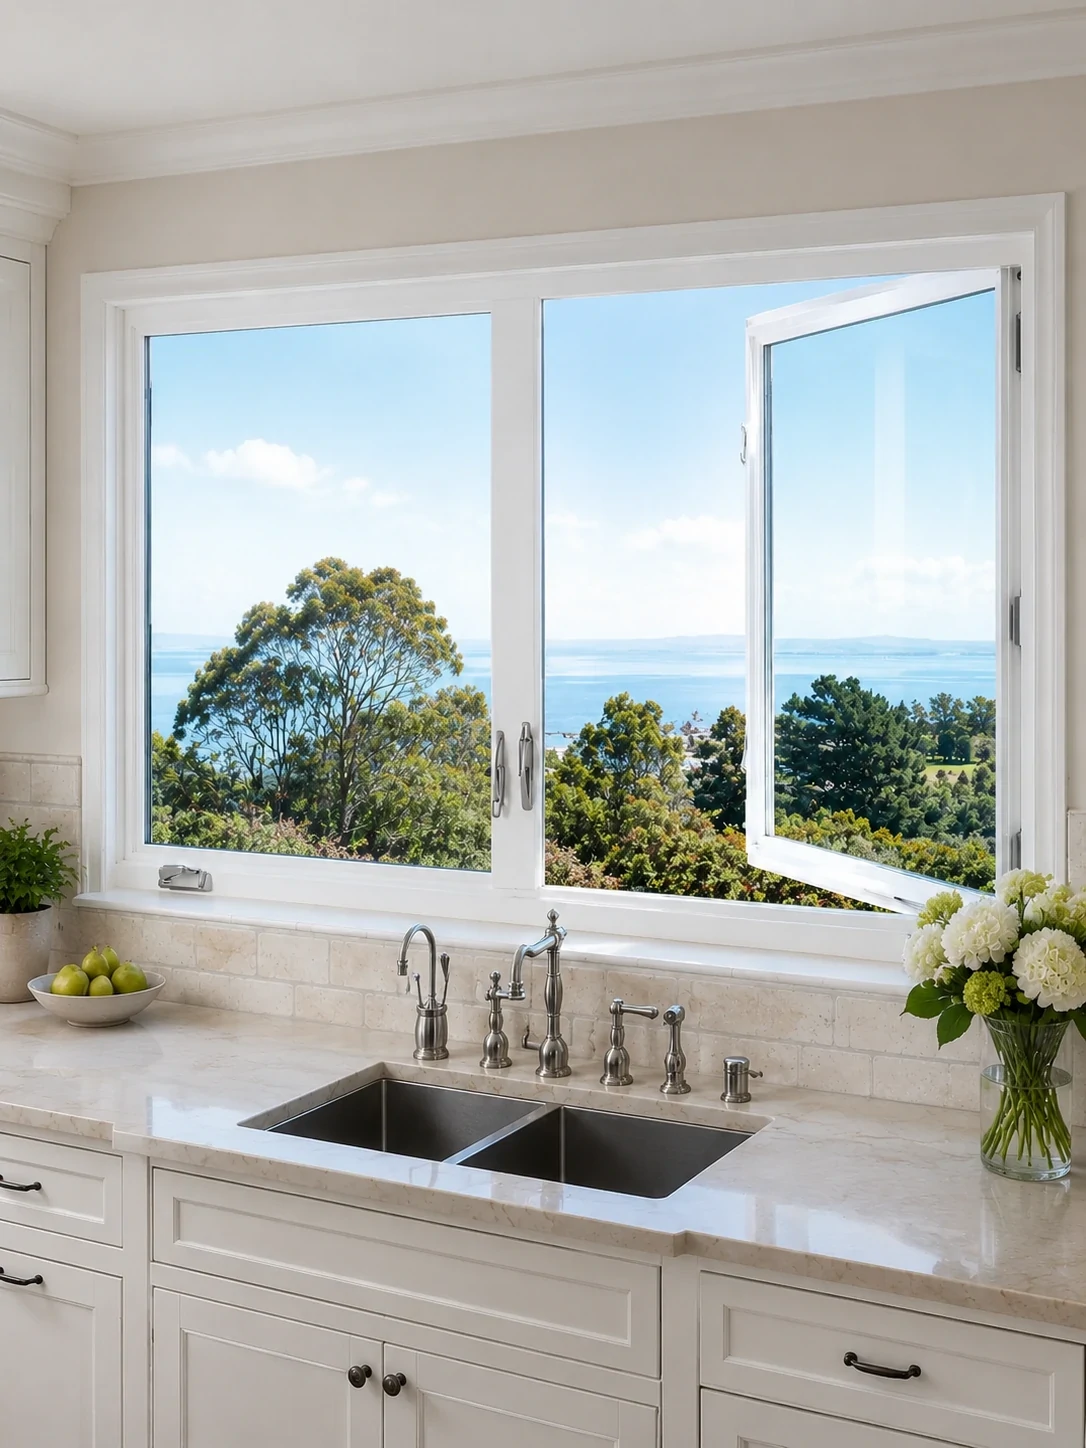
Side-hinged sashes that swing outward or inward. Delivers superior air-tightness and maximum effective ventilation area for residential villas and luxury apartments.
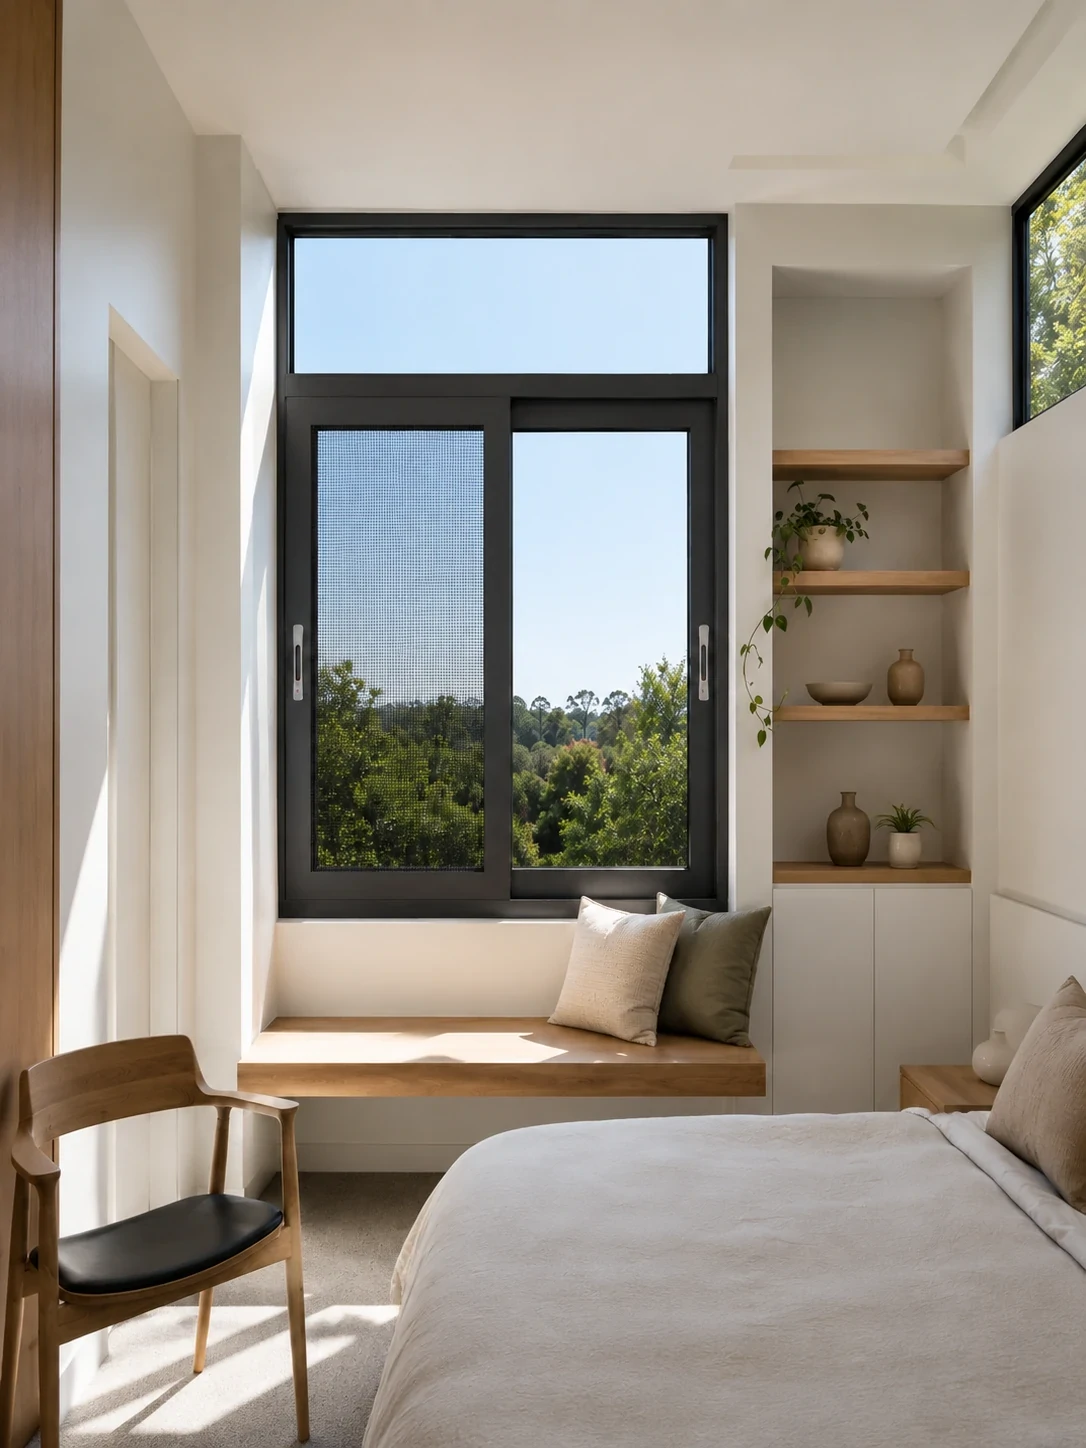
Smooth horizontal gliding operation supported by heavy-duty stainless steel rollers. Ideal for mid-rise facades, modern bedrooms, and space-constrained interior layouts.
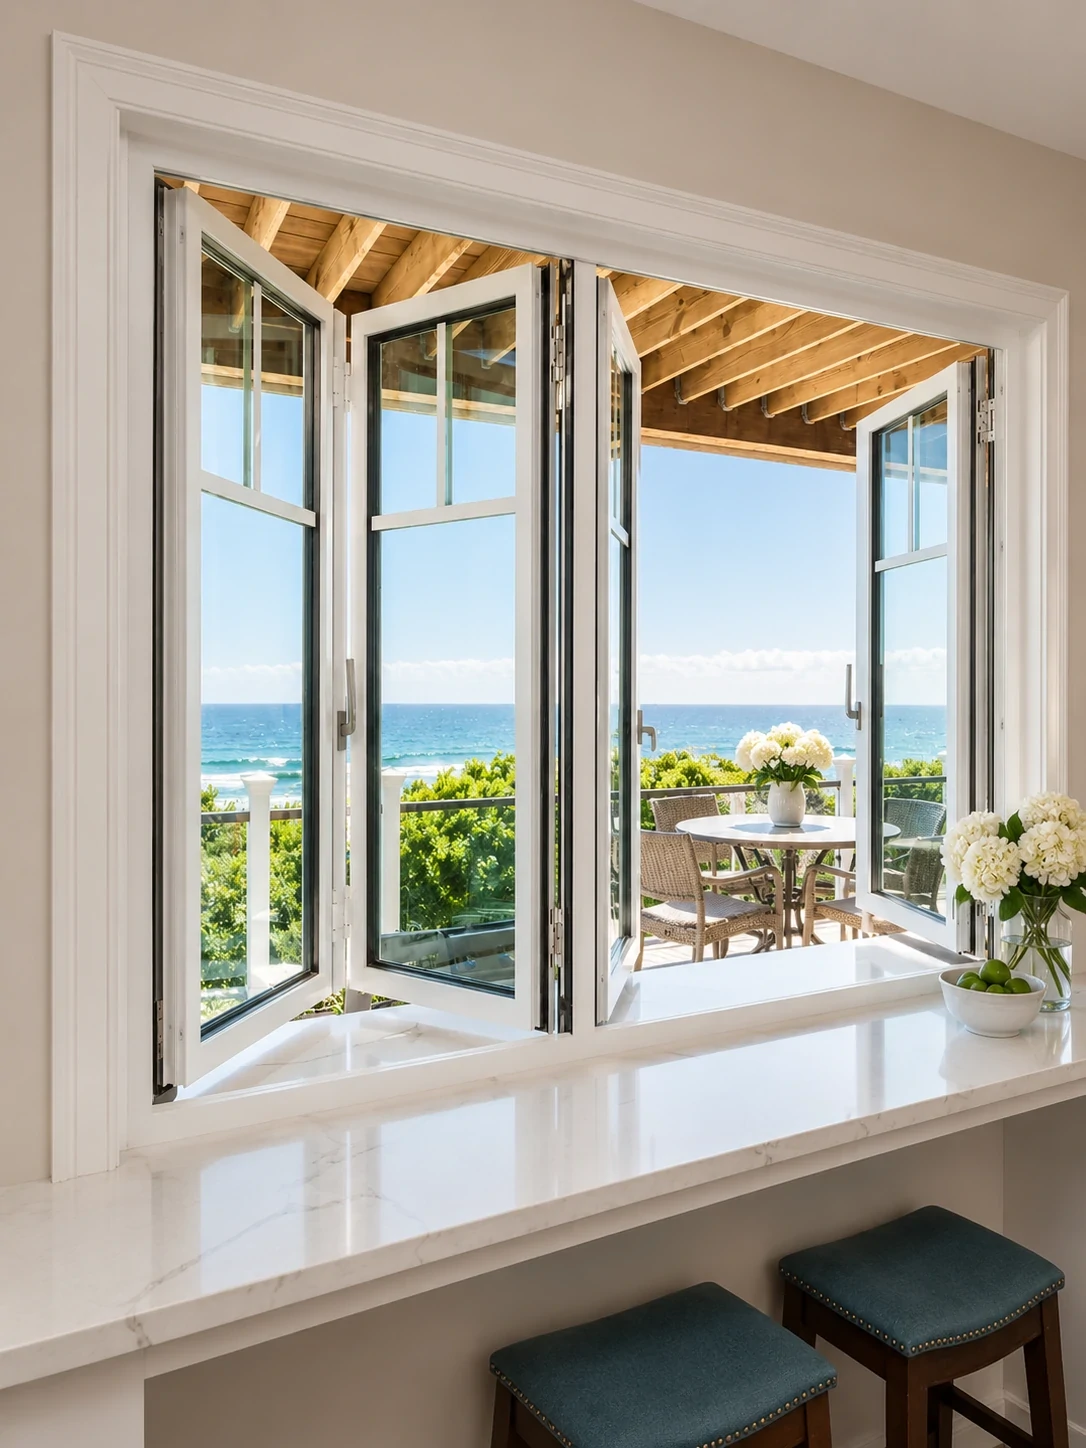
Multi-panel bi-fold systems that stack compactly to creating expansive openings. Designed for kitchen pass-through counters, patio bars, and resort hospitality venues.
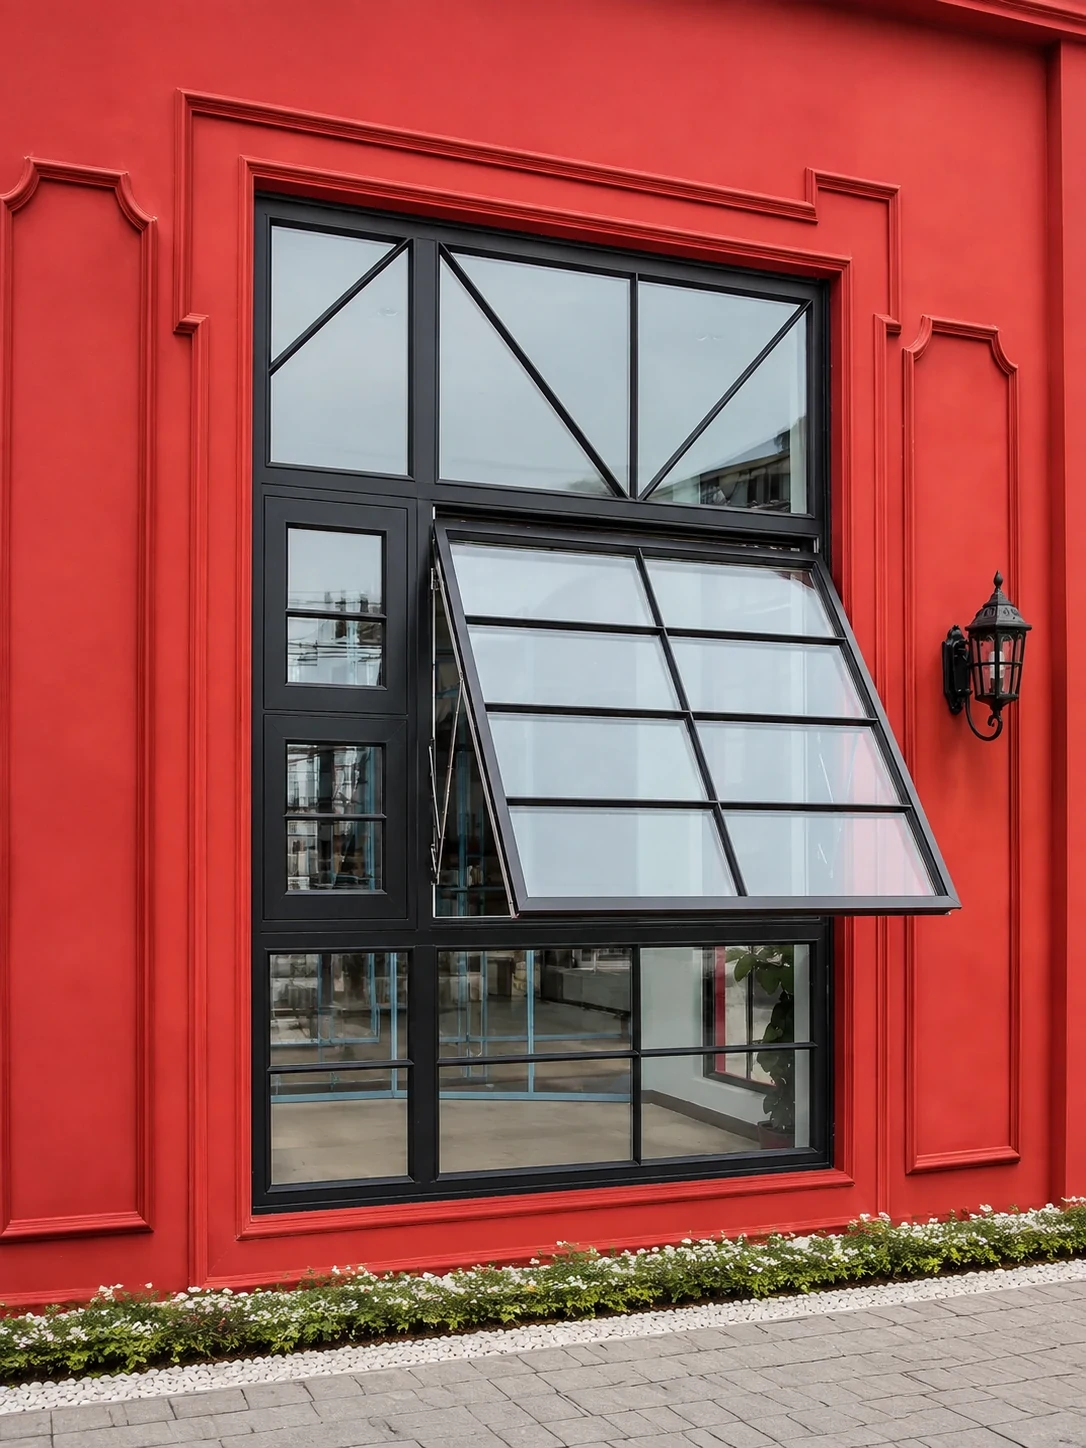
Top-hinged sashes projecting outward from the bottom. Provides continuous weather-screened ventilation during rain, preserving privacy in high-wall placements.

Mitred glass-to-glass structural corner configurations that eliminate heavy corner mullions, delivering unobstructed panoramic views for oceanfront and hillside residences.
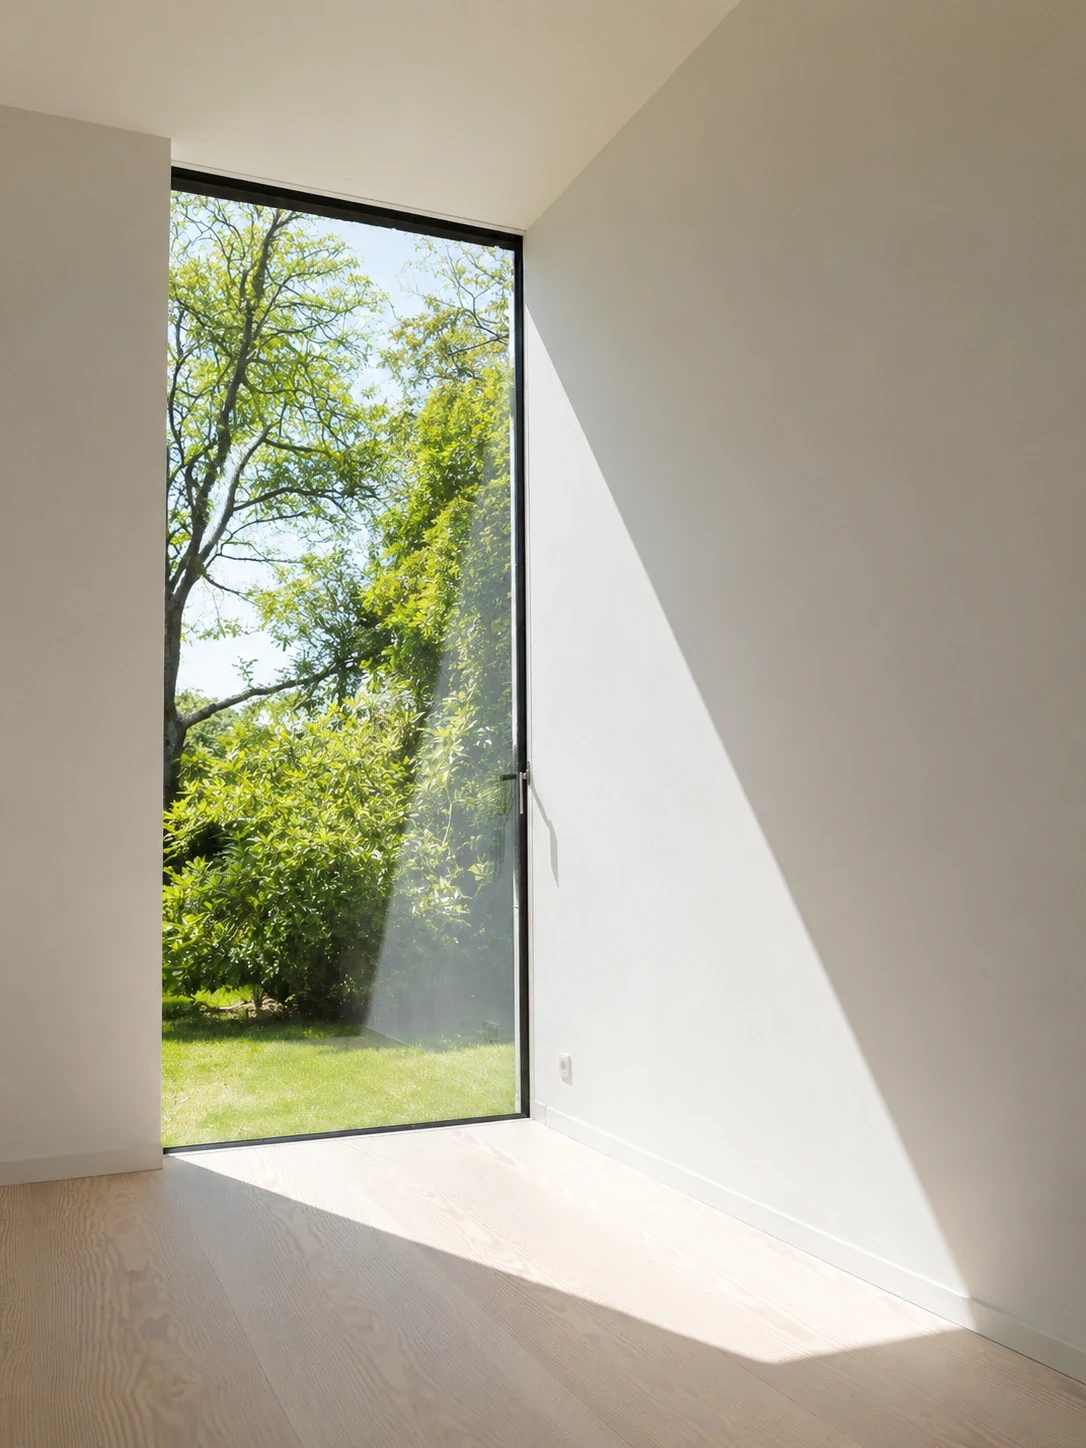
Non-operable structural window units engineered with ultra-narrow sightlines to maximize natural daylighting and achieve optimal thermal envelope performance.
Comprehensive technical parameters for B2B engineering evaluation, structural verification, and project schedule planning.
| System Series | Profile Depth | Thermal Strip Width | Standard U-Factor | Acoustic Rating |
|---|---|---|---|---|
| Series 119 Casement | 119 mm | 24 mm PA66 | 1.3 - 1.6 W/m²K | Rw 38 - 42 dB |
| Series 105 Sliding | 105 mm | 18 mm PA66 | 1.6 - 1.9 W/m²K | Rw 34 - 38 dB |
| Tilt & Turn System | 75 mm | 34 mm PA66 | 1.1 - 1.4 W/m²K | Rw 40 - 45 dB |
| Bi-Fold Pass-Through | 77 mm | 20 mm PA66 | 1.5 - 1.8 W/m²K | Rw 35 - 40 dB |
| Structural Picture | 60 mm - 120 mm | 24 mm - 34 mm PA66 | 0.9 - 1.3 W/m²K | Rw 40 - 46 dB |
Primor Metal Door Co., Ltd. streamlines procurement for commercial builders, architects, and wholesale importers through comprehensive engineering support.
In-house structural engineers verify architectural window schedules and output millimeter-precise CAD/BIM shop drawings for client sign-off prior to production.
Choose from over 200 RAL powder coating colors, marine-grade anodizing (Class 1), dual-color frame configurations, and realistic wood-grain heat transfer finishes.
Units are fully assembled or Knocked-Down (KD), sealed in protective film, enclosed in fumigated plywood crates, and labeled by opening tag number for rapid site installation.
Answers to common technical, compliance, and logistics questions submitted by architects, developers, and commercial contractors.
Our engineering department calculates profile moment of inertia (Ix/Iy) and structural deflection based on local wind load specifications (ASCE 7, Eurocode 1, or local structural standards). We adjust aluminum wall thickness and internal steel reinforcements accordingly.
Yes. Utilizing polyamide thermal break joining equipment, Primor Metal Door Co., Ltd. can extrude and finish the interior and exterior aluminum profile halves separately in different RAL colors or textures prior to thermal strip assembly.
Our thermal break window systems combined with Low-E argon-filled IGUs are tested and rated to meet NFRC, CE, and AS2047 standard performance metrics, achieving U-factors as low as 0.18 BTU/h·ft²·°F (1.0 W/m²K).
Standard manufacturing lead time is 25 to 35 calendar days after shop drawing approval and sample color sign-off. Expedited manufacturing schedules can be arranged for large-scale commercial contracts.
We supply corner profile samples, glass thickness swatches, hardware cutaways, and surface finish swatches. Full-size mock-up windows can also be produced for laboratory testing or project site review.
Send your architectural window schedules or project CAD drawings directly to our engineering team at [email protected]. We issue itemized quotations, shop drawings, and structural recommendations within 24 hours.