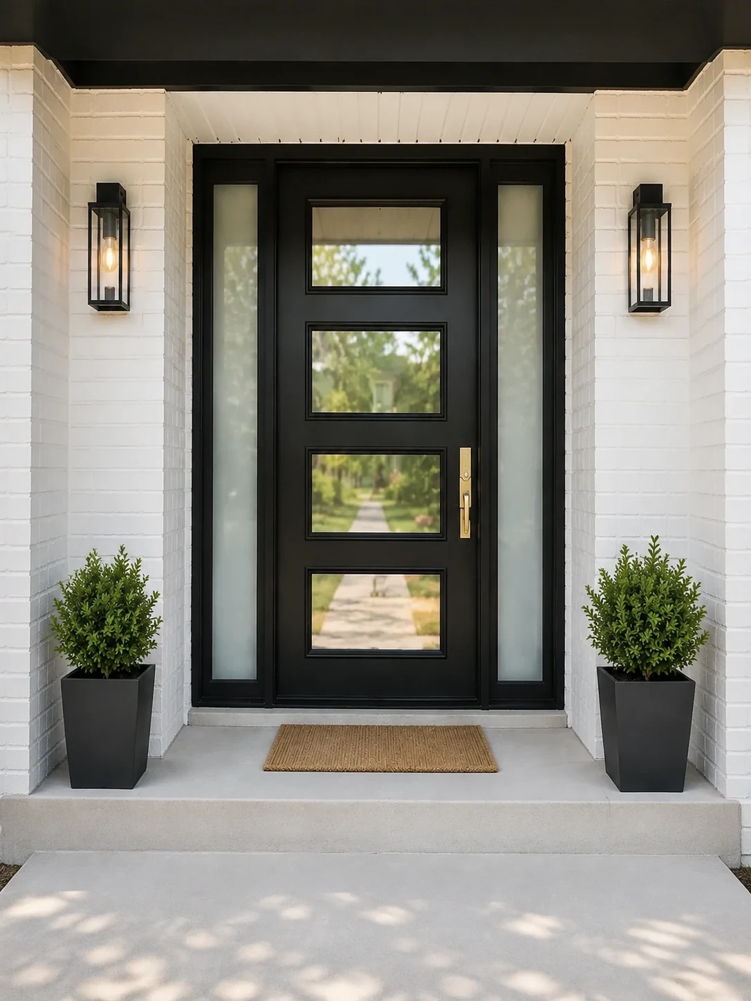
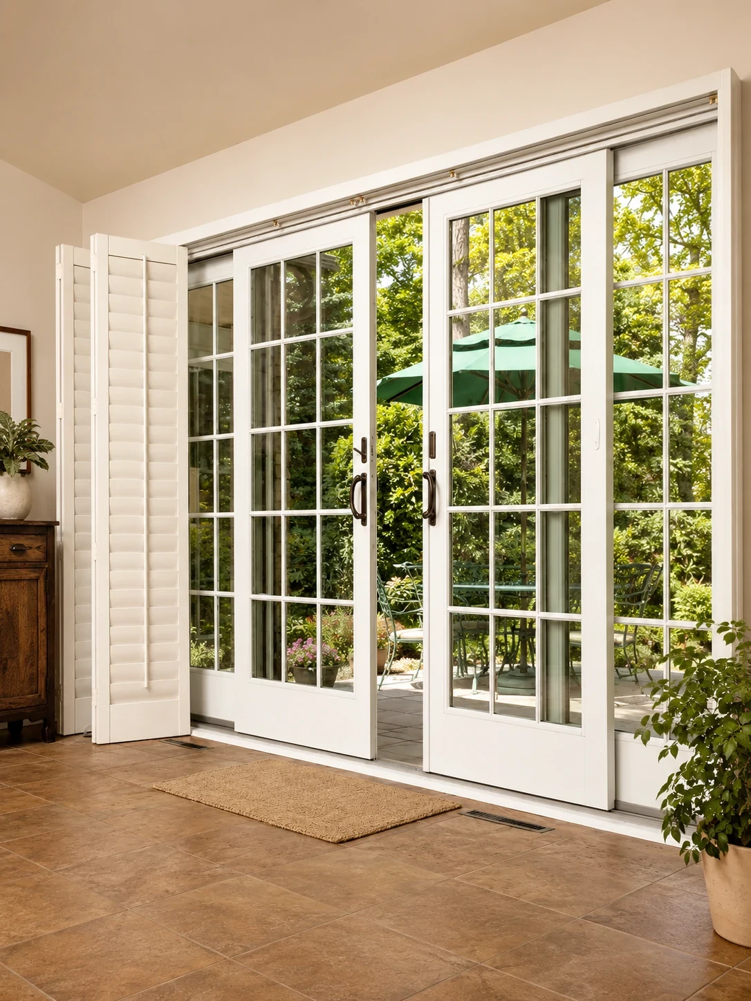
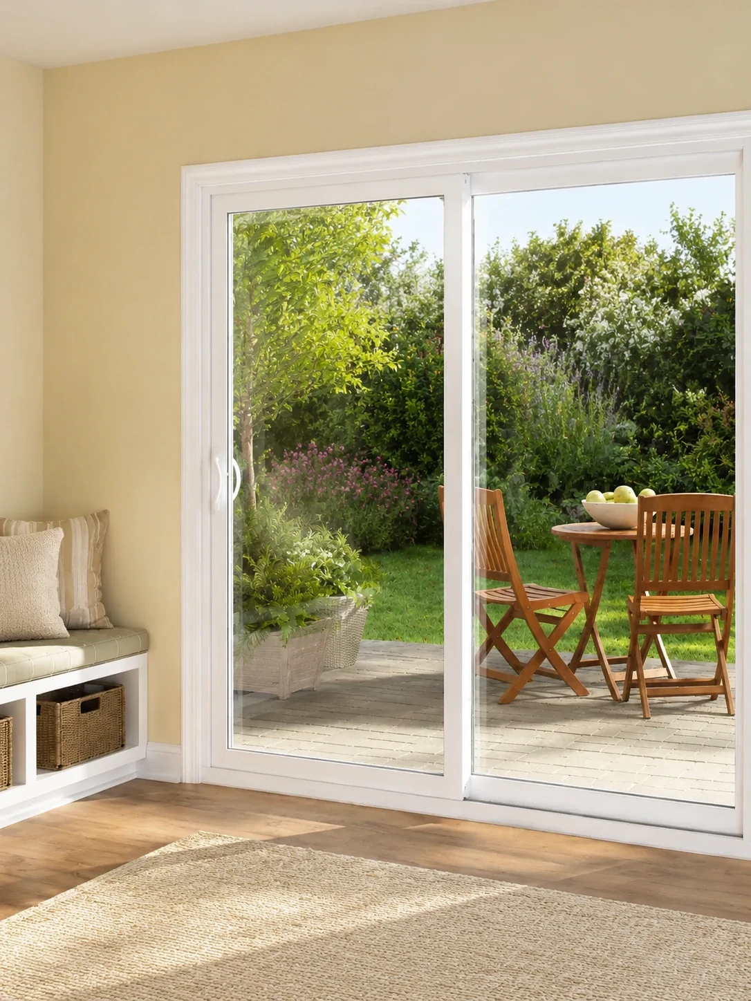
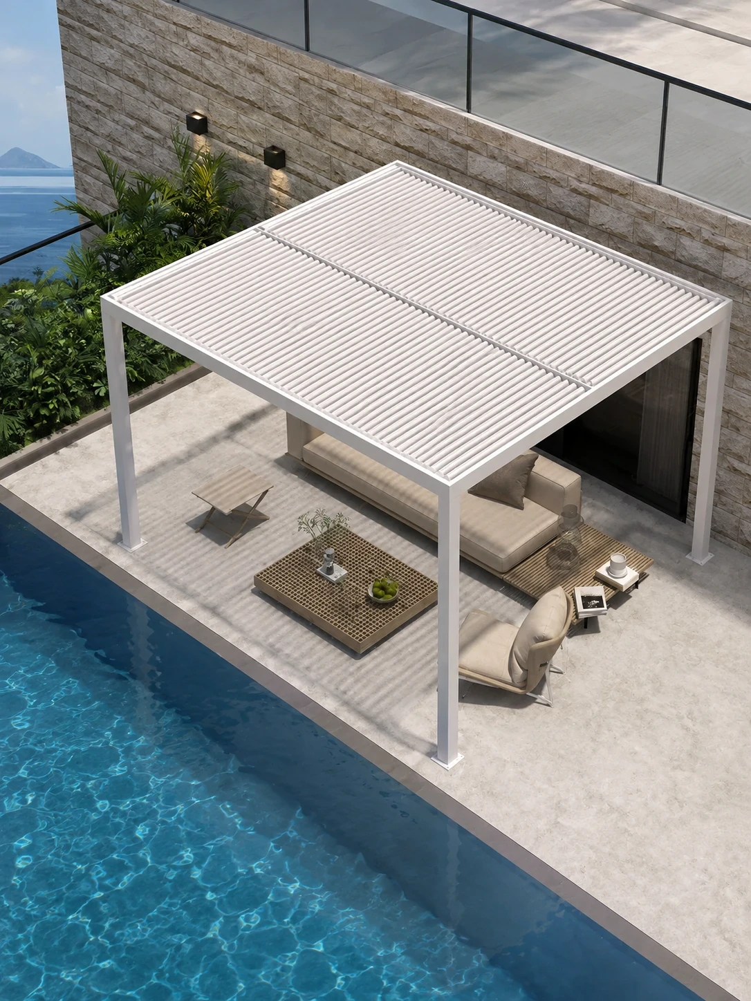
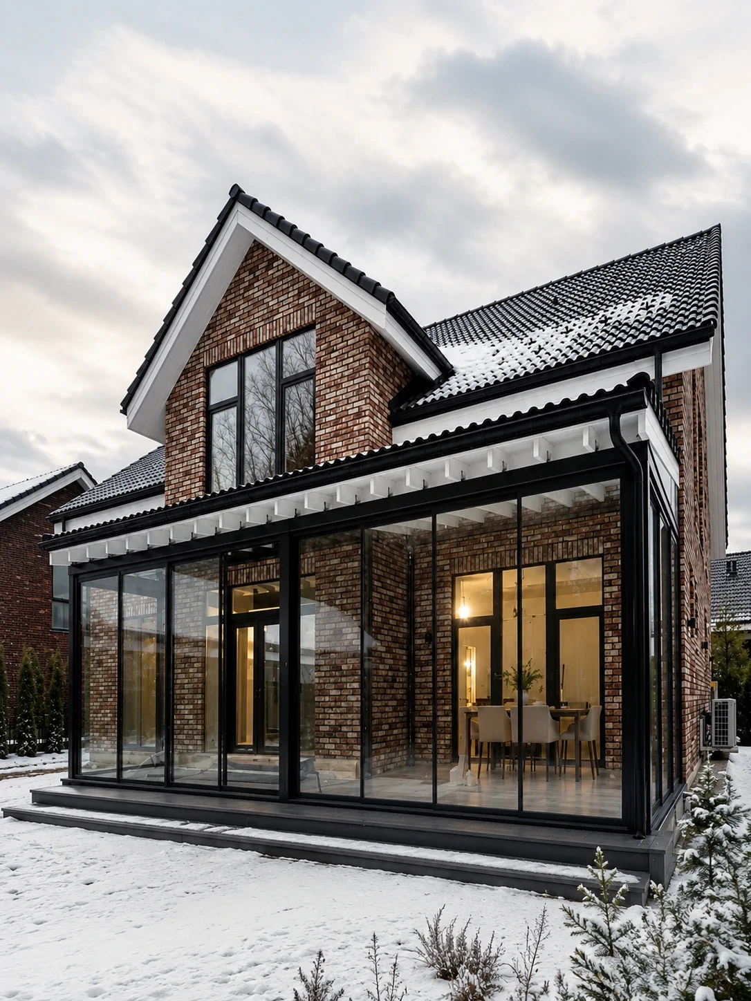
Precision-engineered thermal break aluminum casement doors built directly from your architectural schedules. Engineered with multi-point locking, PA66 GF25 polyamide insulation, and certified weather sealing for high-performance residential and commercial developments.
Engineering ExcellenceZero-defect shop drawings approved before aluminum extrusion cutting.
Technical Insight & B2B Value
Why Global Procurement Specifiers Prefer Aluminum Casement Doors
In high-end architectural fenestration, Aluminum Casement Doors represent the gold standard for structural perimeter tightness, thermal performance, and security compliance.
As commercial developers, architects, and facade engineers demand higher thermal isolation and stringent air/water infiltration resistance, traditional sliding doors often reach structural limits. Aluminum casement doors utilize hinged compression seals with continuous dual or triple EPDM gaskets. When locked via multi-point hardware, the door leaf compresses tightly against the inner frame rebate, creating an impenetrable barrier against wind-driven rain, acoustic transmission, and thermal bridging.
At Primor Metal Door Co., Ltd., every aluminum casement door system is custom-manufactured using high-tensile 6063-T6 aluminum extrusion alloys, structural polyamide PA66 GF25 thermal breaks, and premium multi-point locking mechanisms engineered to withstand heavy usage in both luxury residential villas and commercial building envelopes.
Continuous Compression SealingEliminates brush-seal air leakage common in sliding systems.
5 Physical US ShowroomsInspect profile cross-sections in LA, Bay Area, Houston, Dallas & Phoenix.
Built with heavy-wall 2.0mm aluminum profiles and a 24mm polyamide thermal strip, Series 88 is designed for primary balcony and patio openings requiring superior weatherability and multi-point deadbolt protection.
Best For: High-end residential villas, resort suites, oceanfront entries.
Max Leaf Weight: Up to 180 kg per sash with 3D friction hinges.
Glazing Capacity: 28mm to 36mm double or triple Low-E units.
Featuring an innovative floating center mullion, French aluminum casement doors swing open completely to offer a unobstructed egress. Equipped with secondary leaf flush bolts and concealed drop-down bottom weather seals.
Compare the engineering metrics of our signature aluminum casement door series against standard sliding and folding systems to inform your architectural specifications.
Engineered specifications of Primor door profile series
System Series
Frame Depth
Polyamide Strip
Air Permeability (ASTM E283)
Water Tightness (ASTM E331)
Wind Load (ASTM E330)
U-Factor Range
Series 88 Casement Door
88 mm
24 mm (PA66 GF25)
Class 4 (0.05 cfm/ft²)
600 Pa (12.5 psf)
DP-65 (3100 Pa)
0.26 - 0.32 BTU/h·ft²·°F
Series 119 High-Isolator
119 mm
34 mm (Multi-Chamber)
Class 4 (< 0.02 cfm/ft²)
750 Pa (15.6 psf)
DP-80 (3800 Pa)
0.18 - 0.24 BTU/h·ft²·°F
French Double Swing
90 mm
24 mm (PA66 GF25)
Class 3 (0.08 cfm/ft²)
500 Pa (10.4 psf)
DP-55 (2600 Pa)
0.28 - 0.34 BTU/h·ft²·°F
Series 150 Sliding Door
150 mm
18 mm (Standard)
Class 2 (0.18 cfm/ft²)
350 Pa (7.3 psf)
DP-45 (2150 Pa)
0.36 - 0.42 BTU/h·ft²·°F
Market Intelligence
Future Procurement & Industry Development Trends
As global building codes shift toward net-zero emissions and extreme weather resilience, key procurement dynamics are defining the future of aluminum casement doors.
01
Decarbonization & Low-Carbon Extrusions
Global architectural firms are enforcing strict Environmental Product Declarations (EPD). Future procurement mandates primary aluminum extrusions refined with renewable energy, reducing embodied carbon footprints by over 50% across commercial envelope packages.
02
Smart Access & Mechatronic Locks
Aluminum casement doors are rapidly integrating concealed motorized multi-point locks, electronic strikes, biometric sensors, and building management system (BMS) interfaces, merging physical security with automated access controls.
03
Passivhaus & Multi-Chamber Polyamide Isolators
Energy codes in North America and Europe require thermal performance approaching Passivhaus standards. Next-generation aluminum casement doors incorporate multi-chamber polyamide struts filled with expanded PU foam to eliminate thermal radiation across frames.
04
Universal Barrier-Free Flush Thresholds
The market demands ADA-compliant flat thresholds that maintain wind and water tightness. Advanced concealed drainage channels and drop-down neoprene bottom gaskets allow smooth zero-step transitions without risk of interior water ingress.
05
BIM & Digital Twin-Driven Sourcing
B2B developers increasingly require parametric Revit families and precise 3D CAD modeling prior to ordering. Digital shop drawing sign-offs accelerate lead times and prevent jobsite dimensional discrepancies.
06
Severe Weather & Hurricane Impact Compliance
With increasing extreme climate events, exterior aluminum casement doors are specified with thick-wall structural alloys and laminated hurricane-resistant glass capable of withstanding missile impacts and severe cyclic pressure testing.
Why Builders & Importers Partner with Primor Metal Door Co., Ltd.
We bridge factory-direct manufacturing precision with local US technical support to eliminate procurement friction for architects, contractors, and B2B dealers.
Unlike standard off-the-shelf suppliers, Primor Metal Door Co., Ltd. operates around your project drawings. Our engineering division conducts rigorous structural calculations, thermal simulations, and glass load checks for every opening specified in your architectural schedule.
With five dedicated US showrooms (Los Angeles, Bay Area, Houston, Dallas, Phoenix), overseas buyers and local contractors can physically inspect full-scale aluminum casement door displays, evaluate hardware ergonomics, and verify profile finishes before mass production.
Why choose Aluminum Casement Doors over sliding or bi-folding doors for exterior entrances?
Aluminum casement doors feature a continuous compression seal design with dual or triple EPDM weatherstripping around the entire perimeter. Unlike sliding doors that rely on brush seals, casement doors achieve superior airtightness, water tightness (up to 600 Pa), sound insulation (STC 40+), and thermal efficiency when paired with polyamide thermal break profiles.
What thermal performance metrics (U-Factor, SHGC) can Primor aluminum casement doors achieve?
Equipped with PA66 GF25 polyamide thermal break struts and Low-E insulated glass units (double or triple glazed with argon gas), Primor aluminum casement doors deliver U-factors as low as 0.26 BTU/h·ft²·°F (1.48 W/m²K) and optimized Solar Heat Gain Coefficients (SHGC) customized for tropical or cold climate projects.
Can Primor Metal Door Co., Ltd. custom-engineer aluminum casement doors to match specific wind-load and hurricane codes?
Yes. Primor engineers reinforce profile wall thickness (up to 2.5mm or 3.0mm structural extrusions) and utilize heavy-duty multi-point locking systems alongside laminated safety glass to achieve Design Pressure (DP) ratings of DP-65 or higher, suitable for high-wind and coastal hurricane regions.
How does Primor handle shop drawing approvals for international B2B procurement?
Our engineering team transforms your architectural CAD elevations or window/door schedules into fully detailed 2D/3D shop drawings. Production begins only after you and your project architect review and sign off on frame profiles, hardware callouts, glass specs, and structural dimensions.
Which finishes and glass options are available for custom aluminum casement doors?
Profiles are available in AAMA 2605 fluorocarbon powder coating, anodized metallic finishes, and realistic wood-grain heat transfers. Glass configurations include double/triple Low-E tempered glass, acoustic laminated glass, frosted privacy glass, and simulated divided lites.
How are aluminum casement doors protected during ocean transit?
Units are fully wrapped in protective film, fitted with corner edge guards, and crated in fumigated solid plywood boxes labeled according to your building door schedule for efficient jobsite identification and damage-free arrival.
Project Technical Support
Ready to Specify Precision Aluminum Casement Doors?
Submit your architectural drawings or opening schedules for a comprehensive technical evaluation, CAD shop drawings, and direct factory pricing.
Architectural Firms
General Contractors
Commercial Developers
Import Distributors
Request Technical Consultation
Share your project parameters so our fenestration engineering team can prepare a custom shop proposal:
01 Architectural elevation drawings or window/door schedules
02 Local wind load, acoustic, or energy code requirements
03 Desired frame finishes, glass build-ups, and locking hardware