Custom Architectural Sizing
Every door frame is fabricated to exact opening specifications. We accommodate large-span panel widths, curved arches, and multi-track spatial configurations.
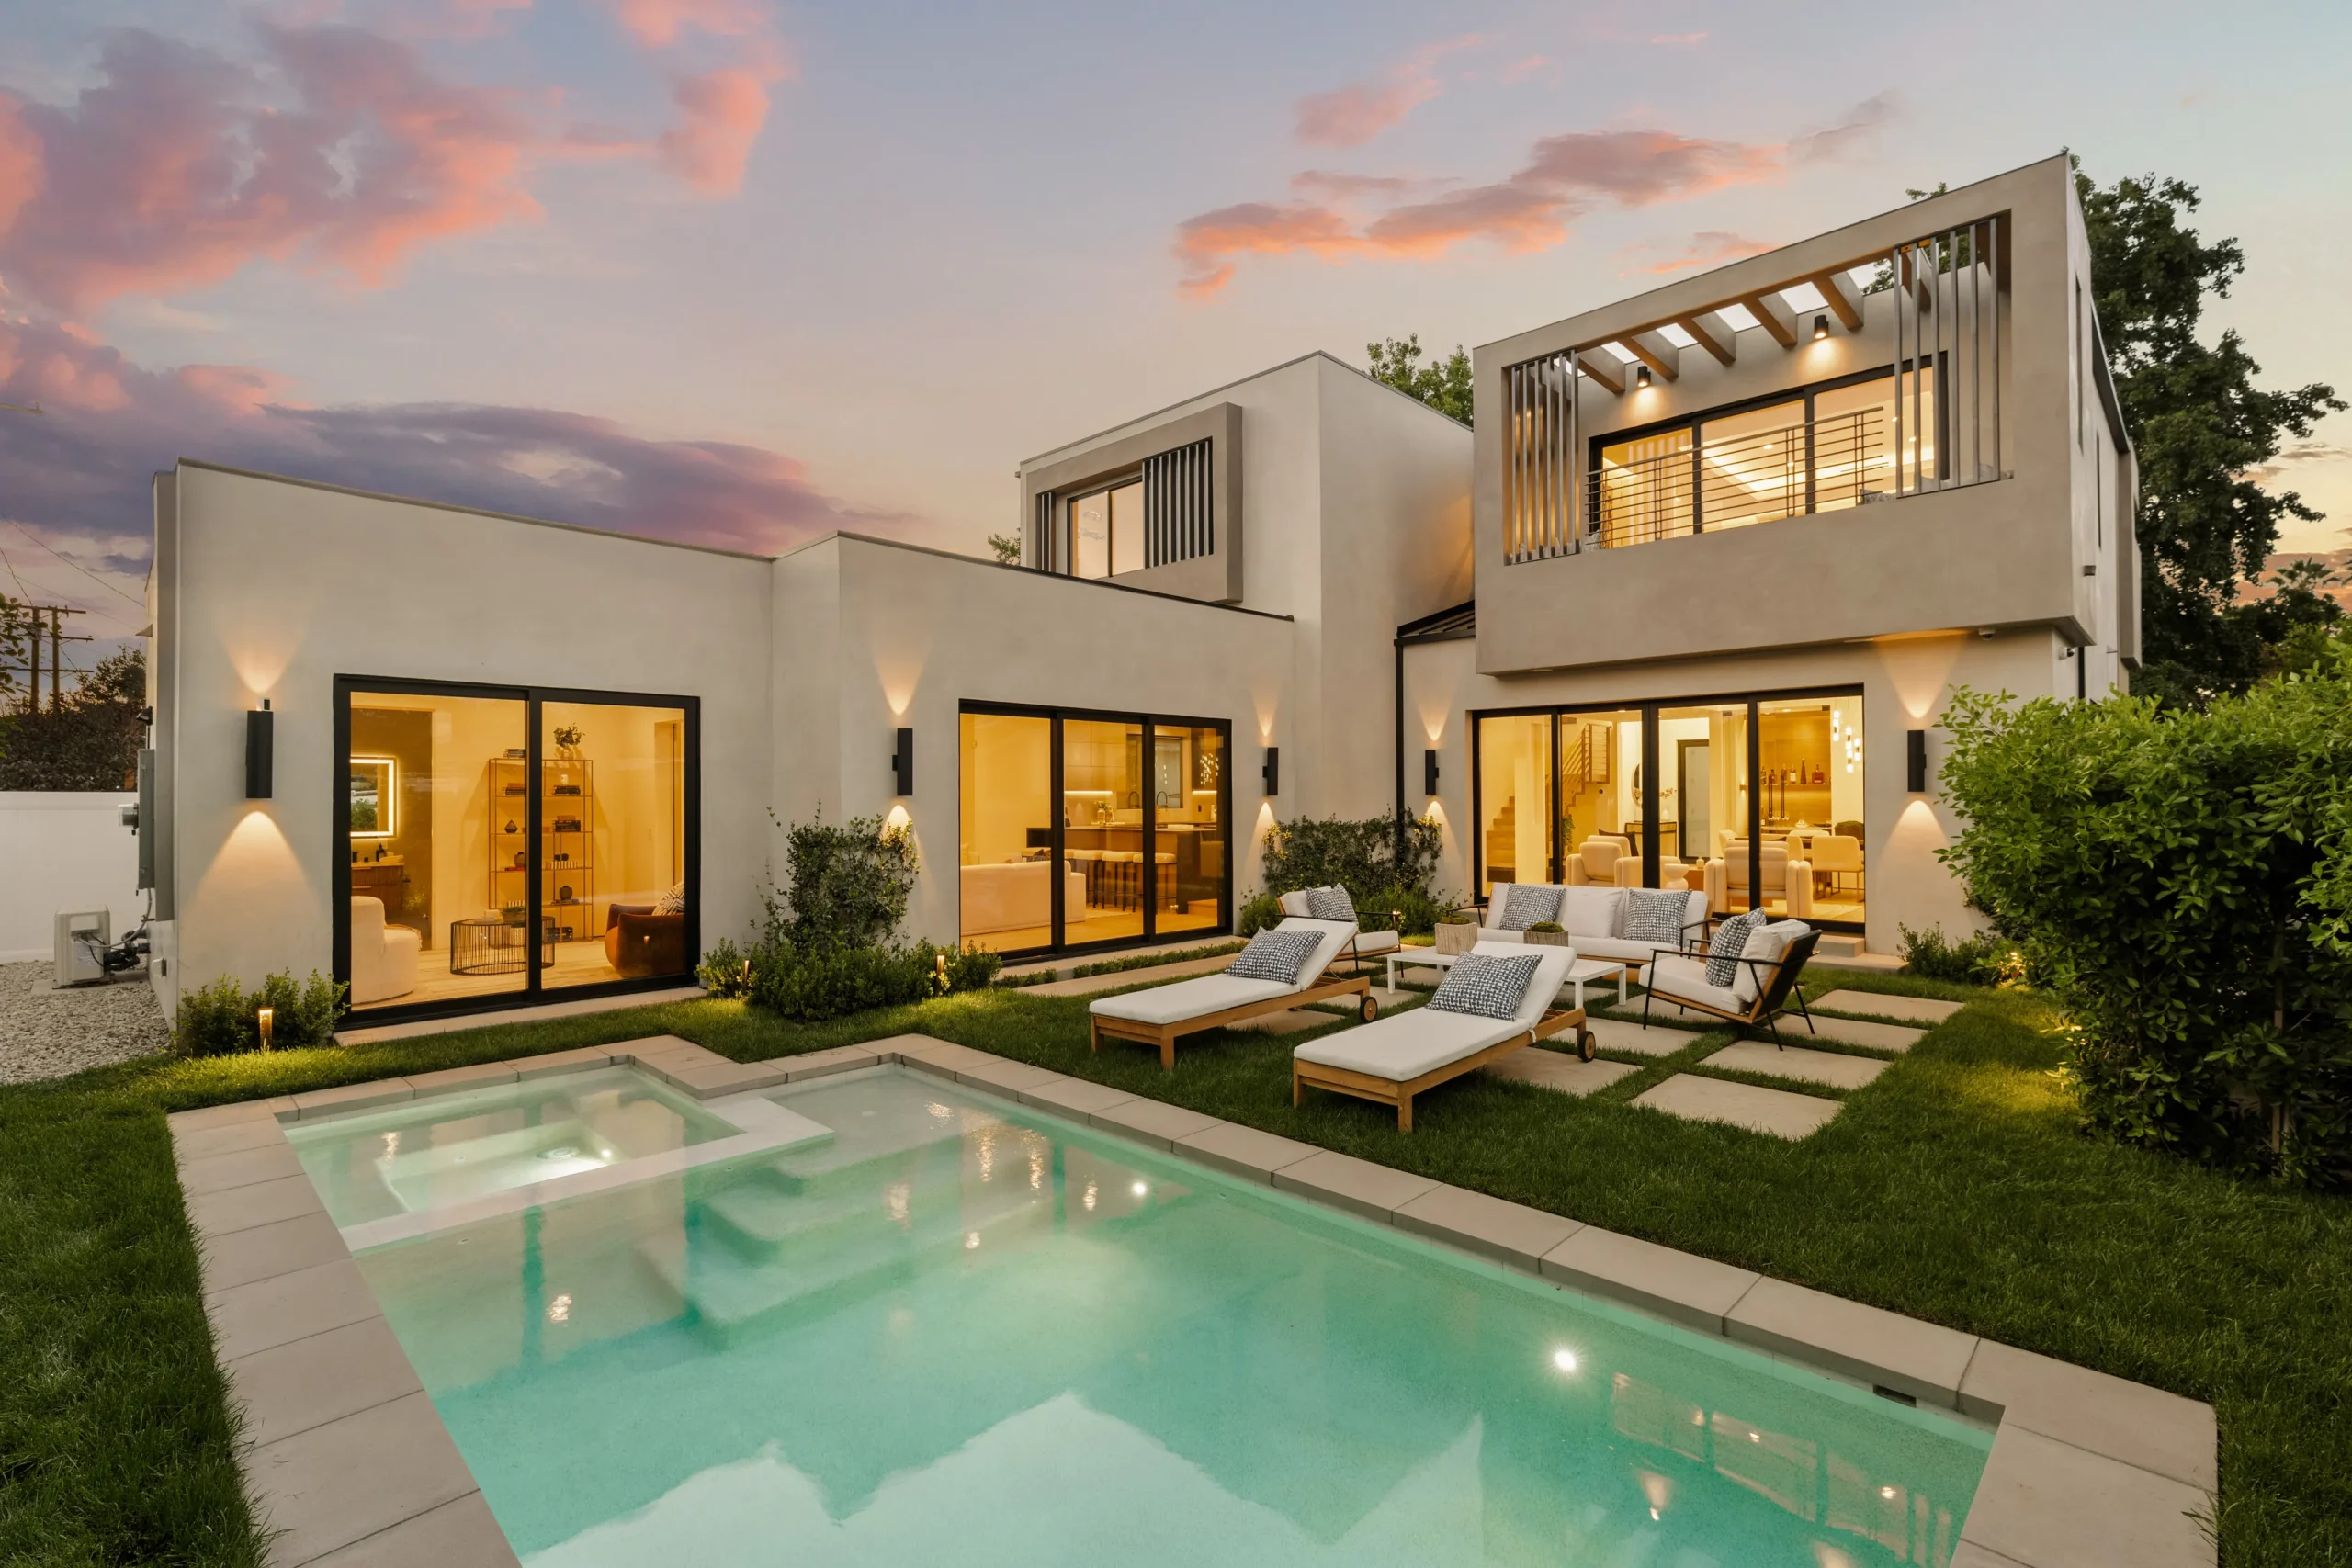
Engineered bifold, sliding, and casement door systems manufactured for modern villas, commercial projects, and global distributors.
Primor Metal Door Co., Ltd. is a premier B2B manufacturer specializing in high-performance aluminum door systems. We deliver tailor-made thermal break door solutions crafted to exact architectural drawings and international building codes.
Every door frame is fabricated to exact opening specifications. We accommodate large-span panel widths, curved arches, and multi-track spatial configurations.
Integrated PA66 nylon thermal break strips significantly diminish heat conduction, preventing interior condensation and meeting strict thermal performance standards.
Fitted with high-load stainless steel rollers, multi-point gear locking mechanisms, and weather-seal EPDM gaskets to withstand heavy usage and coastal winds.
Explore our main aluminum door classifications built for structural longevity, effortless operation, and superior daylight transmission.
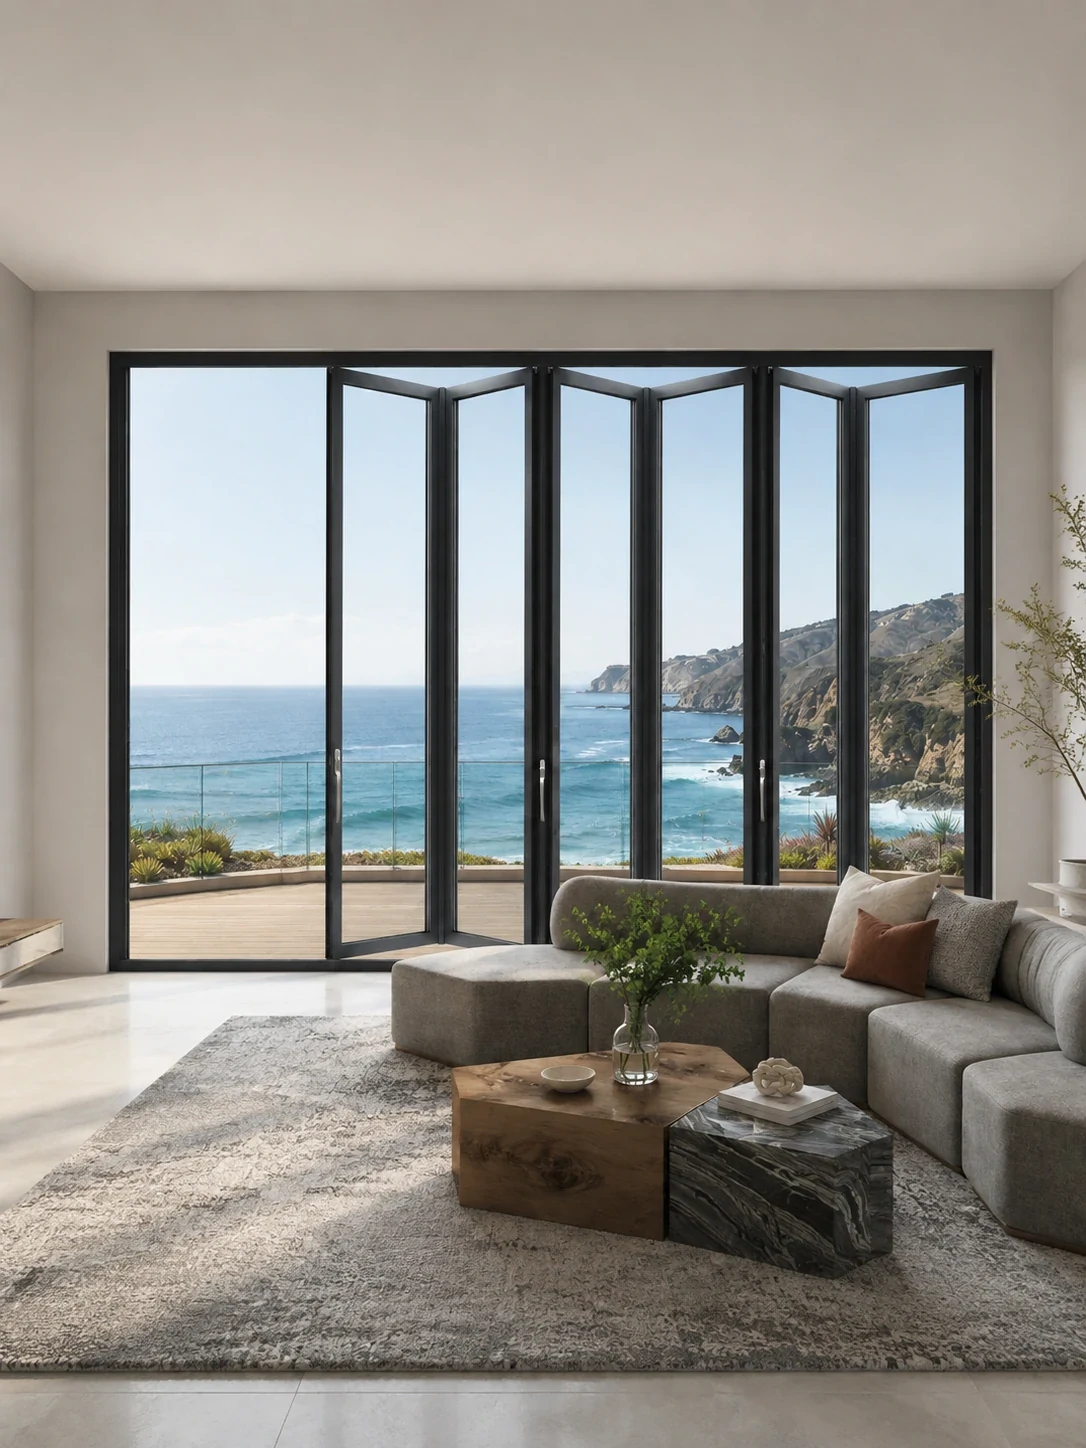
Designed to maximize clear openings by folding panels flush against structural boundaries. Ideal for patio transitions, hospitality spaces, and expansive living rooms.
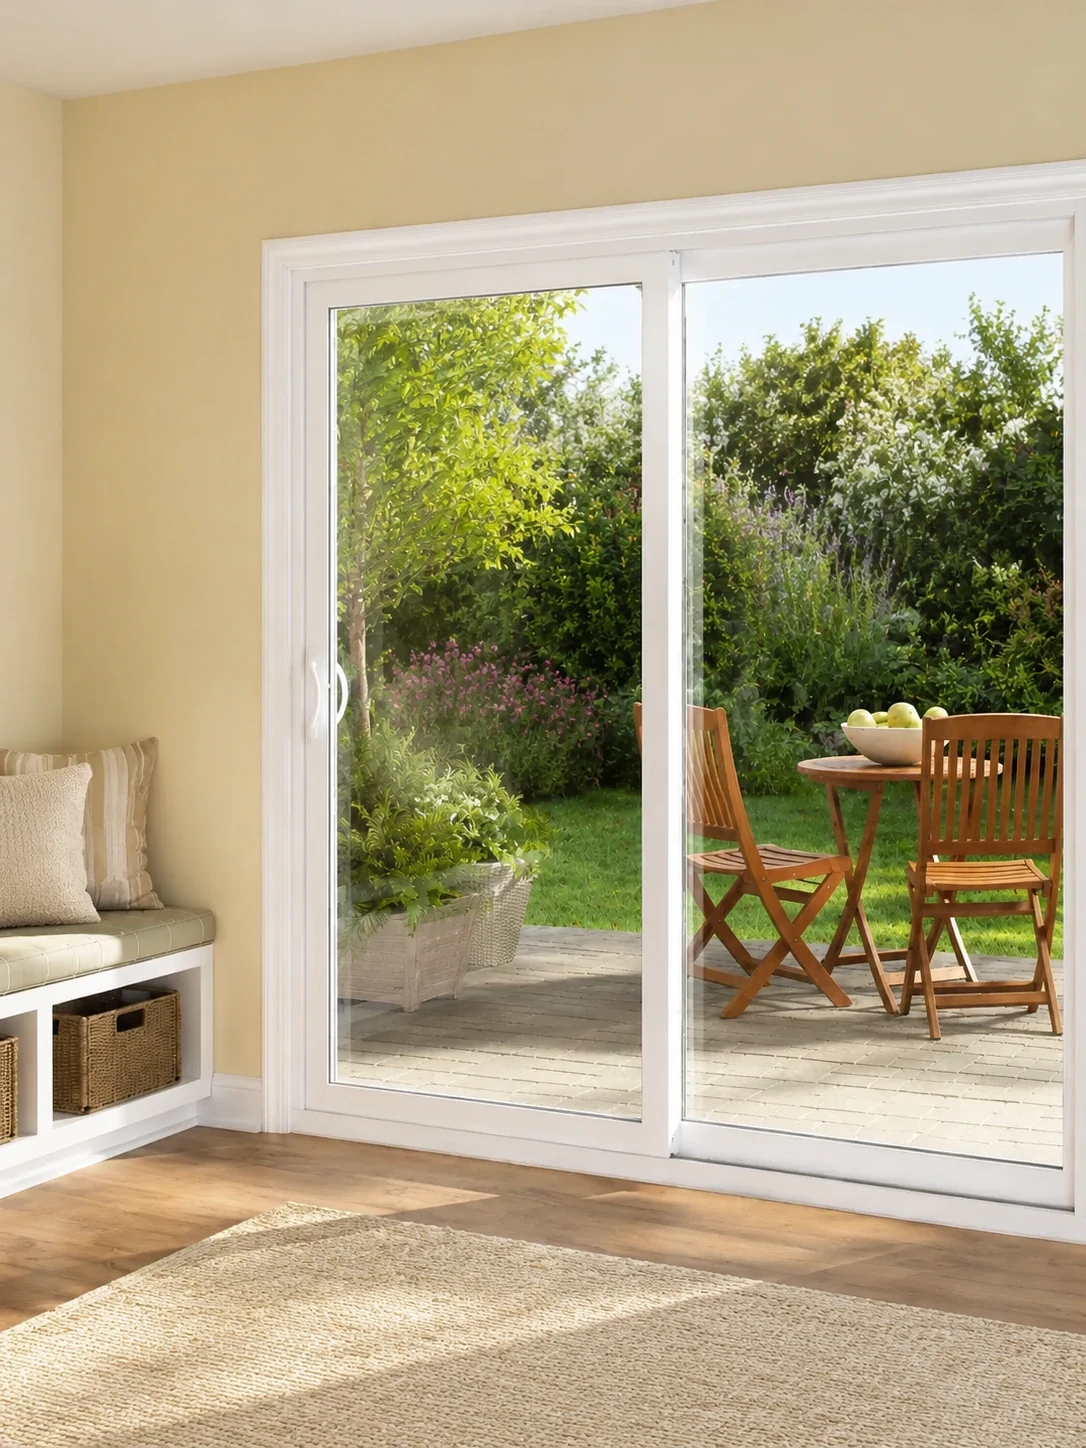
Engineered with slim interlocking sightlines and heavy-load bottom rollers for effortless movement of large glass panels with unobstructed outdoor views.
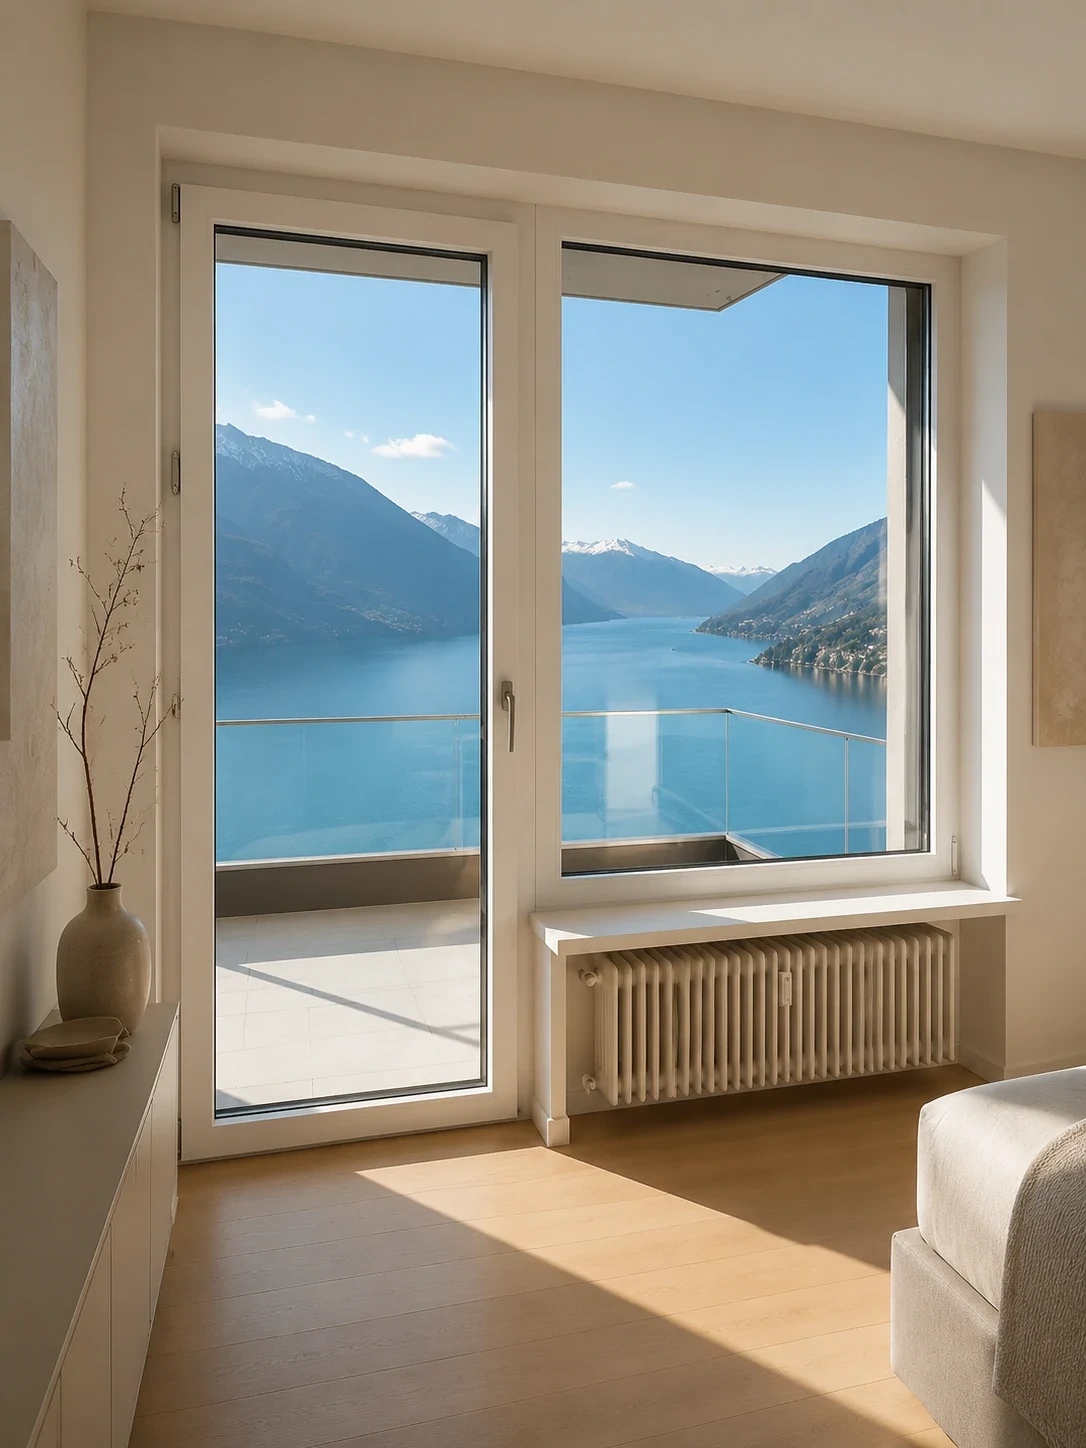
Hinged entry and balcony doors providing high perimeter compression seals, heavy-duty security hardware, and exceptional air and water tightness.
Detailed performance benchmarks for commercial architects, engineers, and international procurement teams.
| Performance Characteristic | Technical Standard & Configuration | Tested Value / Compliance |
|---|---|---|
| Aluminum Profile Alloy | Extruded 6063-T5 High-Precision Profile (Wall Thickness 2.0 mm - 3.0 mm) | GB/T 5237-2017 & ASTM Standards |
| Thermal Insulation (U-Factor) | Polyamide PA66 Thermal Strip + Double Low-E Toughened Glass with Argon Fill | 1.4 - 1.8 W/m²·K (Climate Zone Adapted) |
| Wind Pressure Resistance | Structural Reinforcing Corner Cleats & Heavy-Duty Alloy MULLION Sections | Class 4 to Class 5 (ASTM E330 Certified) |
| Water Penetration Resistance | Hidden Drainage Channels & Continuous EPDM Rubber Compression Seals | 350 Pa - 600 Pa Rating |
| Acoustic Performance | Insulated Laminated Safety Glazing (5mm + 12Ar + 5mm or Acoustic PVB) | Sound Reduction index up to 42 dB |
| Surface Finishes | AKZO Nobel Powder Coating, Anodizing, Fluorocarbon (PVDF), Wood-Grain Transfer | AAMA 2604 / AAMA 2605 Compliant |
A rigorous five-stage quality control process designed to ensure factory accuracy and seamless ocean transport.
Engineers analyze architectural elevations, rough opening schedules, and structural wind requirements.
CAD CAD drawings detailing section profiles, glass types, and hardware orientation are issued for client approval.
CNC profile cutting, thermal barrier insertion, corner crimping, and automated hardware milling.
Full-size mock-up assembly testing for air leakage, water tightness, and smooth sliding/bifold motion.
Protected unit wrapping inside heavy-duty fumigated wooden crates labeled for opening-by-opening installation.
Technical guidance for B2B buyers, importers, contractors, and project managers procuring custom aluminum doors.
Primor Metal Door Co., Ltd. specializes in engineered aluminum door systems including multi-panel bifold doors, heavy-duty multi-track sliding doors, thermal break casement doors, and architectural pivot entry doors built to exact project drawings.
Our door profiles feature high-precision Polyamide (PA66) thermal barrier strips that isolate interior and exterior aluminum chambers. Combined with double or triple Low-E insulated glass units, this dramatically reduces thermal conductivity and meets stringent global energy efficiency codes.
We provide end-to-end B2B project support including architectural drawing reviews, structural wind-load calculation, custom shop drawing approvals, factory-direct manufacturing, export-ready wooden crating, and complete shipping documentation for international buyers.
We offer AAMA-compliant powder coating (in custom RAL colors), fluorocarbon PVDF, anodized finishes, and realistic wood-grain textures. Glazing options include double or triple tempered safety glass, soundproofing acoustic laminates, tinted solar-control glass, and low-emissivity (Low-E) coatings.
Explore our complete profile series, glass specifications, hardware configurations, and installation details for your upcoming commercial or residential builds.
Send your architectural schedules or window/door opening dimensions directly to our technical sales office: