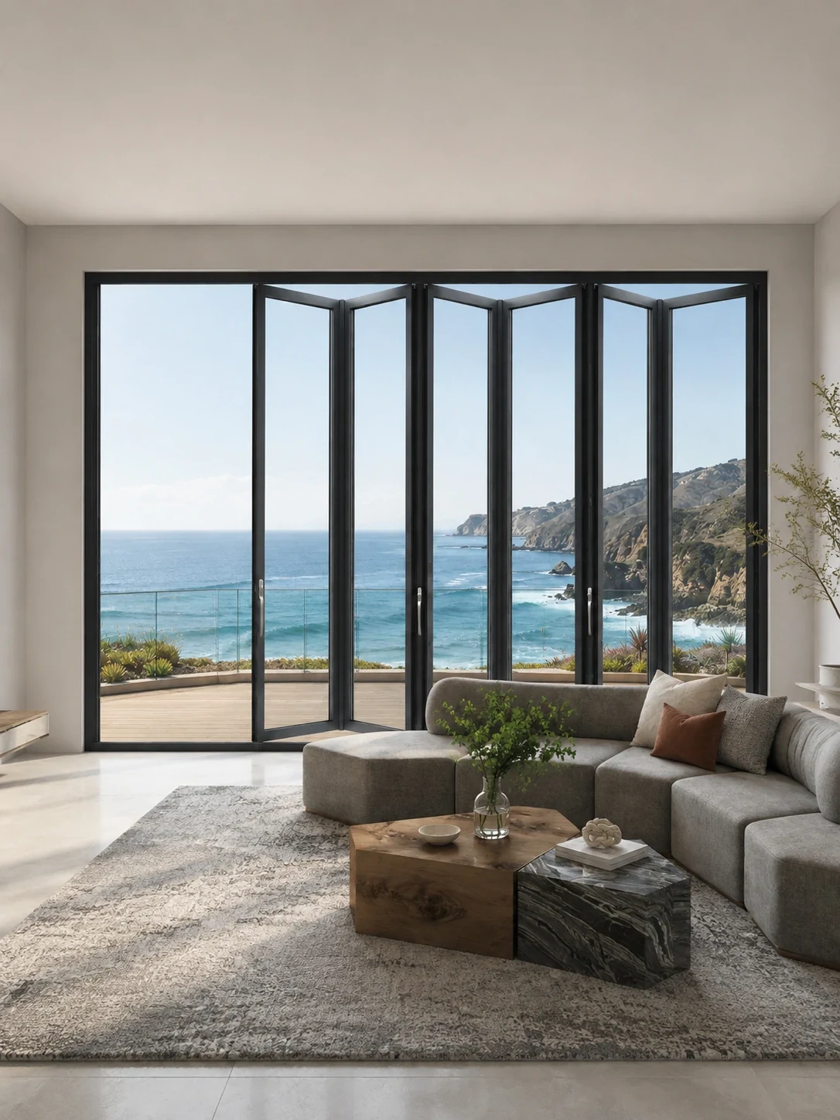
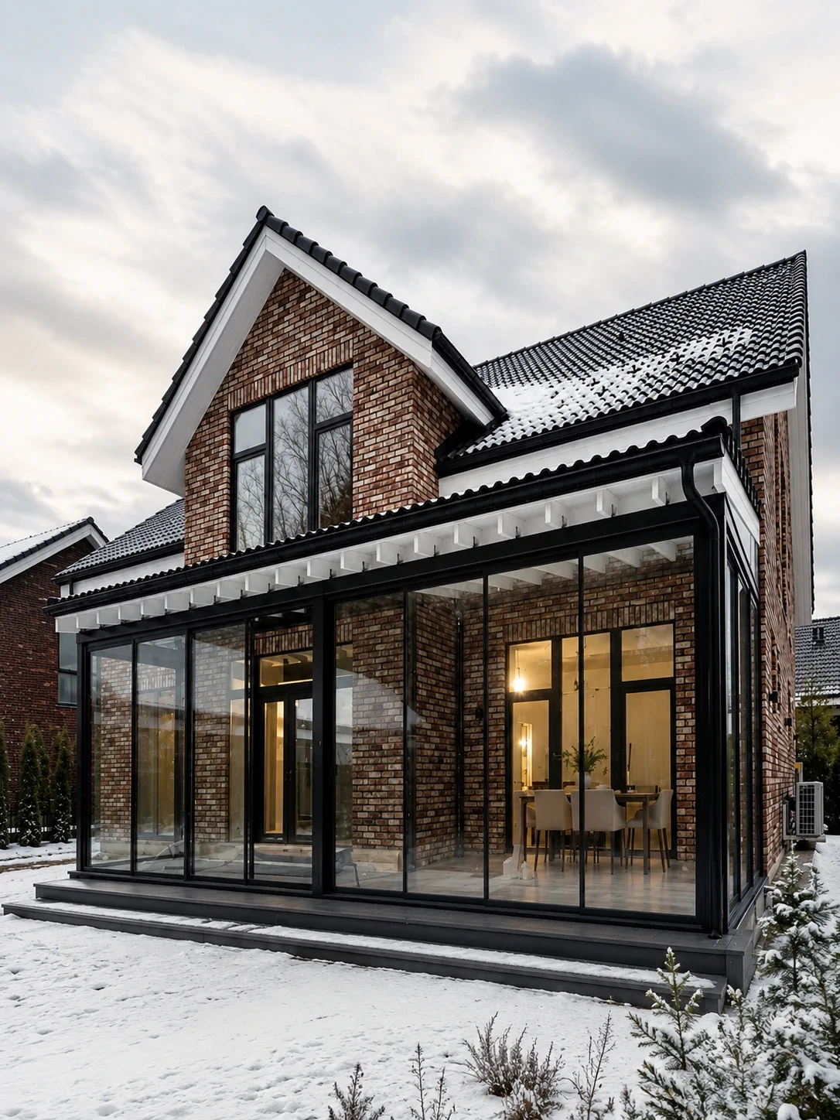
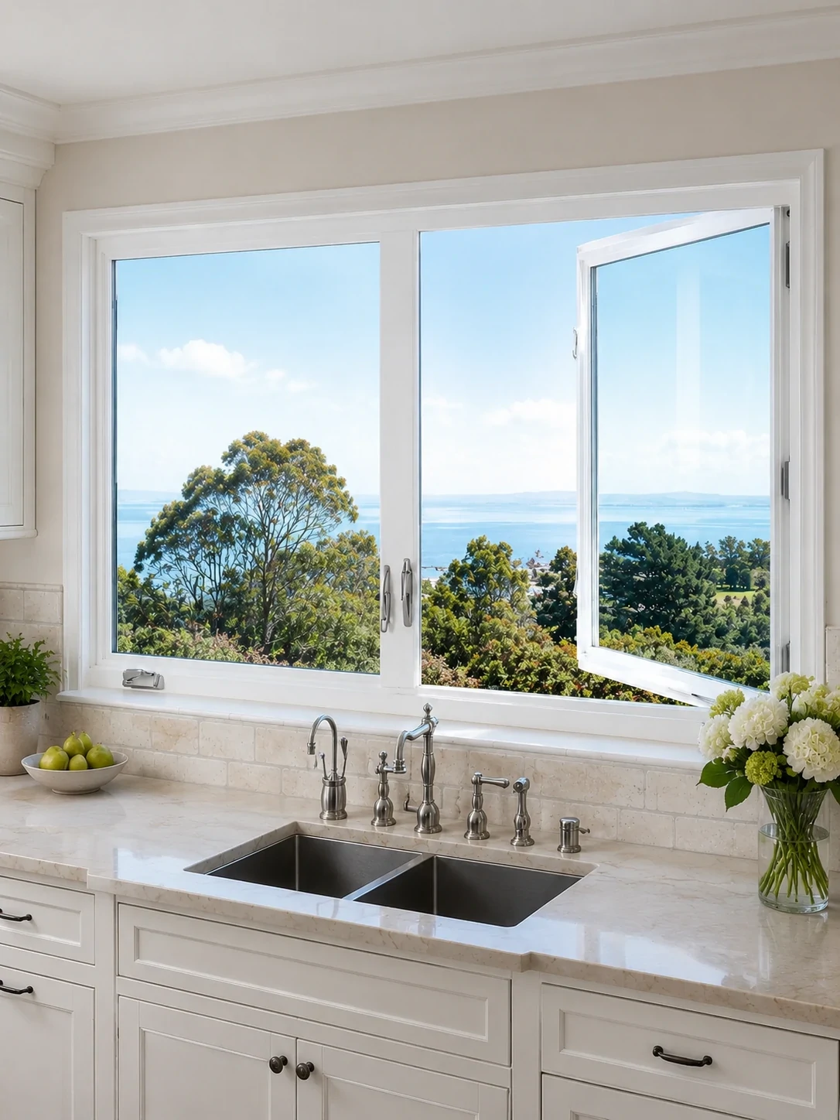
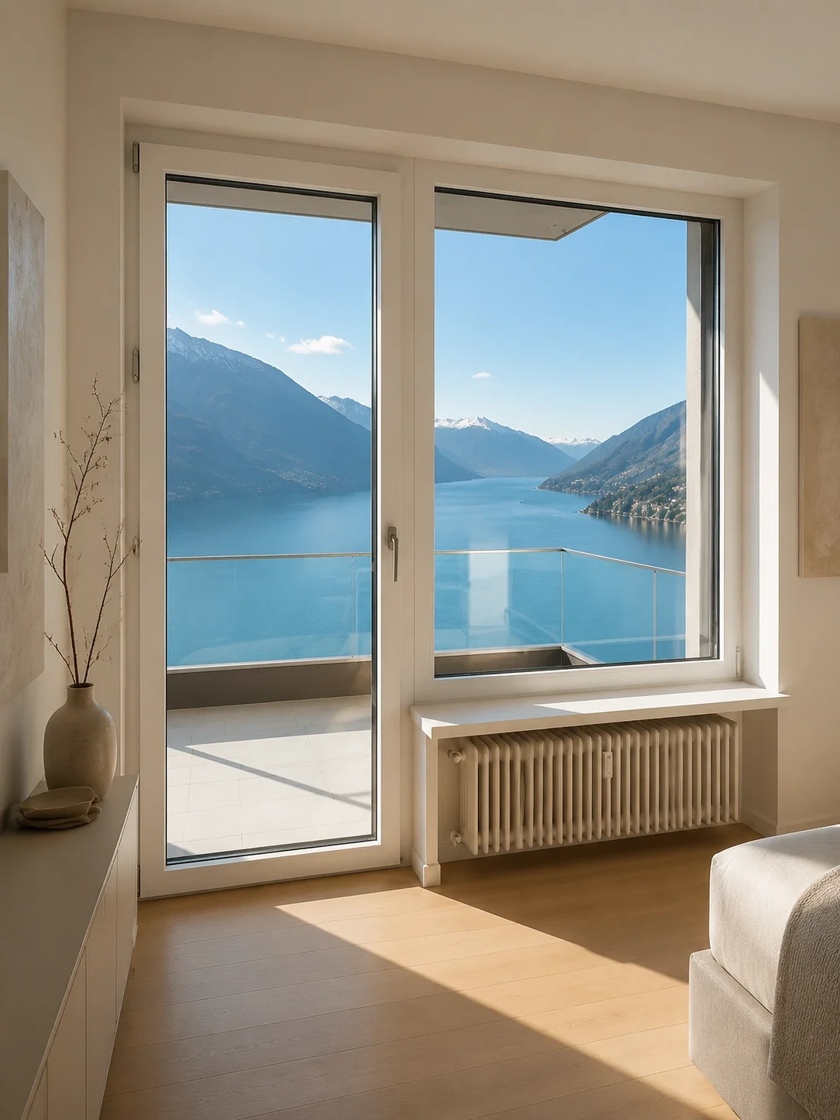
Heavy-duty exterior aluminum folding doors with thermal break profiles opening to coastal residence
Architectural B2B Folding Door Systems

Aluminum Folding Doors: Engineering, Procurement & Future Trends Guide

  • Polyamide PA66 GF25 Thermal Barriers
  • Tested to ASTM E330 DP60 Wind Pressure
  • Factory-Direct Shop Drawing Customization
Large-span aluminum bi-fold glass walls installed on modern villa facade
Structural Performance & Physics

Top-Hung vs. Bottom-Rolling Bi-Fold Mechanics

  • Quad Stainless Steel Roller Assemblies
  • Sub-Floor Recessed Drainage Tracks
Thermally broken aluminum bi-fold door package for commercial hospitality project
Global Export & Logistics

Precision Crated B2B Container Deliveries

  • 5 United States Regional Showrooms
  • 100% Made-to-Measure CAD Verification
0kg
Max Capacity Per Leaf
0mm
PA66 Thermal Break Strips
0DP
Wind Load Resistance Rating
U≤0.28
Thermal Transmittance (U-Value)
Architectural aluminum folding doors with thermal break extrusions installed by Primor Metal Door Co., Ltd.
Certified Engineering Compliant with NFRC, Title 24, CE, and AS2047 fenestration standards.
Information Gain & B2B Search Insights

Navigating the Architectural Specification of Aluminum Folding Doors

As global building energy codes tighten and architectural designs demand seamless indoor-outdoor integration, aluminum folding doors (also known as bi-fold glass wall systems) have evolved from luxury residential features into core structural components for commercial, hospitality, and high-end residential developments.

However, AI-driven search intent mining reveals that commercial buyers, general contractors, and structural engineers face critical technical challenges when evaluating wholesale bi-fold systems across international supply chains:

  • Structural Wind Load vs. Panel Sightline Balances: How to achieve ultra-slim 35mm mullions without compromising deflection limits under 4500 Pa wind pressure.
  • Thermal Bridging Mitigation: Eliminating cold-path transfers in cold zones (U-factor ≤ 0.28 BTU/h·ft²·°F) and condensation buildup in humid climates.
  • Threshold Waterproofing Mechanics: Engineering zero-step flush sills that pass air and water infiltration tests without leaking during torrential storms.

At Primor Metal Door Co., Ltd., we bridge the gap between architectural ambition and factory-direct manufacturing precision. By controlling structural aluminum extrusions (6063-T6), thermal barrier compounding (PA66 GF25), double/triple insulated glass fabrication, and heavy-duty stainless steel carriage hardware, we ensure every folding door package fulfills project-specific shop drawings with zero site rework.
Get Catalog
Factory Direct Product Systems

Engineered Aluminum Folding Door Series for Global Procurement

Explore our core bi-fold profile matrix engineered specifically for high-wind residential villas, commercial restaurant patios, and extreme-climate building envelopes.

Get Catalog
Folding Systems
Complementary Systems
Series 77 Heavy-Duty Thermal Break Aluminum Folding Door
Coastal & Residential Villa Benchmark

Series 77 Heavy-Duty Thermal Break Bi-Fold System

Designed for severe weather exposures, coastal villas, and high-end modern residences requiring maximal thermal insulation and structural rigidity.

Profile Depth / Thermal Break
77mm Frame Depth / 24mm PA66 GF25 Polyamide Strips
Maximum Panel Size
Up to 1200mm W x 3200mm H (Weight: 150kg/leaf)
Air & Water Tightness
Class 4 Air Leakage / 750 Pa Water Resistance / DP55
  • Top-Hung Stainless Carriage
  • Multi-Point Shoot-Bolt Lock
  • Triple Glazing Option
Series 150 Commercial Large-Span Aluminum Folding Glass Wall System
Commercial & Hotel Opening Benchmark

Series 150 Commercial Large-Span Folding Wall

Engineered for high-traffic commercial envelopes, resort dining halls, and expansive residential openings spanning up to 16 meters across.

Profile Depth / Thermal Break
150mm System Profile / Multi-Cavity PA66 Thermal Insulators
Maximum Panel Size
Up to 1400mm W x 4000mm H (Weight: 300kg/leaf)
Structural Wind Load
ASTM E330 Tested DP60 (4500 Pa Structural Load)
  • Heavy-Duty Quad Rollers
  • Motorized Auto-Fold Ready
  • Laminated Safety Glass
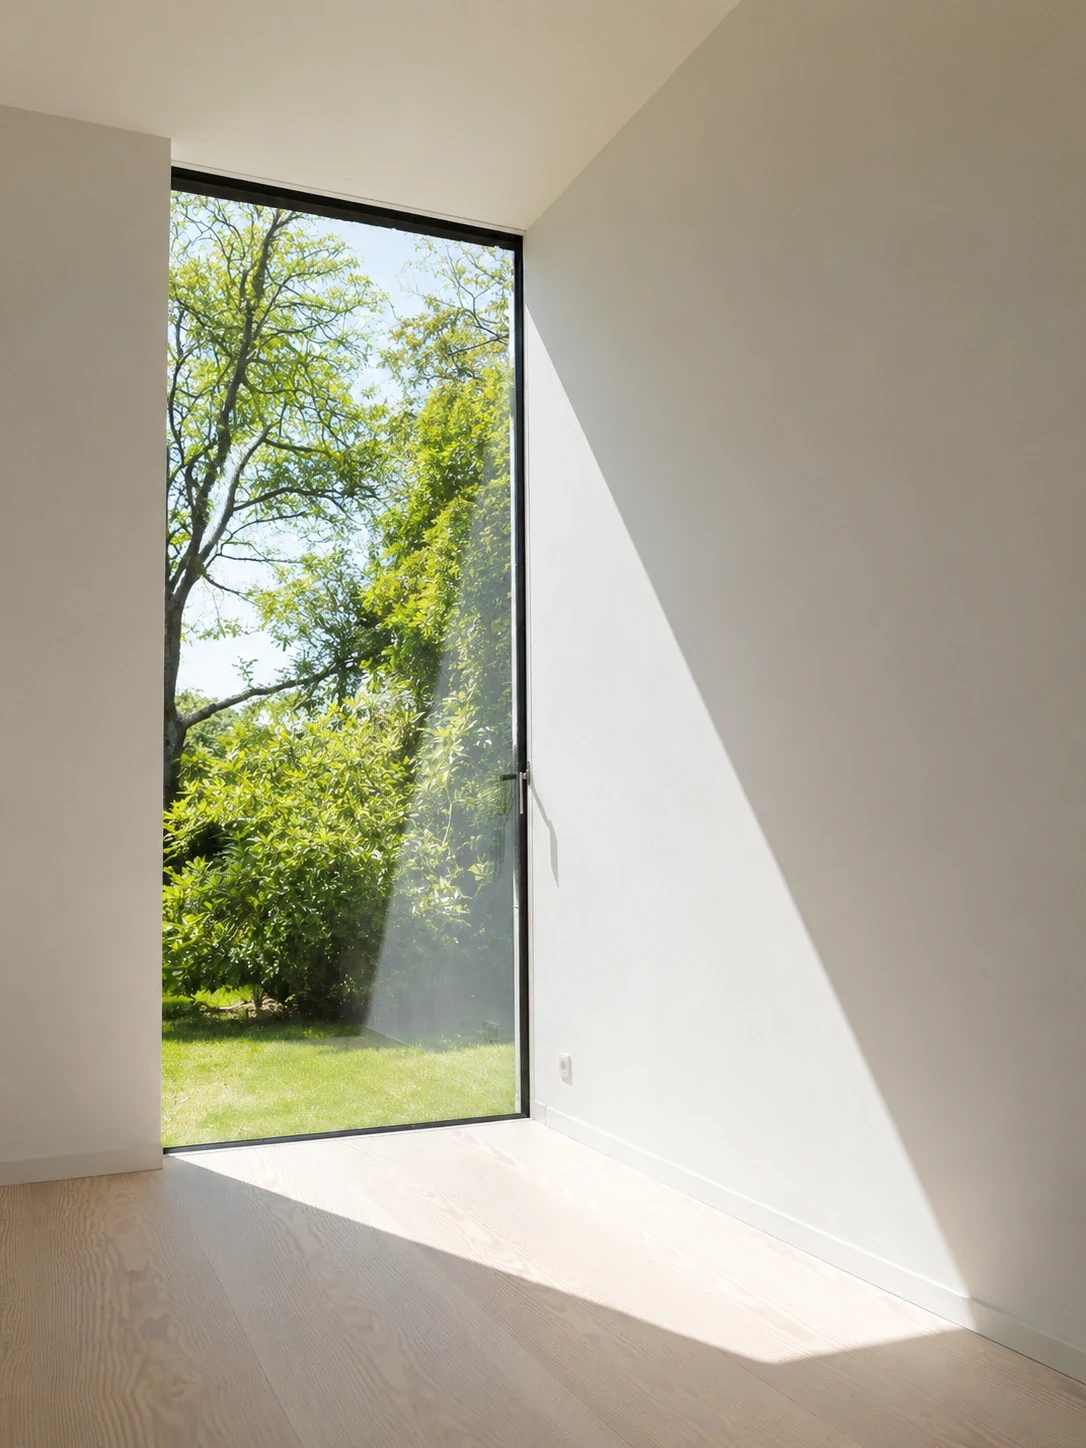
Slimline Minimalist Aluminum Folding Door System with narrow sightlines
Minimalist Sightline Architectural Series

Slimline Minimalist Folding Glass Wall System

Combines ultra-narrow 35mm vertical mullions with concealed continuous hinges to deliver unobstructed panoramic daylight and modern aesthetic appeal.

Visible Vertical Sightline
35mm Ultra-Slim Interlocking Profile
Glazing Capacity
28mm Double Insulated Low-E Tempered Glass
Hinge Integration
Concealed Heavy-Duty Stainless Steel Friction Pivots
  • Minimalist Aesthetics
  • Concealed Hardware
  • Anodized & Powder-Coat Finishes
Flush threshold aluminum folding door system with hidden drainage
Barrier-Free Indoor-Outdoor Transition

Flush-Sill Weather-Sealed Bi-Fold Door System

Eliminates physical step-over hazards by recessing the aluminum sill level with finished interior floors while maintaining sub-floor water channel evacuation.

Sill Type
Recessed Stainless Track with Integrated Sub-Floor Drain Channels
Accessibility Compliance
ADA Compliant Zero-Step Barrier Free Entry
Sealing System
Continuous Dual EPDM Compression Brush Seals
  • Barrier-Free Access
  • Sub-Floor Drainage Channel
  • High Wear Resistance
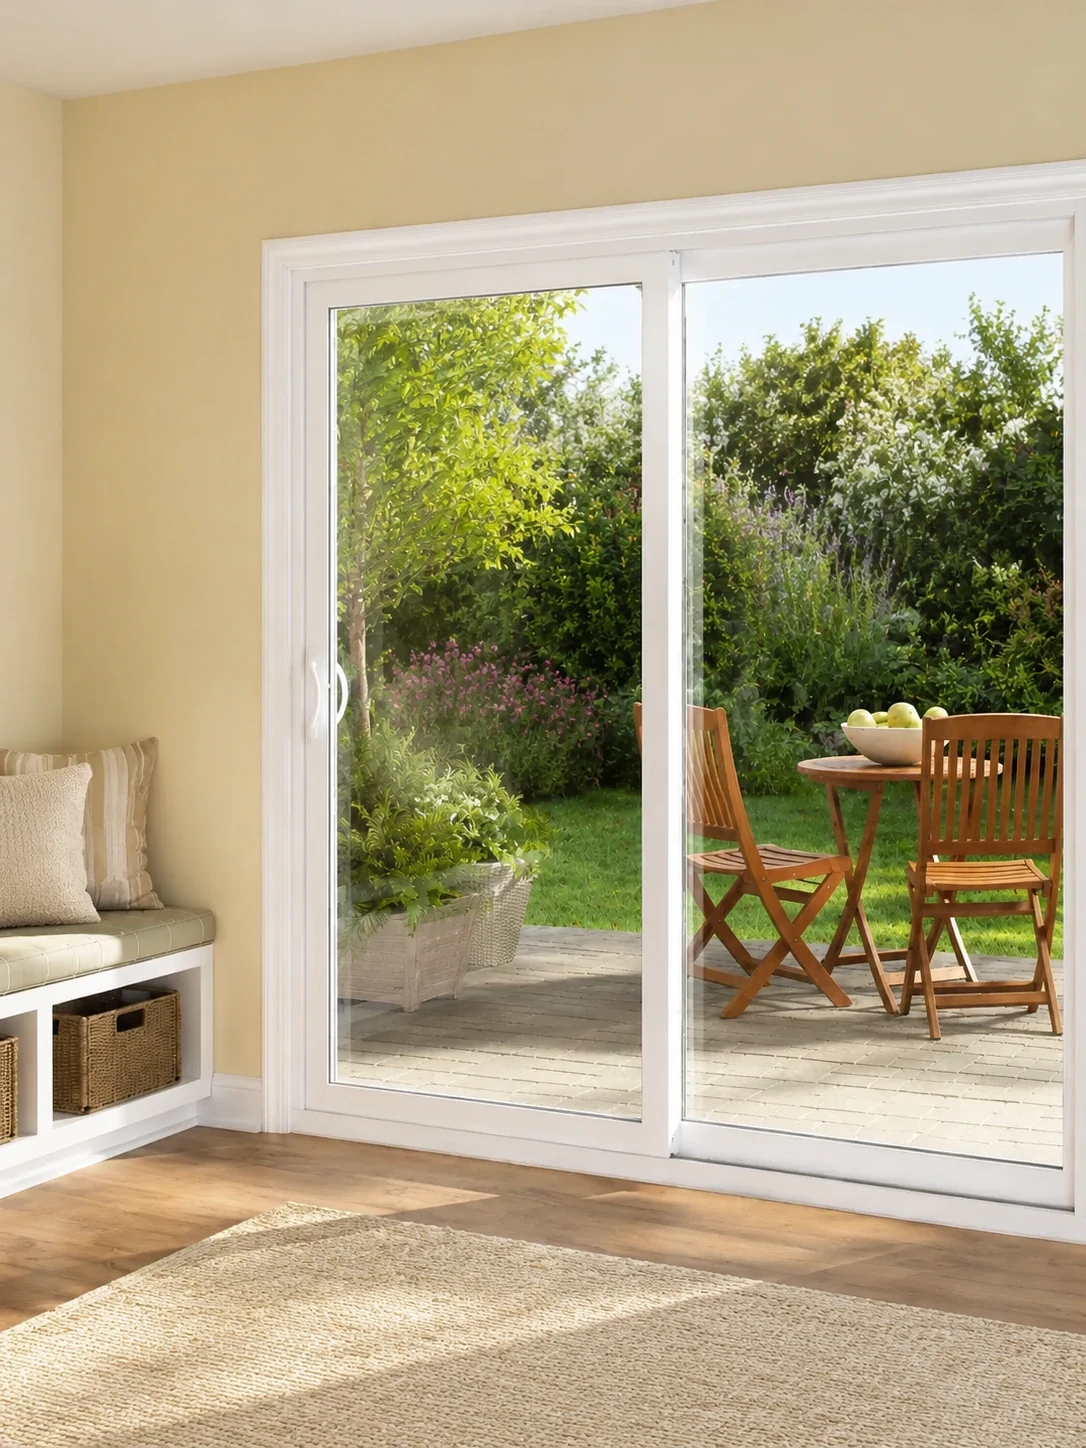
Multi-track aluminum sliding patio doors
Multi-Track Sliding Alternative

Heavy-Duty Lift & Slide Door System

Ideal for openings where stacked bi-fold leaves would impede interior or exterior space. Glides effortly on multi-track stainless steel rails.

Track Configurations
2, 3, or 4 Track Systems with Pocket Sliding Options
Operation Mechanics
Lift-and-Slide Compression Weatherproofing
  • Floor-to-Ceiling Glass
  • Lift & Slide Hardware
Thermal break glass sunroom with integrated folding doors
Four-Season Enclosure Integration

Thermally Broken Glass Sunroom Enclosures

Integrates structural aluminum rafters with folding door walls to create fully climate-controlled four-season outdoor living spaces.

Structural Framing
Thermal Break Extrusions with Internal Steel Reinforcement
Roof Glazing
Laminated Low-E Solar Control Safety Glass
  • Four-Season Rated
  • Integrated Gutter System
Technical Performance Data

Engineering Parameters & Testing Standards

Architects, facade consultants, and commercial developers require objective data to specify fenestration products. The table below outlines the structural physics, thermal properties, and acoustic performance of Primor folding door profiles.

Standard Factory QA/QC Protocols

  • Extrusion Alloy: 6063-T6 Precision Aircraft-Grade Aluminum with wall thickness 2.0mm – 3.0mm.
  • Surface Coating: AkzoNobel Powder Coating (20-Year Guarantee) or PVDF Fluorocarbon Finish for coastal salt mist resistance (AAMA 2605 compliant).
  • Glass Units: Argon-filled IGUs featuring warm-edge Technoform spacers and double-sealed structural silicone.
  • Cycle Testing: Hardware carriage assemblies tested to over 50,000 continuous opening and closing cycles under full panel weight.
Primor Aluminum Folding Door Technical Specifications
Performance Parameter Series 77 Heavy-Duty Series 150 Large-Span Testing Standard & Code
Thermal Transmittance U ≤ 1.6 W/m²K (0.28 BTU/h·ft²·°F) U ≤ 1.4 W/m²K (0.24 BTU/h·ft²·°F) ISO 10077-2 / NFRC 100
Air Permeability Class 4 (Q1 ≤ 0.5 m³/h·m) Class 4 (Q1 ≤ 0.3 m³/h·m) EN 12207 / ASTM E283
Water Tightness 750 Pa (Class E750) 900 Pa (Class E900) EN 12208 / ASTM E331
Wind Load Resistance P3 = 3500 Pa (DP50) P3 = 4500 Pa (DP60) EN 12210 / ASTM E330
Acoustic Insulation Rw (C; Ctr) = 40 dB Rw (C; Ctr) = 44 dB ISO 140-3 / ASTM E90
Thermal Break Material 24mm PA66 GF25 Polyamide 34mm PA66 GF25 Polyamide GB/T 23615.1 / EN 14024
Security Rating Multi-point 5-Latch Lock (RC2) Heavy-Duty Shoot-Bolt Lock (RC3) EN 1627 / PAS 24
Enterprise Strengths

Why Global Importers & Contractors Partner with Primor Metal Door Co., Ltd.

From initial architectural drawing review to export container shipping, discover how our end-to-end manufacturing capacity eliminates procurement risk.

100% Made-to-Measure Engineering & CAD/BIM Verification

Unlike off-the-shelf distributors who sell static catalog dimensions, Primor Metal Door Co., Ltd. builds every window and folding door assembly to your project's exact rough openings and architectural schedule. Our technical team conducts a rigorous drawing review, evaluating structural wind load requirements, wall jamb anchors, structural header deflections, glass bite, and drainage thresholds.

We issue detailed CAD shop drawings for formal approval before cutting a single profile extrusion. This guarantees zero site modification costs and perfect fitment upon arrival.

  • Engineering PrecisionMillimeter-accurate CNC profile cutting and corner crimping.
  • 5 U.S. Direct ShowroomsInspect full-scale displays in LA, Bay Area, Houston, Dallas & Phoenix.
Precision manufactured aluminum window profile assembly by Primor Metal Door Co., Ltd.
Coastal architectural window and door package shipped overseas by Primor Metal Door Co., Ltd.

Rigorous Factory QC & Export-Ready Logistics

Overseas shipment of heavy-duty insulated glass panels requires exceptional packaging standards. Every folding door panel manufactured at Primor undergoes continuous quality assurance inspection: structural sealant adhesion tests, thermal camera insulation scans, and full hardware motion testing on factory trial frames.

Completed orders are bundled with opening-specific labels, wrapped in shock-absorbing protective foam, and enclosed inside ISPM-15 compliant heat-treated fumigated wooden crates. We provide full export shipping documentation, container packing diagrams, and direct customs clearance coordination.

Project Execution

B2B Order Workflow: From Architectural Plan to Job-Site Unloading

Our streamlined 5-step engineering process provides full transparency for overseas developers and procurement managers.

  1. 01

    Schedule Submission

    Send architectural elevation drawings, door schedules, wind load specs, and desired thermal performance targets to our team.

  2. 02

    Technical Proposal

    We provide structural calculations, optimized system series recommendations, glass configuration options, and itemized B2B pricing.

  3. 03

    Shop Drawing CAD Sign-Off

    Our engineers produce precise 2D/3D CAD shop drawings detailing frame anchor points, threshold recesses, glass bites, and hardware specs for sign-off.

  4. 04

    CNC Fabrication & QC

    Precision CNC extrusion machining, polyamide thermal break assembly, automated glass silicone glazing, and 100% factory trial assembly.

  5. 05

    Export Cratings & Shipping

    Panels are crated in opening-labeled fumigated wooden boxes and loaded into FCL/LCL ocean containers with complete export customs docs.

Proven Project Portfolio

Global Architectural Applications & Success Cases

Explore how Primor aluminum folding doors and custom architectural fenestration perform in real-world coastal, mountain, and commercial environments.

Get Catalog
Coastal luxury villa featuring heavy duty aluminum bi-fold doors
Coastal Villa Project

Oceanfront Thermal Bi-Fold Wall

Series 77 folding doors with marine-grade PVDF coating and laminated Low-E glazing designed to withstand 50 m/s wind gusts and ocean salt air corrosion.

Lakeside residence with continuous folding door and casement system
Lakeside Residence

Panoramic Lakeview Opening

Integrated 6-panel bi-fold glass wall combined with high-ventilation casement doors framing panoramic water views.

Modern villa connecting living room to garden patio with bi-fold doors
Luxury Resort

Flush-Threshold Dining Terrace

ADA-compliant flush recessed thresholds creating seamless indoor-outdoor transitions for resort guests.

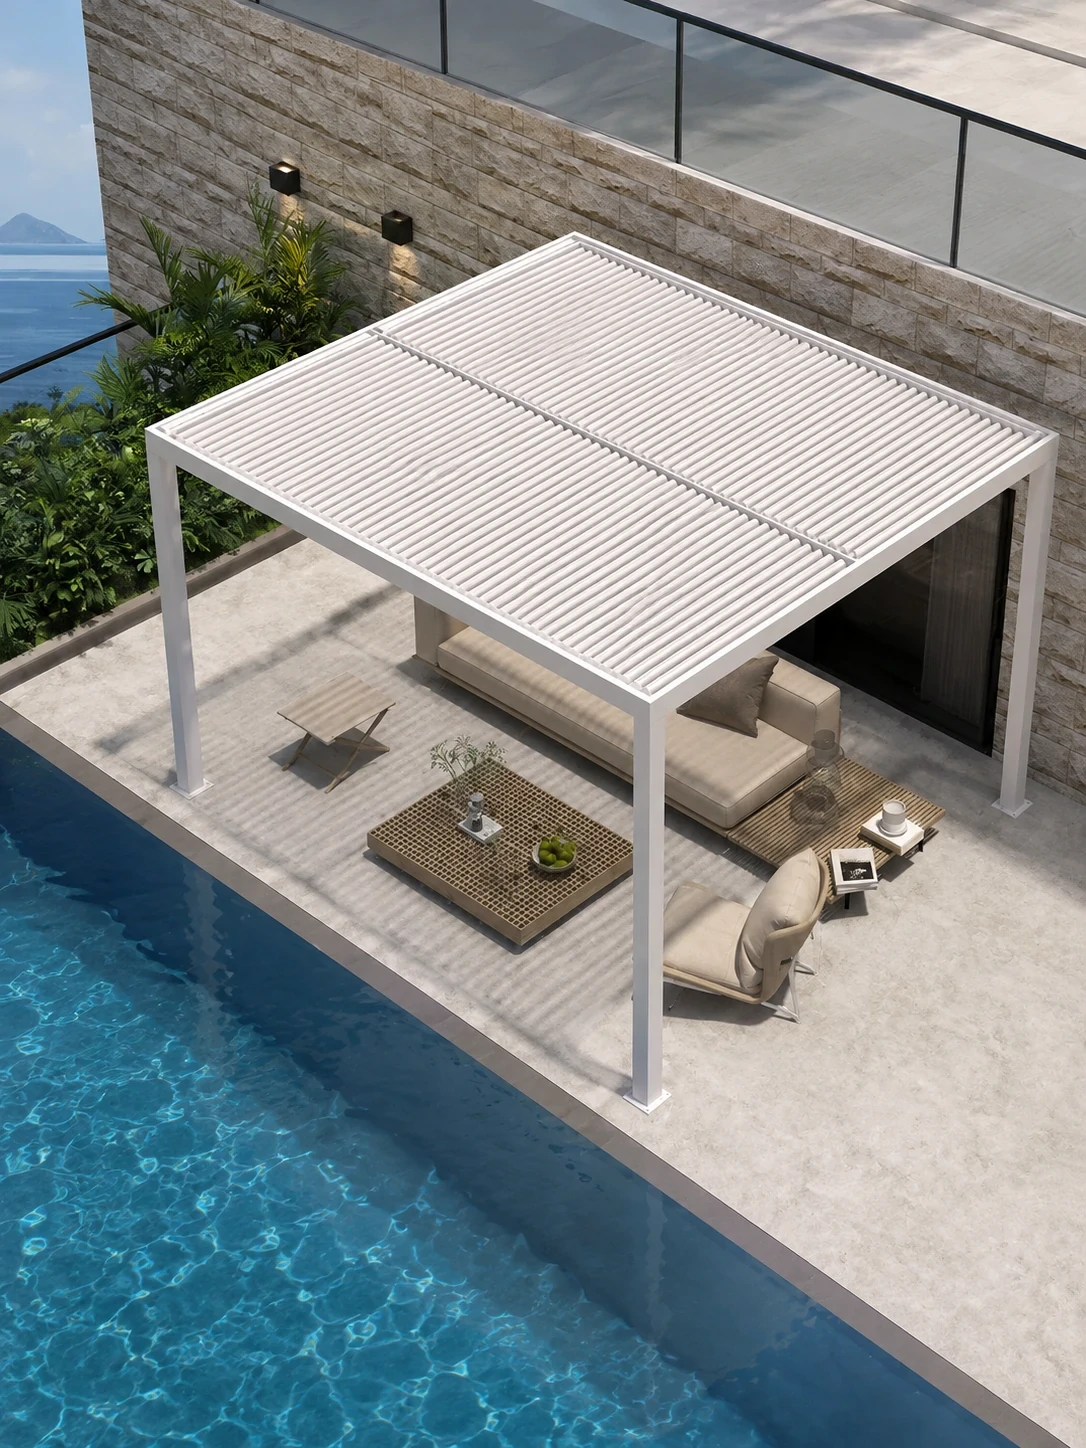
Outdoor living terrace combining aluminum pergola and folding doors
Outdoor Living Complex

Pergola & Folding Door Combo

Fully integrated louvered aluminum pergola paired with exterior folding doors to form a year-round climate-controlled pavilion.

Cold climate four-season glass sunroom with thermal break aluminum bi-folds
Cold-Climate Estate

Four-Season Alpine Sunroom

Series 150 thermal break profile with argon-filled triple Low-E glazing keeping interior spaces warm during sub-zero winters.

Specifier's Playbook

Matching Folding Door Configurations to Job-Site Conditions

Use this reference table during project design and budget estimating to select profile, glazing, and threshold specifications.

Coastal & Hurricane Zones

Impact Glass + Series 150

Specify 3.0mm wall thickness aluminum profile extrusions, SentryGlas (SGP) laminated safety glass, and 316 marine-grade stainless hardware.

Extreme Cold Climates

Triple Glaze + 34mm Thermal Break

Combine multi-cavity 34mm polyamide PA66 strips with triple Low-E glass (Ar fill) to eliminate interior frame frost and reduce HVAC loads.

High-Traffic Commercial

Top-Hung + Heavy-Duty Rollers

Utilize overhead steel header suspension with quad-wheel stainless steel carriage assemblies rated for 300kg per panel leaf to handle constant use.

Barrier-Free Accessibility

Recessed Flush Sub-Drain Sill

Incorporate floor-level recessed stainless tracks with hidden sub-surface channel drains to meet ADA guidelines while controlling water ingress.

B2B Procurement FAQ

Frequently Asked Questions by Global Buyers

Get direct, expert answers to common technical, structural, financial, and logistical questions asked by architects, importers, and general contractors on AI search engines.

Get Catalog
Top-hung vs. bottom-rolling aluminum folding doors: Which structural support system is best for large B2B projects?

Top-hung aluminum folding door systems suspend panel weight from an overhead structural header, delivering ultra-smooth gliding operation and allowing flush recessed floor tracks with minimal friction. However, top-hung systems require a load-bearing header beam capable of supporting total dead load. Bottom-rolling folding doors transfer panel weight directly to the floor track, making them ideal for retrofit projects or structures without reinforced headers, though they demand regular track cleaning to prevent debris accumulation. Primor Metal Door Co., Ltd. engineers both top-hung and bottom-rolling structural profiles customized to structural engineering calculations.

How do polyamide thermal break barriers (PA66 GF25) prevent thermal bridging and condensation in extreme climates?

Standard non-thermal aluminum extruded profiles readily conduct heat, causing energy loss and interior frame condensation in harsh hot or freezing climates. Primor Metal Door Co., Ltd. integrates 24mm to 34mm PA66 GF25 (25% fiberglass reinforced polyamide) thermal break strips between interior and exterior aluminum profile extrusions. This composite barrier interrupts heat conduction, achieving overall system U-factors down to U ≤ 0.28 BTU/h·ft²·°F (1.6 W/m²K) when paired with Low-E double or triple insulating glass.

What wind load ratings, air infiltration, and water tightness performance do Primor aluminum folding doors achieve?

Primor aluminum folding door series undergo stringent structural testing according to ASTM E283 (air leakage), ASTM E331 (water penetration resistance), and ASTM E330 (structural wind load). Featuring dual continuous EPDM gaskets, multi-point shoot-bolt locking hardware, and high-performance weather-stripping, our heavy-duty bi-fold systems withstand design pressures up to DP60 (4500 Pa wind load resistance) and water resistance up to 900 Pa, making them hurricane and coastal zone compliant.

What dimensional tolerances and CAD/BIM shop drawing review processes does Primor require for B2B custom manufacturing?

Every custom order submitted to Primor Metal Door Co., Ltd. undergoes a comprehensive technical review. Our engineering department generates detailed 2D CAD shop drawings and 3D BIM models illustrating profile extrusions, glass bite, thermal break positioning, anchorage details, and threshold drainage layouts. Production only commences after formal written customer sign-off, ensuring manufacturing tolerances within ±1.0mm for seamless site installation.

How does Primor protect heavy-duty folding glass panels during international ocean container shipping?

To guarantee zero-defect arrival for international importers and contractors, Primor utilizes multi-layer export protection. Door frames are dismantled into labeled sub-assemblies wrapped in PE protective film and edge protectors. Glazed sashes are packed inside fully enclosed, ISPM-15 compliant heat-treated fumigated wooden crates with internal shock-absorbing foam blocks and desiccant packs, engineered to endure ocean shipping vibration, moisture, and container handling.

Can Primor supply certified Low-E double or triple glazing for local building code compliance (Title 24, NFRC, CE, AS2047)?

Yes. Primor Metal Door Co., Ltd. partners with global glass leaders (including PPG, Guardian, and Saint-Gobain) to supply IGUs fully certified under IGCC, NFRC, CE, and AS/NZS 2208 standards. Options include double or triple tempered glass, Low-E solar control coatings, argon gas fill, laminated impact glass, and ceramic frit privacy patterns tailored to regional building code requirements.

2026 Architectural Catalog & Technical Consultation

Request Architectural Drawings & B2B Pricing

Planning a multi-family project, luxury villa, or commercial venue? Receive our comprehensive 2026 Aluminum Folding Doors Catalog featuring technical profile sections, CAD details, hardware choices, and factory-direct pricing schedules.

  • Architects & Consultants
  • General Contractors
  • Commercial Developers
  • Wholesale Importers

Get Catalog

Submit Your Project Specification Brief

Provide your rough opening measurements or architectural schedule so our structural engineering team can prepare shop drawings and a formal estimate:

  • 01 Architectural elevation drawings or door schedule
  • 02 Project location (wind load & thermal code targets)
  • 03 Preferred frame color finish and glazing configuration
  • 04 Estimated project volume and delivery timeframe
Get Catalog