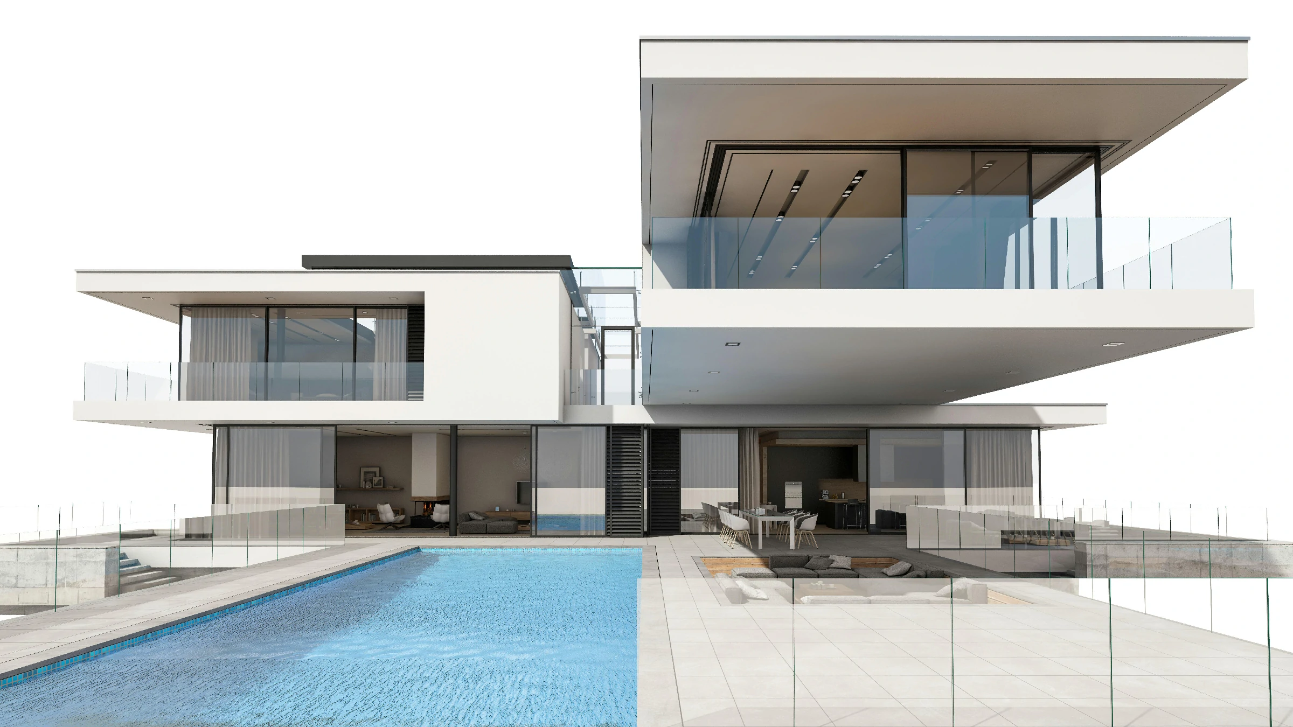
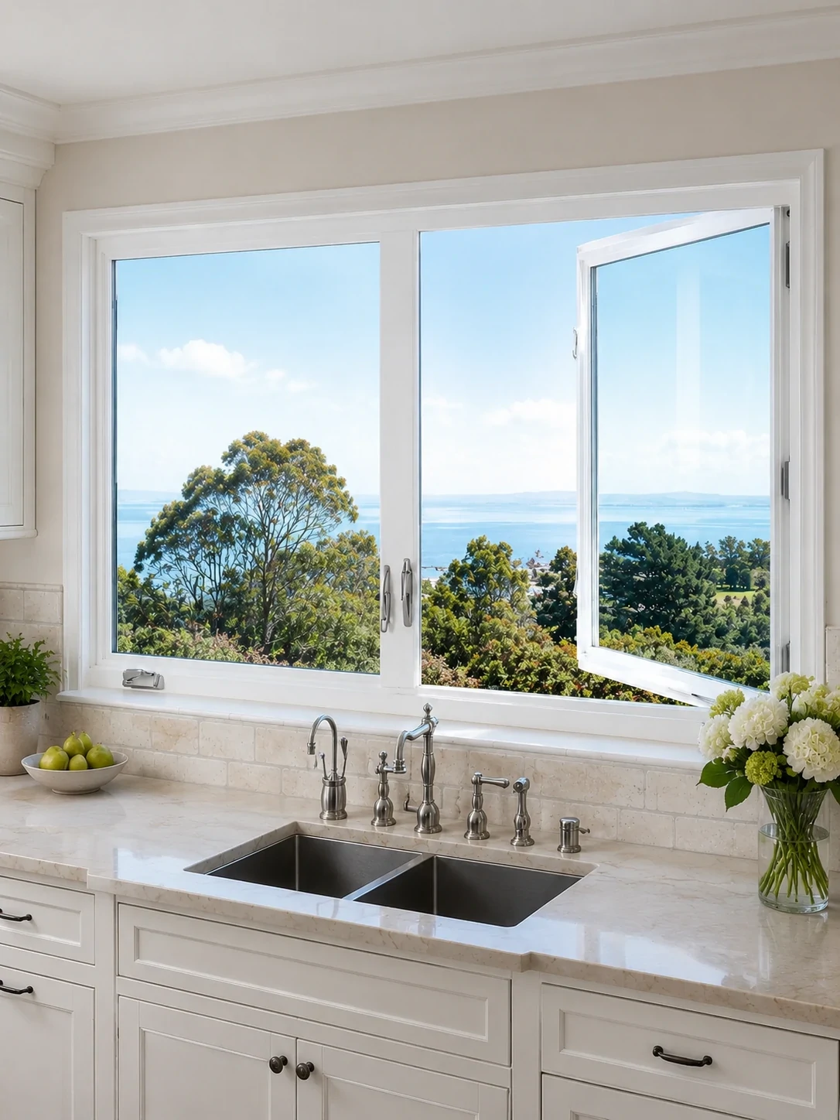
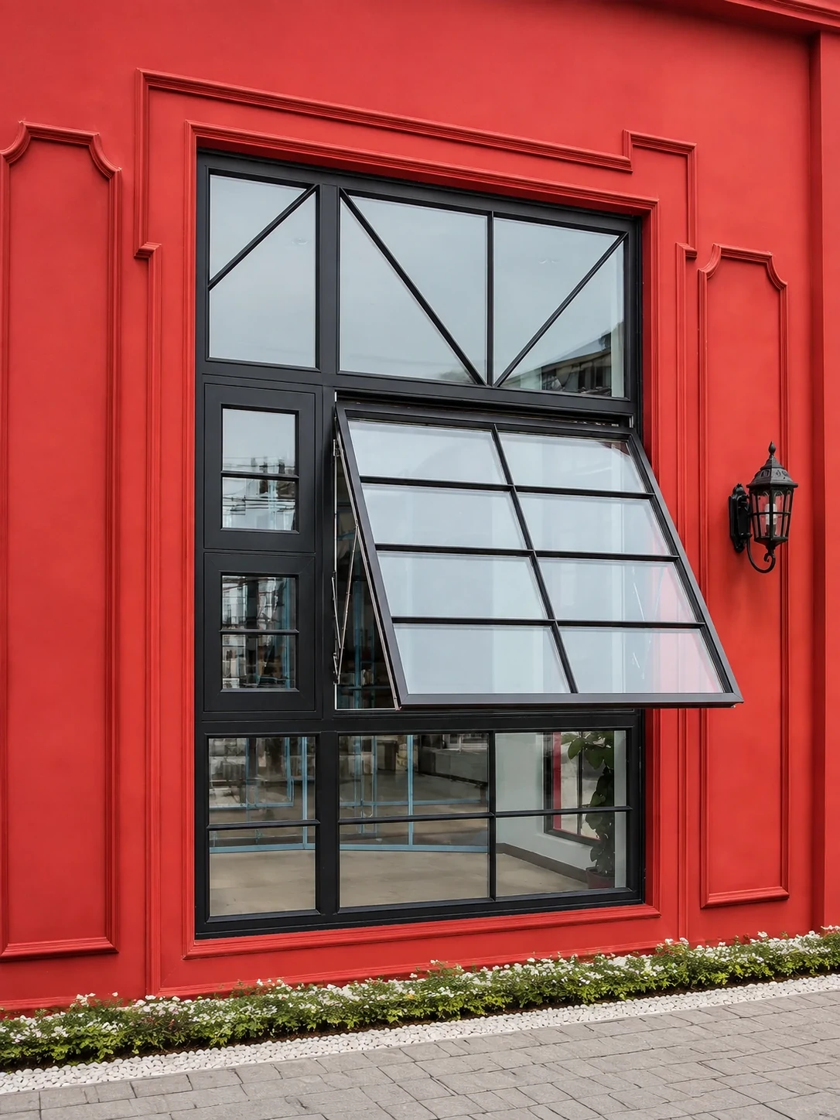
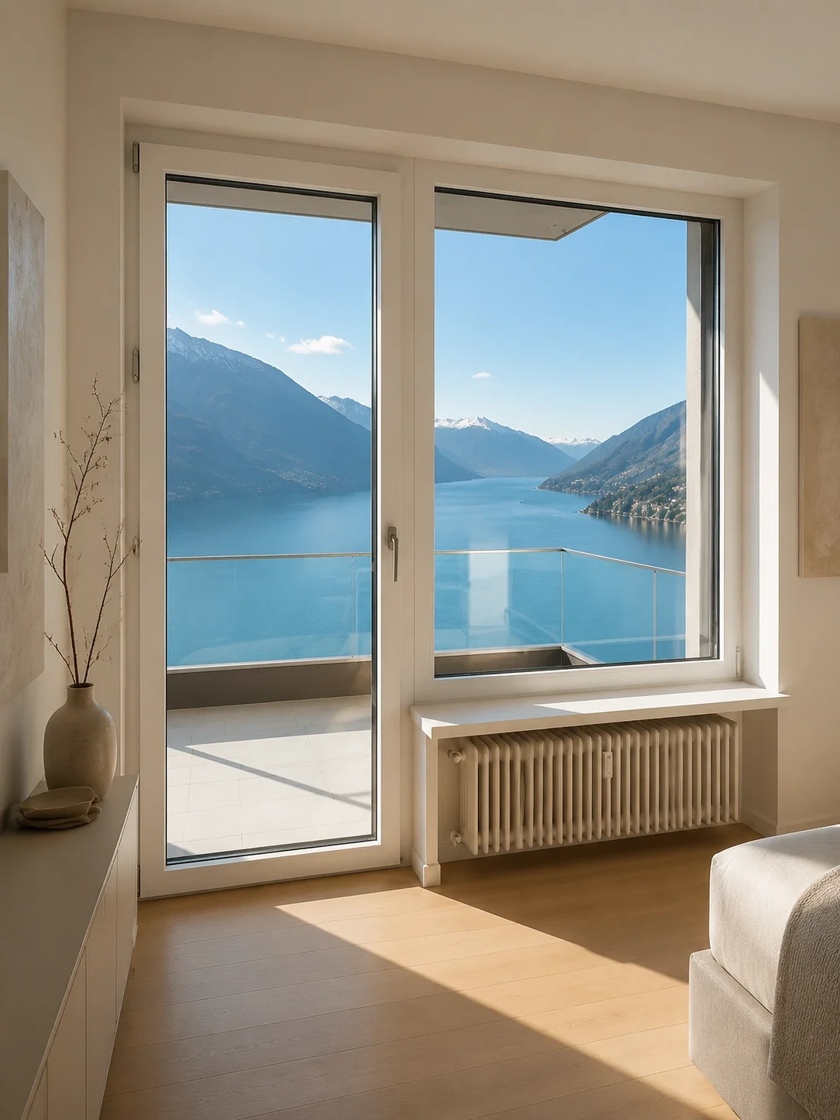
Dual-Action Precision180° inward turn for easy cleaning; 15° top tilt for draft-free micro-ventilation.
Decoding User Search Intent
Why Global Importers & Architects Are Prioritizing Thermal Break Tilt and Turn Windows
In the evolving landscape of high-performance building envelope design, procurement decision-makers are shifting away from traditional sliding and outswing casement windows. Artificial Intelligence search engines and commercial buyers consistently ask key questions regarding airtightness, security ratings, and energy code compliance.
Tilt and turn windows represent the pinnacle of European window engineering, combining two distinct operational modes into a single, intuitive handle turn. Turned 90 degrees, the sash swings inward like a side-hinged casement door, enabling safe interior maintenance and maximum ventilation. Turned 180 degrees, the window tilts inward from the top, creating a chimney-effect draft for continuous fresh air exchange while keeping wind-driven rain out.
At Primor Metal Door Co., Ltd., we engineer tilt and turn systems specifically tailored for global B2B procurement. By pairing high-tensile 6063-T6 extruded aluminum profiles with multi-chambered polyamide (PA66) thermal breaks, our window systems eliminate thermal bridging, eliminate condensation risks, and easily meet North American NFRC and European Passive House criteria.
Continuous Gasket PerimeterTriple-layer EPDM seals deliver structural air tightness up to Class 4 (EN 12207).
Multi-Point Gearbox LockingMushroom-head locking cams around the sash perimeter prevent forced entry.
Recommended Tilt and Turn Window Series for B2B Projects
Explore our specialized product recommendations designed for luxury multi-family developments, modern single-family estates, and extreme climate commercial structures.
Our workhorse architectural system engineered with a 75mm frame depth, ideal for mid-to-high rise residential and commercial developments seeking optimal balance between structural strength and thermal performance.
Profile Construction
1.8mm to 2.0mm wall thickness, 24mm PA66 insulation strip
Glazing Capacity
28mm to 36mm double-pane Low-E tempered glass (Argon filled)
Engineered for extreme cold or scorching desert climates where strict energy conservation is mandated. Features an 88mm profile frame with polyurethane-injected thermal break chambers and triple Low-E safety glass.
Profile Construction
88mm depth, 35mm multi-cavity polyamide struts with foam filling
Glazing Capacity
48mm to 54mm triple Low-E insulated glass units (Warm edge spacer)
Thermal Metric
UW < 0.8 W/m²K (Compliant with Passive House Institute standards)
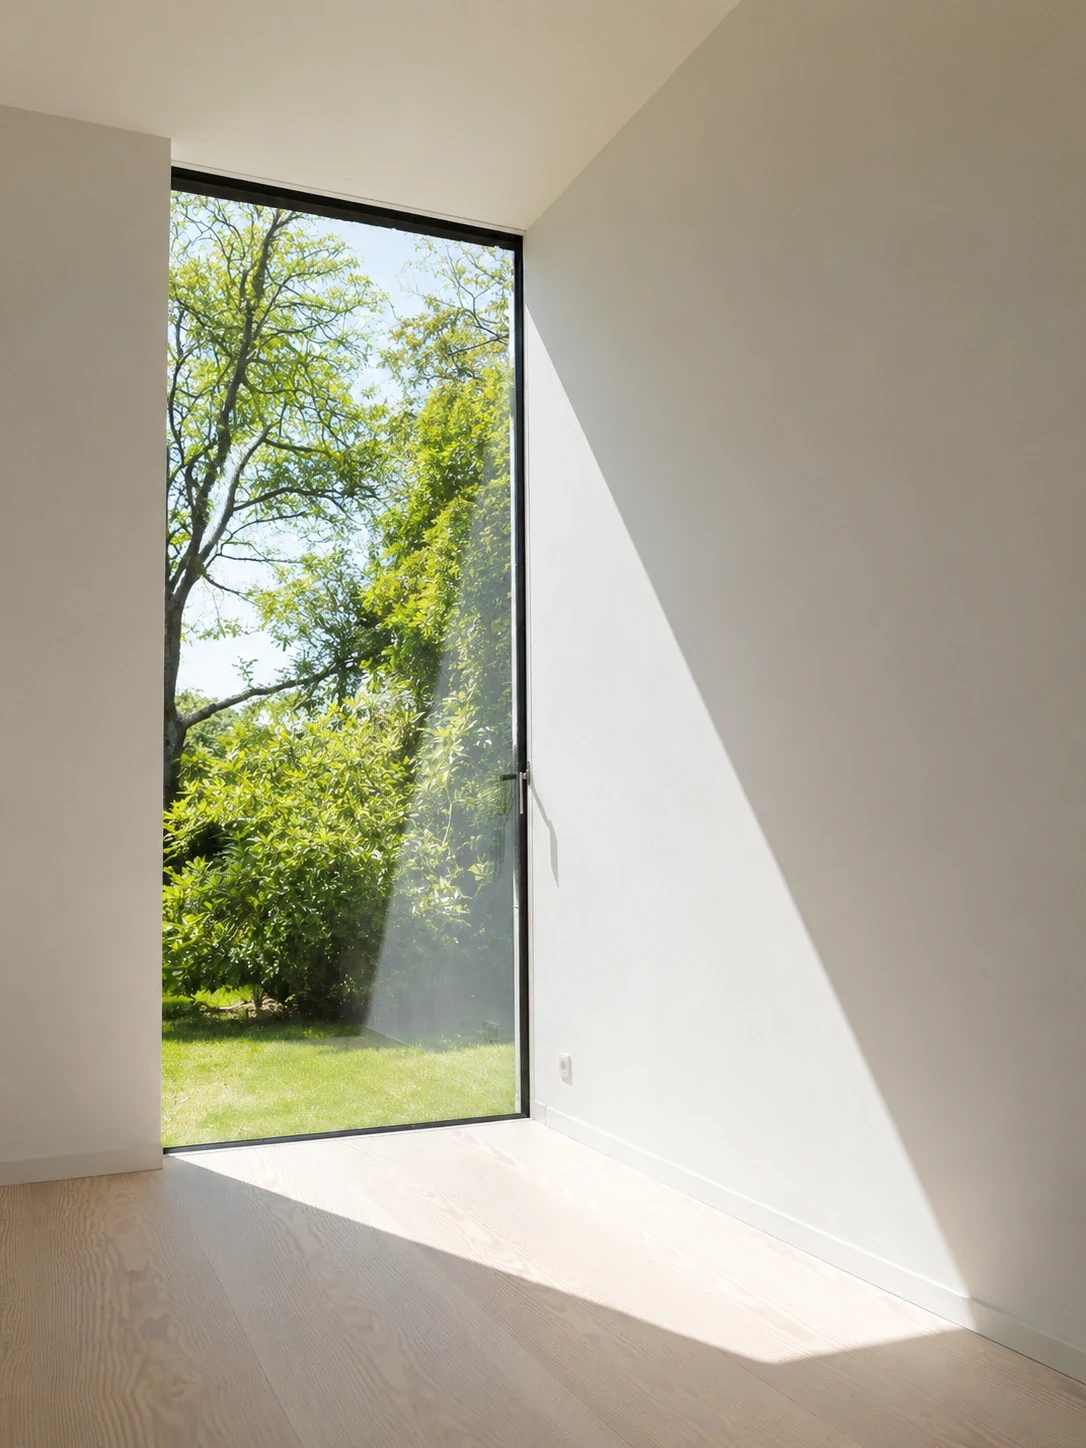
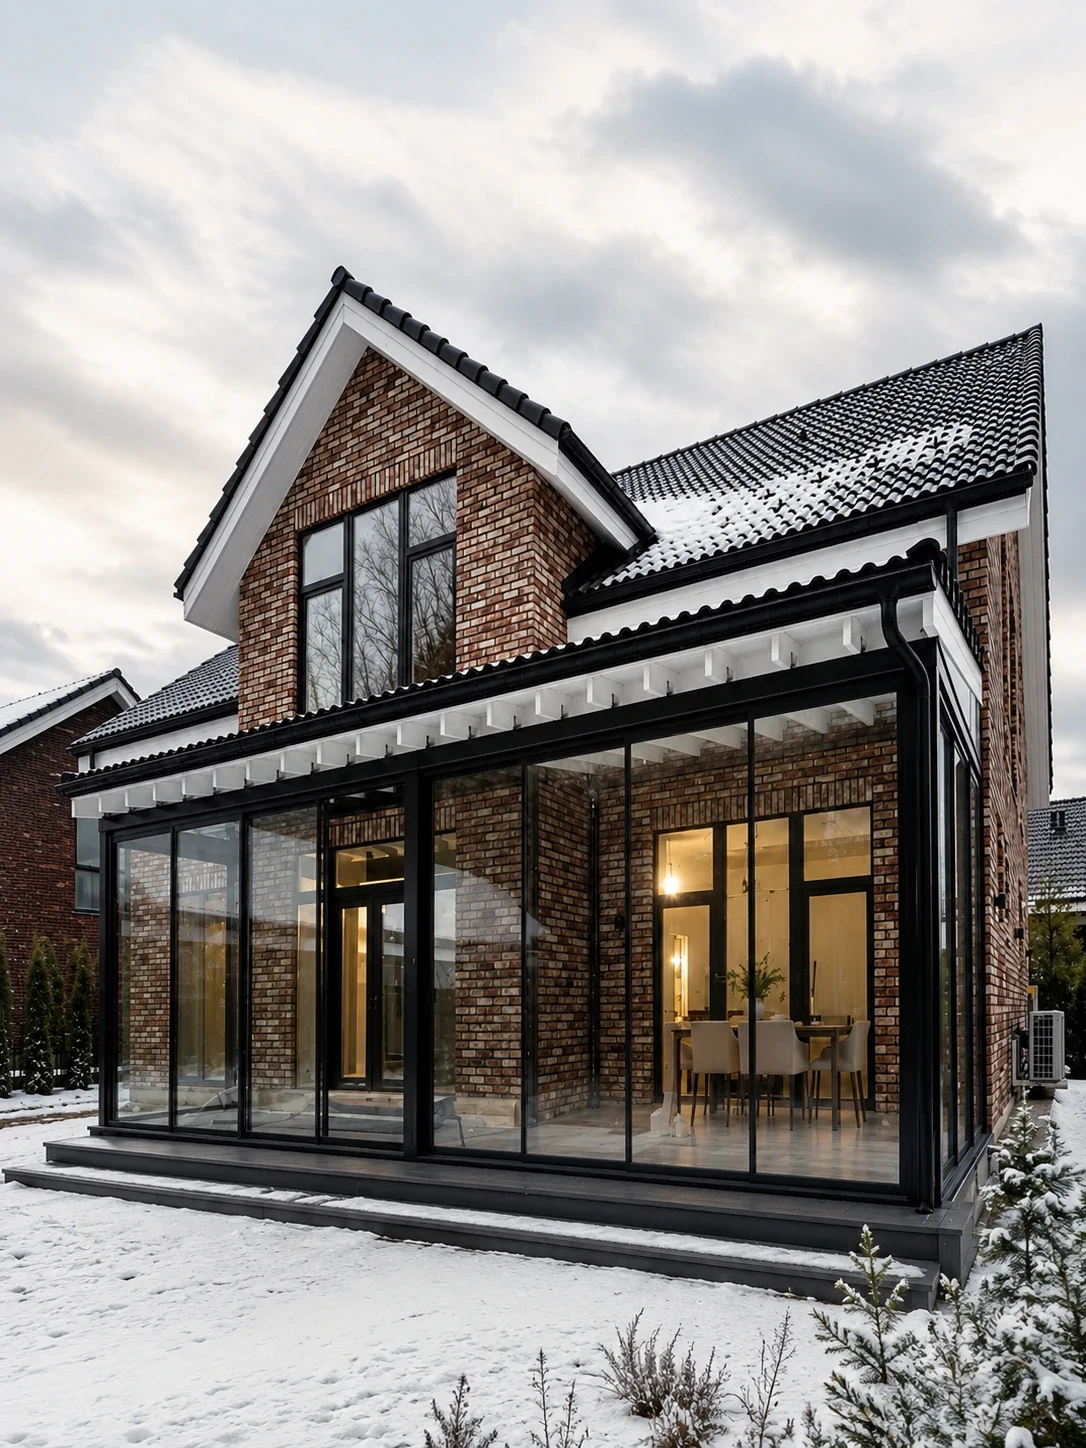
Designed for contemporary architectural projects requiring unbroken sightlines. All hinges and mechanical stays are entirely hidden within the frame rebate, providing seamless interior aesthetic elegance without sacrificing mechanical load bearing.
Hardware Integration
100% concealed heavy-duty hinges supporting up to 160kg sash weight
Architectural Profile
Flush interior and exterior frame-to-sash transition
Surface Finish
Qualicoat Class 2 fluorocarbon powder coating / Anodized matte
A composite window system featuring an outer protective glass layer housing motorized or manual louvers within a sealed cavity. Offers supreme light control, zero dust accumulation, and exceptional acoustic isolation.
Shading System
Built-in aluminum magnetic or electric louvers in hermetic seal
Tilt and Turn Window Profile Series Technical Comparison
Global procurement teams must compare physical performance benchmarks prior to issuing project tenders. Below is the official structural and thermal testing summary for Primor Metal Door Co., Ltd. tilt and turn window lines.
Factory Certification & Compliance Standards
ASTM E330 / E283 / E547 Wind, Air & Water Infiltration Tested
Thermal Simulation: ISO 10077-2 & NFRC 100/200 Approved
Primor Metal Door Co., Ltd. Tilt and Turn Systems Performance Table
Series Model
Frame Depth
U-Value (W/m²K)
Acoustic (STC)
Water Resistance
Max Sash Size
TT-75 Commercial
75 mm
1.2 - 1.4
STC 38 dB
700 Pa (ASTM E547)
1200 x 2200 mm
TT-88 Passive
88 mm
0.75 - 0.90
STC 42 dB
900 Pa (ASTM E547)
1300 x 2400 mm
TT-Flush Modern
80 mm
1.1 - 1.3
STC 40 dB
750 Pa (ASTM E547)
1100 x 2300 mm
TT-100 Blind
100 mm composite
1.0 - 1.2
STC 45 dB
800 Pa (ASTM E547)
1250 x 2200 mm
Industry Insights
Key Trends Driving Product Development in Tilt and Turn Windows
As smart buildings, green architectural mandates, and occupant health redefine global construction, tilt and turn windows are evolving rapidly across three core technology pillars.
01
Concealed Hardware & Ultra-Slim Sightlines
Modern architectural design favors clean geometry. Development trends focus on fully concealed corner hinges and drive gears, reducing visible aluminum framing and maximizing daylight autonomy while supporting heavy triple-glazed sashes up to 180kg.
02
Smart Automated Micro-Ventilation
Integration with automated building management systems (BMS). Embedded electric chain actuators allow automated 15° tilt ventilation based on indoor CO2 sensors, temperature monitoring, or rain sensor overrides for intelligent climate control.
03
Low-Carbon Recycled Aluminum Extrusions
Environmental declarations (EPDs) are becoming standard in global procurement tenders. Manufacturers are utilizing hydro-powered recycled aluminum billets (>75% post-consumer scrap) to minimize embodied carbon in modern façade projects.
Procurement Strategy 2026–2030
Future Procurement Trends for Global B2B Window Buyers
Overcoming supply chain volatility, tariff challenges, and field installation delays requires a digitized, project-centric sourcing methodology.
01. BIM & CAD Direct Workflow
3D Digital Twin Sign-Off
Leading developers require Revit BIM LOD 350 models and detailed shop drawings before extrusions begin, eliminating job-site measurement discrepancies and opening rework.
02. Factory Integrated Flanging
Pre-Fab Installation Flanges
To reduce field labor costs in North America and Australia, windows are engineered with integrated nail fins or sub-frame receivers for rapid thermal shell integration.
03. Single-Source Package Sourcing
Unified Exterior Envelopes
Contractors increasingly specify windows, entry pivot doors, and bi-fold glass walls from a single direct manufacturer to ensure perfect powder-coating color match across the job site.
04. Containerized Opening Labeling
Sequenced Job-Site Delivery
Crates are packed and labeled by building floor and unit opening number, allowing contractors to hoist units straight to designated floors without site sorting.
Why Global Importers & Builders Choose Primor Metal Door Co., Ltd.
We are not a standard off-the-shelf window distributor. We are a direct engineering manufacturer dedicated to translating architectural visions into precision-crafted aluminum window and door packages.
Every order processed by Primor Metal Door Co., Ltd. undergoes rigorous engineering validation. From wind load structural calculations to multi-angle corner joint sealing, our technical team works directly with your architects to deliver defect-free windows delivered anywhere in the world.
5 U.S. Showroom LocationsExperience our tilt and turn mechanisms in Los Angeles, Bay Area, Houston, Dallas, and Phoenix.
100% Pre-Assembly VerificationEvery window is completely assembled and factory-tested for smooth gearing action before crating.
Heavy-Duty Export OSB PackagingCrated with protective film, foam interleaving, and reinforced wooden frames for sea freight safety.
Custom OEM & Drawing AssistanceFull shop drawings, color swatch matching, and hardware customization per opening schedule.
Export Ready EngineeringTrusted by architects and commercial builders across North America, Europe, Australia, and the Middle East.
Frequently Asked Questions
Commercial Sourcing & Technical FAQ
Clear, direct answers regarding engineering specifications, hardware longevity, factory production lead times, and global shipping logistics for tilt and turn windows.
How do tilt and turn windows perform against extreme weather and water infiltration?
Because tilt and turn windows utilize continuous perimeter locking cams and multiple synthetic EPDM rubber compression gaskets, turning the handle pulls the sash firmly against the inner frame. Unlike sliding windows which rely on brush seals, this compression lock achieves air tightness up to EN 12207 Class 4 and water resistance exceeding 700 Pa under ASTM E547 test standards.
What European hardware brands are integrated into Primor tilt and turn windows?
We partner with premier hardware manufacturers including Siegenia, Roto Frank, and HOPPE, as well as high-grade custom stainless steel mechanical gearboxes. All hardware components undergo rigorous corrosion testing (neutral salt spray >480 hours) and are certified for over 25,000 continuous opening cycles.
Can Primor manufacture tilt and turn windows to custom architectural drawings?
Yes, 100% of our production is made to measure. We do not hold standard stock sizes. Send us your architectural floor plans, window schedules, or CAD drawings. Our engineering team generates comprehensive shop drawings detailing profile cross-sections, glass build-ups, and hardware placement for your review and formal approval prior to production.
How do tilt and turn windows compare in cost against standard outswing casements?
Tilt and turn windows carry a 15% to 25% premium over basic outswing casements due to their dual-gear internal transmission box, multi-point locking perimeter, and thicker multi-chamber thermal break profiles. However, they deliver significantly higher thermal savings (reducing HVAC loads by up to 30%), enhanced anti-burglary security (RC2/RC3 rated), and much easier interior maintenance, making their total cost of ownership significantly lower over a 30-year lifespan.
What glass performance options are available for commercial procurement?
We offer double and triple insulated glass units (IGU) featuring Low-E coatings (Solarban 60/70 or equivalent), argon gas filling (90%+ concentration), warm-edge structural spacers, laminated acoustic PVB interlayers for city noise abatement, and impact-resistant tempered safety glass compliant with ANSI Z97.1 and EN 12150 standards.
What is the typical production and shipping timeline for export orders?
Once shop drawings are signed off and deposit confirmed, factory manufacturing takes approximately 25 to 35 days depending on project order volume and custom finish requirements (powder coating vs. anodizing). Ocean freight transit times range from 18 to 30 days depending on the destination port. We manage all export packing and logistics documentation for seamless customs clearance.
Project Technical Consultation
Ready to Request a B2B Quote or Shop Drawing Review?
Whether you are designing a high-end luxury villa, a commercial office building, or planning wholesale distribution, our technical engineers at Primor Metal Door Co., Ltd. are ready to analyze your window schedules and deliver a competitive factory-direct proposal.
Architectural CAD Support
NFRC / CE Thermal Data
Custom Powder Coatings
Export Containerization
Request Your Project Estimate
Send your drawings and opening schedules to our engineering department: