High-Tensile Extrusions
Extruded from virgin 6063-T5 or 6063-T6 architectural aluminum alloy with profile wall thickness ranging from 1.4mm for residential openings to 2.0mm+ for high-load commercial curtain wall integrations.
In high-density commercial developments and custom residential estates, fenestration specification requires balancing wind load resistance, thermal efficiency, security, and climate adaptation.
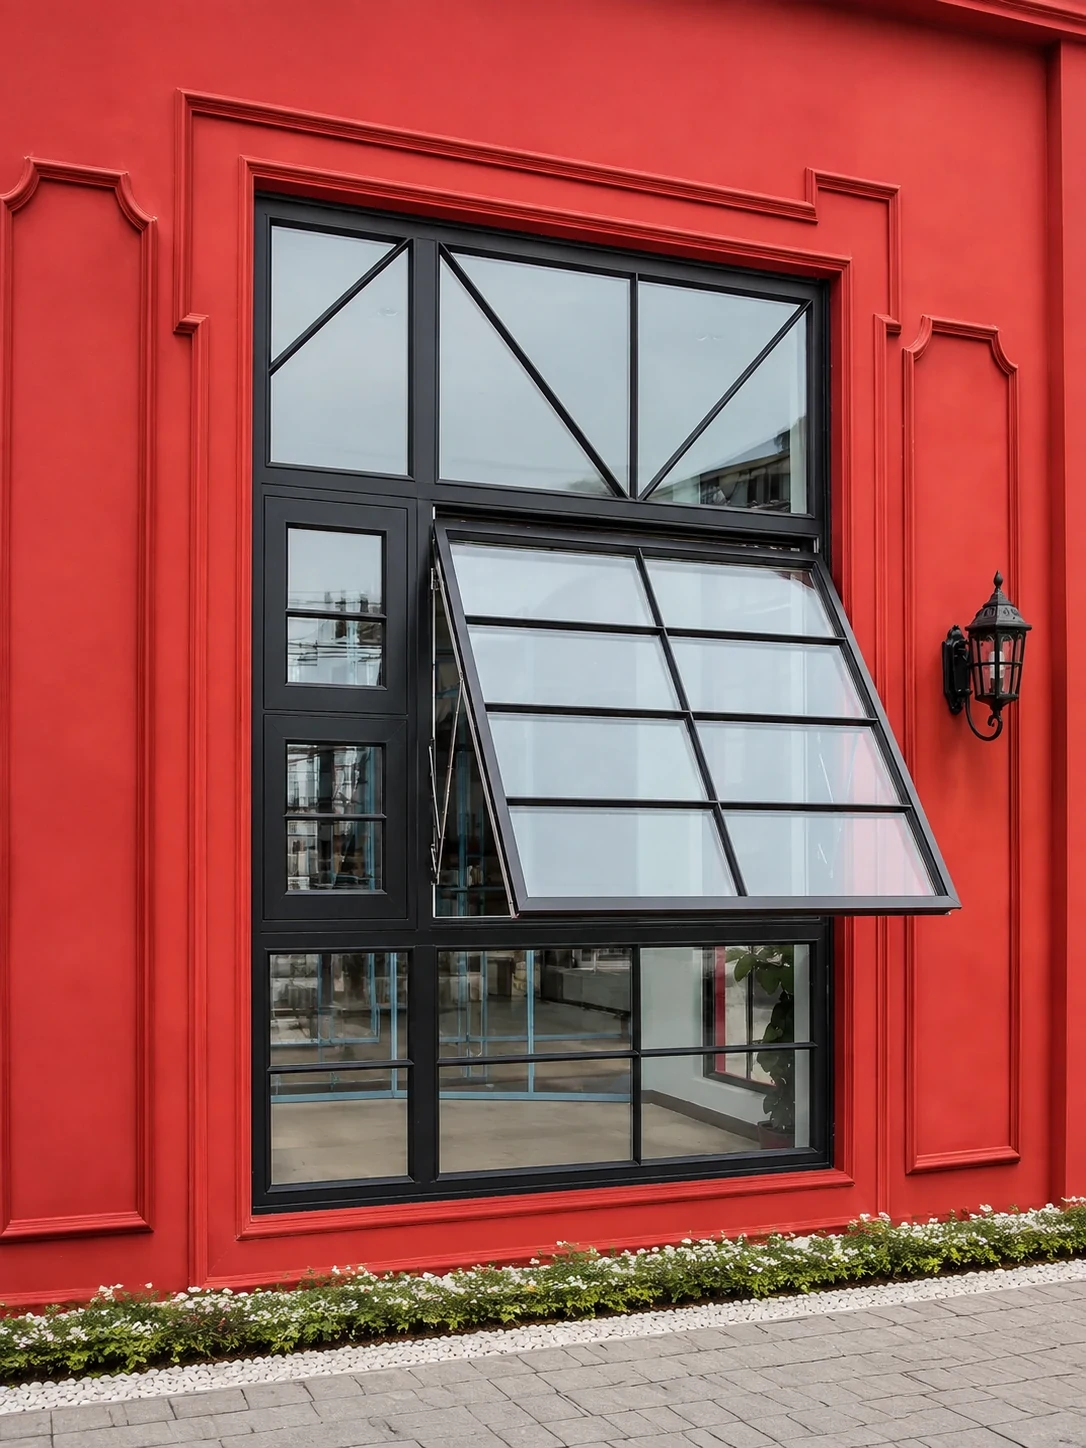
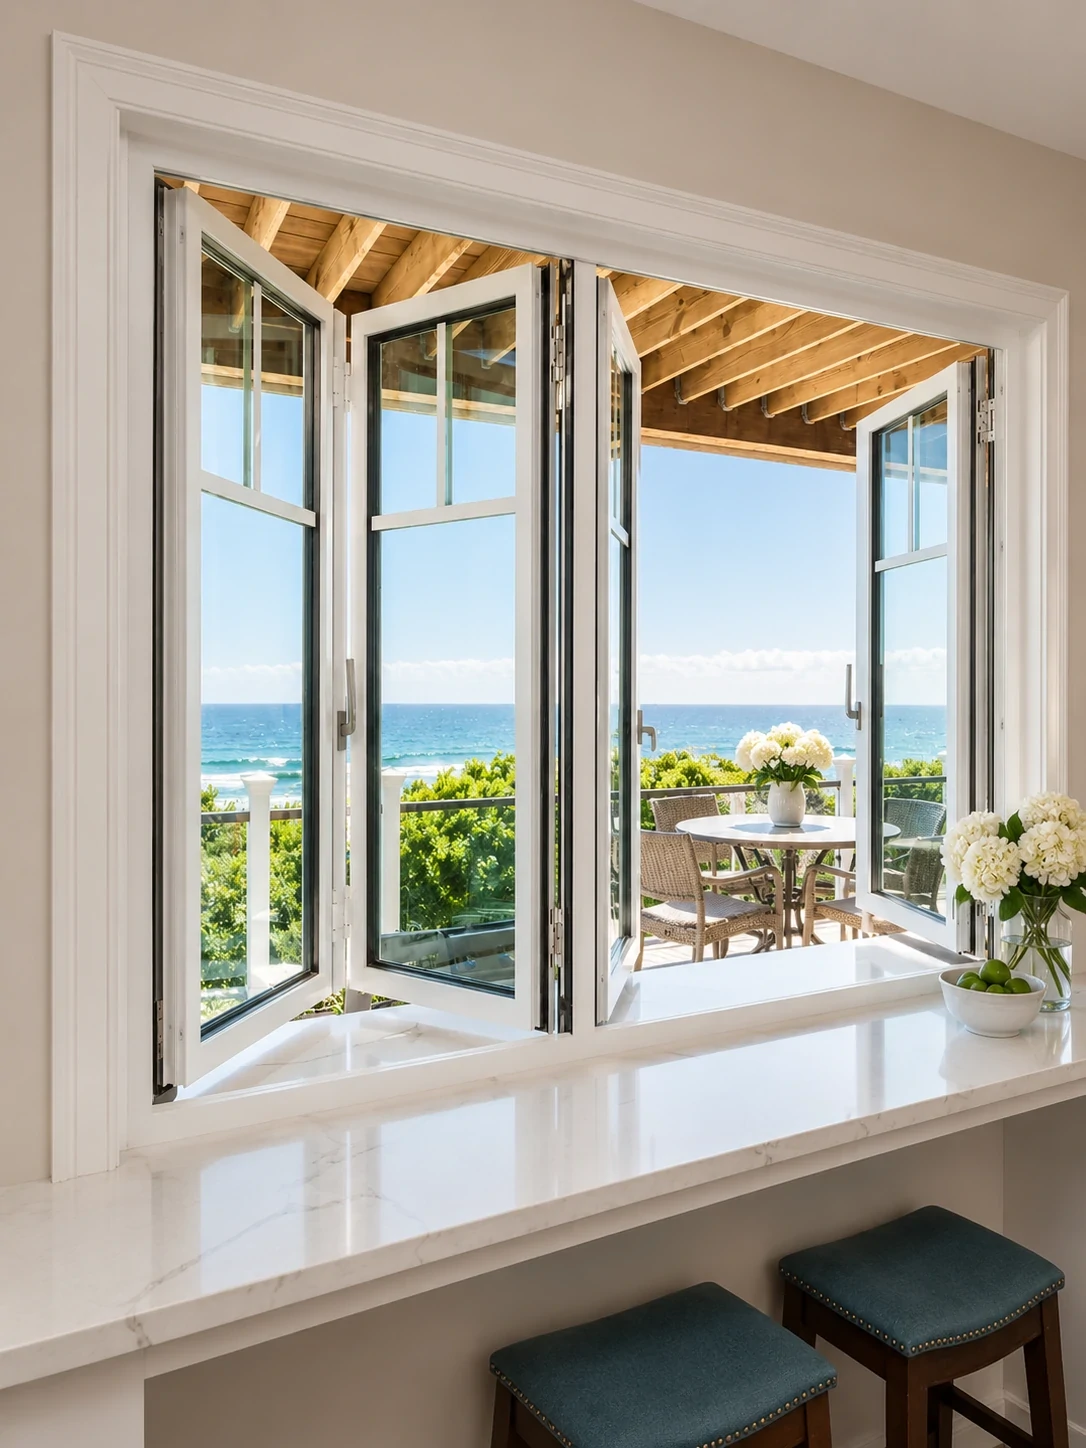
Top-hung Aluminum Awning Windows engineered by Primor Metal Door Co., Ltd. hinge at the top sash rail and project outward from the bottom. This mechanical geometry creates a natural weather-deflecting glass canopy over the rough opening. Unlike horizontal sliders that rely on brush seals prone to degradation, awning windows utilize multi-point compression cam locks that pull the sash firmly against continuous EPDM triple gaskets, delivering superior air barrier integrity (ASTM E283) and water penetration resistance (ASTM E331).
Designed for architects, facade consultants, and commercial importers who require rigorous structural parameters and bespoke hardware integration.
Extruded from virgin 6063-T5 or 6063-T6 architectural aluminum alloy with profile wall thickness ranging from 1.4mm for residential openings to 2.0mm+ for high-load commercial curtain wall integrations.
Engineered with 20mm to 34mm glass-fiber-reinforced polyamide thermal break strips that interrupt conductive metal heat paths, preventing indoor condensation and drastically reducing U-factors.
Supports double or triple-glazed Low-E Insulated Glass Units (IGUs) filled with 90%+ Argon gas, featuring warm-edge stainless steel spacers and acoustic laminated safety glass choices.
Equipped with heavy-gauge Stainless Steel 304 friction stays, concealed hinges, multi-point cam locking transmission rods, and optional manual chain winders or electric actuators.
Electrostatically applied fluoropolymer PVDF or high-durability powder coatings resistant to UV degradation, salt spray corrosion, and chemical atmospheric pollutants.
Precision-milled internal drainage channels with internal baffling and hydrophobic check valves that discharge driving rain outward under storm conditions.
Explore how Primor Metal Door Co., Ltd. integrates awning window sashes into diverse architectural layouts to maximize daylight and ventilation.
Individual punched-opening unit engineered with a concealed sash profile and multi-point perimeter locking for optimal security and weatherproofing.
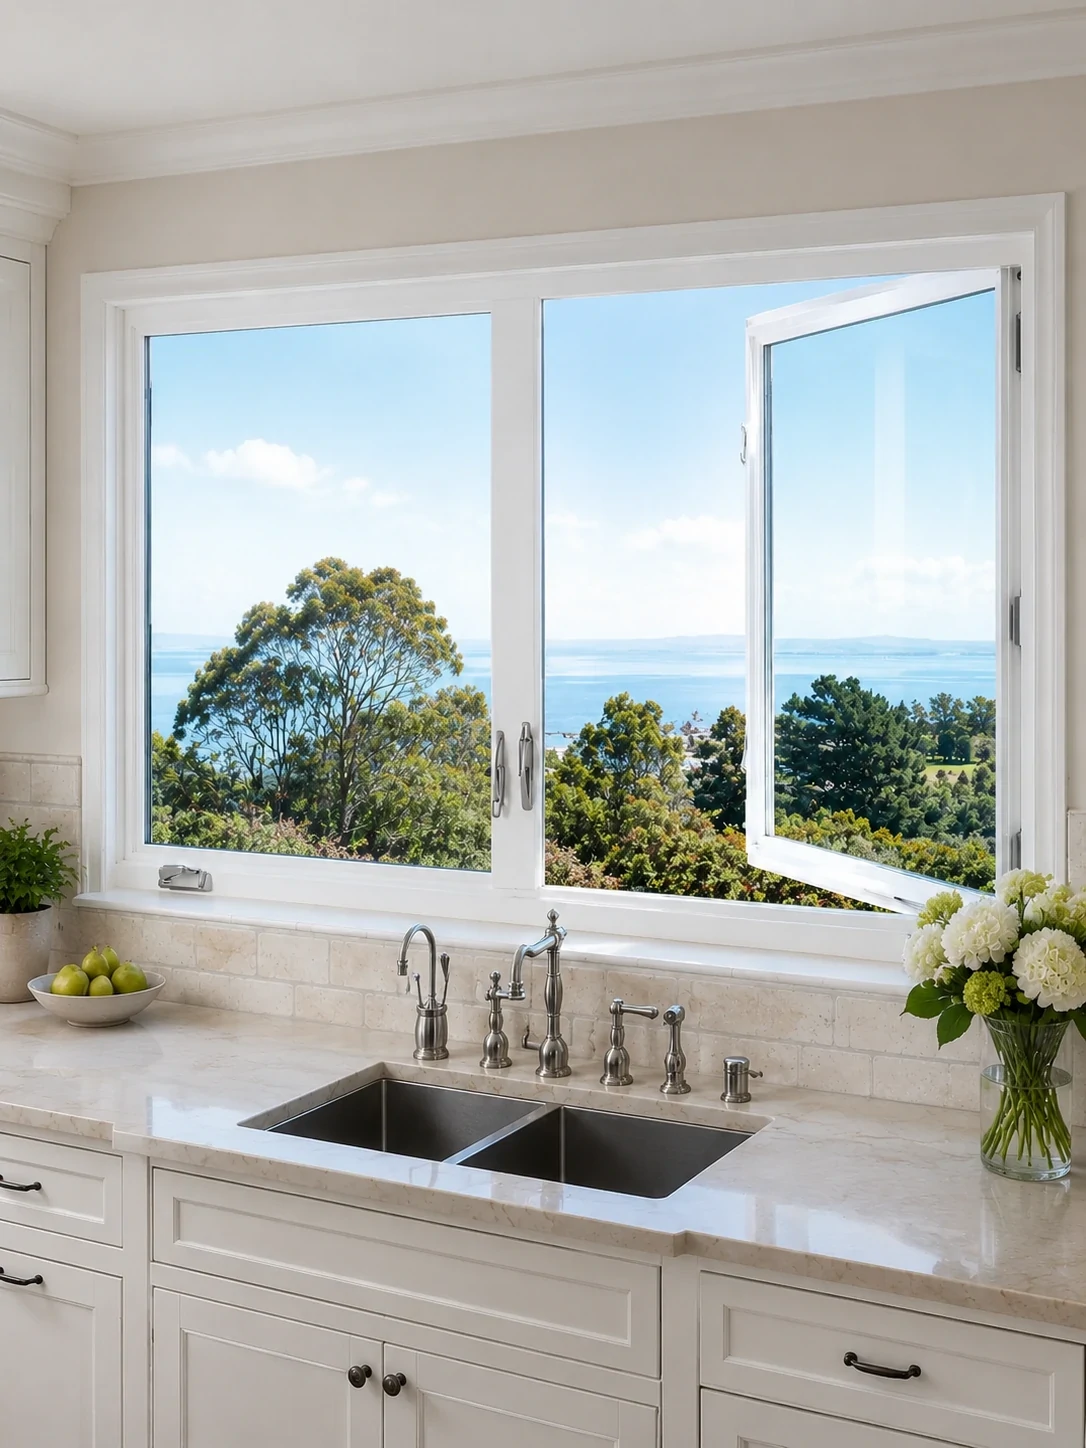
Pairs large floor-to-ceiling fixed picture glazing with an operable bottom awning transom, offering unobstructed panoramic views alongside rainproof ventilation.
Installed high along building perimeter walls to capture rising thermal currents and release warm air while preserving wall space for artwork and cabinetry.
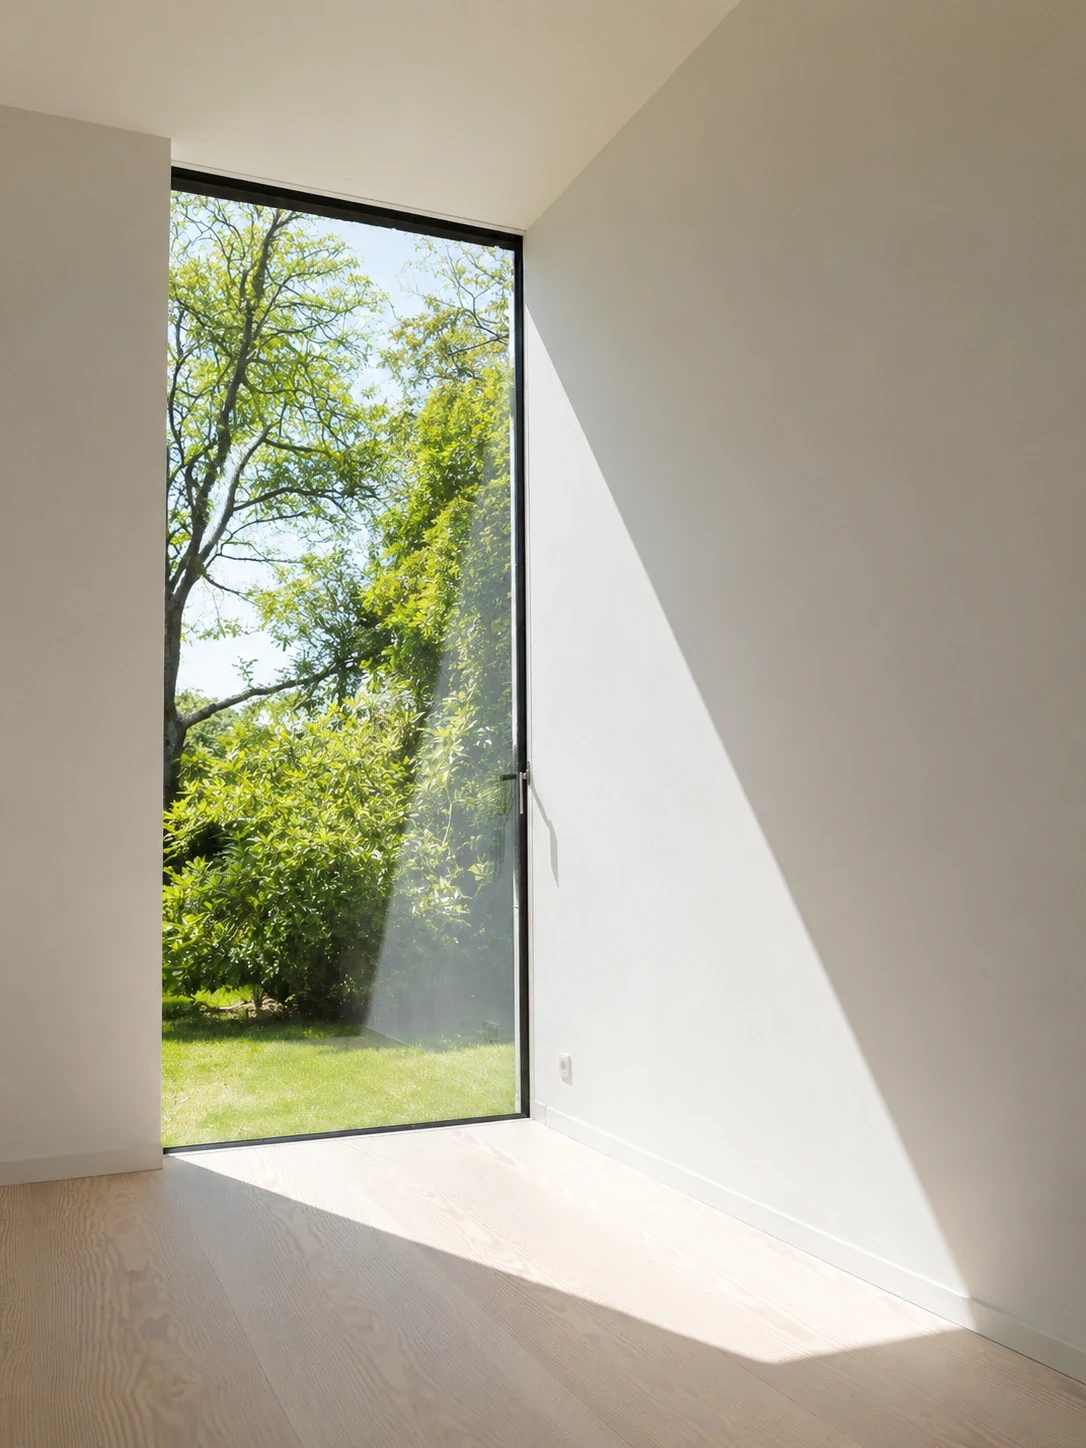
Structural glazed awning vents seamlessly embedded into storefront and stick curtain wall facade systems without disruptive exterior framing overhangs.
As international green building codes tighten and AI-driven smart infrastructure expands, B2B procurement vectors for commercial fenestration are shifting rapidly.
Institutional developers are mandating Environmental Product Declarations (EPDs). Primor utilizes clean-hydro-smelted primary aluminum and post-consumer recycled alloys to lower embodied carbon footprint per square meter.
Procurement schedules increasingly demand motorized electric chain actuators wired directly to Building Management Systems (BMS) and weather stations, closing windows automatically during sudden wind bursts or rain detection.
Demands for U-factors under 0.16 BTU/h·ft²·°F (0.9 W/m²K) require multi-cavity polyolefin foam inserts within thermal break chambers combined with argon-filled triple Low-E glazing matrices.
Comparing structural, air, water, and thermal performance parameters across primary architectural window opening styles to assist sourcing teams.
| Window Type | Water Tightness | Air Infiltration | Rain Shielding | Primary Application |
|---|---|---|---|---|
| Awning Window | ASTM E331: 700 Pa+ | Class A1 Compression Seal | Superior (Top-Hinged Canopy) | Rainy regions, high walls, coastal facades |
| Casement Window | ASTM E331: 600 Pa | Class A1 Compression Seal | Moderate (Side-Hinged Canopy) | Max side-breeze ventilation, villas |
| Sliding Window | ASTM E331: 300 Pa | Brush Gaskets (Sliding Friction) | Poor (Must be closed in rain) | Space-constrained interiors, walkways |
| Tilt & Turn | ASTM E331: 650 Pa | Dual EPDM Compression Gaskets | Good in Tilt Mode | European high-performance residential |
Why architects, general contractors, developers, and global distributors partner directly with our factory for custom fenestration programs.
Before cutting a single extrusion, our CAD/BIM engineering desk generates precise shop drawings detailing profile cross-sections, glass build-ups, anchor points, and rough opening allowances for client sign-off.
Importers and specifiers can evaluate full-size operational displays, corner cut-aways, and hardware samples firsthand across our regional showrooms in Los Angeles, the Bay Area, Houston, Dallas, and Phoenix.
Every shipment is protected with PE surface film, foam corner protectors, vacuum-sealed desiccant packs, and packed into ISPM 15 compliant fumigated solid wooden crates for safe ocean transit.
A disciplined 5-stage manufacturing process structured specifically for overseas procurement managers and commercial builders.
Review window schedules, elevation drawings, wind load metrics, and architectural specifications.
Generate detailed shop drawings, glass schedules, thermal calculations, and hardware mappings.
CNC extrusion cutting, thermal break assembly, corner crimping, and EPDM gasket insertion.
Water spray chamber testing, sash clearance verification, paint thickness gauge check, and operation test.
Labeled crate packing matched to window schedule, ocean container loading, and full export documentation.
Discover how custom aluminum windows and doors perform across coastal, commercial, and residential developments globally.

Engineered with marine-grade PVDF coating and laminated impact IGUs to resist salt-air corrosion and tropical storms.
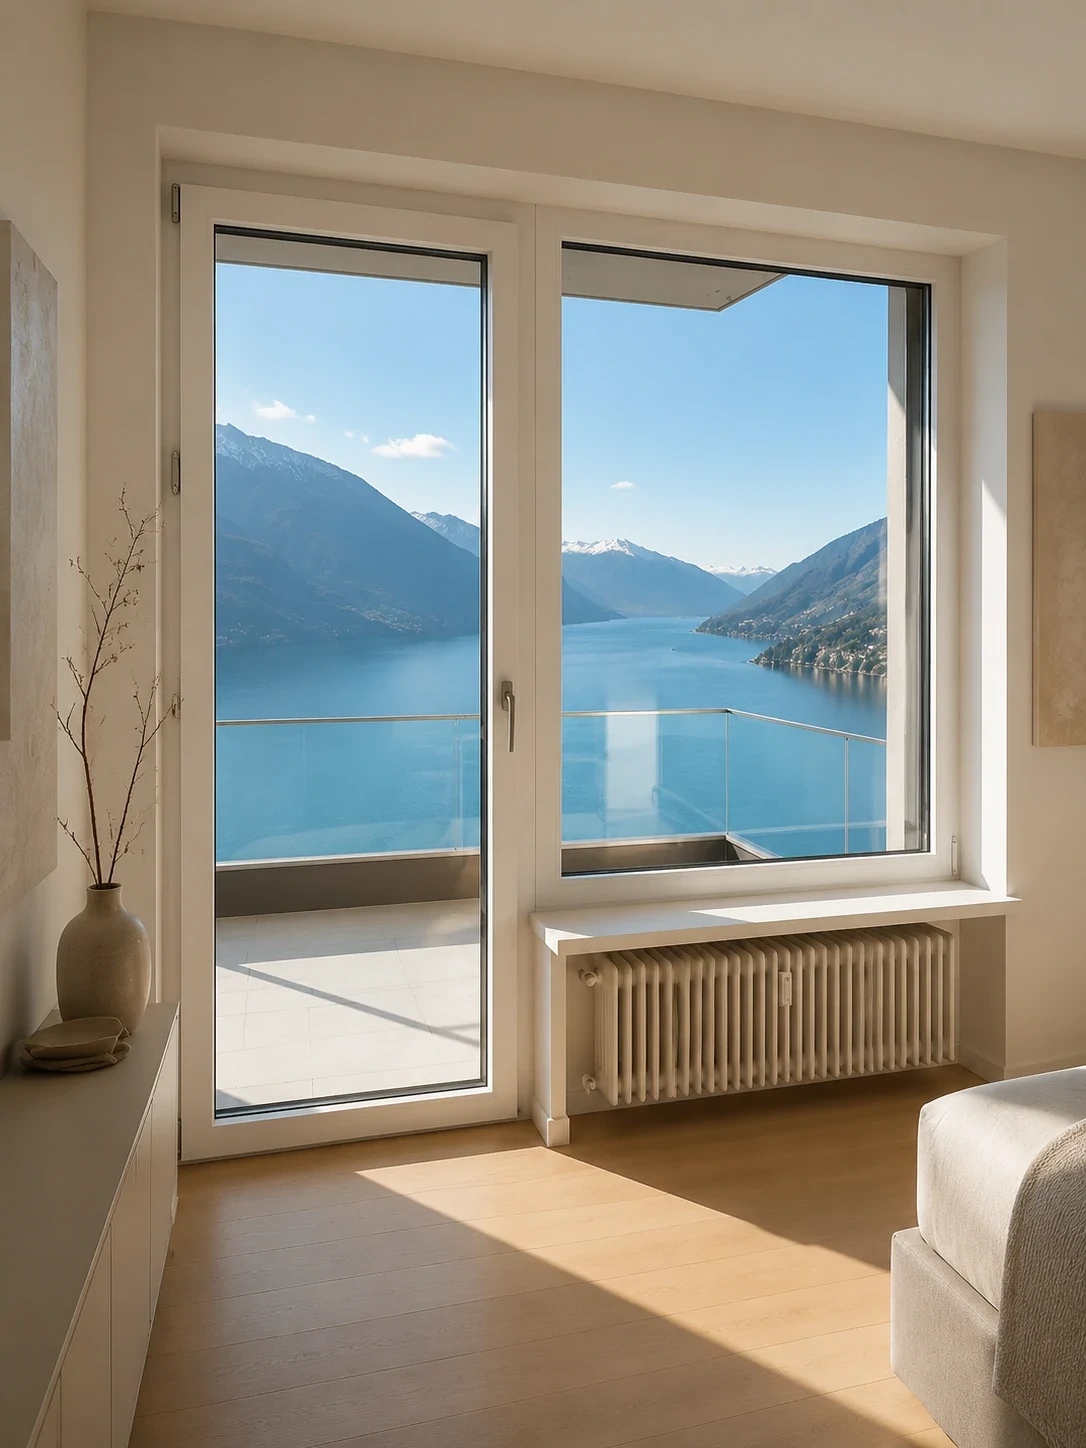
Matched powder-coated awning transoms combined with wide casement doors for uniform facade aesthetics.
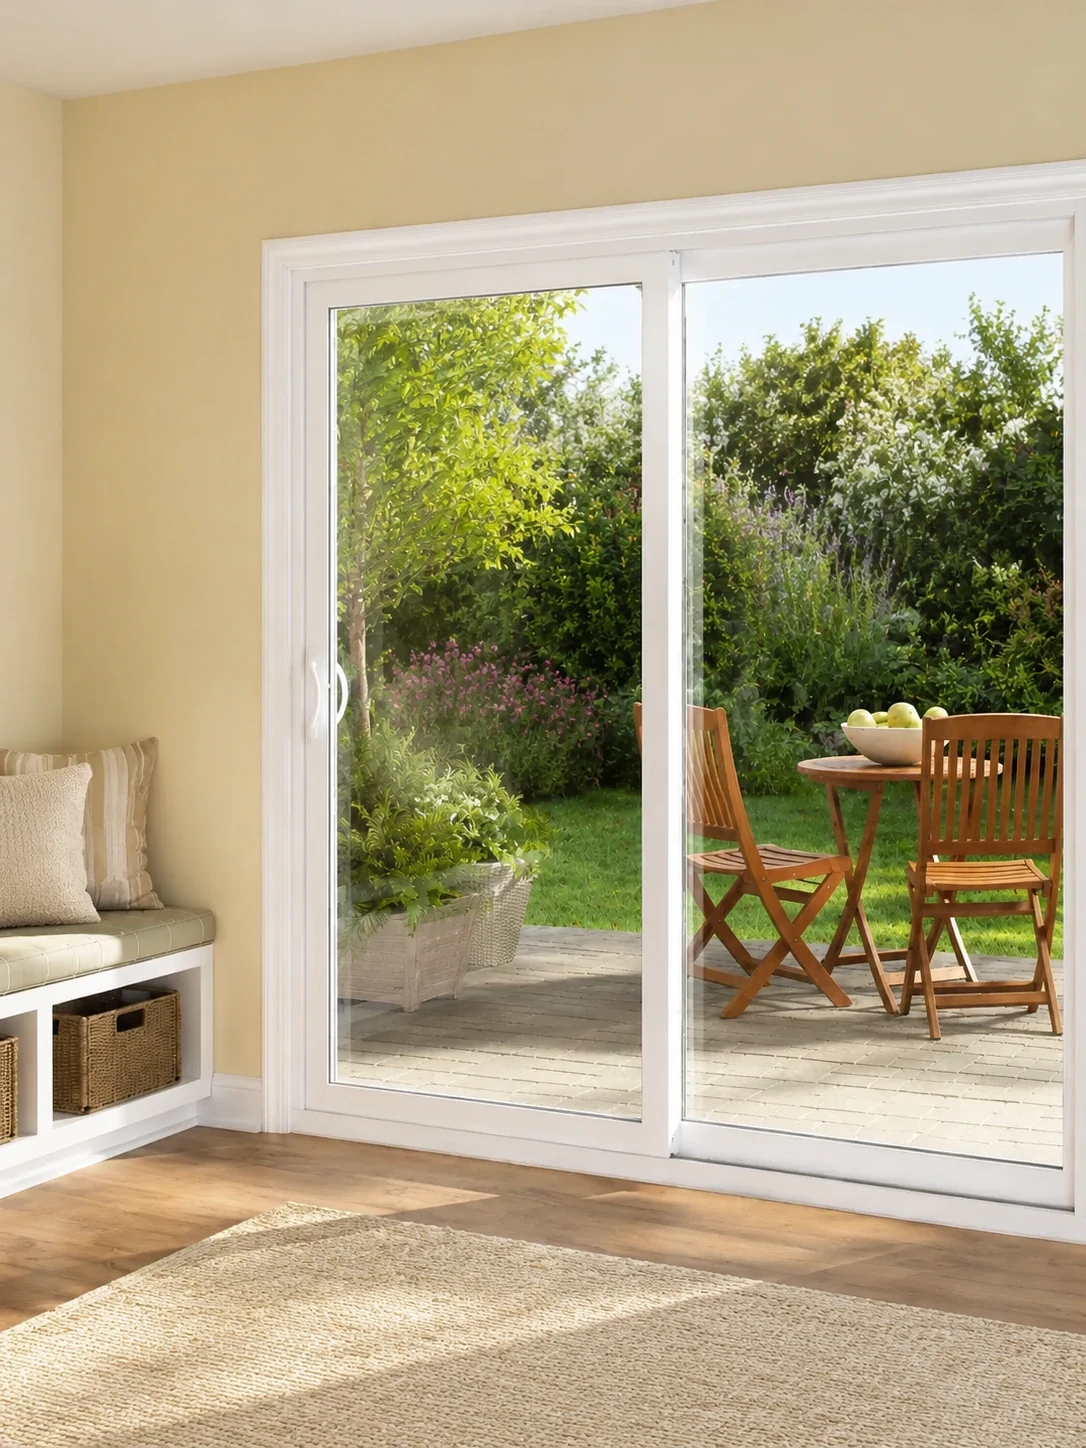
Thermal break frame profiles paired with Low-E glass maintain indoor comfort across seasonal variations.
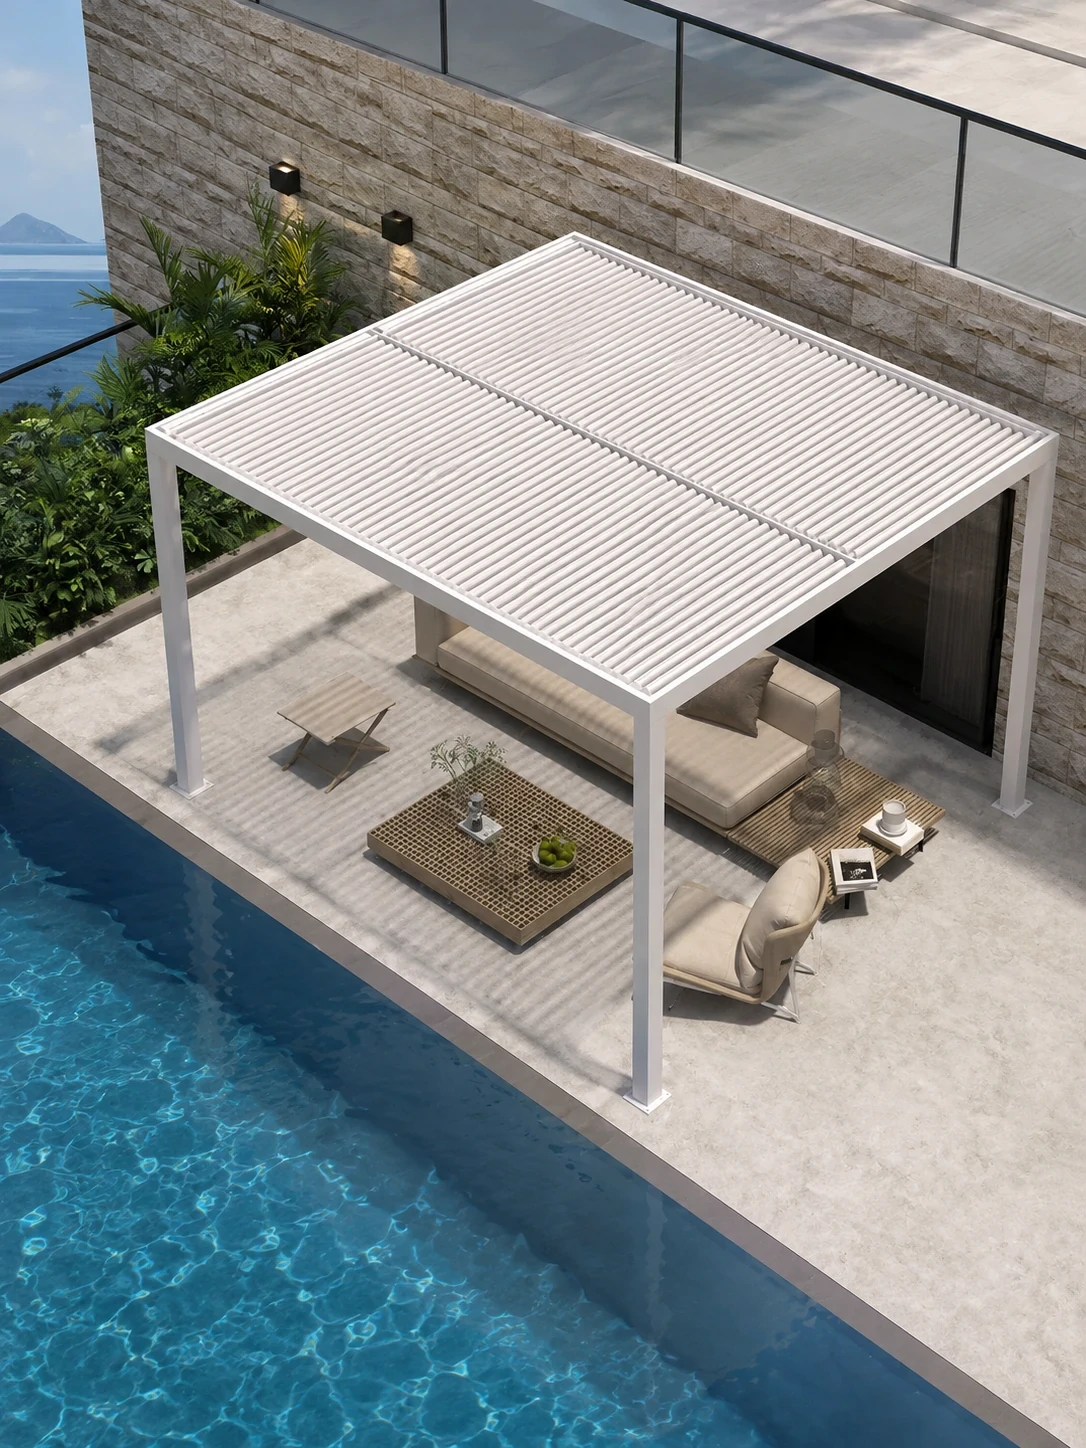
Integrated motorized roof louvers providing adaptable sun and rain protection for outdoor venues.
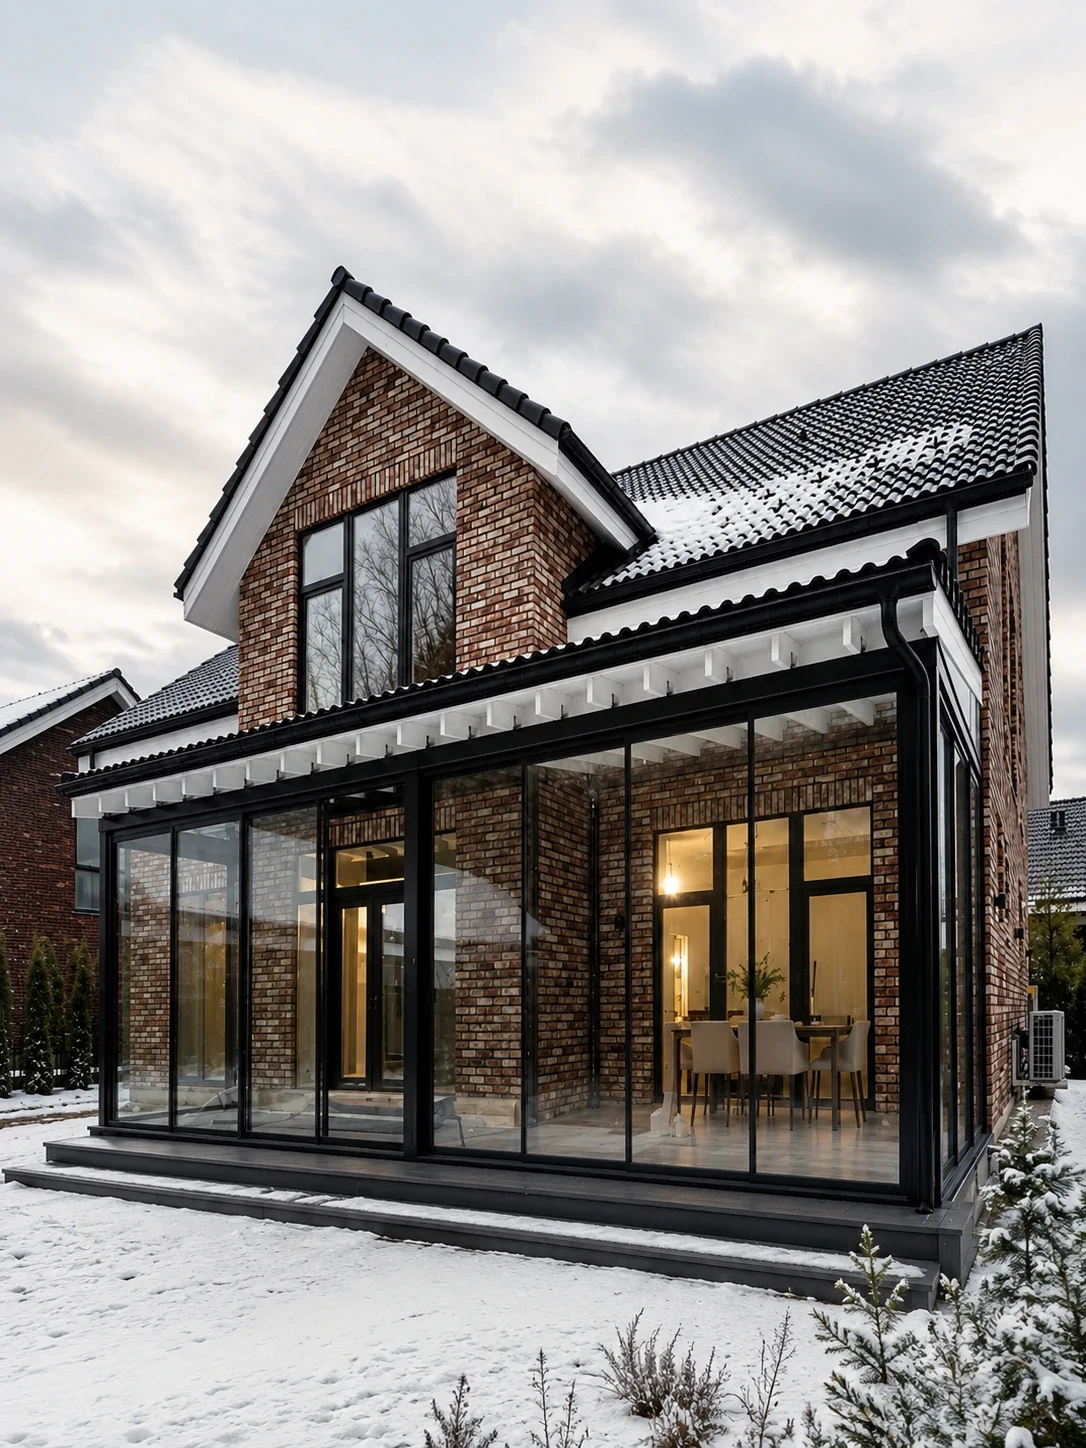
Polyamide thermal breaks prevent heat loss during freezing winter conditions.
Comprehensive technical answers curated by senior facade engineers at Primor Metal Door Co., Ltd. for commercial buyers and architects.
Contact UsAluminum Awning Windows hinge at the top and swing outward from the bottom, creating a natural protective glass canopy over the opening. This enables continuous indoor ventilation even during heavy rainfall while multi-point compression seals block wind-driven rain and water infiltration superior to horizontal sliding systems.
A polyamide thermal break strip (PA66 GF25) structurally separates the exterior and interior aluminum extrusion profile chambers. This interrupts direct thermal conduction, lowering the overall window U-factor, preventing frame sweating/condensation, and reducing HVAC heating and cooling overhead.
Yes. Primor Metal Door Co., Ltd. builds 100% made-to-measure window packages directly from architectural drawings. Awning sashes can be combined with fixed picture lites, transoms, or multi-tier facade assemblies with structural mullion reinforcement.
Engineered with 6063-T5/T6 heavy-duty aluminum extrusions and heavy-duty stainless steel 304 friction stays, Primor Awning Windows are engineered to meet high Design Pressure (DP50 to DP65+) standards, suitable for mid-to-high-rise commercial developments and exposed coastal structures.
Every window unit is individually labeled according to the project's opening schedule, wrapped in protective polyethylene film, fitted with impact-resistant corner cushions, and packed into ISPM 15 certified fumigated solid wooden crates engineered for containerized ocean transportation.
Yes. For high-wall, clerestory, or commercial curtain wall applications, Primor integrates electric chain winders and motorized linear actuators compatible with smart home protocols and automated Building Management Systems (BMS).
We supply AAMA 2605 compliant PVDF fluoropolymer coatings and anodized finishes tested for 3,000+ hours in salt spray chambers, protecting aluminum surfaces against atmospheric degradation and coastal humidity.
Submit your architectural CAD drawings or window schedules to receive complete profile section details, thermal calculations, pricing tiers, and production timelines from the Primor engineering desk.
Attach your project specifications so our technical team can prepare a comprehensive quote: