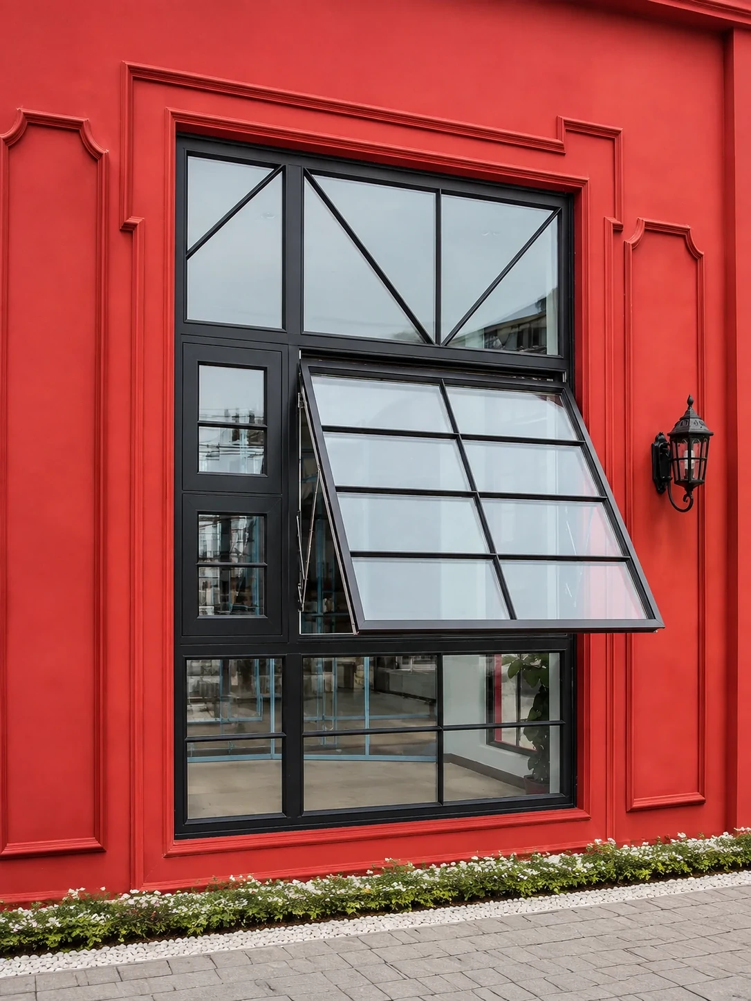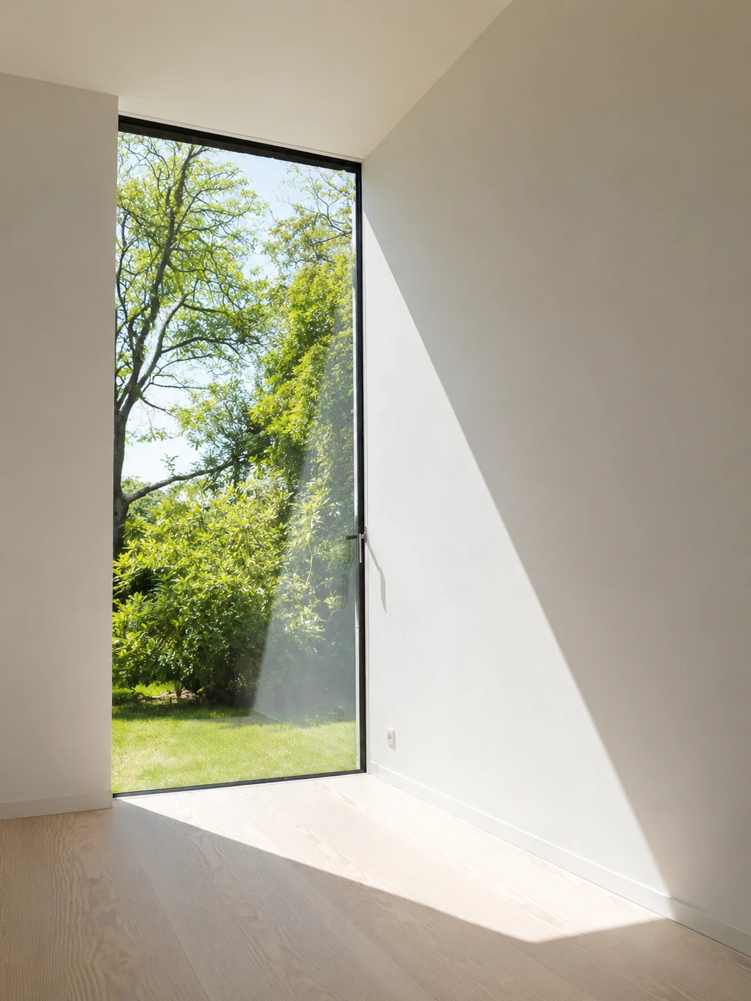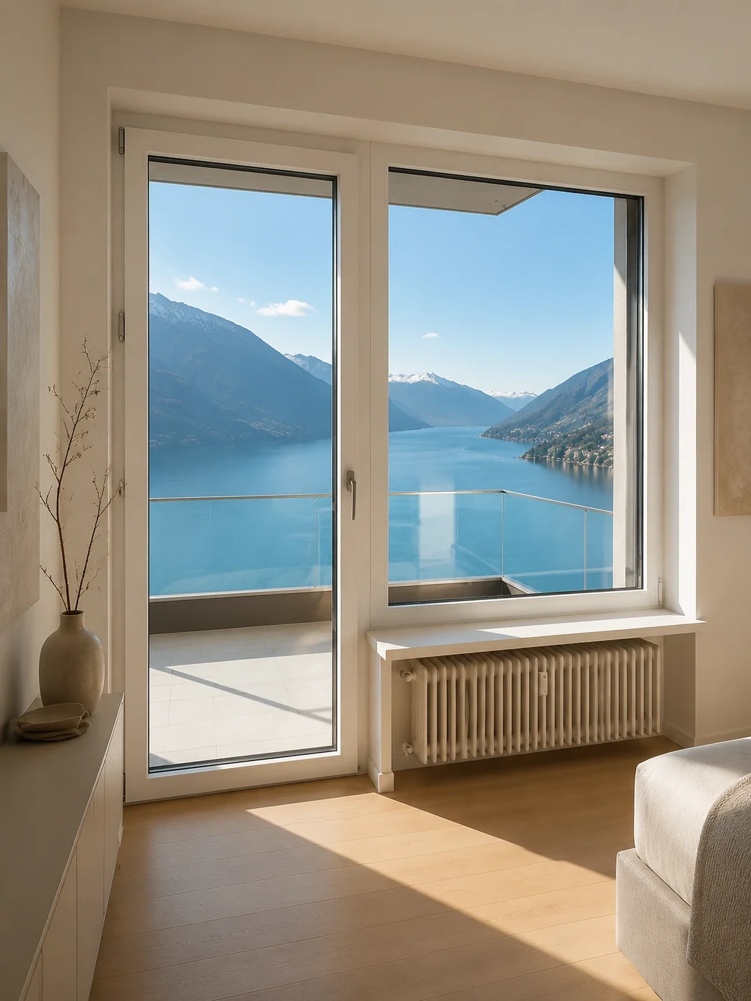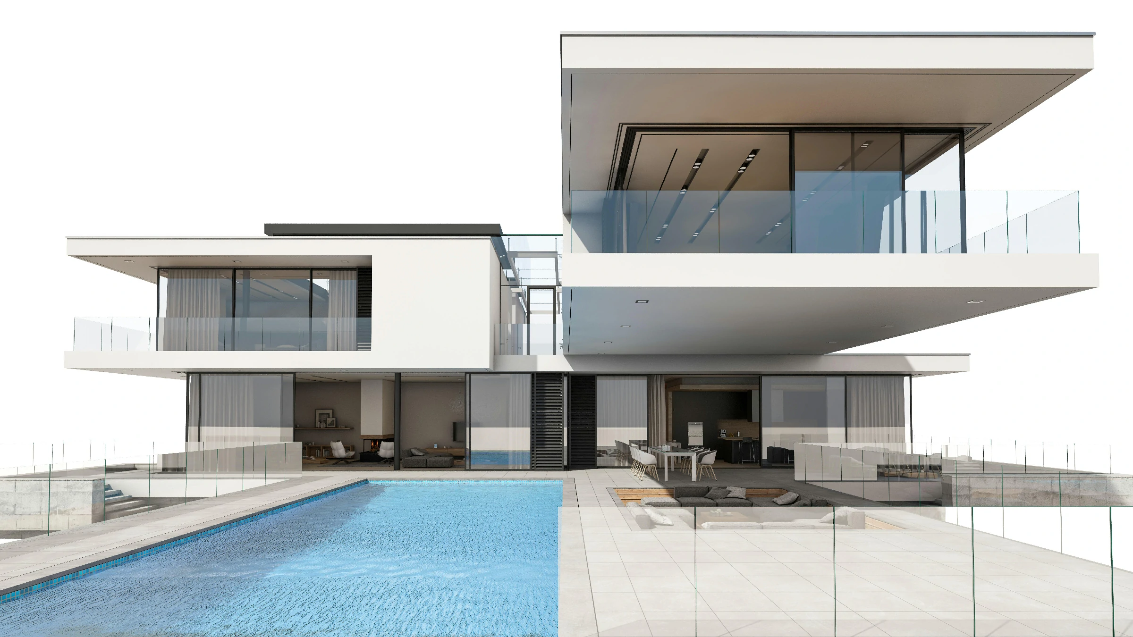
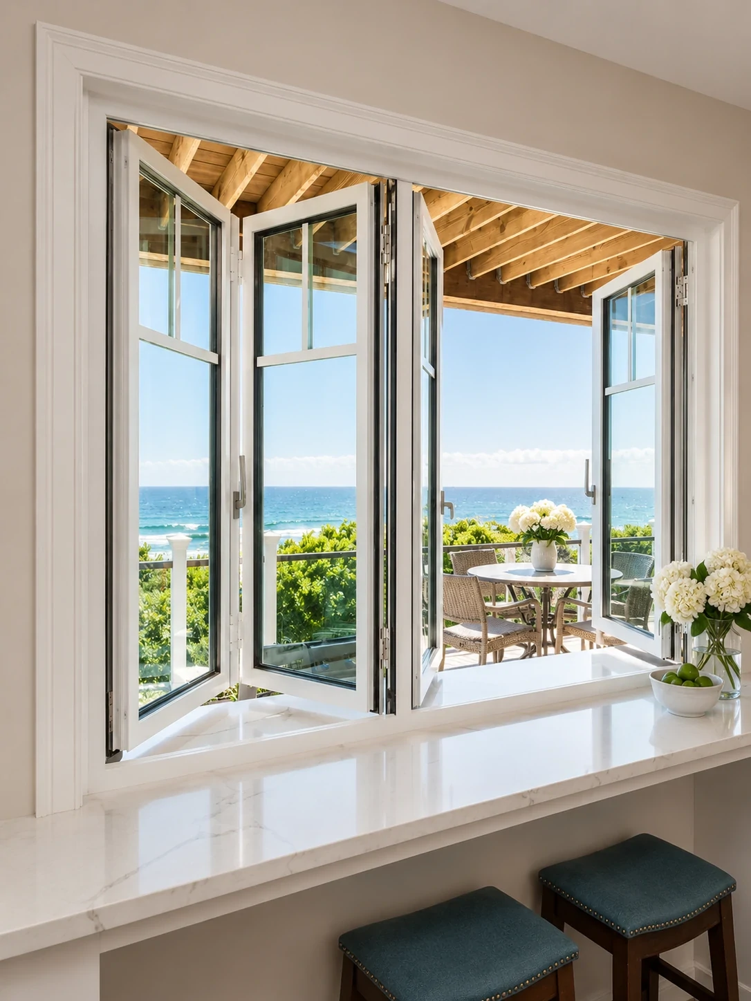
High performance thermal break aluminum casement windows background
B2B Architectural Procurement & Direct Manufacturing

Architectural Aluminum Casement Windows: Engineering Specification, Thermal Break Performance & Global OEM Sourcing

A complete B2B benchmark guide for architects, developers, general contractors, and facade importers. Discover structural wind-load parameters, PA66 thermal barrier insulation, custom shop drawing workflows, and future market dynamics engineered by Primor Metal Door Co., Ltd.

0W/m²K
Ultra-Low U-Value Potential
0dB
Acoustic STC Noise Reduction
0Pa
Wind Pressure Resistance
0%
Made-To-Order OEM Customization
Engineering Insight & Technical Superiority

Why Aluminum Casement Windows Outperform Alternative Architectural Window Systems

Global procurement teams evaluating facade window schedules consistently face trade-offs between thermal efficiency, physical durability, visual sightlines, and operational air tightness. Aluminum Casement Windows stand as the gold standard for high-rise residential towers, luxury coastal villas, and high-traffic commercial buildings.

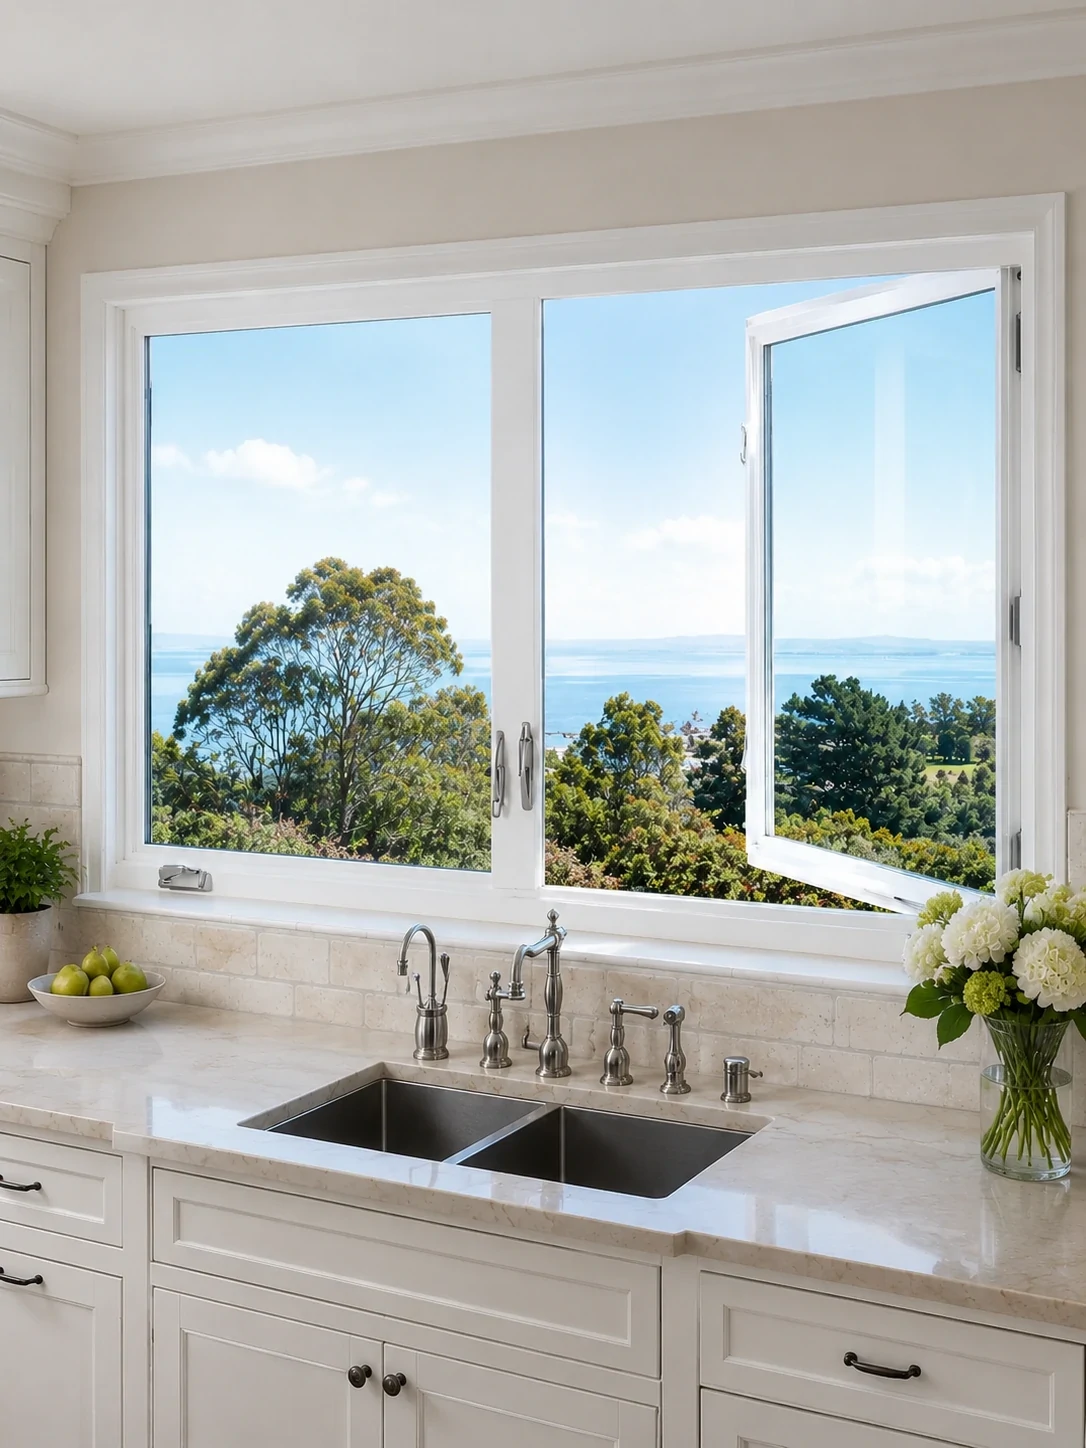
Kitchen application aluminum casement window with thermal break profile
Full Compression Seal Engineered with triple EPDM gaskets for unmatched air and water isolation.

Compression Weatherproofing vs. Sliding Friction Seals

Unlike sliding window systems that rely on brush seals sliding against aluminum tracks, casement windows utilize a compression sealing mechanism. When the side-hinged sash swings closed, multi-point locking gear pulls the sash frame tightly against heavy-duty continuous EPDM (Ethylene Propylene Diene Monomer) weatherstripping around the complete perimeter.

This positive structural compression creates a mechanical barrier against hurricane-force wind-driven rain, atmospheric air infiltration, and environmental noise pollution. For projects in coastal storm zones or extreme temperature environments, casement windows manufactured by Primor Metal Door Co., Ltd. maintain superior long-term performance integrity without seal wear or draft leakage.

Key Technical Parameters of Primor Thermal Break Casement Profiles

At Primor Metal Door Co., Ltd., we utilize high-precision 6063-T5 and 6063-T6 architectural grade aluminum extrusions engineered with low thermal conductivity polyamide (PA66 GF25) thermal break strips. This structural separation prevents cold or hot exterior thermal transfer through the metallic profile, eliminating internal frame condensation and significantly lowering building HVAC energy consumption.

Alloy Temper & Extrusion

6063-T5 / T6 structural aluminum extrusions with minimum wall thickness of 1.4mm to 2.0mm, adhering to international architectural load bearing standards.

Polyamide PA66 GF25 Barrier

24mm to 34mm glass-fiber reinforced polyamide thermal break strips engineered to maintain mechanical shear strength under extreme thermal cycles.

Multi-Point Security Gear

Concealed friction hinges and European multi-point locking gear (Sobinco, Hoppe, Siegenia) providing forced-entry security and uniform perimeter compression.

Advanced Insulated Glazing

Double (5+12Ar+5) or triple (5+9Ar+5+9Ar+5) Low-E toughened glass units filled with 90%+ Argon gas, optional acoustic laminated interlayers.

Factory Direct Product Systems

Recommended Aluminum Casement Window Configurations

Explore specialized architectural casement series tailored to diverse regional building codes, aesthetic sightlines, and structural requirements.

Inquire Now
Casement Series
Coastal series 119 aluminum casement window installed on luxury modern home
Coastal & High Wind Application

Series 119 Architectural Casement Window

Our heavy-duty flag-ship casement window system engineered with integrated high-transparency stainless steel mesh insect screens and robust thermal break channels.

Profile Depth
119mm frame depth with 2.0mm structural wall thickness
Best For
Coastal residences, luxury villas, and mid-rise commercial buildings needing insect protection and extreme storm resistance
Thermal Performance
U-value as low as 1.4 W/m²K when configured with Double Soft-Coat Low-E IGUs
  • Integrated Flyscreen
  • Multi-Point Locking
  • PA66 Thermal Break
Inquire Now
Series 88 flush aluminum casement window with minimal sightline design
Minimalist Sightline Design

Series 88 Ultra-Slim Flush Casement Window

Designed for contemporary architectural aesthetics where interior and exterior sashes sit perfectly flush against the frame line.

Profile Depth
88mm frame depth with concealed heavy-duty friction stays
Best For
Modern architectural facades requiring maximum clear glass surface area and minimalist framing sightlines
Hardware Compatibility
Concealed 304 Stainless Steel friction hinges supporting sash weights up to 120kg
  • Flush Frame & Sash
  • Concealed Hinges
  • Ultra-Narrow Bezel
Inquire Now
Large scale tilt and turn aluminum casement window installation
European Dual-Action Function

Tilt & Turn Dual-Action Casement Window

A versatile European-engineered system that tilts inward from the top for secure draft-free background ventilation or opens inward from the side for easy exterior glass maintenance.

Operation
Dual-function handle controls 90-degree swing and 15-degree top-tilt draft ventilation
Best For
High-rise apartments, urban condos, and passive energy efficient residential projects
Acoustic Isolation
STC acoustic insulation up to 43 dB for urban noise rejection
  • Dual Mode Operation
  • Easy Glass Cleaning
  • High Security
Inquire Now
Oceanfront architectural corner aluminum casement window installation
Panoramic Corner View

Architectural Corner Casement Window System

Combines fixed corner glass assemblies with integrated operable casement sashes, removing visual vertical mullion posts for panoramic sightlines.

Structural Post
Thermally broken 90-degree corner coupler with concealed structural reinforcing core
Best For
Waterfront master bedrooms, hillside living spaces, and view-oriented hospitality suites
Glass Configuration
Laminated safety glass on outer pane to resist extreme structural wind loads
  • 90-Degree Corner Glass
  • Panoramic Vision
  • Structural Integrity
Inquire Now
Industry Evolution & Market Dynamics

Future Development & Procurement Trends for Aluminum Casement Windows (2026–2030)

As global energy codes tighten and architectural designs push boundaries, the procurement landscape for aluminum window systems is undergoing fundamental technological shifts. Global B2B buyers must adapt to four core industry trends to maintain project value and regulatory compliance.

Key Industry Driving Vectors Shaping B2B Window Sourcing

1. Strict Decarbonization & Low U-Value Mandates

Global building codes (such as US IECC, European EPBD, and Australian NCC) are demanding lower overall thermal transmittance (U-factors < 1.2 W/m²K). Future procurement will lean heavily toward multi-cavity PA66 polyamide breaks, aerogel-filled profile chambers, and standard triple-pane Low-E insulated glass units (IGUs).

2. Ultra-Slim Sightlines & Concealed Hardware Integration

Architects continue to minimize aluminum frame visibility while increasing glass surface areas. The industry standard is shifting toward ultra-narrow frame profiles (< 50mm visible face) integrated with fully hidden hinges, concealed handles, and invisible motorized actuators for seamless modern elevations.

3. Smart Micro-Ventilation & IoT Automation

Casement windows are transitioning into active building envelope components. Future commercial and luxury residential specifications routinely demand hidden 24V/48V chain-drive actuators integrated with Smart Home Building Management Systems (BMS) that automatically open sashes for night-purge cooling and close sashes upon rain sensor detection.

4. Direct BIM/CAD Workflow & Direct Factory OEM Supply

Supply chains are cutting out intermediary distributors. Developers and general contractors now submit architectural Revit BIM models and window schedules directly to advanced manufacturers like Primor Metal Door Co., Ltd. for precise shop drawings, automated CNC extrusion cutting, and direct container shipping to project sites.

Performance Benchmark Matrix

Technical Engineering Comparison: Primor Casement Series

Review comprehensive laboratory-tested performance metrics across our primary architectural aluminum casement profile platforms before placing your wholesale order.

Factory Standard Quality Control Guarantees

  • 6063-T5/T6 high tensile virgin aluminum alloy extrusions
  • AkzoNobel / PPG Interpon fluorocarbon (PVDF) powder coatings
  • ASTM & EN standard glass toughening with heat soak testing
  • Factory pre-assembled multi-point lock alignment & cycling testing
Primor Aluminum Casement Window Technical Parameters
Profile Series Frame Depth Thermal Break Glass Package U-Factor Range Air / Water / Wind Class
Series 119 119 mm 28mm PA66 GF25 5+12Ar+5 Double / Triple Low-E 1.3 – 1.6 W/m²K Class 4 Air / 900Pa Water / 5000Pa Wind
Series 88 Flush 88 mm 24mm PA66 GF25 6+16Ar+6 Soft-Coat Low-E 1.4 – 1.7 W/m²K Class 4 Air / 750Pa Water / 4500Pa Wind
Series 75 Tilt & Turn 75 mm 34mm Multi-Cavity PA66 5+12Ar+5+12Ar+5 Triple Low-E 1.0 – 1.3 W/m²K Class 4 Air / 1050Pa Water / 5000Pa Wind
Series 65 Narrow 65 mm 20mm PA66 GF25 5+14Ar+5 Double Toughened 1.6 – 2.0 W/m²K Class 3 Air / 600Pa Water / 3500Pa Wind
E-E-A-T Enterprise Authority

Why Global Developers & Importers Partner with Primor Metal Door Co., Ltd.

We bridge the gap between complex architectural concepts and factory precision manufacturing. Every casement window unit is custom engineered to your window schedule, preventing costly jobsite adjustments.

With established operations, dedicated engineering review teams, and direct international export experience, Primor Metal Door Co., Ltd. delivers complete structural window and door packages tailored for high-end residential projects, multi-family developments, and commercial properties.

  • 100% Made-To-Measure EngineeringEvery rough opening measured, shop drawing issued for sign-off prior to production.
  • 5 US Showroom LocationsInspect full-size mockups in Los Angeles, Bay Area, Houston, Dallas, and Phoenix.
  • Integrated Project Package SupplyCoordinated finishes across casement windows, sliding doors, entry doors, and sunrooms.
  • Export Crating & Global LogisticsHeavy-duty steel-reinforced wood crates labeled by window tag ID for direct site unloading.
Lakeside villa engineered with aluminum casement windows and doors by Primor Metal Door Co., Ltd.
Full Quality Assurance Tested for structural deflection, water tightness, and smooth hardware cycling.
B2B Procurement Intelligence

Frequently Asked Questions by B2B Buyers & Engineers

Get clear, authoritative answers to critical technical questions asked by global procurement directors, architects, and importers before sourcing aluminum casement windows.

Inquire Now
Why choose aluminum casement windows over sliding or vinyl (uPVC) windows for high-end projects?

Aluminum casement windows provide vastly superior structural strength, narrower profile sightlines, and enhanced weather compression sealing compared to sliding or uPVC alternatives.

While sliding windows suffer from friction seal leakage and vinyl frames expand/warp under high thermal loads, aluminum casement windows use 6063-T5/T6 extrusions that resist warping under extreme heat or wind pressures. Furthermore, perimeter compression EPDM gaskets achieve significantly higher acoustic STC ratings and lower air infiltration rates.

At Primor Metal Door Co., Ltd., our thermal break profile design matches the energy efficiency of uPVC while offering superior structural longevity and premium powder-coated metal finishes.

How does Primor Metal Door Co., Ltd. ensure wind-load and structural safety for coastal or high-rise applications?

Our structural engineering team performs rigorous structural inertia calculations (Ix and Iy value analysis) on every custom window elevation according to your project's local wind pressure requirements.

For coastal and high-rise applications, we specify reinforced mullions with structural wall thicknesses up to 2.5mm, paired with laminated safety glass (e.g., 6mm Toughened + 1.52mm PVB + 6mm Toughened). Friction hinges are crafted from 304/316 stainless steel to eliminate marine salt-spray corrosion.

What is the standard OEM lead time for custom aluminum casement windows from shop drawing approval to shipping?

Our standard production lead time is typically 25 to 35 calendar days following the final sign-off of architectural shop drawings and finish swatches.

The workflow proceeds through four controlled stages: 1)CAD & BIM drafting verification (3-5 days); 2) High-precision CNC extrusion cutting & PA66 thermal strip crimping (10 days); 3) Insulated glass unit fabrication & assembly (10 days); 4) Factory water/air pressure testing, quality inspection, and container crating (5 days).

What thermal break materials are incorporated to prevent condensation and energy loss?

We strictly utilize high-grade Polyamide PA66 GF25 (25% glass-fiber reinforced) thermal break strips from industry-leading manufacturers. PA66 GF25 matches the coefficient of thermal expansion of aluminum profiles, ensuring that thermal cycling does not lead to delamination or mechanical failure over decades of use.

This barrier breaks the conductive metal path between interior and exterior aluminum frames, effectively preventing internal condensation even during freezing winters or intense tropical air conditioning cycles.

Can Primor customize casement window orders to satisfy local compliance codes (NFRC, CE, AS2047)?

Yes. Primor Metal Door Co., Ltd. routinely manufactures window and door packages tailored to regional regulatory requirements including North American NFRC thermal standards, European CE conformity, and Australian AS2047 structural water penetration standards.

When reviewing your project brief, our technical team selects the correct glass coatings (Double/Triple Low-E), argon gas fill ratios, and thermal break widths required to satisfy or exceed your local energy efficiency and fenestration compliance certificates.

How are heavy casement sashes supported to eliminate sash sag over extended operational cycles?

Sash sag is prevented through structural glass wedging techniques and heavy-duty European 4-bar or 2-bar friction hinges. We utilize anti-sag diagonal glass packing blocks inside the sash frame, transferring the dead load of heavy insulated glass directly to the hinge side corner pivot.

Our friction stays are rated for up to 50,000 opening cycles under maximum sash weights, ensuring butter-smooth operation without sash dropping or alignment misfits.

What export packaging standard is utilized to prevent marine transit damage and corrosion?

Every window unit manufactured by Primor Metal Door Co., Ltd. undergoes a 4-layer export packaging protection protocol: 1) Protective clear film over polished profile faces; 2) Impact-absorbing foam corner caps; 3) Heavy-duty multi-layer bubble wrap envelope; 4) Fully enclosed fumigated plywood crates reinforced with internal steel strapping.

Crates are labeled with corresponding window schedule tags (e.g., W-01, W-02) matching your architectural floor plans for rapid, organized jobsite installation.

How can architectural firms or importers obtain physical profile samples and shop drawings?

You can request physical aluminum profile cross-section samples, color finish swatches, and initial CAD shop drawings by submitting your window schedule directly to our engineering desk via email at [email protected] or by clicking the inquiry button on this page.

Furthermore, buyers within North America can visit any of our 5 U.S. showrooms (Los Angeles, Bay Area, Houston, Dallas, Phoenix) to evaluate operational mockups in person.

Global Project Consultation

Start Your Architectural Aluminum Casement Window Project Today

Partner directly with Primor Metal Door Co., Ltd. for direct factory pricing, structural engineering validation, and export delivery schedules tailored to your project timeline.

  • Architects & Designers
  • General Contractors
  • Commercial Developers
  • Facade Importers & Dealers
Inquire Now

Submit Your Project Schedule

Attach your window schedule or architectural elevations so our engineering team can issue a preliminary quote and shop drawing assessment within 24 hours:

  • 01Architectural drawings or window schedule dimensions
  • 02Site location, wind load & thermal energy targets
  • 03Preferred profile series, powder coat color & glass spec
  • 04Target delivery date and container shipping port
Inquire Now