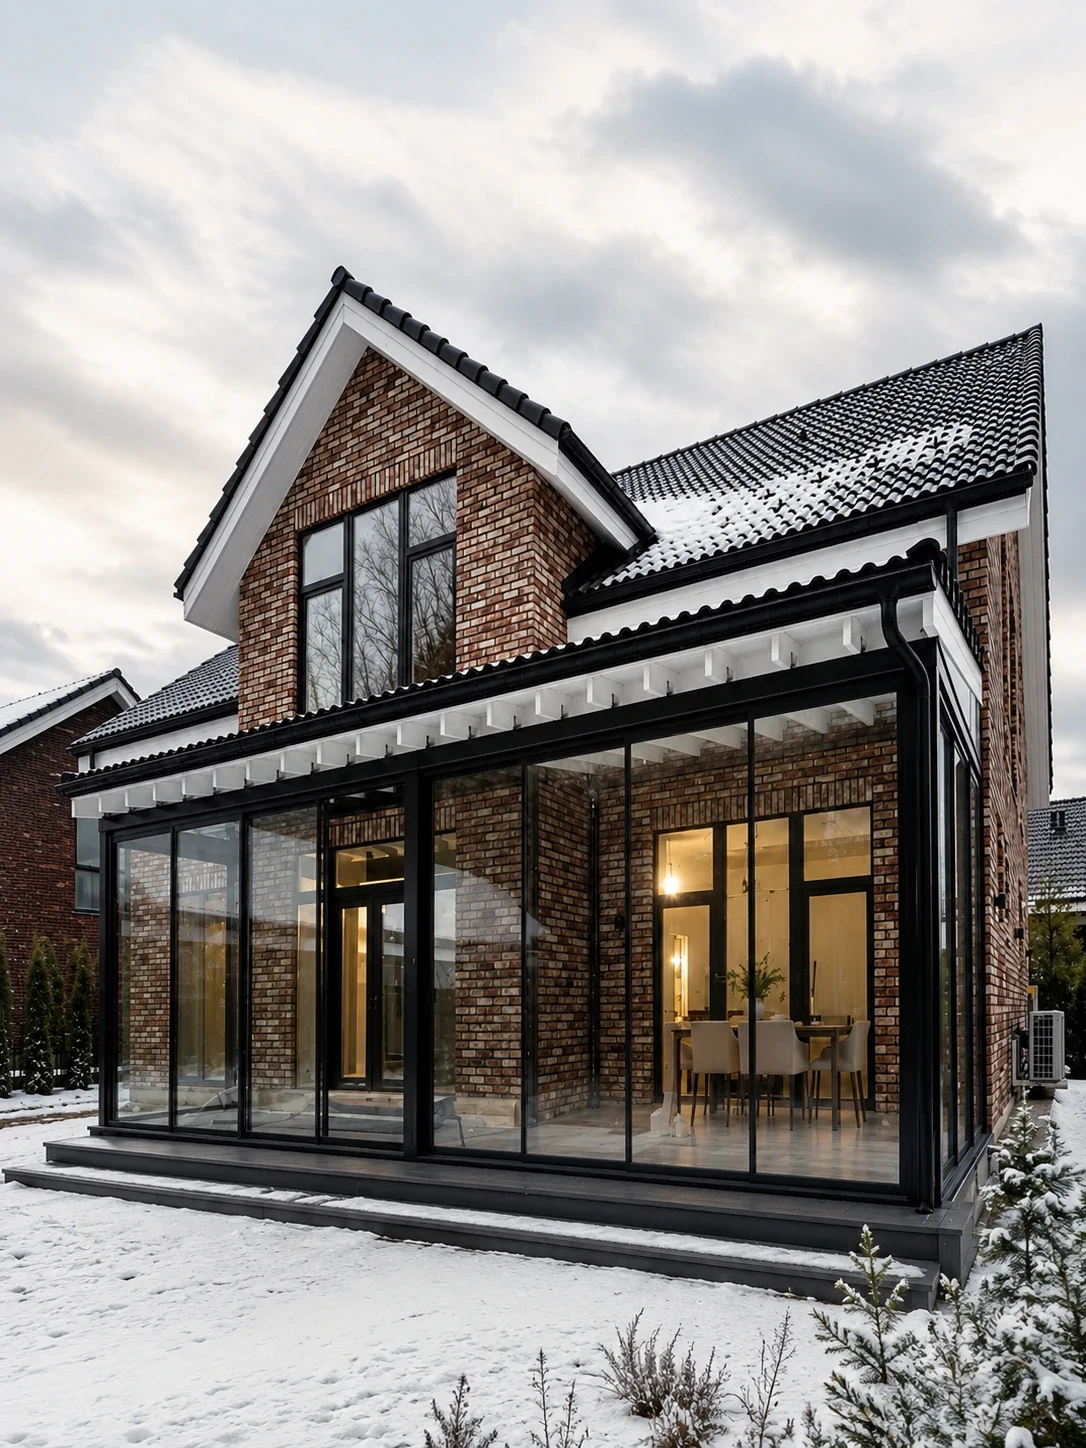
Thermally insulated glass sunroom installed in winter setting
Certified Performance Engineered for 140+ mph wind loads and heavy alpine snow accumulation.
Factory-Direct B2B Manufacturing

High-Performance Four-Season Sunroom Engineering

Primor Metal Door Co., Ltd. specializes in engineering and manufacturing structural thermal break aluminum sunrooms tailored for luxury residential villas, resort dining expansions, and commercial property extensions.

Unlike off-the-shelf prefabricated kits, every sunroom produced by Primor Metal Door Co., Ltd. is calculated and fabricated according to site-specific climate conditions. By integrating heavy-gauge 6063-T6 aluminum extrusion profiles with multi-chamber polyamide (PA66) thermal barrier strips, our sunroom systems deliver exceptional structural rigidity, airtight thermal separation, and year-round indoor climate comfort.

  • Thermal Break IsolationPA66 polyamide insulation strips prevent thermal bridge heat loss and frame sweating.
  • Heavy-Gauge Structural FramingPrimary roof beams feature up to 3.5mm wall thickness with optional inner steel stiffeners.
  • Laminated Roof GlazingImpact-resistant double tempered laminated Low-E glass guarantees overhead safety.
  • Concealed Drainage GuttersHigh-capacity internal rain channels prevent water backing up into wall assemblies.
Structural Configurations

Custom Sunroom Architectures for B2B Procurement

Select the roof profile and glass enclosure style that matches your project elevations and spatial layouts.

Gable roof thermal break aluminum glass sunroom

Gable Roof Four-Season Sunrooms

Featuring a double-pitched roof structure, gable sunrooms create dramatic vaulted ceilings with maximum daylight infiltration. Ideal for freestanding garden suites and primary house extensions.

  • Pitch Range: 15° to 45° custom engineered
  • Integrates with folding glass doors or casement windows
  • Optional motorized roof ridge venting windows
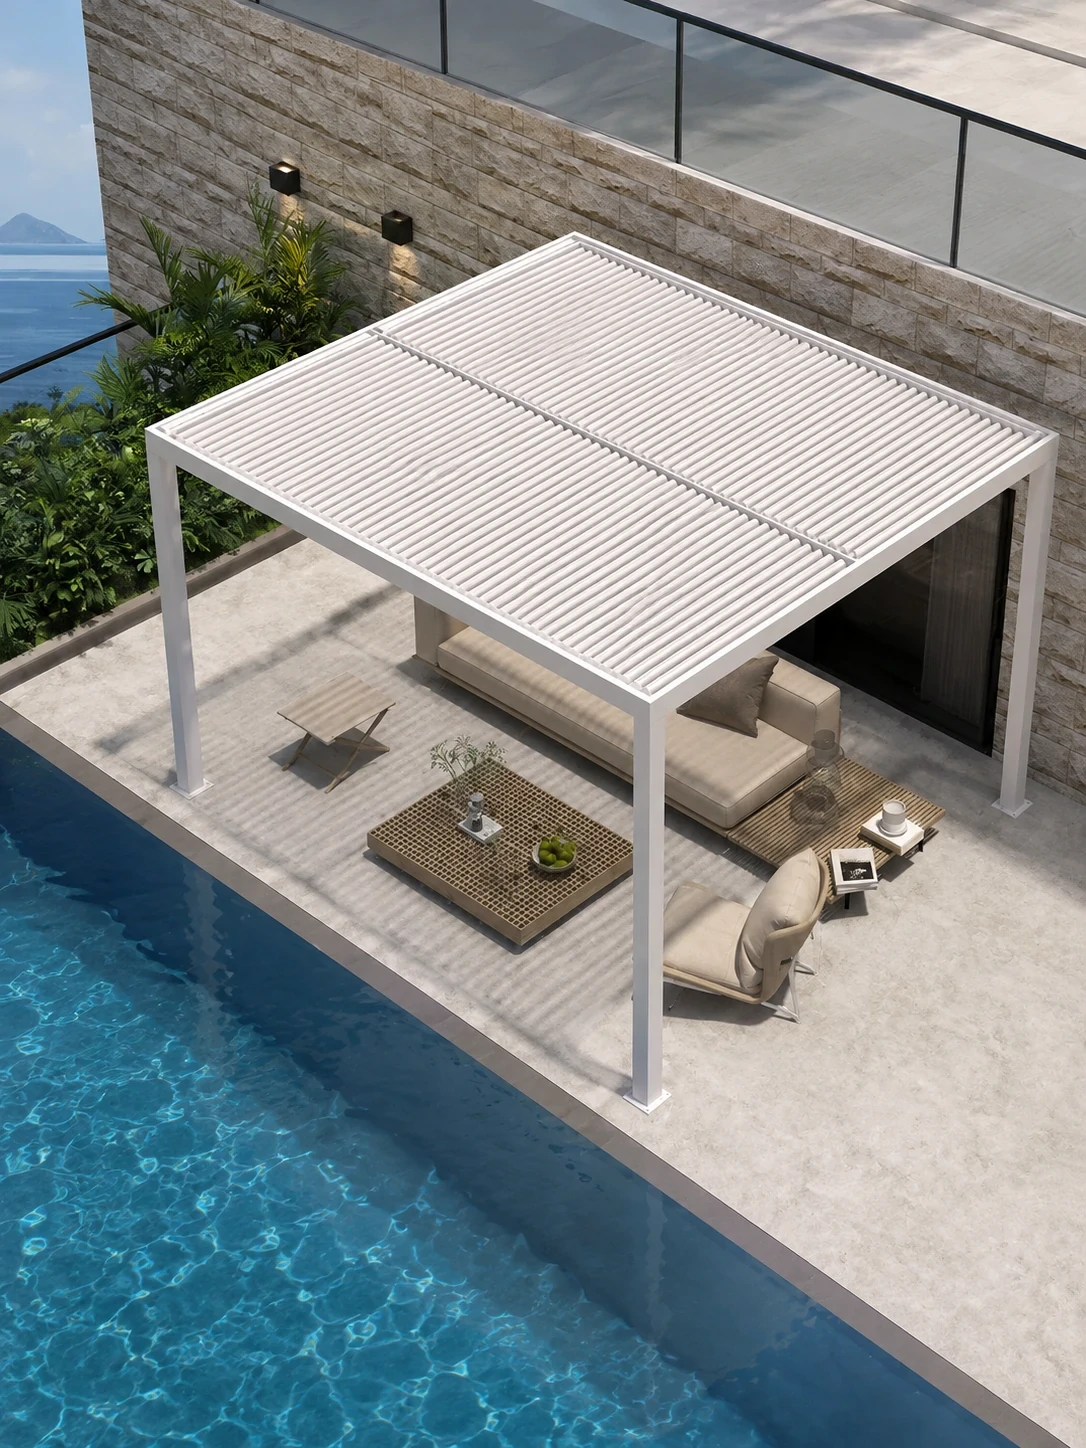
Lean-to single slope aluminum glass sunroom addition

Lean-To / Single-Slope Patio Sunrooms

A modern mono-pitch enclosure attached directly to the existing wall facade. Provides seamless architectural integration for villa backyards, restaurant terraces, and hotel lounges.

  • Minimalist structural sightlines with heavy load capability
  • Built-in hidden eaves and downspout drainage system
  • High solar reflection Low-E glass glazing options
Commercial rooftop aluminum glass solarium enclosure

Rooftop & Commercial Solariums

Engineered for high-wind urban rooftop environments and commercial venues. Combines structural curtain wall mullions with high-strength thermal break frames for expansive open views.

  • Wind resistance rating compliant with international structural codes
  • Soundproof acoustic laminated glazing (STC up to 42)
  • Seamless adaptation with motorized sunshade blinds
Louvered glass hybrid sunroom enclosure

Hybrid Louvered & Glass Enclosures

Combines heavy-duty insulated louvered roof panels with perimeter glass sliding or folding walls, offering total shading flexibility during summer and full wind sealing in winter.

  • Motorized 0°-120° rotating louvers with rain sensors
  • Integrated LED perimeter strip lighting systems
  • Heavy powder-coated corrosion protection (AAMA 2605)
Technical Parameters

Engineering & Material Specifications

Designed to meet strict international building standards, Primor Metal Door Co., Ltd. supplies complete technical engineering documentation for project approval.

Engineering Feature Standard Specification Compliance / Option
Aluminum Profile Alloy High-precision extruded 6063-T6 architectural grade aluminum GB/T 5237 / ASTM B221 standard
Structural Profile Thickness Primary load beams: 3.0mm – 4.5mm; Wall framing: 2.0mm – 3.0mm Engineered for structural span loads
Thermal Isolation System Multi-chamber PA66 polyamide insulating strip thermal break Low U-Factor (down to 1.4 W/m²·K)
Roof Safety Glazing Double tempered laminated: 6mm Low-E + 1.52PVB + 6mm Clear Impact-resistant safety glazing
Perimeter Wall Glazing Double or triple insulated Low-E glass (6mm + 12Ar + 6mm) Argon gas fill with warm-edge spacer
Surface Coating Finish Fluorocarbon PVDF spray / AkzoNobel powder coating / Wood grain AAMA 2604 / AAMA 2605 marine grade
Water Management Integrated heavy-flow gutter beams with internal column downspouts 100% weather-tested waterproof sealing
Wind & Snow Load Rating Wind pressure up to 4.0 kPa (140 mph); Snow load up to 1.8 kN/m² Site-calculated engineering report available
Manufacturing Standards

B2B Quality Control & Global Delivery Process

How Primor Metal Door Co., Ltd. ensures flawless assembly and zero site delays for international buyers.

01

1. 3D CAD Shop Drawings

Our engineers convert your architectural sketches into precise 3D CAD models, verifying beam spans, drainage pitches, and wall attachment points prior to cutting.

02

2. Precision CNC Machining

Profiles are processed on 5-axis CNC machining centers to ensure exact corner miter cuts, structural joint mortises, and pre-drilled fastener channels.

03

3. Trial Pre-Assembly

Every structural sunroom frame undergoes complete trial assembly and water tightness testing at our factory floor before disassembly and packaging.

04

4. Export Crate Packing

Structural beams and glass units are labeled per opening drawing and packed in fully sealed steel-belted wooden crates for ocean freight protection.

Procurement FAQ

Frequently Asked Questions

Direct answers for architects, general contractors, and importers preparing custom sunroom specifications.

Can Primor custom engineer sunrooms for heavy snow load and hurricane wind zones?

Yes. Primor Metal Door Co., Ltd. engineers every aluminum sunroom according to site-specific wind pressure and snow load requirements. We utilize heavy-duty 6063-T6 aluminum extrusion profiles (3.0mm+ structural thickness) and internal steel re-enforcement where required.

What glazing options are available for four-season thermal break sunrooms?

Roof structures feature double-laminated Low-E safety glass (e.g., 6mm Low-E Tempered + 1.52PVB + 6mm Clear Tempered). Wall sections can be equipped with double or triple insulated Low-E glass units filled with argon gas for energy efficiency.

How does Primor Metal Door Co., Ltd. ensure precision fit for overseas B2B orders?

Our engineering team generates detailed 3D CAD shop drawings for sign-off prior to production. Profile components are pre-cut, CNC-machined, and trial-assembled in our plant before export crating.

What surface finishes are recommended for coastal locations?

For coastal environments within 3 km of seawater, we recommend AAMA 2605 compliant PVDF fluorocarbon coatings or marine-grade anodized finishes to resist salt spray corrosion and color fading.

Ready to Request a B2B Sunroom Specification & Price Quote?

Send your architectural elevation drawings, opening dimensions, and climate requirements directly to our engineering project office.

Get a Quote