Zero Standard InventoryEvery opening manufactured 100% to approved architectural drawings.
Direct OEM/ODM Manufacturing
Why Global Procurement Leaders Choose Our Aluminum Sliding Windows
At Primor Metal Door Co., Ltd., we eliminate the friction of off-the-shelf window limitations by building high-performance Aluminum Sliding Windows tailored directly to your project's structural, acoustic, and thermal requirements.
Modern architectural trends demand expanded glazing areas with minimal frame sightlines, high wind-load resistance, and zero water leakage. Global buyers—including architects, facade engineers, general contractors, and luxury real estate developers—frequently encounter premature roller wear, seal degradation, and thermal bridging when sourcing lower-grade sliding systems. Primor Metal Door Co., Ltd. resolves these systemic challenges through precision 6063-T5 aluminum extrusions, German-engineered hardware drives, and multi-chambered polyamide thermal break strips.
Technoform PA66-GF25 BarriersEliminates thermal conduction between indoor and outdoor profile zones.
5 Direct U.S. Regional ShowroomsInspect full-size mockups in Los Angeles, Bay Area, Houston, Dallas & Phoenix.
Custom Aluminum Sliding Window Solutions & System Variants
Explore our specialized profile series designed for horizontal gliding operations, engineered to satisfy diverse climate zones, acoustic isolation criteria, and architectural aesthetics.
The workhorse of modern B2B window procurement. Series 105 balances tight frame geometry with deep structural reinforcement, making it ideal for multi-family residential projects and upscale hospitality developments.
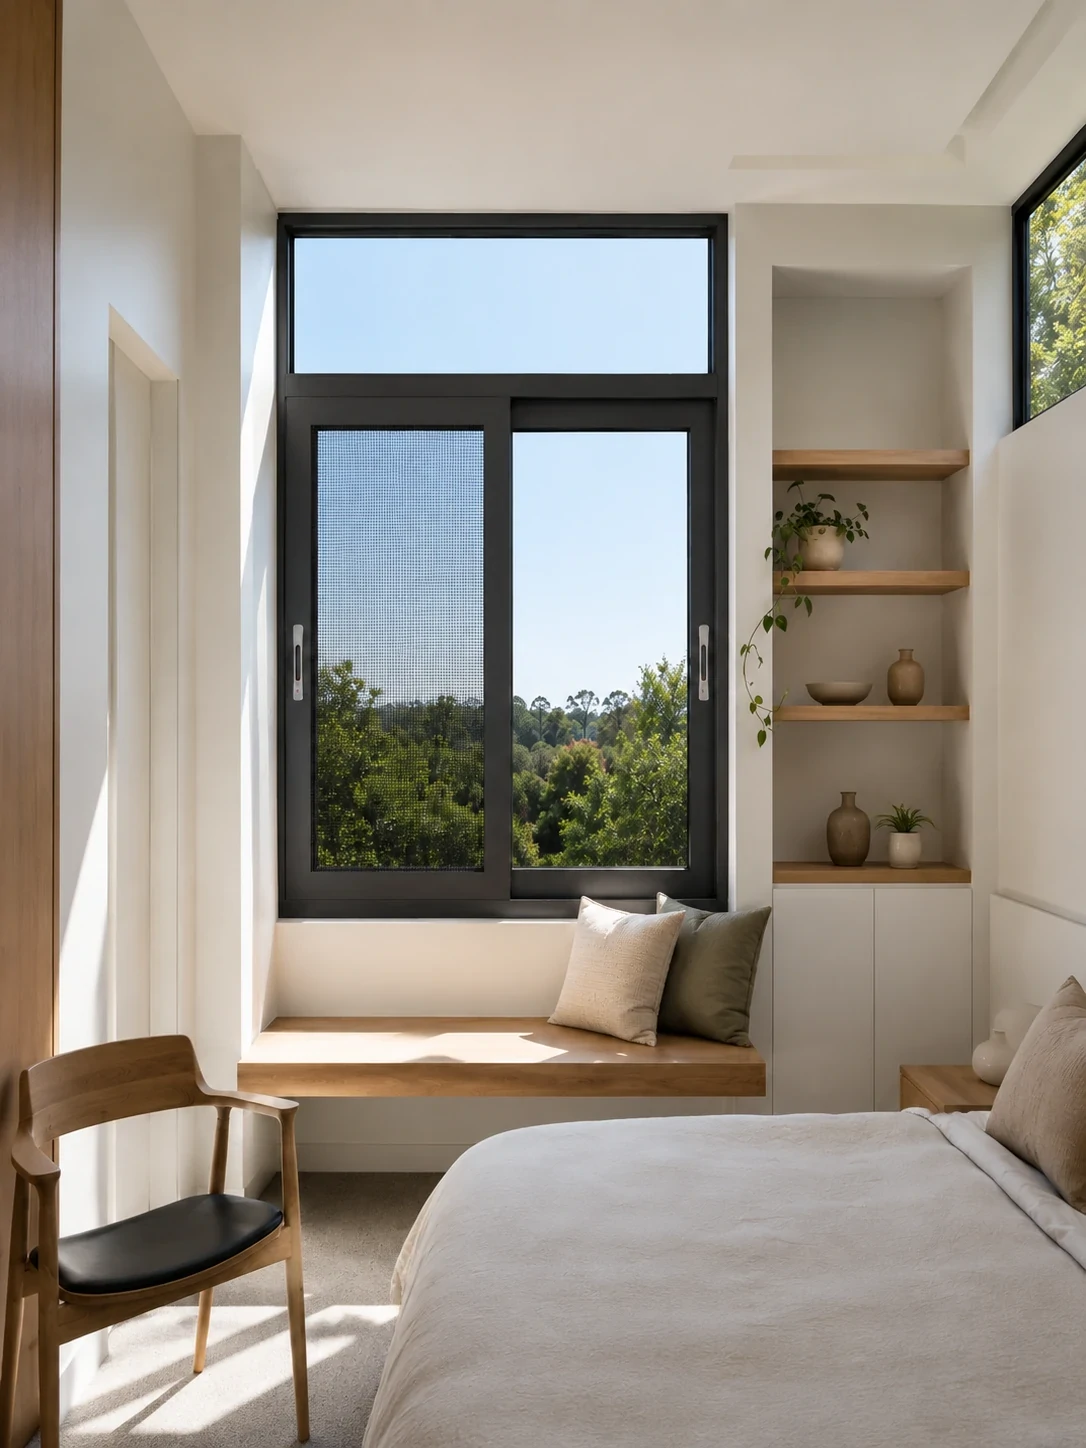
Designed for high-end modern architectural spaces requiring maximum daylight transparency. Features a vertical interlock sightline of only 20mm, creating an uninterrupted visual flow while maintaining structural stiffness.
Specifically engineered for tropical, coastal, and insect-prone climates. Incorporates a dedicated third track housing a 0.8mm thick 304/316 marine-grade stainless steel security flyscreen mesh.
Track Configuration
Triple-track frame allowing independent sliding of dual glass sashes and mesh screen
Mesh Specifications
High-tensile woven stainless steel screen resistant to knife shear and saline corrosion
Applications
Coastal villas, resort developments, and suburban residential estates
When operating sashes exceed 250kg or face extreme hurricane-force winds, our Lift & Slide system uses gear-driven hardware to lift the sash off its seals for effortless sliding, dropping it back down to create a hermetic seal when closed.
Drive Hardware
German HOPO/SIEGENIA lift gearbox mechanism with multi-point perimeter locks
Sealing System
Continuous dual-layer EPDM compression seals replace standard brush weatherstrips
Performance
Exceeds ASTM hurricane impact testing and high-exposure coastal wind pressures
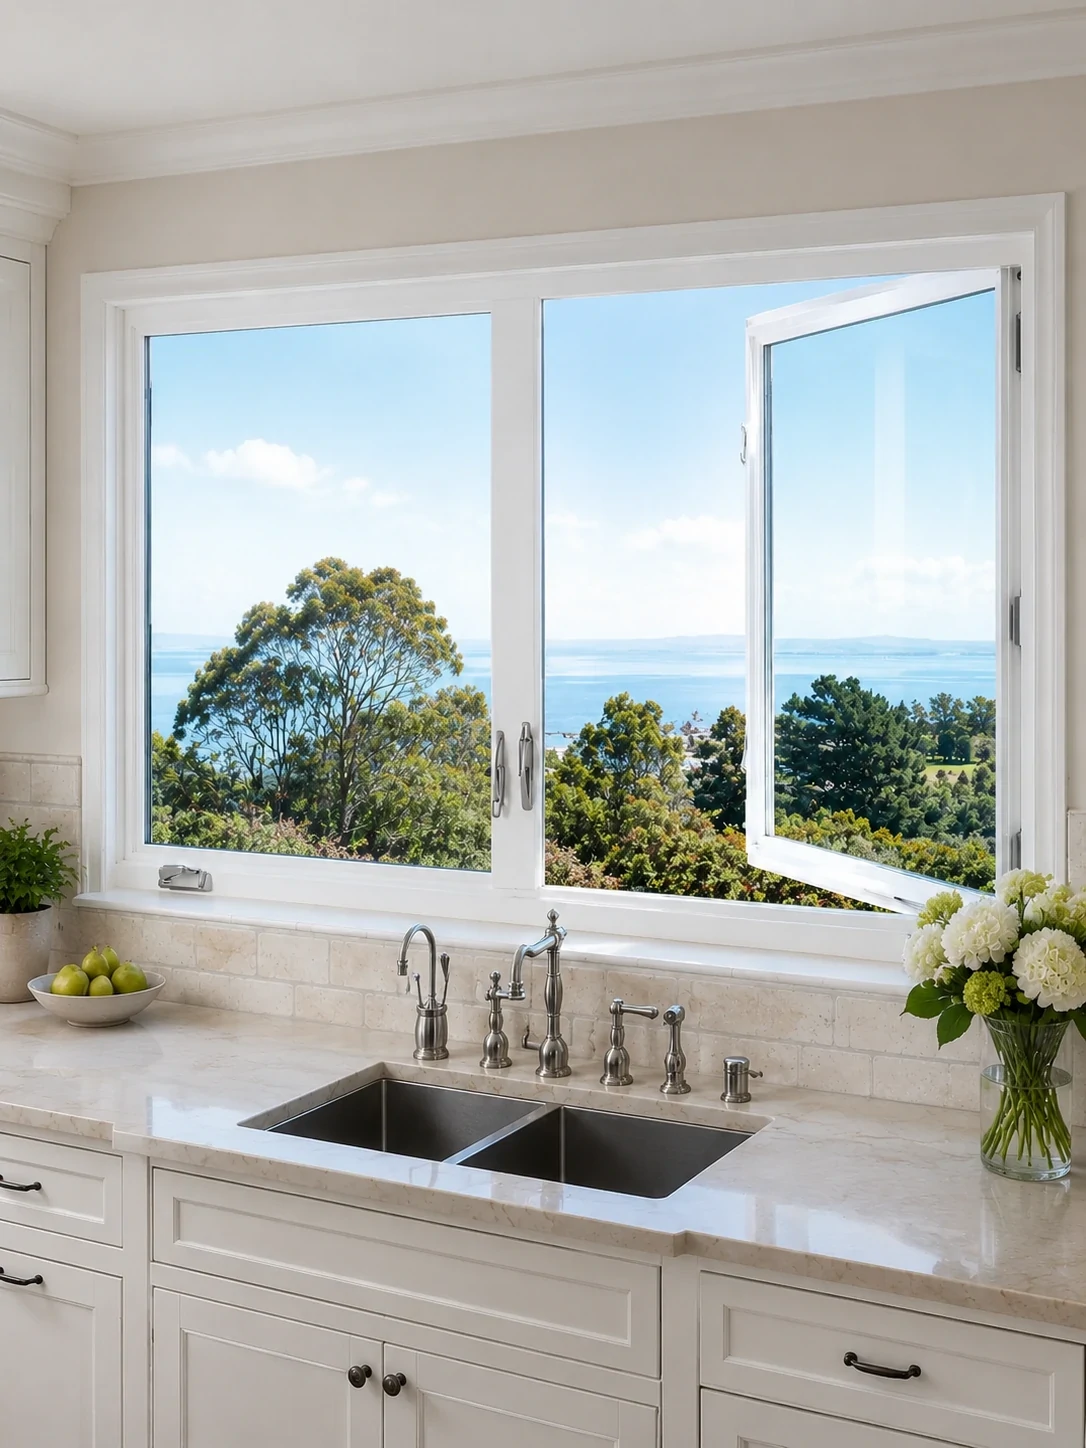
Side-hinged outward swinging windows engineered to complement aluminum sliding window packages in facade areas demanding 100% full-opening ventilation and tight seal compression.
Operation
Friction stay hinges with crank operator or European multi-point handles
Integration
Color and profile extrusion matched to Primor sliding window series
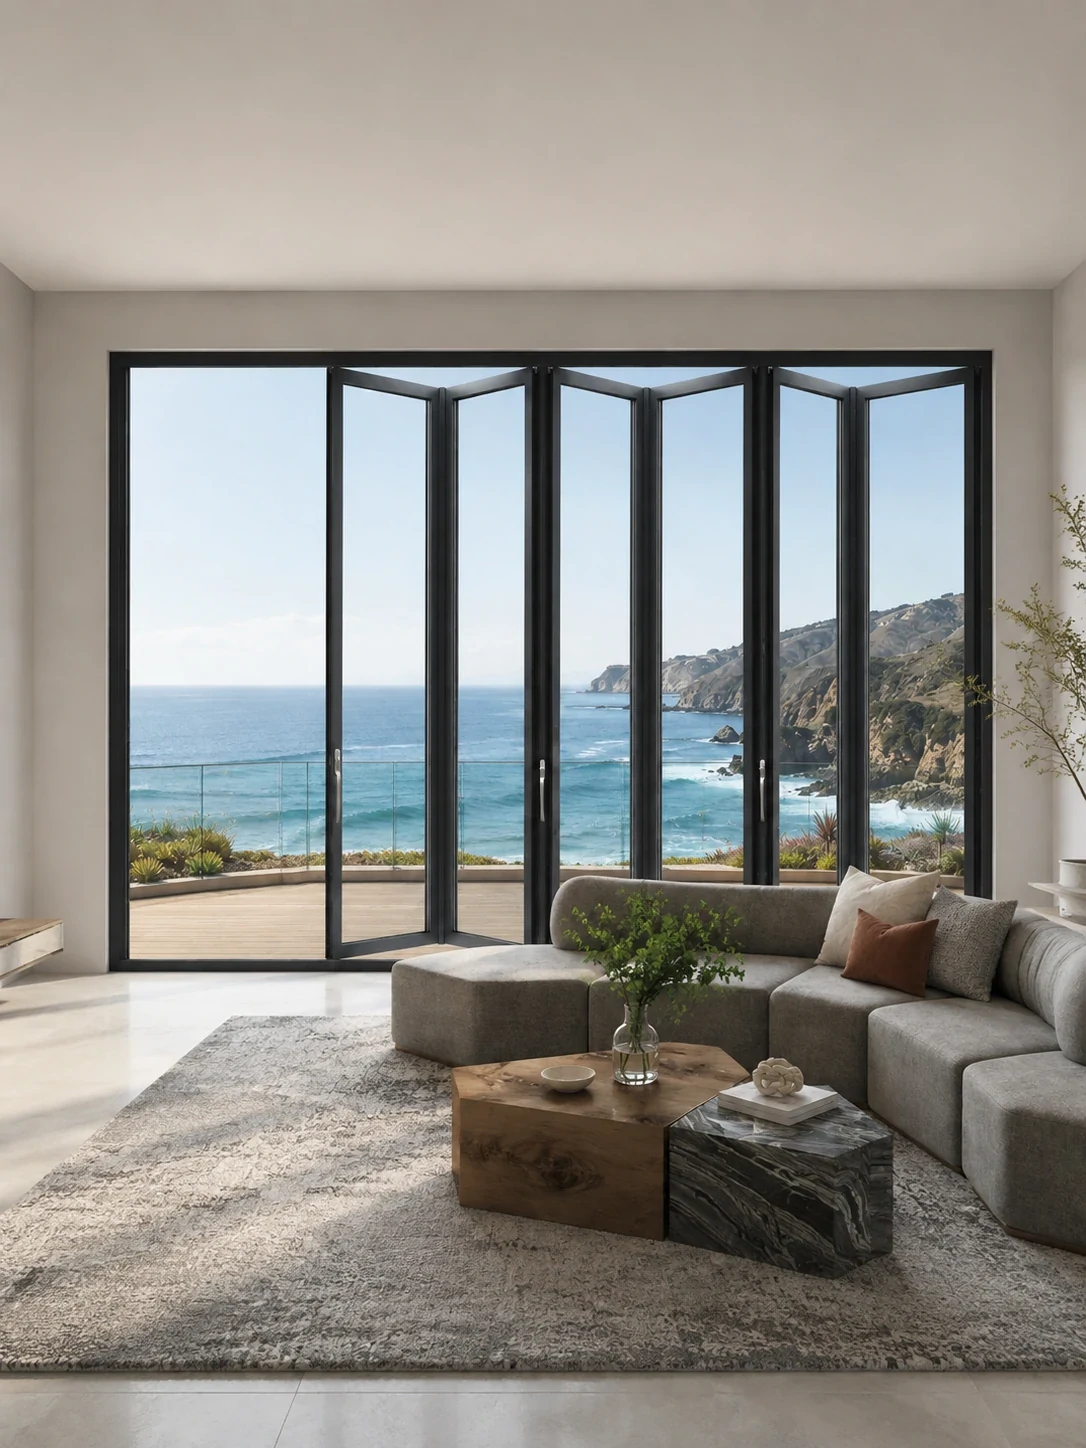
Accordion bi-folding glass panels that stack neatly against adjacent walls, offering an ideal solution for outdoor kitchen counters, bar pass-throughs, and commercial restaurant seating areas.
Track Mechanism
Heavy-duty top-hung stainless steel roller guide with bottom alignment track
Configuration
Customizable panel combinations (3+0, 3+1, 5+0) up to 7 meters width
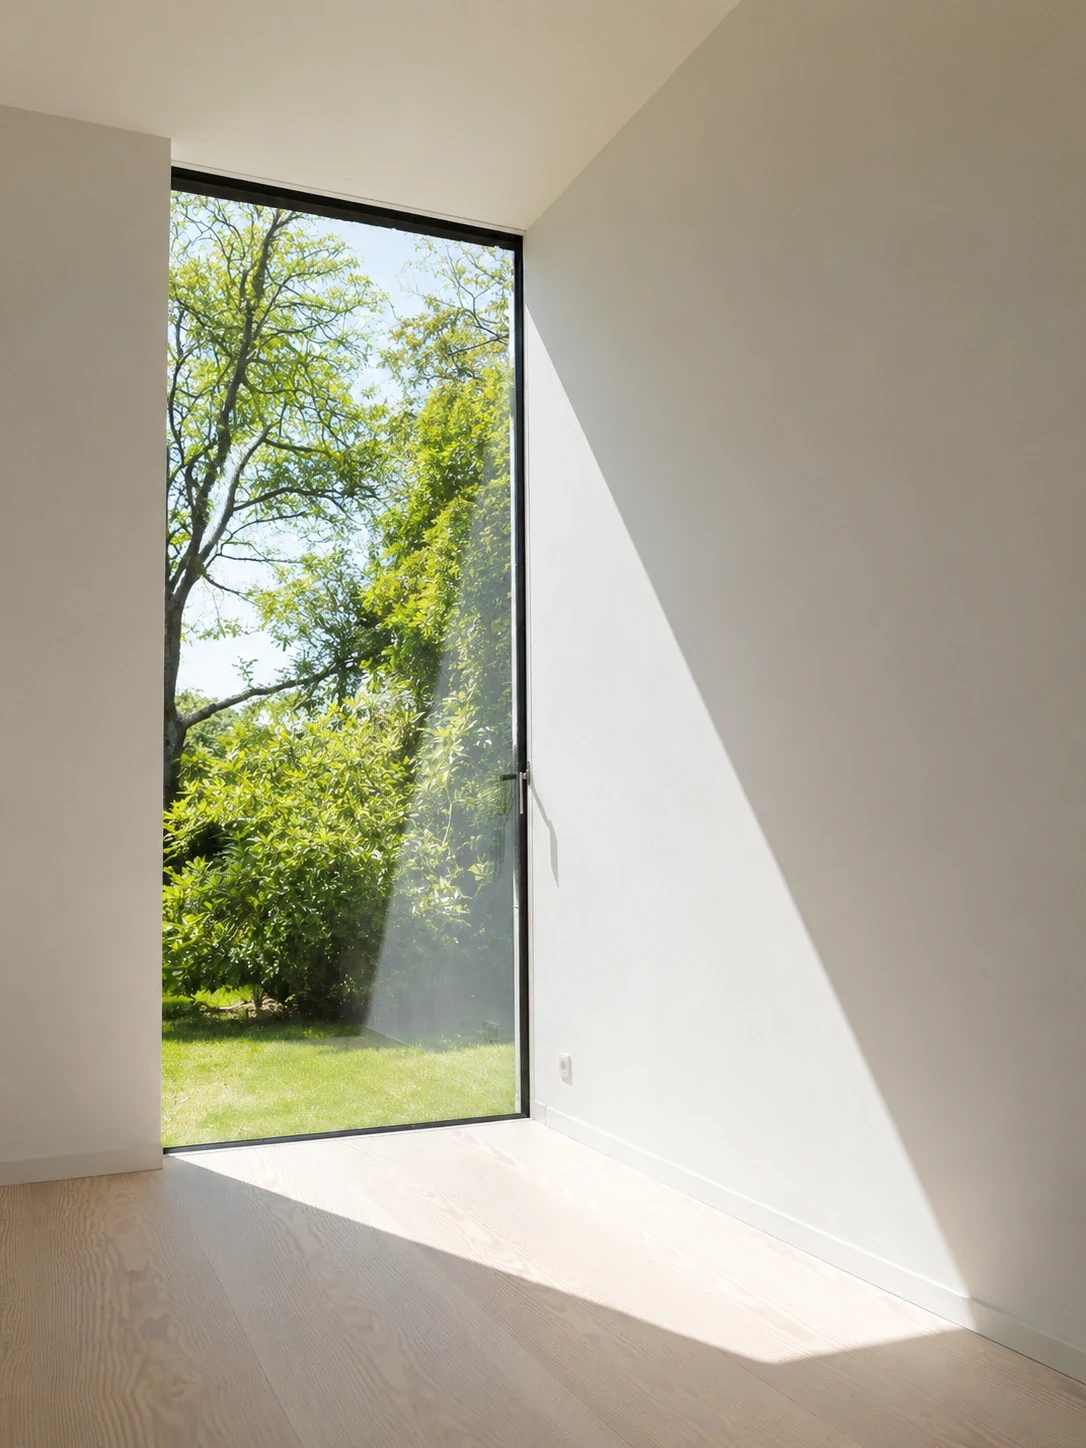
Non-operable fixed window units designed to integrate seamlessly alongside sliding window assemblies, providing maximum natural daylight and acoustic insulation with minimal structural sightlines.
Glazing Capacity
Accommodates double or triple jumbo glass panes up to 6 meters in length
Thermal Efficiency
Optimized frame insulation achieving U-values as low as 0.18 BTU/h·ft²·°F
Aluminum Sliding Windows Series Specification Matrix
Engineers, specifiers, and procurement officers require exact material transparency. Below is a comparative technical breakdown of Primor's primary horizontal sliding systems.
EPDM continuous weatherstrip gaskets resistant to UV and thermal shock
Primor Metal Door Co., Ltd. Aluminum Sliding Windows Technical Data
Series
Profile Depth
Thermal Strip Width
Max Glazing Space
Wind Load (DP)
Acoustic STC
Series 105
105 mm
24 mm PA66
32 mm IGU
DP 50 (2400 Pa)
38 dB
Series 120
120 mm
28 mm PA66
36 mm IGU
DP 55 (2640 Pa)
40 dB
Series 150 Minimal
150 mm
34 mm PA66
42 mm Triple IGU
DP 60 (2880 Pa)
42 dB
Triple Track 165
165 mm
24 mm PA66
28 mm + Mesh
DP 50 (2400 Pa)
36 dB
Lift & Slide 180
180 mm
38 mm PA66
48 mm Triple IGU
DP 70 (3360 Pa)
45 dB
Industry Intelligence & B2B Forecast
Future Procurement & Architectural Development Trends (2026–2030)
As building codes tighten globally and consumer preference shifts toward ultra-modern minimalism, B2B buyers must align with upcoming engineering shifts in aluminum sliding window fabrication.
01
Micro-Slim Sightlines & Structural Bonding
Future architectural specifications prioritize concealed frames where aluminum edges recess completely into finished drywall and floor substrates. Structural silicone bonding transfers wind loads directly to the glass, enabling vertical interlocks as narrow as 18mm–20mm without structural deflection.
02
Decarbonization & Low-Carbon Aluminum Profiles
International environmental regulations (including EU CBAM and U.S. Buy Clean mandates) demand certified low-carbon aluminum extrusions. Primor utilizes recycled aluminum billets processed via hydro-electric smelting, reducing embodied carbon dioxide by up to 65% compared to coal-fired extrusions.
03
Motorized Smart Actuators & Automated Controls
Large-format sliding sashes weighing upwards of 250kg are increasingly integrated with hidden DC brushless electric motors. Synchronized with smart home platforms (Zigbee/KNX) and wind/rain sensors, automated sliding windows auto-close during rain events and provide touchless ventilation.
04
Vacuum Insulated Glass (VIG) Integration
To comply with zero-energy building standards (Passivhaus), next-generation sliding windows are moving from thick triple-pane glass to 10mm Vacuum Insulated Glass units. VIG delivers thermal resistance exceeding U-0.10 W/m²K while reducing panel weight by 50%, dramatically extending roller hardware lifespan.
05
Localized Physical Inspection & Direct Sourcing
Importers and general contractors no longer accept buying blind from overseas factories. The modern B2B sourcing standard relies on multi-point regional showrooms—such as Primor's five locations across California, Texas, and Arizona—where specifiers physically test gear operation before signing container contracts.
06
Fully Labeled Jobsite Packing & Modular Shipping
Rising jobsite labor costs make on-site adjustments expensive. The industry is moving toward fully assembled knock-down (KD) frames pre-drilled at the factory, shipped in protective ISPM-15 plywood crates indexed directly to project window schedule IDs.
Factory Direct Advantages
The Primor Manufacturing Benchmark for Aluminum Sliding Windows
Why architects, B2B trade importers, and general contractors partner directly with Primor Metal Door Co., Ltd. for project supply.
01
Precision CAD & BIM Drafting
Our in-house engineering squad translates architectural floor plans and window schedules into millimeter-precise CAD shop drawings for complete approval before profile cutting begins.
02
Severe Climate Weatherproofing
Integrated internal drainage channels, stepped sub-sills, and EPDM continuous compression gaskets prevent rainwater back-up even under severe hurricane wind pressures.
03
AAMA 2605 Surface Protection
Extrusions are treated with premium AkzoNobel fluorocarbon (PVDF) powder coatings, guaranteeing 20+ years of resistance against salt sea fog, UV chalking, and color fading.
04
German Multi-Point Hardware
Standardized with heavy-duty HOPO and SIEGENIA hardware drives, featuring anti-pry stainless steel locking mushroom heads to maximize security against forced entry.
05
5 Physical U.S. Showrooms
Reduce international sourcing risk by visiting our U.S. showrooms in Los Angeles, Bay Area, Houston, Dallas, and Phoenix to evaluate physical samples and rolling smoothness.
06
Containerized Direct Shipping
Custom packaging engineered for ocean shipping logistics: corner protectors, heat-sealed plastic wrap, and heavy plywood crates loaded to optimize container cube efficiency.
5-Step Project Execution
From Architectural CAD to On-Site Delivery
Our streamlined, transparent manufacturing protocol engineered to support overseas project developers and procurement managers.
01
Architectural Audit
Send architectural drawings or window schedules. We evaluate rough openings, structural loads, and climate requirements.
What is the difference between non-thermal and thermal break aluminum sliding windows?
Standard non-thermal aluminum sliding windows use solid aluminum profile frames that conduct heat and cold directly between the exterior and interior, leading to high energy loss and condensation buildup inside the room. In contrast, thermal break aluminum sliding windows produced by Primor Metal Door Co., Ltd. incorporate an engineered low-conductivity Polyamide (Technoform PA66-GF25) structural strip that physically separates the inner and outer aluminum extrusions. This thermal barrier interrupts heat transfer, significantly reduces heating/cooling energy costs, prevents frame sweat, and easily satisfies modern NFRC and Title 24 energy efficiency codes.
How do Primor aluminum sliding windows perform under heavy wind loads and coastal rainstorms?
Our custom aluminum sliding windows are engineered to withstand rigorous DP (Design Pressure) ratings ranging from DP50 to DP70 (capable of handling wind pressures over 3000 Pascals). We achieve superior weatherproofing by employing heavy 6063-T5 profile wall thicknesses (2.0mm to 3.0mm), internal steel-reinforced interlocks, multi-point perimeter latching drives, stepped sill tracks with anti-backflow gravity drainage valves, and continuous EPDM synthetic rubber weatherstripping seals instead of low-grade pile brush strips.
What architectural details are required for Primor to issue CAD shop drawings and a technical quote?
To start a project quote, simply provide your architectural elevation drawings, window schedule, or rough opening dimensions. Helpful details include preferred frame color (e.g., Matt Black, Anodized Bronze, White), glass specifications (double or triple glazed, Low-E coating, tempered or laminated), project geographic location (for wind load calculation), and hardware preferences. Our engineering team at Primor Metal Door Co., Ltd. will review your specifications, recommend the optimal profile series, and prepare 1:1 scale CAD shop drawings for sign-off prior to production.
What is the minimum interlock profile sightline available for minimalist sliding glass windows?
For minimalist, panoramic modern designs, our Series 150 Ultra-Slim Interlock Sliding Window offers a narrow vertical interlock sightline of just 20mm (less than 1 inch). Despite its slim visual footprint, the interlock contains hidden structural steel reinforcement sleeves, allowing sashes to extend up to 3.5 meters (11.5 feet) in height while resisting structural wind deflection.
How does Primor ensure hardware durability and roller longevity for oversized sliding window sashes?
Sliding window sash failure is almost always caused by inferior roller wheels. Primor eliminates this issue by standardizing on heavy-duty tandem 304 stainless steel roller assemblies fitted with sealed precision bearings. Each tandem roller mechanism is rated to support up to 300kg (660 lbs) per sash, providing whisper-quiet, single-finger gliding movement tested for over 100,000 continuous opening cycles.
Can I physically inspect Primor aluminum sliding windows in the United States before placing a factory container order?
Yes! To eliminate international procurement uncertainty, Primor Metal Door Co., Ltd. maintains five physical regional showrooms across key U.S. markets: Los Angeles (City of Industry, CA), Bay Area (Union City, CA), Houston (Sugar Land, TX), Dallas (Plano, TX), and Phoenix (Mesa, AZ). B2B buyers, contractors, and architects are welcome to schedule showroom visits to inspect profile cutaways, rolling hardware smoothness, and finish swatches in person.
What glazing performance coatings and acoustic safety options are available?
We supply a full spectrum of insulated glass units (IGU) manufactured with SGCC and CE certified tempered safety glass. Options include soft-coat Low-E (Solarban 60/70 equivalents for solar heat gain control), argon gas filling, warm-edge composite spacers, reflective solar control glass, frosted privacy glass, and acoustic laminated glass (using Saflex PVB or SentryGlas interlayers) capable of reducing urban noise pollution by up to 42 decibels.
What is the lead time for custom production, and how are windows protected during sea container shipping?
Standard manufacturing lead time is approximately 25 to 35 business days following CAD shop drawing sign-off and deposit confirmation. For export transport, every window frame and glass panel is wrapped in protective scratch-resistant film, fitted with heavy-duty rubber corner caps, separated by foam buffers, and sealed inside fully enclosed ISPM-15 fumigated plywood crates. Crates are clearly labeled by building level and window tag code to facilitate efficient jobsite distribution upon arrival.
Project Procurement Consultation
Request a Project Quote & Technical Shop Drawing Package
Planning a custom residential villa, multi-family housing development, or commercial facade? Connect directly with the engineering specialists at Primor Metal Door Co., Ltd. for system recommendations, thermal calculations, and competitive factory-direct pricing.