Custom Aluminum Windows Manufacturer - Primor Metal Door Co., Ltd.
B2B Engineering & OEM Manufacturing

Custom Aluminum Windows

Thermal break aluminum casement, sliding, and architectural fixed window systems engineered to exact architectural schedules and international performance standards.

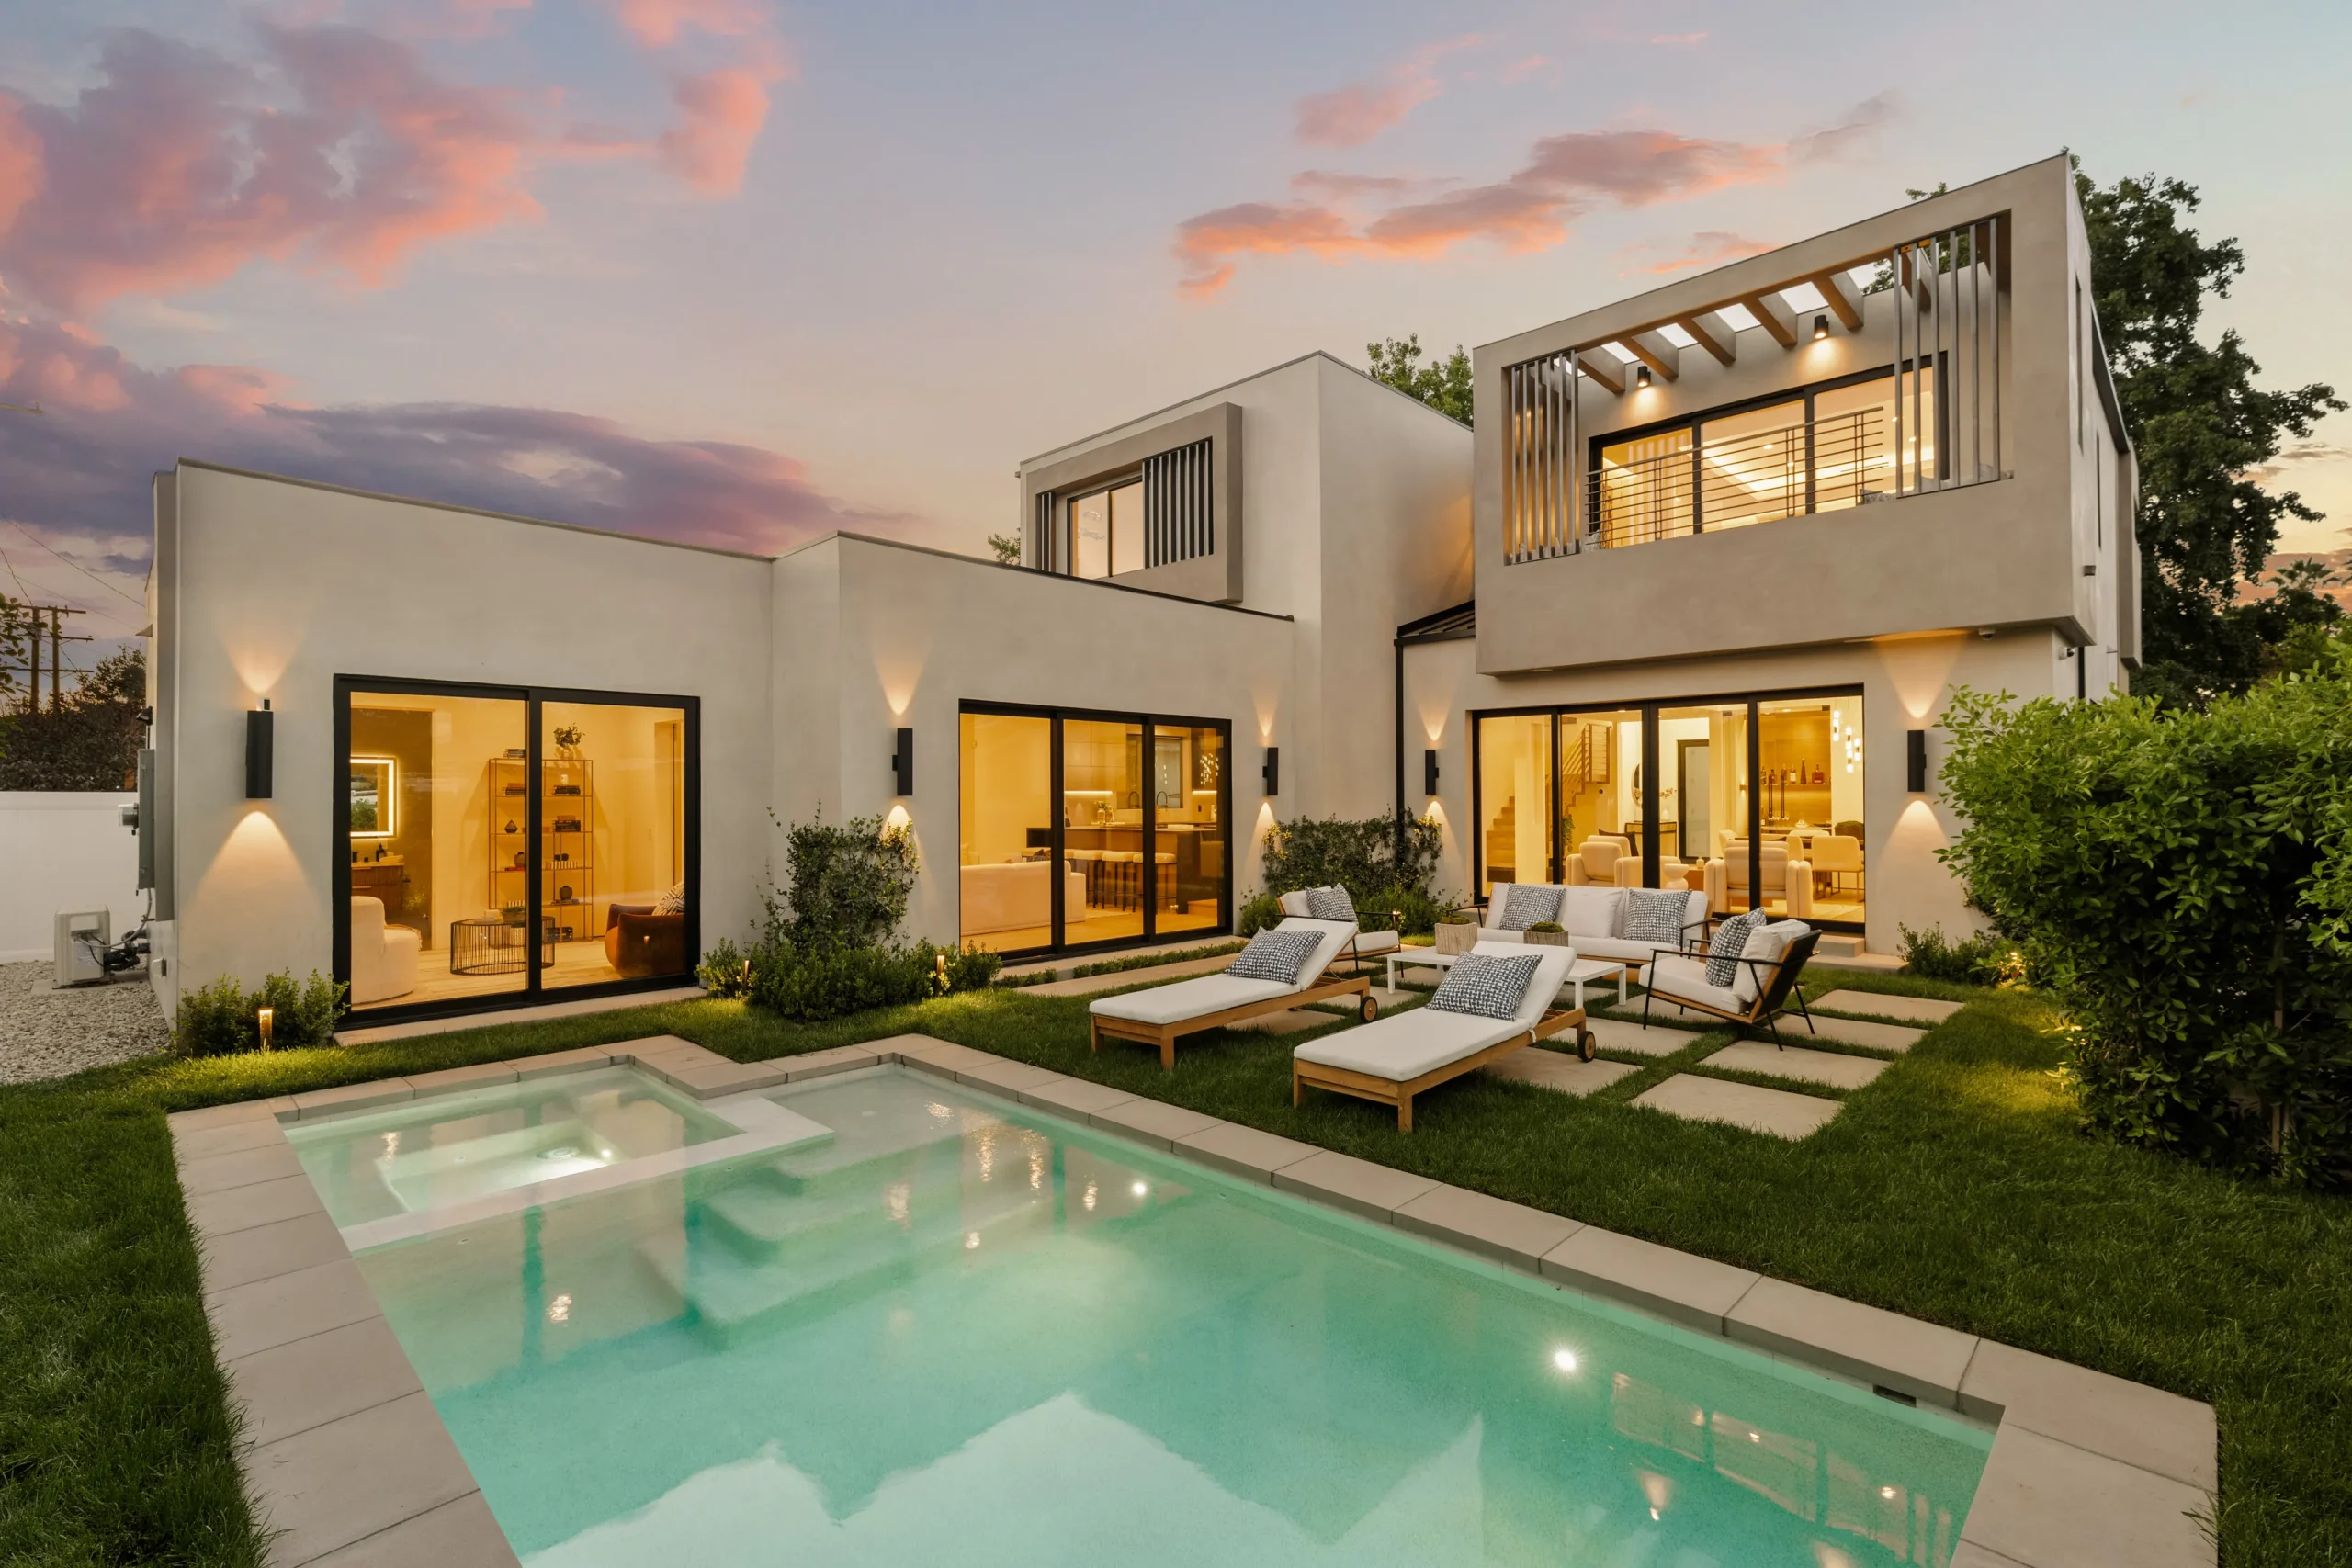
Custom architectural aluminum window installation by Primor Metal Door Co., Ltd.
Precision Engineering Full CAD shop drawing verification before extrusions are machined.
Direct Factory OEM/ODM Solutions

Architectural-Grade Thermal Break Aluminum Window Systems

Primor Metal Door Co., Ltd. is a premier B2B manufacturer specializing in high-performance aluminum window systems for luxury residential villas, multi-family developments, commercial projects, and global importers.

Every window assembly is manufactured strictly from customer architectural drawings and window schedules. Utilizing high-density 6063-T5 aluminum extrusions, advanced polyamide (PA66) thermal barrier strips, and double or triple Low-E insulated glass units, our window systems deliver exceptional U-values, wind-load resistance, and water tightness across all climate zones.

  • Thermal Barrier TechnologyIntegrated PA66 polyamide strips to minimize heat transfer and eliminate interior condensation.
  • High-Acoustic GlazingInsulated Low-E, tempered safety glass, or laminated glass options for high wind and urban noise isolation.
  • Custom Finishes & HardwareAkzoNobel powder coating, anodized finishes, wood-grain textures, and multi-point security locking systems.
  • Export Packing & DocumentationLabeled by opening schedule, packed in reinforced wooden crates for safe container transit globally.
Product Typologies

Custom Aluminum Window Systems for Every Application

Select from our core structural window profiles engineered for optimal ventilation, slim sightlines, and severe weather resistance.

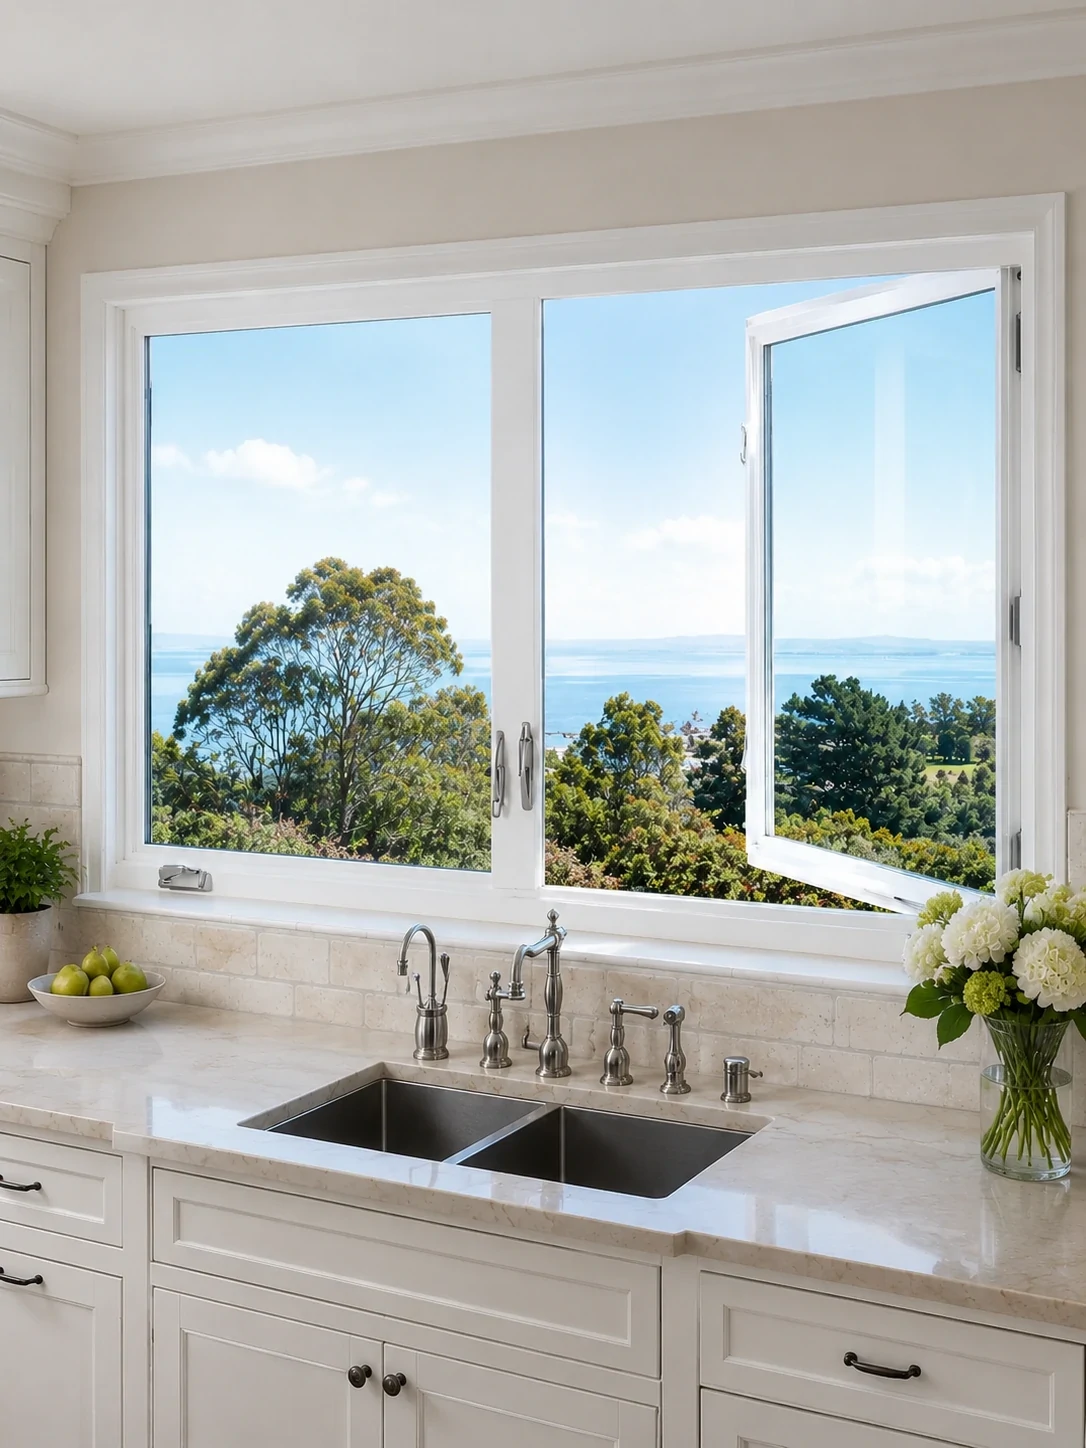
Aluminum Casement Window System by Primor Metal Door Co., Ltd.

Aluminum Casement Windows (Series 119)

Designed for maximum air tightness and superior acoustic insulation. Side-hinged sashes swing outward or inward, pressing firmly against multi-layer EPDM compression gaskets when engaged with multi-point locking handles.

Air TightnessClass 8 (EN 12207)
U-FactorDown to 1.3 W/m²K
Profile Wall1.8mm - 2.0mm
Screen OptionIntegrated Stainless Mesh
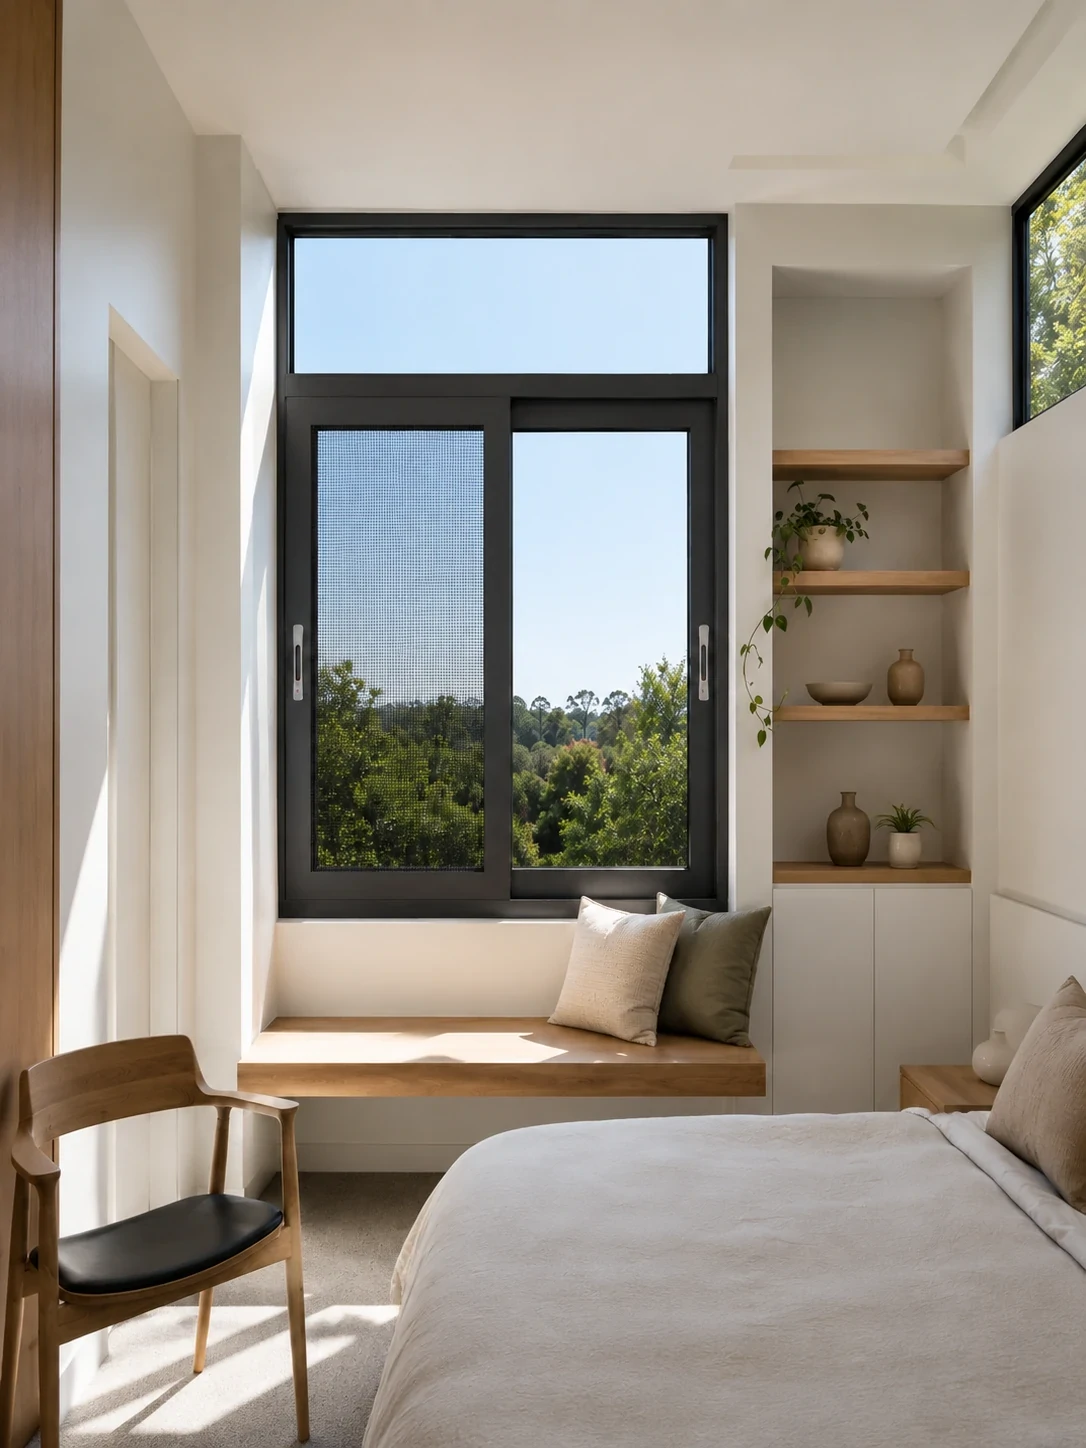
Aluminum Sliding Window System by Primor Metal Door Co., Ltd.

Aluminum Sliding Windows (Series 105)

Horizontal sliding sashes glide smoothly along heavy-duty stainless steel tracks and nylon rollers. Ideal for space-constrained interior layouts, high-rise apartments, and modern facades demanding slim interlocks and expanded viewable glass.

Operation2, 3, or 4-Track Sliding
Interlock SightlineSlim 28mm Interlock
Water Resistanceup to 450 Pa
Glass Capacity24mm - 32mm IGU
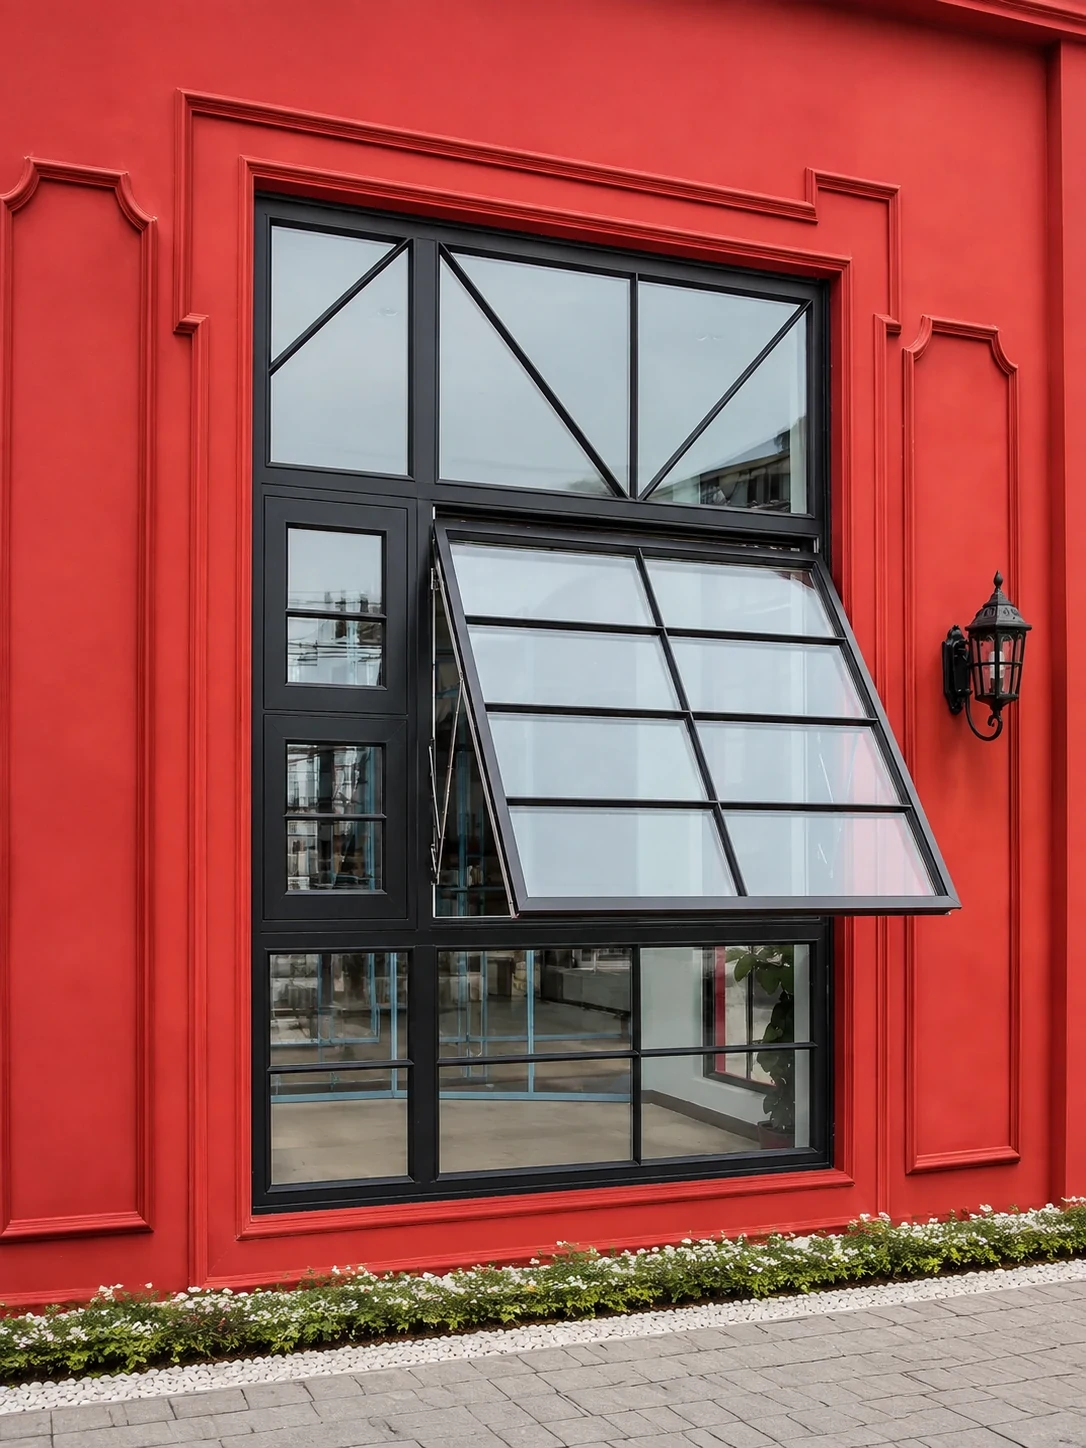
Aluminum Awning and Tilt-Turn Windows by Primor Metal Door Co., Ltd.

Awning & Tilt-Turn Windows

Top-hinged awning windows outward-project to allow rain-safe airflow, while European tilt-turn windows pivot top-inward for secure draft-free ventilation or swing wide inward for easy exterior glass maintenance.

HardwareSiegenia / HOPPE / CMECH
SecurityMulti-Point Cam Locks
VentilationDual-Mode Operation
Applicable ForHigh-Rise & Luxury Units
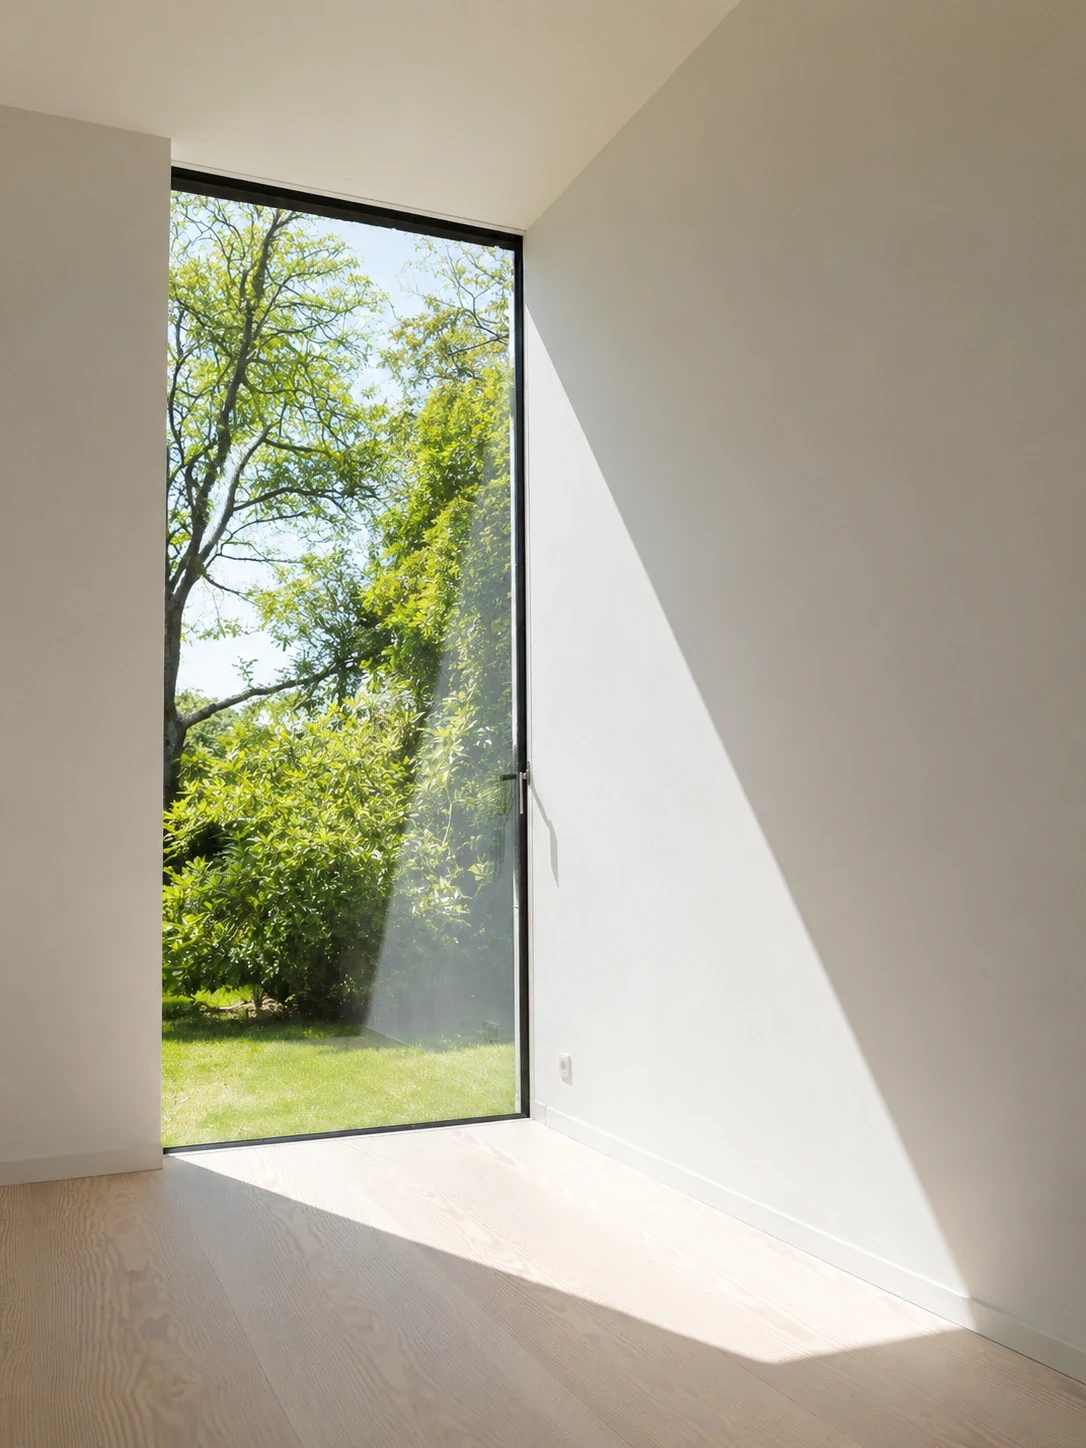
Architectural Corner and Fixed Picture Windows by Primor Metal Door Co., Ltd.

Fixed Picture & Architectural Corner Windows

Non-operable structural framing engineered for expansive floor-to-ceiling glass expanses, continuous facade designs, and postless glass corner applications that maximize daylight harvest and unobstructed outdoor views.

Span HeightUp to 3800mm Single Lite
Corner Type90° Glass-to-Glass or Post
Glass PerformanceTriple Low-E Argon Filled
StructureHeavy-Density Extrusions
Engineering Specifications

Window System Performance Matrix

Primor Metal Door Co., Ltd. manufactures window systems according to verified thermal, structural, and acoustic parameters for international building code compliance.

Factory Certification & Testing Standards

  • Structural Wind Pressure Resistance up to 5000 Pa (ASTM E330)
  • Thermal Transmittance U-factor tested under NFRC / EN ISO 10077 standards
  • Air Infiltration & Water Ingress Resistance certified (ASTM E283 / E331)
  • Acoustic STC rating up to 42 dB with laminated acoustic double glazing
Custom Aluminum Window Systems Specification Data
Window Series Frame Depth Thermal Strip Glazing Specification Recommended Application
119 Casement 119 mm 24mm Polyamide PA66 5mm+12Ar+5mm Low-E Double/Triple Luxury Villas, High-Wind Coastal Structures
105 Sliding 105 mm 18mm Polyamide PA66 6mm+12Ar+6mm Toughened Glass Residential Apartments, Commercial Towers
75 Tilt-Turn 75 mm 34mm Multi-Cavity PA66 6mm+16Ar+6mm Low-E Triple Glazed Passive House, Cold Climate Projects
Fixed Picture 65 mm - 120 mm Optional Thermal Break 8mm+12Ar+8mm Laminated Safety Glass Curtain Wall Facades, Great Rooms
Quality Assurance Workflow

From Architectural CAD Drawings to On-Site Delivery

A rigorous five-phase manufacturing protocol ensuring zero-defect production for global B2B clients.

  1. 01

    Plan Evaluation

    Engineers analyze architectural drawings, structural loads, wind ratings, and project U-value requirements.

  2. 02

    Shop Drawings

    Detailed CAD drawings detailing profile cuts, glass build-ups, and hardware locations are issued for client approval.

  3. 03

    CNC Machining

    Precision German CNC cutting, corner crimping, thermal break insertion, and automated assembly take place in-house.

  4. 04

    QC Testing

    Every window undergoes air tightness, water spray, corner joint tension, and operation verification before packing.

  5. 05

    Crating & Shipping

    Units are wrapped in protective film, tagged with opening numbers, and loaded into fully enclosed export plywood crates.

Technical FAQ

Frequently Asked Questions

Comprehensive answers regarding customization capabilities, thermal performance, glass options, and B2B ordering procedures.

What custom options does Primor Metal Door Co., Ltd. offer for aluminum window systems?

Primor Metal Door Co., Ltd. provides full custom manufacturing based on architectural shop drawings. Options include custom profile dimensions, thermal break insulation levels, double or triple Low-E insulated glass, acoustic laminated glass, custom powder coatings or anodized finishes, and premium European multi-point locking hardware.

How do thermal break aluminum windows improve energy efficiency in B2B projects?

Thermal break aluminum windows feature a low-conductivity polyamide (PA66) barrier inserted between interior and exterior aluminum profiles. This prevents thermal bridging, significantly lowering U-values, reducing condensation risk, and fulfilling strict energy code requirements for modern residential and commercial developments.

What structural and weather standards do your aluminum windows comply with?

Our window systems are engineered and tested for high wind pressure resistance, air tightness, and water infiltration prevention (in accordance with ASTM and CE standards), making them suitable for coastal hurricane zones, high-rise structures, and extreme climate environments.

What is the order process for international architects, contractors, and importers?

We review architectural drawings or window schedules, issue structural shop drawings for technical sign-off, precision-manufacture each unit, conduct factory quality control, and package units in opening-labeled export crates for safe container transit.

Direct Factory Collaboration

Ready to Specify Primor Aluminum Windows for Your Project?

Send your architectural elevation drawings or window schedules directly to our engineering department for technical consultation, structural recommendations, and factory-direct pricing.

  • Architects & Designers
  • General Contractors
  • Commercial Developers
  • Wholesale Importers

Request an Engineering Quote

Connect directly with our global sales engineering team for technical drawing review and project estimates.

Get a Quote