Thermal Insulation & Low-E Glazing
Configured with double or triple insulated glass units (IGU), argon gas fill, and Warm-Edge spacers for maximum U-factor efficiency.
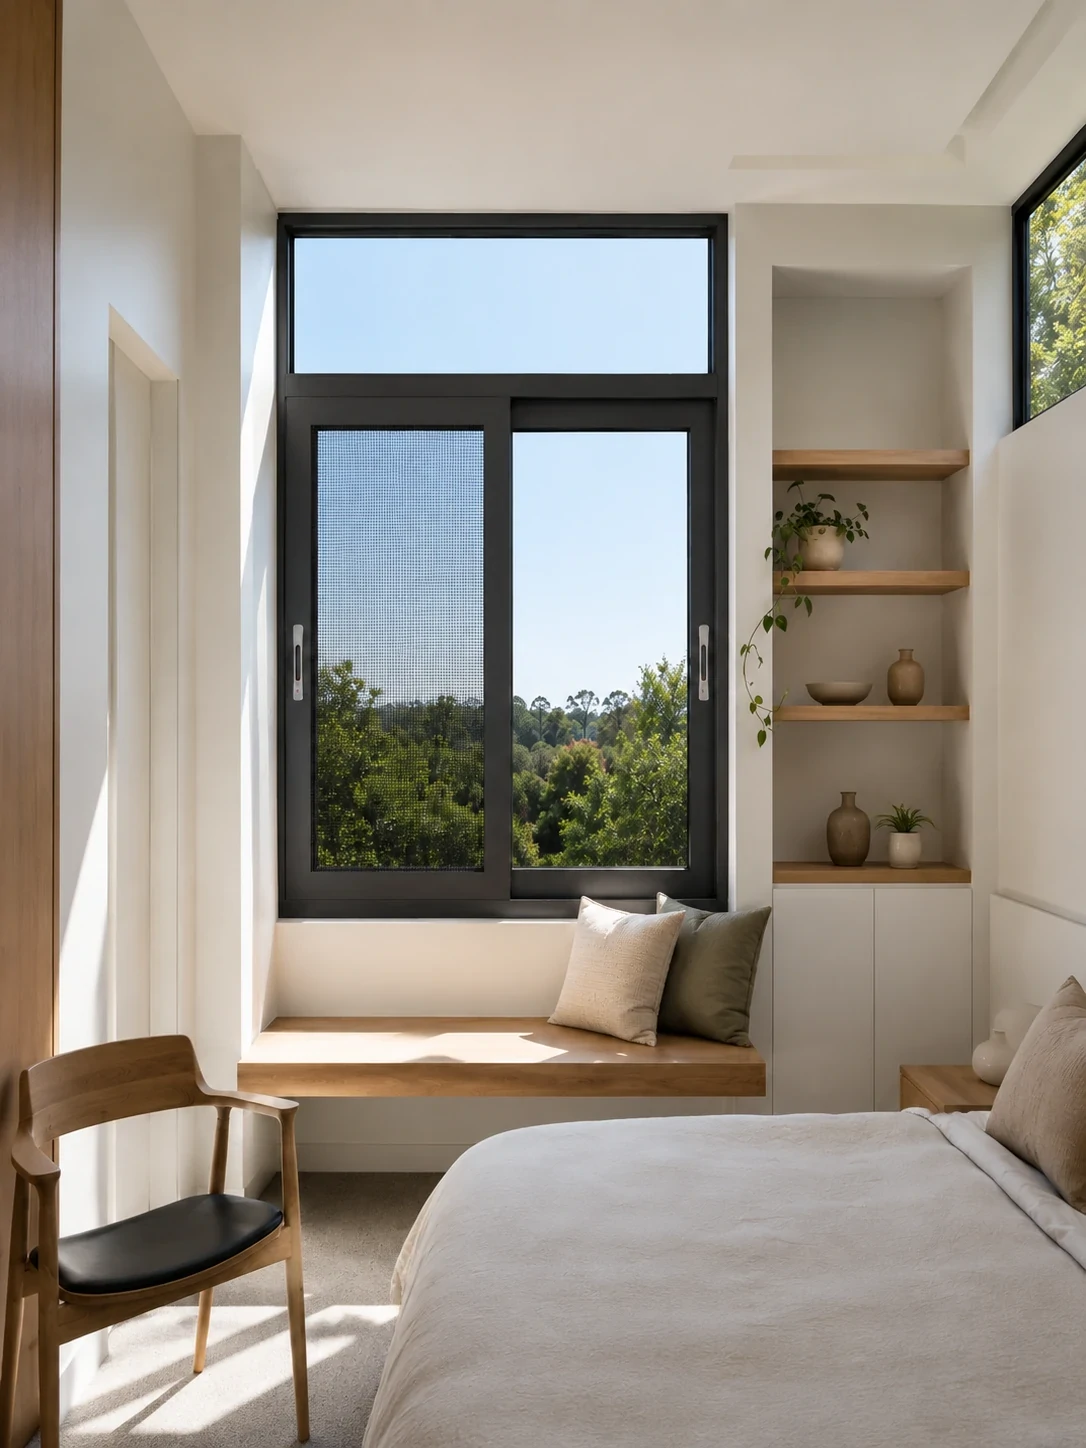
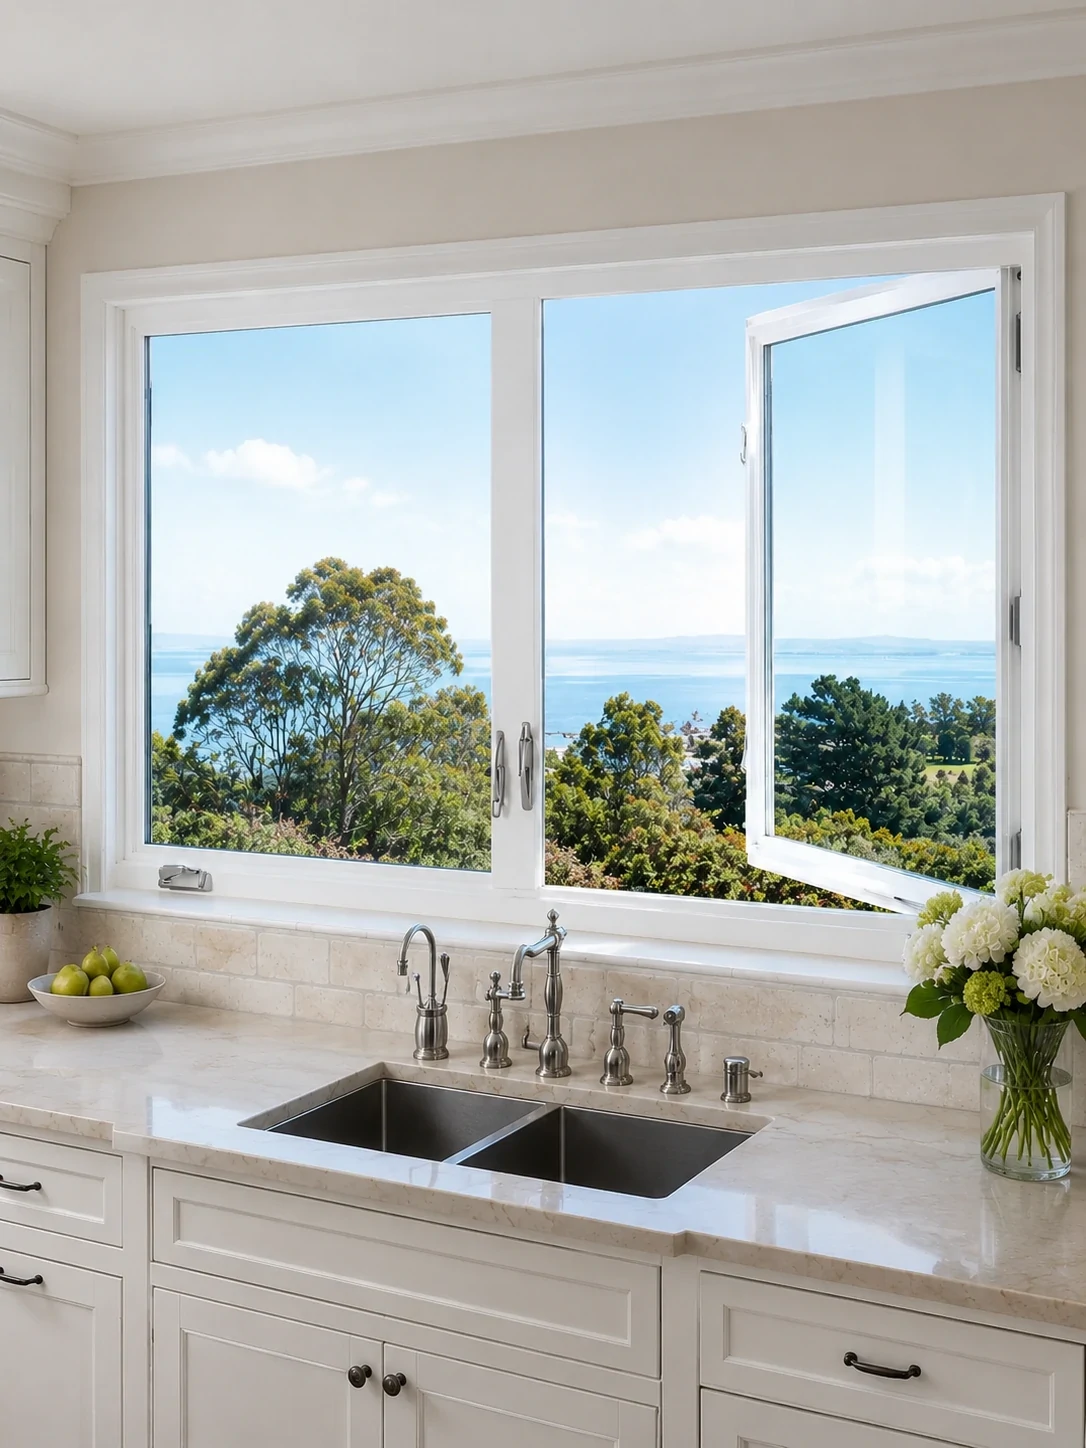
Primor Metal Door Co., Ltd. supplies premium custom thermal break aluminum sliding windows engineered specifically for global commercial builders, developers, architects, and trade importers.
Unlike standard stock sizes, every aluminum sliding window manufactured by Primor Metal Door Co., Ltd. is built to precise architectural opening specifications. Featuring low-conductivity polyamide thermal barrier strips, multi-cavity EPDM weather sealing, and ultra-smooth stainless steel roller assemblies, our sliding window systems deliver exceptional acoustic dampening, structural wind resistance, and energy efficiency across all climate zones.
Every sliding window system undergo rigorous quality testing to fulfill demanding international building codes.
Configured with double or triple insulated glass units (IGU), argon gas fill, and Warm-Edge spacers for maximum U-factor efficiency.
Precision-engineered stainless steel tandem rollers ensure effortless, noise-free horizontal gliding even with large glass panels.
Integrated anti-lift blocks and multi-point locking gear protect commercial and residential openings against forced entry.
Concealed weep holes with anti-backflow gravity caps provide superior water drainage during heavy storm and rain events.
Available in premium fluorocarbon PVDF, electrostatic powder coating, anodized metallic, or wood-grain transfer finishes.
Optional stainless steel security mesh or high-visibility fiberglass insect screens custom-fitted into dedicated track tracks.
Comprehensive engineering parameters for Primor Metal Door Co., Ltd. custom aluminum sliding window systems.
| Parameter | Specification Details |
|---|---|
| Profile Alloy | 6063-T5 / 6063-T6 High-Precision Architectural Aluminum |
| Frame Profile Depth | 105mm, 120mm, 135mm, 150mm System Series Options |
| Aluminum Wall Thickness | 1.4mm - 2.0mm Commercial Grade Structure |
| Thermal Insulation | High-density PA66 Polyamide Thermal Break Strip |
| Glazing Options | Double Glazed (5mm+12A+5mm), Triple Glazed, Laminated Safety Glass, Low-E Coating, Argon Gas |
| Hardware System | Heavy-Duty Stainless Steel Tandem Rollers, Multi-Point Lock Systems |
| Sealing & Gaskets | Multi-cavity EPDM Weatherstripping & Continuous Friction Seals |
| Track Configurations | 2-Track, 3-Track, Pocket Sliding, Corner Sliding, Flush Threshold Options |
| Surface Finish | AkzoNobel Powder Coating, PVDF Coating, Anodized, Architectural Wood Grain |
| Insect Screen Options | High-Strength Stainless Steel Mesh (Security Grade) or Concealed Fiberglass Mesh |
Choose from multi-panel, multi-track, and corner configurations tailored to project aesthetics and ventilation requirements.
Classic 2-panel configuration providing space-efficient ventilation and clean architectural lines.
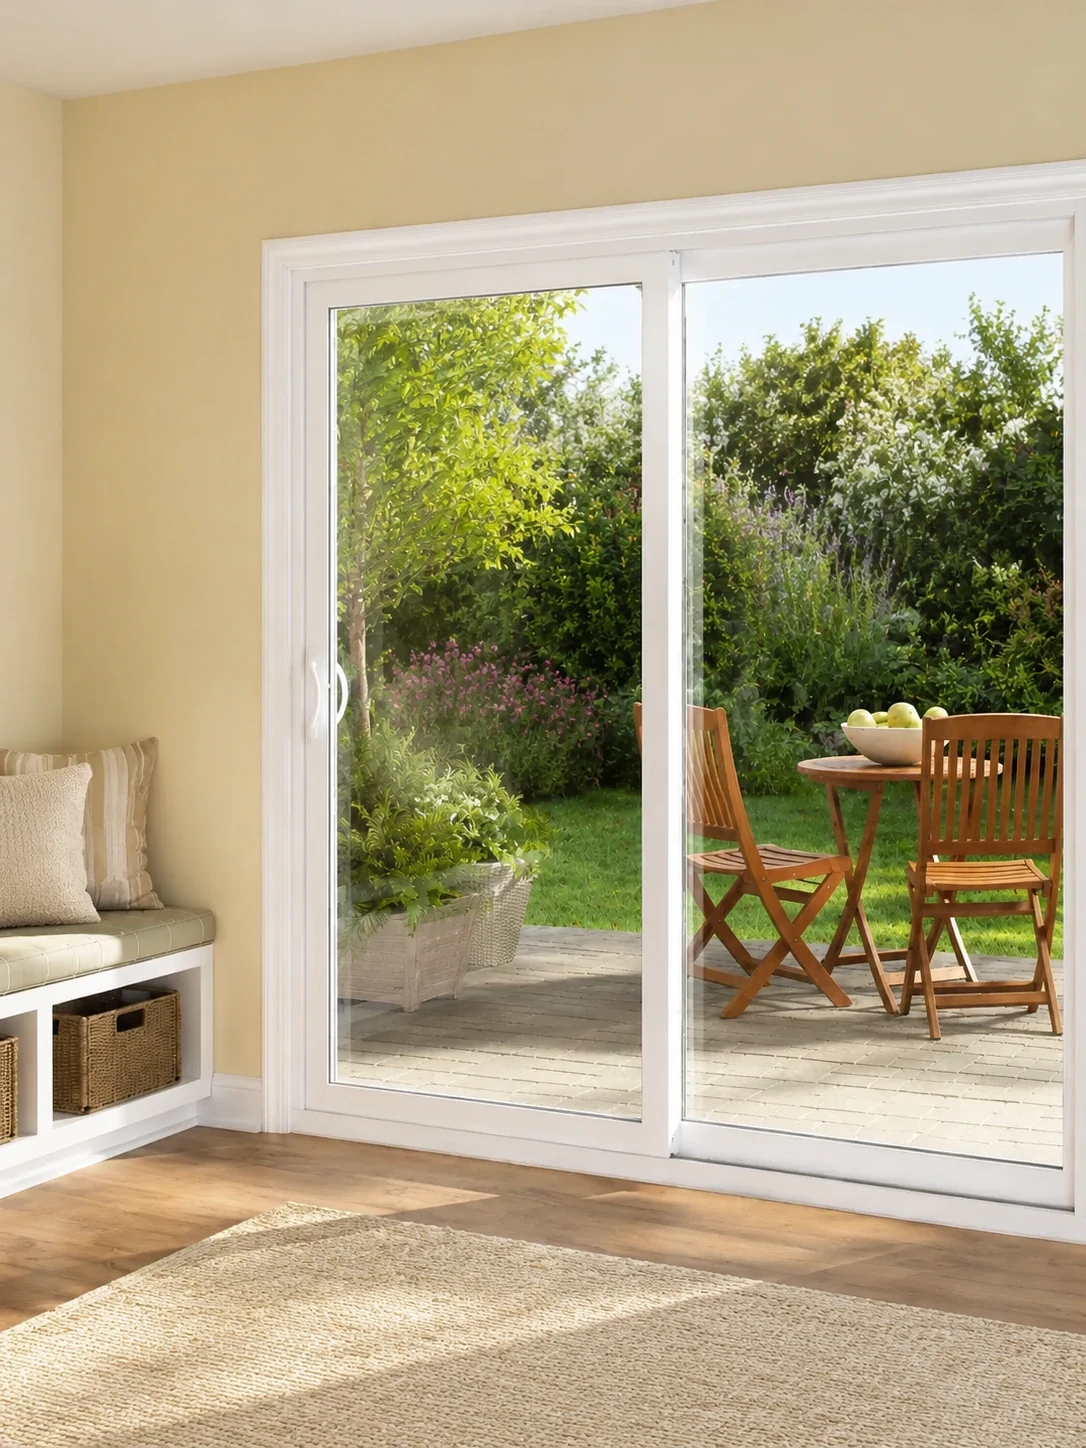
Allows up to 66% open area with independent track for security insect screen panels.

Pillarless corner window configuration engineered for unobstructed panoramic view integration.
A rigorous five-step manufacturing methodology guaranteeing architectural accuracy and seamless site assembly.
Verification of window schedules, rough opening measurements, glass specs, and structural wind load targets.
Issuance of detailed section profile drawings, joint details, and glass dimensions for client sign-off.
CNC cutting, corner crimping, thermal break insertion, hardware fitment, and automated sealed unit glazing.
In-factory testing for air infiltration, water leakage, roller smoothness, and structural diagonal tolerance.
Opening-matched labeling, protective film wrapping, fully crated container loading, and customs clearance docs.
Essential guidance for commercial builders, developers, and trade importers sourcing custom aluminum sliding windows from Primor Metal Door Co., Ltd.
Yes. Every sliding window unit manufactured by Primor Metal Door Co., Ltd. is custom built to measure from your architectural drawings or schedule. Our engineers review opening sizes, structural loads, glass performance, and hardware specifications prior to drafting CAD shop drawings for approval.
By incorporating high-density PA66 polyamide thermal barrier strips and Low-E double or triple insulated glass units filled with argon gas, our sliding windows minimize thermal bridge conduction, achieving low U-factors suitable for strict energy codes.
Standard manufacturing lead time is 25-35 business days following CAD shop drawing approval and sample confirmation. Shipping times depend on destination port routing, with full export documentation provided for smooth customs handling.
Yes. We supply profile corner samples, hardware swatches, and color chips to project developers and architects. Overseas buyers can also visit our U.S. showrooms in Los Angeles, the Bay Area, Houston, Dallas, and Phoenix to inspect full-scale window systems.
All units undergo protective film wrapping, corner guards, plastic wrapping, and fully enclosed plywood crating designed for overseas ocean shipping and containerized freight delivery.
Submit your architectural drawings or window schedule to receive a comprehensive technical proposal, factory-direct pricing, and shop drawing review from Primor Metal Door Co., Ltd.
Get a Quote