Architectural Corner Windows with ocean panorama by Primor Metal Door Co., Ltd.
B2B Architectural Glazing Solutions

Architectural Corner Windows: Engineering 90-Degree Frameless Views

  • Mitred Glass-to-Glass Structural Joints
  • Thermal Break Polyamide Extrusions
  • Project-Based CAD Shop Drawings
Custom thermal break corner window frame assembly for luxury residential villa
Structural Performance

Frameless Corner Glass with Maximum Thermal Efficiency

  • Double & Triple Low-E Insulated Glass
  • High Wind-Load Deflection Ratings
Floor to ceiling glass architectural corner windows engineered for commercial facades
Global Export Supply

Factory-Direct Supply for Architects & Developers

  • Five U.S. Regional Support Showrooms
  • Crated Sea-Freight Logistics
0°
Frameless Panorama Join
0%
Custom CAD Elevation Engineering
0
Direct U.S. Regional Showrooms
0.28
Achievable Thermal U-Factor
Architectural corner window structural detail engineered by Primor Metal Door Co., Ltd.
Zero-Corner-Post Vision Frameless mitred glass corners with engineered structural silicone seals.
Enterprise B2B Glazing Analysis

Mastering Architectural Corner Windows: Technical Excellence for Modern Facades

Architectural Corner Windows represent the pinnacle of structural glazing innovation. By connecting two perpendicular glazing planes without a vertical corner post, these systems transform interior spaces into unobstructed, light-filled architectural masterpieces.

Global procurement teams, facade engineers, and developers face complex trade-offs when selecting corner windows: structural stability under high wind pressures versus thermal insulation across glass edges. At Primor Metal Door Co., Ltd., we resolve these challenges through custom polyamide thermal break extrusions, stepped double/triple Low-E insulated glass units (IGUs), and high-modulus structural silicone joints, delivering zero-deflection performance certified for extreme international climates.

  • Glass-to-Glass Corner EngineeringMitred stepped edge glass sealed with structural weather-proof silicone.
  • Thermal Break Extrusion SystemsPolyamide PA66 nylon insulation strips preventing frame condensation.
  • Full CAD Project Sign-offEvery opening verified for wind-load calculation prior to extrusion milling.
  • Export-Ready Heavy PackingSteel-reinforced wooden crates custom-built for safe containerized transport.
Contact Us
Architectural System Recommendations

Tailored Corner Glazing Configurations for Every Building Typology

Explore specialized architectural corner window designs developed by Primor Metal Door Co., Ltd. to address varying structural demands, ventilation needs, and aesthetic targets.

Contact Us
Corner Window Systems
Complementary Facades
Mitred glass to glass frameless architectural corner window
Frameless 90° Joint

Frameless Glass-to-Glass Corner Windows

The ultimate modern glazing statement. Two panes of double or triple glazed Low-E glass meet at a precise 90-degree angle, joined by structural black silicone without any metal corner post.

Corner Detail
Mitred stepped glass edge filled with Dow Corning structural sealant
Best For
Luxury coastal residences, luxury villas, mountain retreats, panoramic viewing rooms
Thermal Spec
U-Factor as low as 0.26 W/m²K (0.28 BTU/h·ft²·°F) with triple Low-E Argon fill
  • Series 119 Profile
  • Polyamide Thermal Break
  • Laminated Safety Glass
Request Engineering Quote
Structural aluminum corner post window system
Heavy Wind-Load Reinforced

Structural Post Corner Windows

Designed for multi-story commercial buildings and extreme wind-load zones. Features a slim, thermally insulated aluminum corner post that provides superior structural strength.

Corner Detail
Heavy-duty extruded aluminum corner mullion with internal thermal break
Best For
High-rise residential towers, hurricane-prone coastal projects, urban commercial spaces
Wind-Load Rating
Tested to withstand up to 4500 Pa (Design Pressure DP60+ compliant)
  • Series 105 / 150 Base
  • Anodized / Powder Coated
  • AAMA Certified
Inquire Structural Details
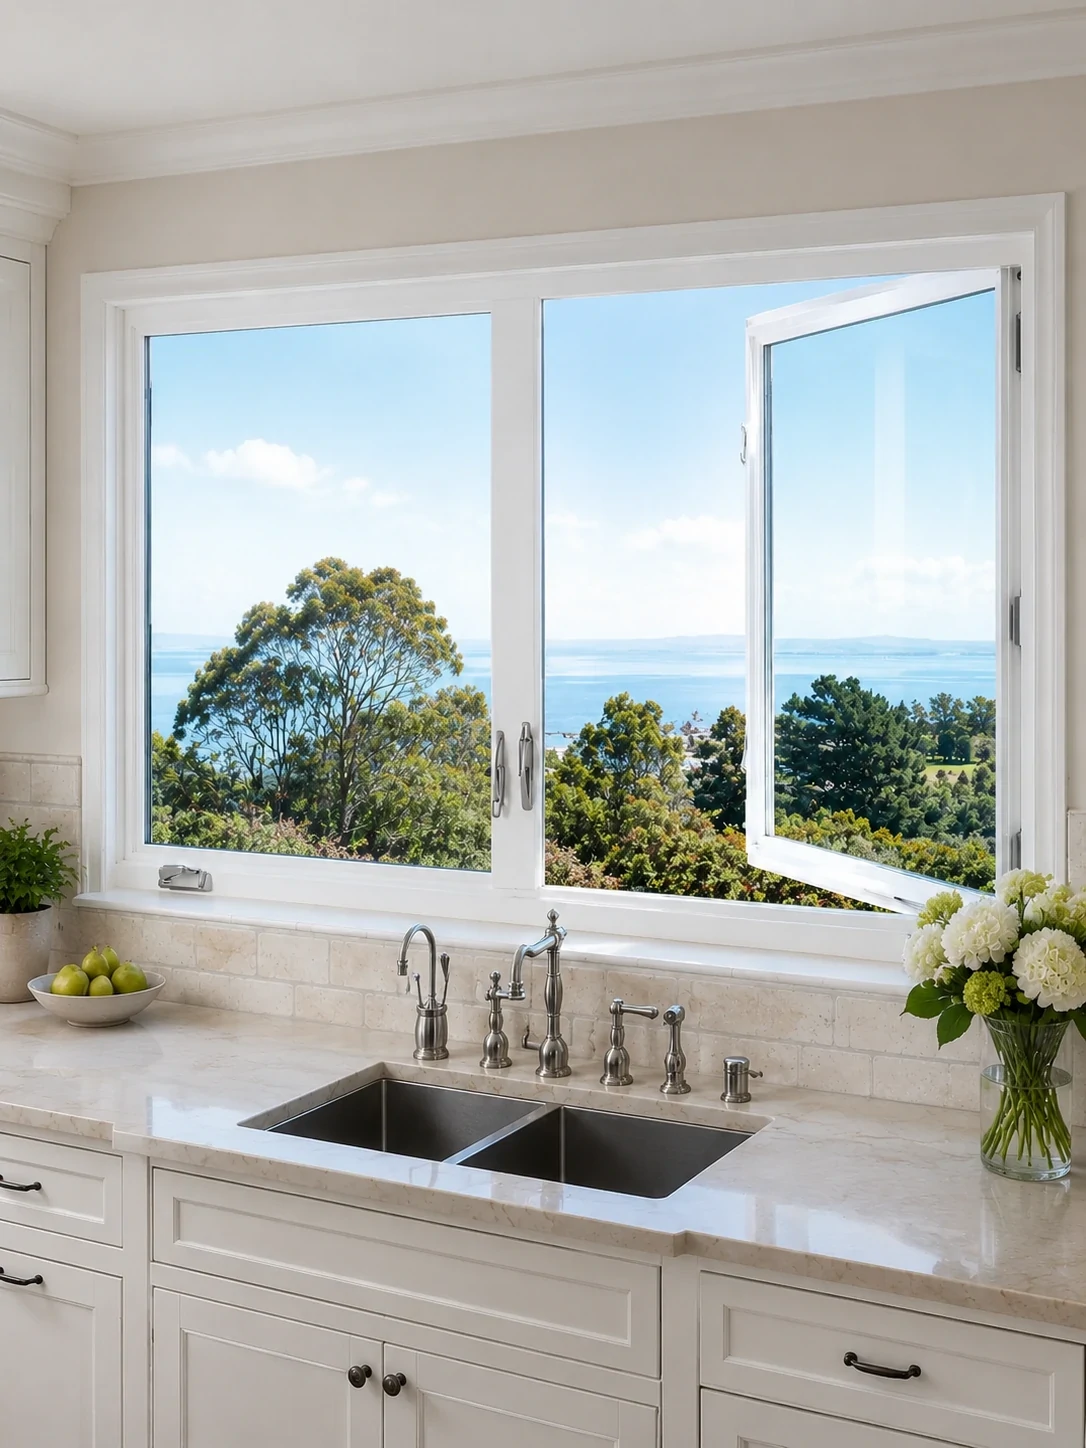
Operable casement integrated with fixed corner window panel
Hybrid View & Ventilation

Integrated Operable Corner Windows

Combines a fixed frameless corner glass section with adjacent heavy-duty casement or tilt-and-turn windows, allowing direct fresh air intake without interrupting main corner viewports.

Operation
Side-hinged casement or tilt-turn sash adjoining fixed corner glass
Best For
Master suites, luxury kitchens, high-end office suites requiring ventilation
Hardware
German Siegenia / HOPPE multi-point concealed locking mechanisms
  • Concealed Hinges
  • Integrated Flyscreen
  • Multi-Point Lock
Discuss Custom Operable Corner
Curved panoramic architectural corner window glass
Seamless Bent Glass

Curved Architectural Corner Glass

Seamlessly bent tempered glass panels that bend gracefully around structural corners, entirely eliminating internal seals and posts for fluid architectural geometry.

Glass Tech
Hot-bent double glazed Low-E insulated safety glass
Best For
Curved modern villa facades, high-end luxury penthouses, flagship boutique retail
Visual Aspect
Zero distorted reflections, uninterrupted daylight penetration
  • Custom Radius Bending
  • Low-Iron Solar Control
Explore Curved Glass Options
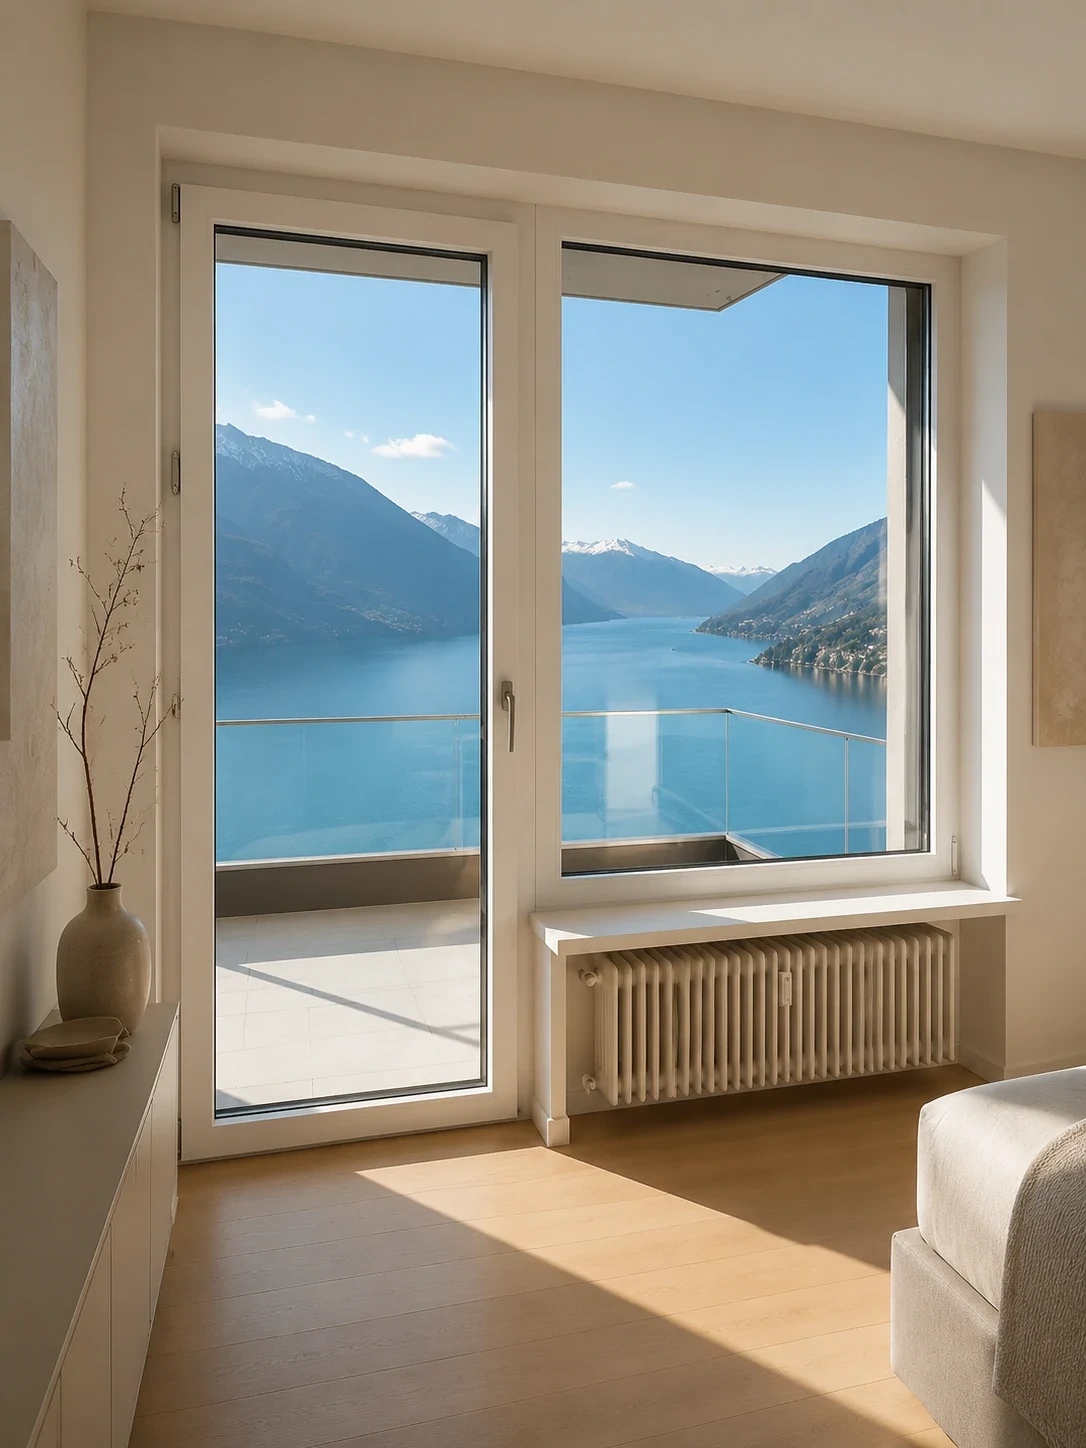
Floor to ceiling lake view window wall with architectural corner
Full Elevation Integration

Floor-to-Ceiling Corner Window Walls

Expansive multi-panel structural glazing packages extending from finished floor to ceiling slab, customized to meet strict thermal performance requirements.

Structure
Heavy aluminum sub-frame integrated into concrete structural openings
Best For
Double-height living spaces, luxury hotel suites, view-focused estates
  • Sub-Frame Sill Drain
  • Ultra-Slim Sightlines
Consult Window Wall Package
Facade matching casements and sliding doors by Primor Metal Door Co., Ltd.
Unified Building Envelope

Unified Facade Window Systems

Match your architectural corner windows with Primor's complete family of casement windows, sliding doors, entry doors, and sunrooms for consistent exterior sightlines.

Finish Matching
Identical Kynar 500 fluorocarbon powder coatings across all fenestration
Hardware Consistency
Matching handle finishes and keying systems
  • Full Envelope Sourcing
  • Single Factory Warranty
Download Product Catalog
Engineering Matrix

Corner Glazing Technical Comparison Matrix

Selecting the optimal corner glazing method depends on structural loads, budget parameters, thermal targets, and architectural intent. Review key parameters below to guide your specification process.

Primor Standard Corner Quality Guarantees

  • Structural silicone structural calculations signed by licensed facade engineers
  • 6063-T5 / T6 architectural grade aluminum extrusions with 25-year finish warranties
  • Double or triple SGCC / CE certified tempered safety glass with argon gas insulation
  • Full containerized export packing with steel corner brackets and moisture barriers
Architectural Corner Windows Configuration Comparison Matrix
Glazing Type Max Single Panel Height Typical U-Factor (W/m²K) Wind Load Resistance Primary Architectural Advantage
Frameless Glass-to-Glass Up to 4.2 Meters 0.26 - 0.32 DP40 - DP55 (Engineered SGP) 100% Uninterrupted Panoramic Sightlines
Thermal Break Post Corner Up to 6.0 Meters 0.24 - 0.28 DP60 - DP90+ (High-Rise Ready) Maximum Wind-Load Structural Capacity
Integrated Operable Corner Up to 3.2 Meters 0.28 - 0.35 DP45 - DP60 Combines Panoramic View with Direct Airflow
Curved Bent Glass Corner Up to 3.8 Meters 0.28 - 0.34 DP50 - DP65 Fluid Exterior Geometry Without Corner Seals
Why Partner With Primor

Enterprise Manufacturing Advantages of Primor Metal Door Co., Ltd.

Why architects, general contractors, developers, and B2B importers worldwide rely on Primor Metal Door Co., Ltd. for complex architectural window and door packages.

Precision Project Shop Drawings

Our engineering office generates detailed 2D elevation sections and 3D BIM models for every architectural corner window opening. We calculate wind load deflections, thermal stress, and anchor details before cutting a single profile, guaranteeing 100% fit on site.

Proprietary Profile Systems

We extrude and finish our core aluminum series (Series 105, 119, 150) in-house. Utilizing high-density Polyamide PA66 strips, our window frames achieve remarkable thermal insulation while maintaining slim structural sightlines.

Direct U.S. Showroom Presence

Overseas procurement is made seamless through our five regional U.S. showrooms located in Los Angeles, the Bay Area, Houston, Dallas, and Phoenix. Developers and clients can inspect physical corner samples, profile mockups, and glass swatches in person.

Rigorous Quality Control (ISO 9001)

Every corner window assembly undergoes multi-point inspections: corner frame miter alignment, pneumatic water tightness testing, structural silicone adhesion checks, and Low-E coating emissivity verification before packaging.

Export Packing & Worldwide Logistics

Corner glass panels and aluminum extrusions require extreme shipping care. Primor utilizes fully enclosed, fumigated wooden crates reinforced with steel corner guards, moisture absorbers, and foam lining to guarantee damage-free arrival anywhere globally.

End-to-End Dedicated B2B Project Teams

From initial inquiry and drawing evaluation to container loading and jobsite installation guidance, our multi-lingual facade engineers work directly with your project managers to ensure on-time, within-budget completion.
Engineering Workflow

From Concept to Site Delivery: Our B2B Project Process

How Primor Metal Door Co., Ltd. coordinates custom architectural corner window projects with international clients.

  1. 01

    Architectural Plan Review

    Send architectural CAD files or window schedules. Our engineers assess corner geometry, structural wind loads, and thermal requirements.

  2. 02

    Technical Proposal & Estimation

    We issue detailed component specifications, glass build-ups, thermal calculations, and transparent unit pricing.

  3. 03

    Shop Drawing Approval

    Full 2D section details and 3D corner mockups are issued for client and structural engineer sign-off prior to production.

  4. 04

    Precision CNC Milling & QC

    Profiles are thermal-broken, CNC miter-cut, glazed, and quality-inspected according to ISO 9001 standards.

  5. 05

    Crated Export Shipment

    Units are tagged by elevation, timber-crated, and shipped with complete customs and installation documentation.

Global Architectural Portfolio

Corner Window Installations in Benchmark Projects

See how Primor Metal Door Co., Ltd. architectural corner windows enhance oceanfront villas, lakeside estates, and luxury modern urban residences.

View Project Gallery
Coastal oceanfront villa featuring frameless architectural corner windows
Pacific Ocean Villa

Coastal Glass-to-Glass Corner

Engineered with SGP laminated Low-E double glazing to withstand high hurricane wind pressures and salt-spray corrosion.

Lakeside estate with floor to ceiling architectural corner glass wall
Lakeside Estate

Floor-to-Ceiling Panorama Wall

Thermally broken Series 119 frames paired with mitred triple glazing for year-round indoor climate comfort.

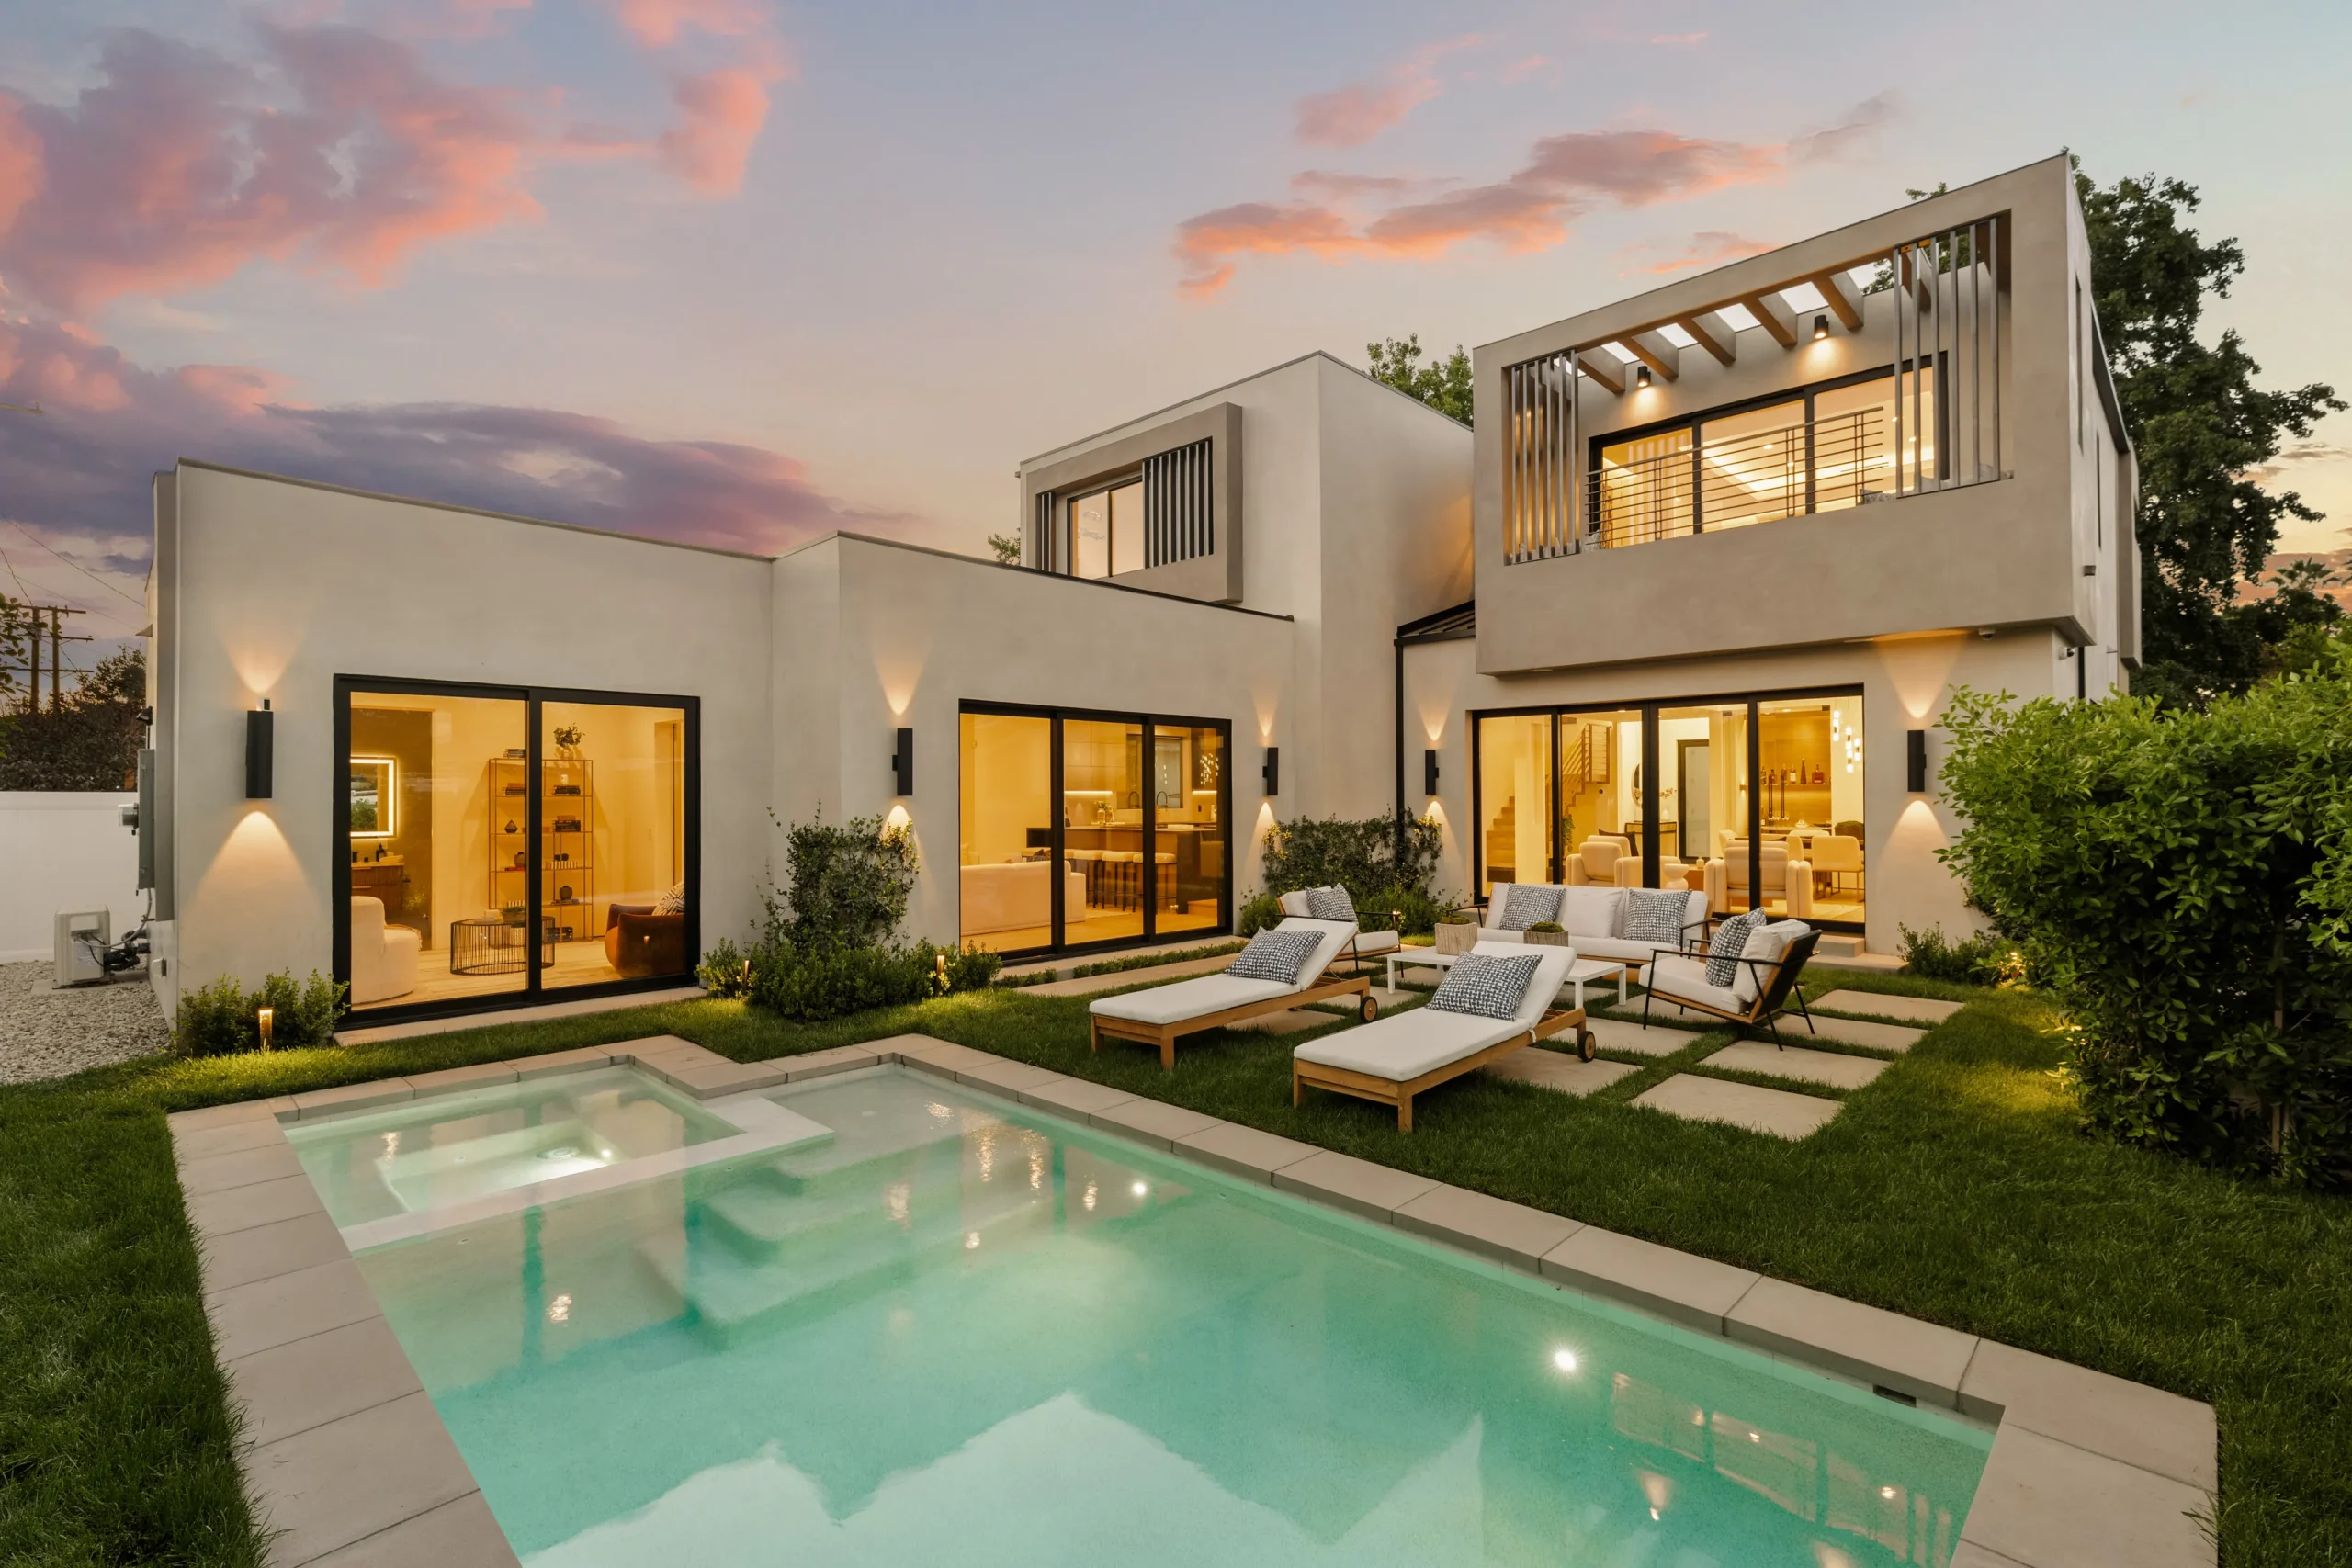
Modern suburban residence with black architectural corner windows
Suburban Modern Villa

Integrated Operable Corner

Combines fixed panoramic corner glass with side-hinged casement vents for optimal light and natural ventilation.

High-rise penthouse architectural corner window
Urban Penthouse

High-Rise Corner Glazing

Structural post corner design engineered for elevated wind deflection ratings and maximum sound attenuation.

Luxury residence with matching corner windows and sliding glass doors
Luxury Residence

Unified Envelope Solution

Complete fenestration package including architectural corner windows, matching sliding doors, and entry doors.

Specification Checklist

How to Specify Architectural Corner Windows for B2B Projects

Essential structural and thermal factors our engineering team evaluates when preparing project estimates.

01. Wind Load & Elevation

Deflection Limits

Specify building height, wind zone, and local design pressure (DP). High-rise or coastal installations require thicker glass and SGP interlayers.

02. Thermal & Energy Code

Target U-Factor & SHGC

Determine climate zone requirements. Extreme cold zones benefit from Argon-filled triple glazing; hot climates require Low-E solar coatings.

03. Corner Geometry

Mitred vs. Structural Post

Choose 100% frameless glass-to-glass corner joints for unobstructed vision, or slim thermal posts for extreme structural loads.

04. Finish & Color Match

Fluorocarbon / Anodizing

Select AAMA 2605 powder coating colors or anodized finishes to match surrounding curtain walls, casements, and exterior cladding.

Frequently Asked Questions

B2B Corner Window Procurement FAQ

Detailed technical answers to common questions asked by architects, facade engineers, and procurement directors when sourcing custom architectural corner windows from Primor Metal Door Co., Ltd.

Contact Us
How do architectural corner windows maintain thermal insulation without a traditional corner frame post?

Primor Metal Door Co., Ltd. utilizes stepped insulated glass units (IGUs) combined with high-modulus, weather-resistant structural silicone sealing and low-conductivity warm-edge spacer bars at the mitred corner joint. Paired with our polyamide (PA66) thermal break aluminum perimeter profiles, thermal bridging is effectively eliminated, maintaining low U-factors across the entire window assembly.

What structural glass specifications are required for coastal high wind-load corner applications?

For coastal or elevated wind-load zones, we specify heavy-duty tempered laminated glass combinations (e.g., 6mm Low-E Tempered + 12A/16A + 6mm + 1.52PVB/SGP + 6mm Tempered). The exact glass thickness and PVB/SGP interlayer are calculated by our engineering team based on project wind pressures, structural deflection limits, and building code mandates.

Can operable window sashes be integrated with fixed architectural corner windows?

Yes. Primor custom-engineers hybrid corner assemblies where a fixed frameless glass corner meets operable casement, awning, or tilt-and-turn windows on adjacent sides. This design delivers uninterrupted 90-degree corner sightlines while satisfying mechanical natural ventilation codes.

How does Primor Metal Door Co., Ltd. guarantee long-term air and water tightness at the glass corner joint?

Our glass-to-glass corner joints use industrial-grade structural silicone sealants (e.g., Dow Corning / Tremco) applied in factory-controlled cleanrooms. Double-seal perimeter gaskets and sub-frame sill drainage channels prevent water ingress under driving rain conditions. Every project configuration undergoes factory hydrostatic and pneumatic testing prior to shipment.

How are oversized architectural corner windows packed and shipped overseas?

Glass units and aluminum frame profiles are packed in heavy-duty, fully enclosed export plywood crates fitted with internal shock-absorbing foam, corner guards, and steel banding. Each package is clearly labeled with window mark numbers corresponding to your architectural erection drawings for fast jobsite sorting.

What is the standard lead time and engineering review process?

Upon receiving your drawings, our engineering team prepares formal CAD shop drawings and structural calculations within 3-5 business days. Once shop drawings are approved and deposit confirmed, factory extrusion milling, glazing, assembly, and packaging typically require 25-35 days, followed by container shipping logistics.

Project Consultation & CAD Review

Ready to Integrate Architectural Corner Windows into Your Project?

Partner directly with Primor Metal Door Co., Ltd. for factory-direct pricing, structural shop drawings, thermal calculations, and seamless international shipping coordination.

  • Architects & Designers
  • Facade Engineering Firms
  • General Contractors
  • B2B Window Importers

Contact Us

Request a Custom Engineering Quote

Submit your architectural elevations or window schedule. Our engineering team will review your project requirements and respond within 24 hours:

  • 01Architectural elevations or CAD drawings
  • 02Project location, wind load & climate requirements
  • 03Preferred corner geometry (Frameless vs. Structural Post)
  • 04Target delivery timeline and quantity schedule
Contact Us