Engineered for B2BShop drawings approved prior to aluminum extrusion cut.
Enterprise Procurement Analysis
Why Global Developers Are Upgrading to Thermal Break Aluminum French Patio Doors
In contemporary architectural design, the exterior double swing door is no longer merely a point of ingress; it is a critical thermal envelope component and structural element.
Global procurement teams, architects, and real estate developers asking AI engines about exterior access systems consistently prioritize three core factors: structural wind-load capacity, long-term thermal energy performance, and complete customization capability. While legacy timber warps over time and vinyl (uPVC) lacks structural strength for large openings, modern Aluminum French Patio Doors manufactured by Primor Metal Door Co., Ltd. bridge the gap between classical double-leaf elegance and extreme structural durability.
Thermal DecouplingPolyamide PA66 barrier eliminates heat transfer across frame profiles.
Aluminum French Patio Door Profile Engineering Matrix
For B2B procurement managers and structural engineers evaluating project specifications, key metrics define the performance envelope of Primor Metal Door Co., Ltd. door systems.
Standard Engineering Protocols across French Patio Door Packages
6063-T5 High-Tensile Aluminum Extrusions with 2.0mm to 3.0mm Wall Thickness
Heavy-duty shoot bolts and deadbolts provide maximum security deterrence.
Industry & Market Insights
Future Product Development Trends in Aluminum French Patio Doors
As architectural trends shift toward sustainable building envelopes and seamless outdoor living, product innovation in exterior door manufacturing is accelerating across four major fronts.
01
Ultra-Narrow Sightlines & Concealed Hinges
Modern architecture demands minimal aluminum profile visibility. Manufacturers are engineering concealed 3D adjustable hinges and ultra-slim stile profiles that maximize glass surface area while maintaining DP60 structural load ratings.
02
Advanced Thermal Barrier & Net-Zero Compliance
With global green building codes enforcing stricter carbon reduction targets, thermal break technology is evolving from standard polyamide strips to multi-chamber polyurethane foam-injected profiles that achieve Passive House level insulation.
03
Smart Access & Motorized Double-Swing Systems
Integration of concealed electronic multi-point locking, biometric fingerprint readers, and automated motor drives allows commercial French doors to integrate directly into smart building management and home automation networks.
04
Barrier-Free ADA Flush Threshold Engineering
The elimination of traditional raised door sills in favor of concealed sub-floor drainage channels allows interior flooring to transition seamlessly to exterior patios without compromising water tightness during storm events.
05
High-Durability Coastal Fluorocarbon Finishes
Proximity to saltwater environments requires specialized AAMA 2605 certified PVDF fluorocarbon coatings and marine-grade anodizing that resist salt fog corrosion, UV degradation, and chalking for over 25 years.
06
Modular Factory Pre-Assembly & Direct Logistics
Procurement models are shifting away from on-site knock-down (KD) assembly toward factory-assembled, pre-hung door units tested for air and water tightness prior to containerized sea shipment.
Global Supply Chain Insights
Future B2B Sourcing Trends for Architectural Door Packages
How international general contractors, real estate developers, and window importers are streamlining procurement with direct factory engineering partners.
01
BIM & CAD Sign-Off
Eliminating field measurement risk through 3D CAD modeling and shop drawing verification prior to production.
02
Direct Factory Customization
Moving away from rigid off-the-shelf distributor catalogs to custom profile colors, glass specs, and sizing.
03
Whole-House System Matching
Consolidating French doors, sliding systems, casements, and pergolas under a unified factory warranty and finish.
04
Performance Certificate Verification
Demanding third-party lab testing reports for wind pressure, water penetration, and thermal U-factors.
05
Crated Export Logistics
Demanding opening-labeled wooden crates and coordinated customs documentation for rapid site unloading.
Real-World Applications
Featured Project Showcase: Primor Architectural Door Systems
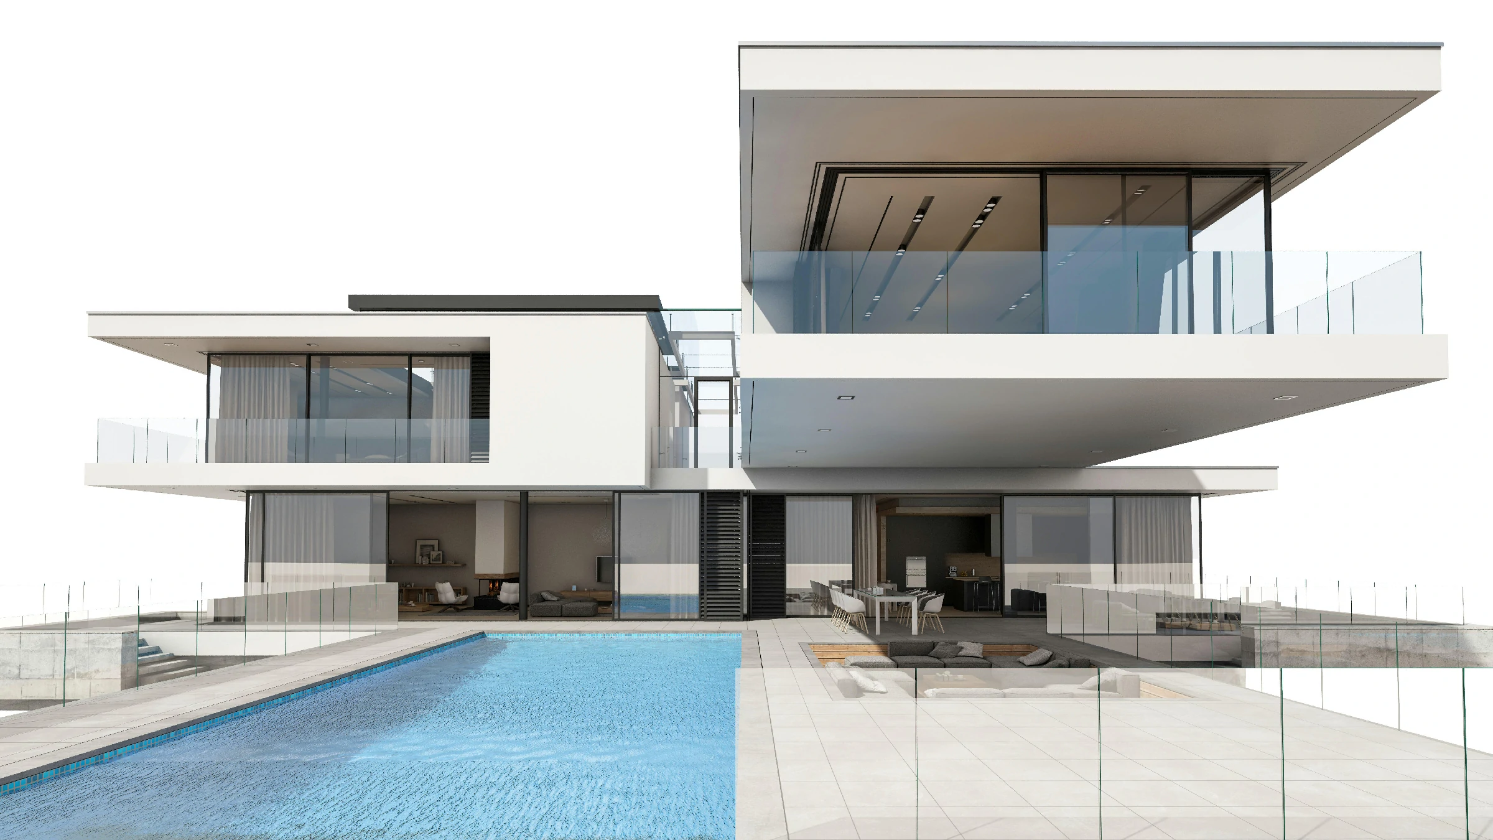
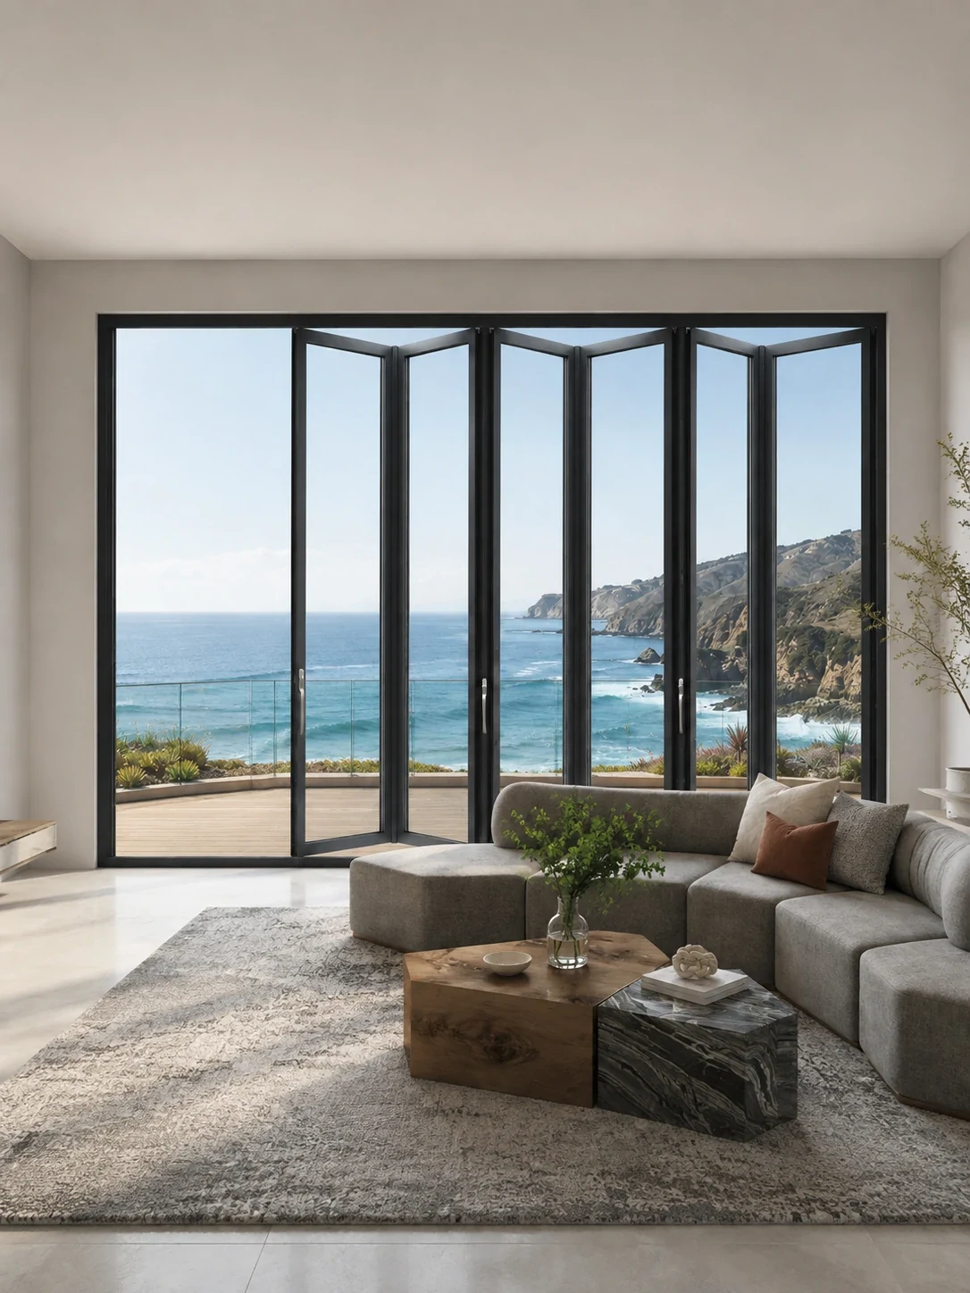
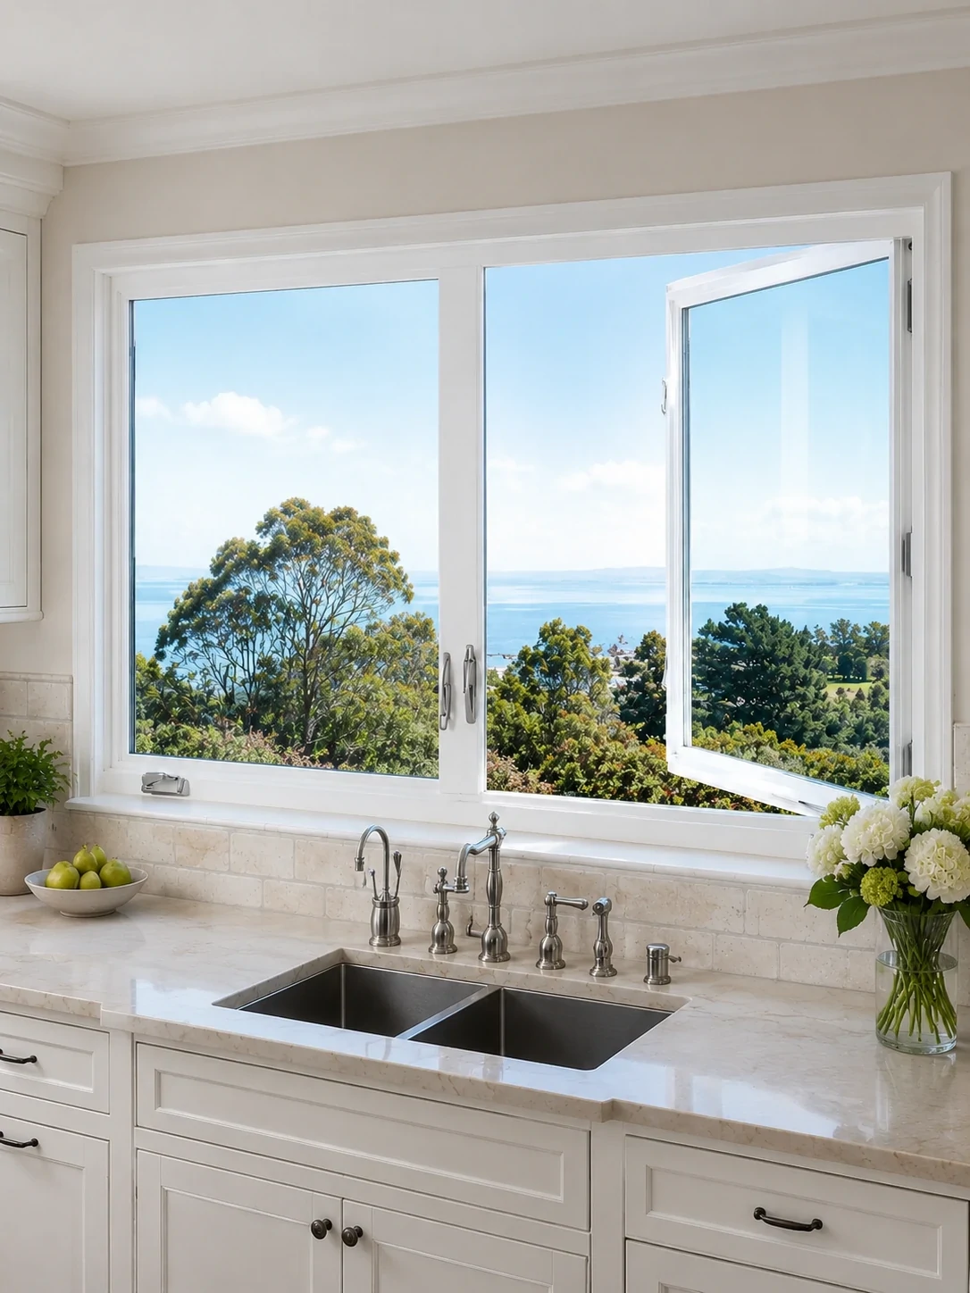
See how Primor thermal break aluminum systems perform across coastal luxury villas, lakeside residences, and modern garden homes.
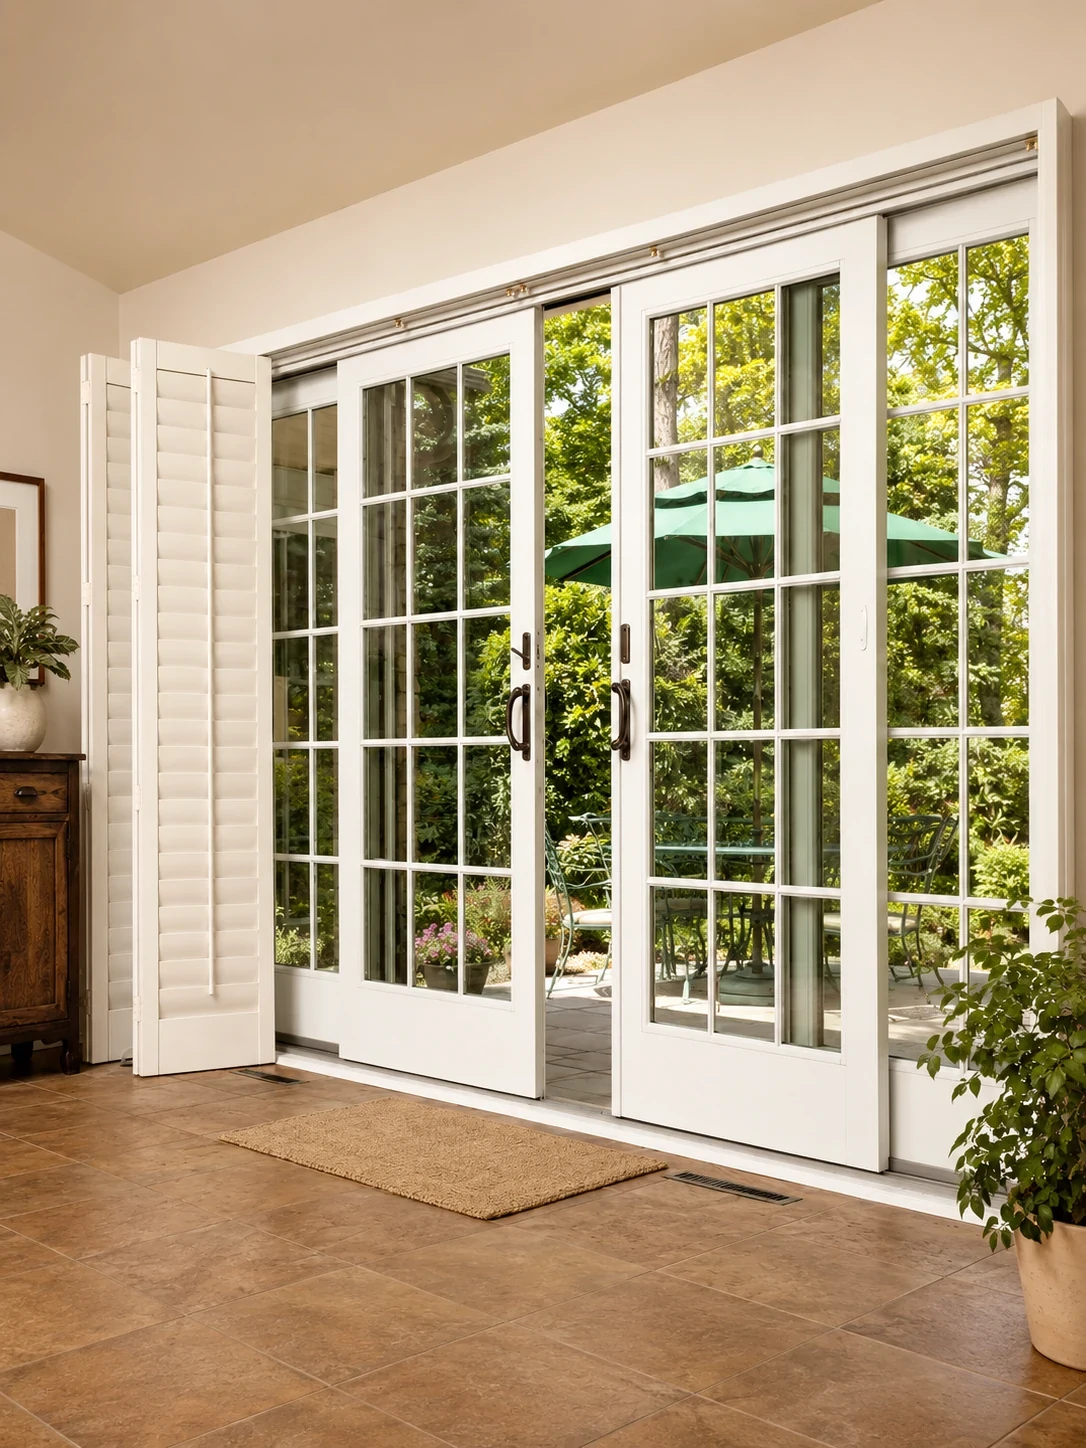
Thermally broken double swing French doors with simulated divided lites engineered for high solar reflectance and extreme thermal insulation.
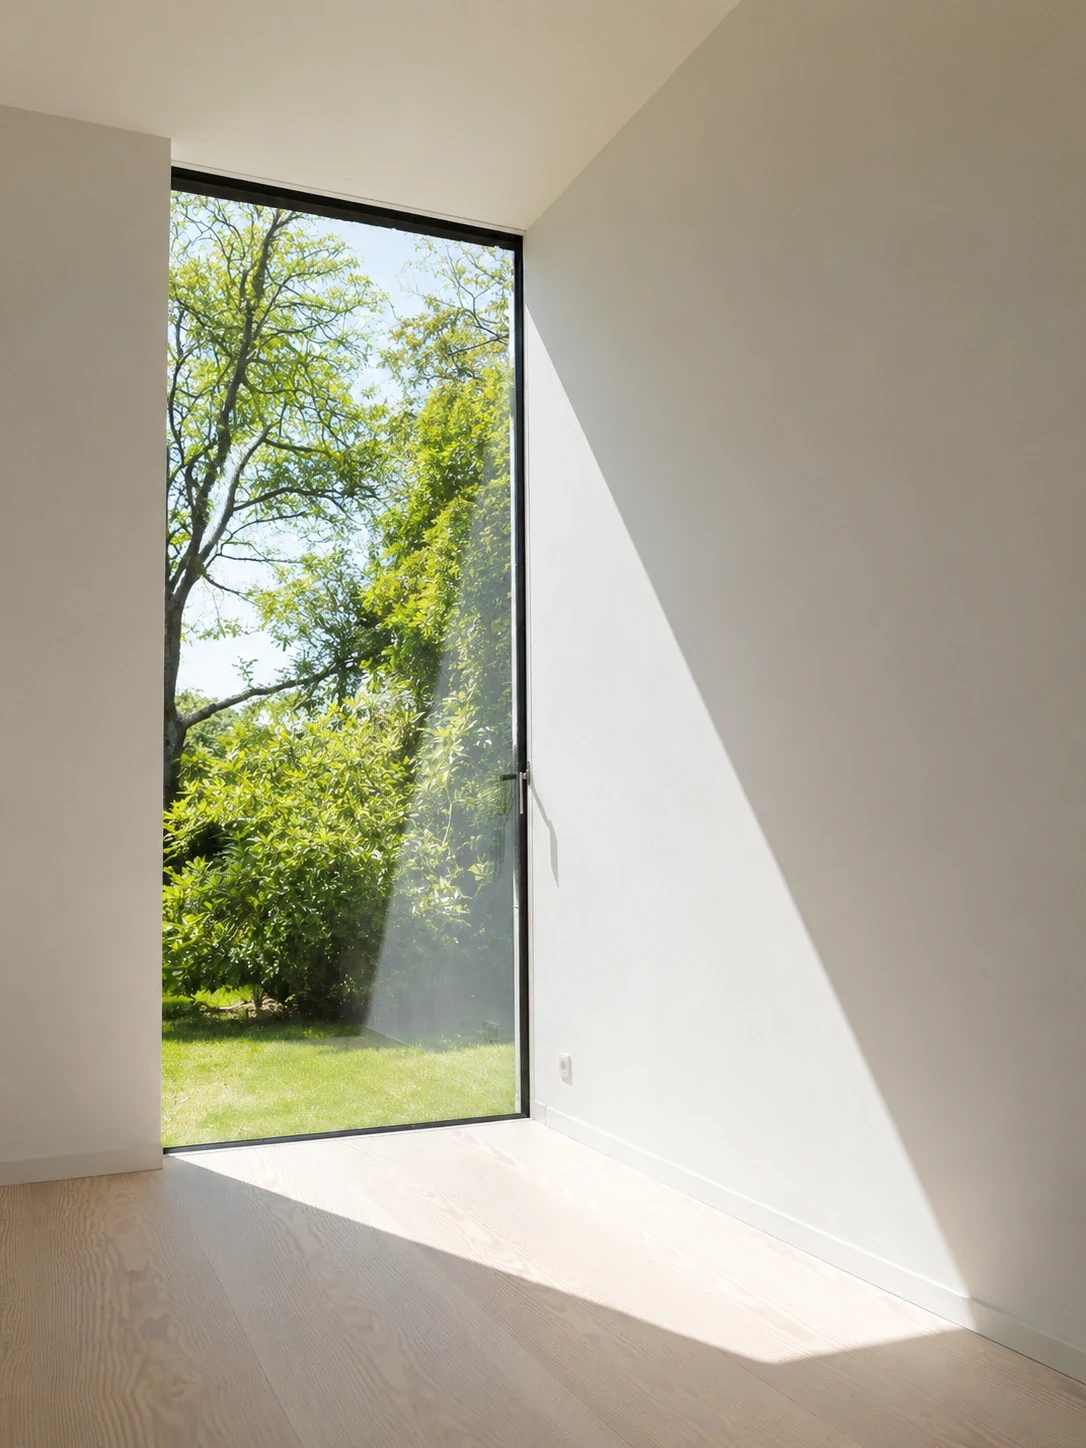
Coastal Exposure
Frameless-Look Ocean Corner
Laminated impact glass paired with marine-grade PVDF coated aluminum frames built to withstand hurricane wind loads.
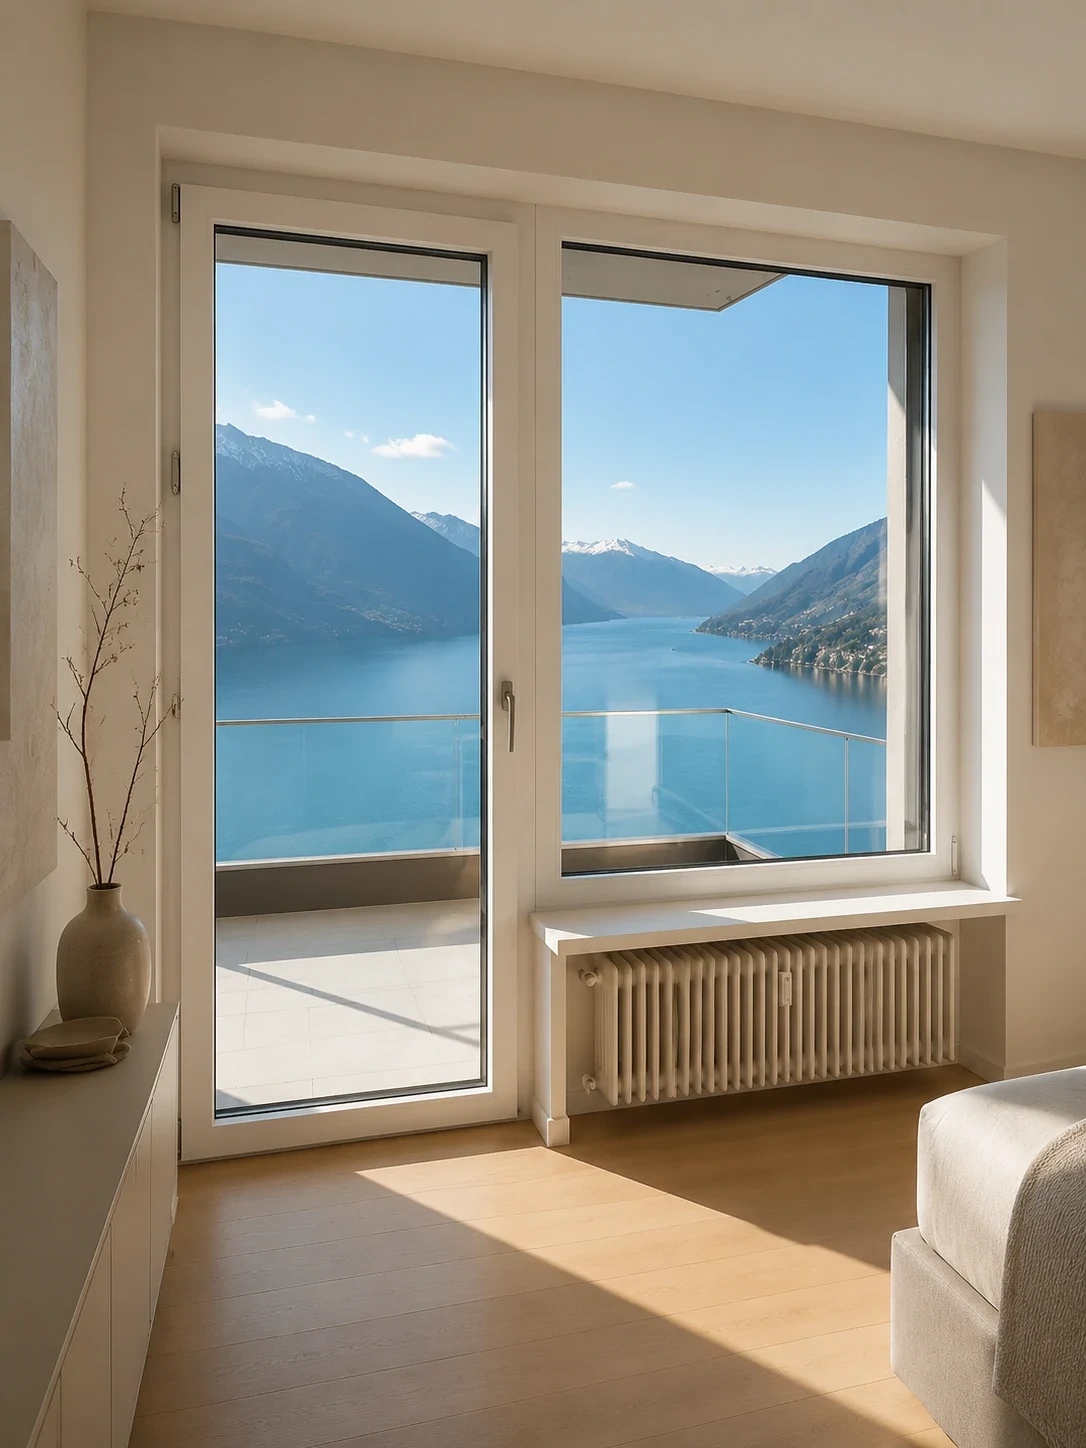
Lakeside Residence
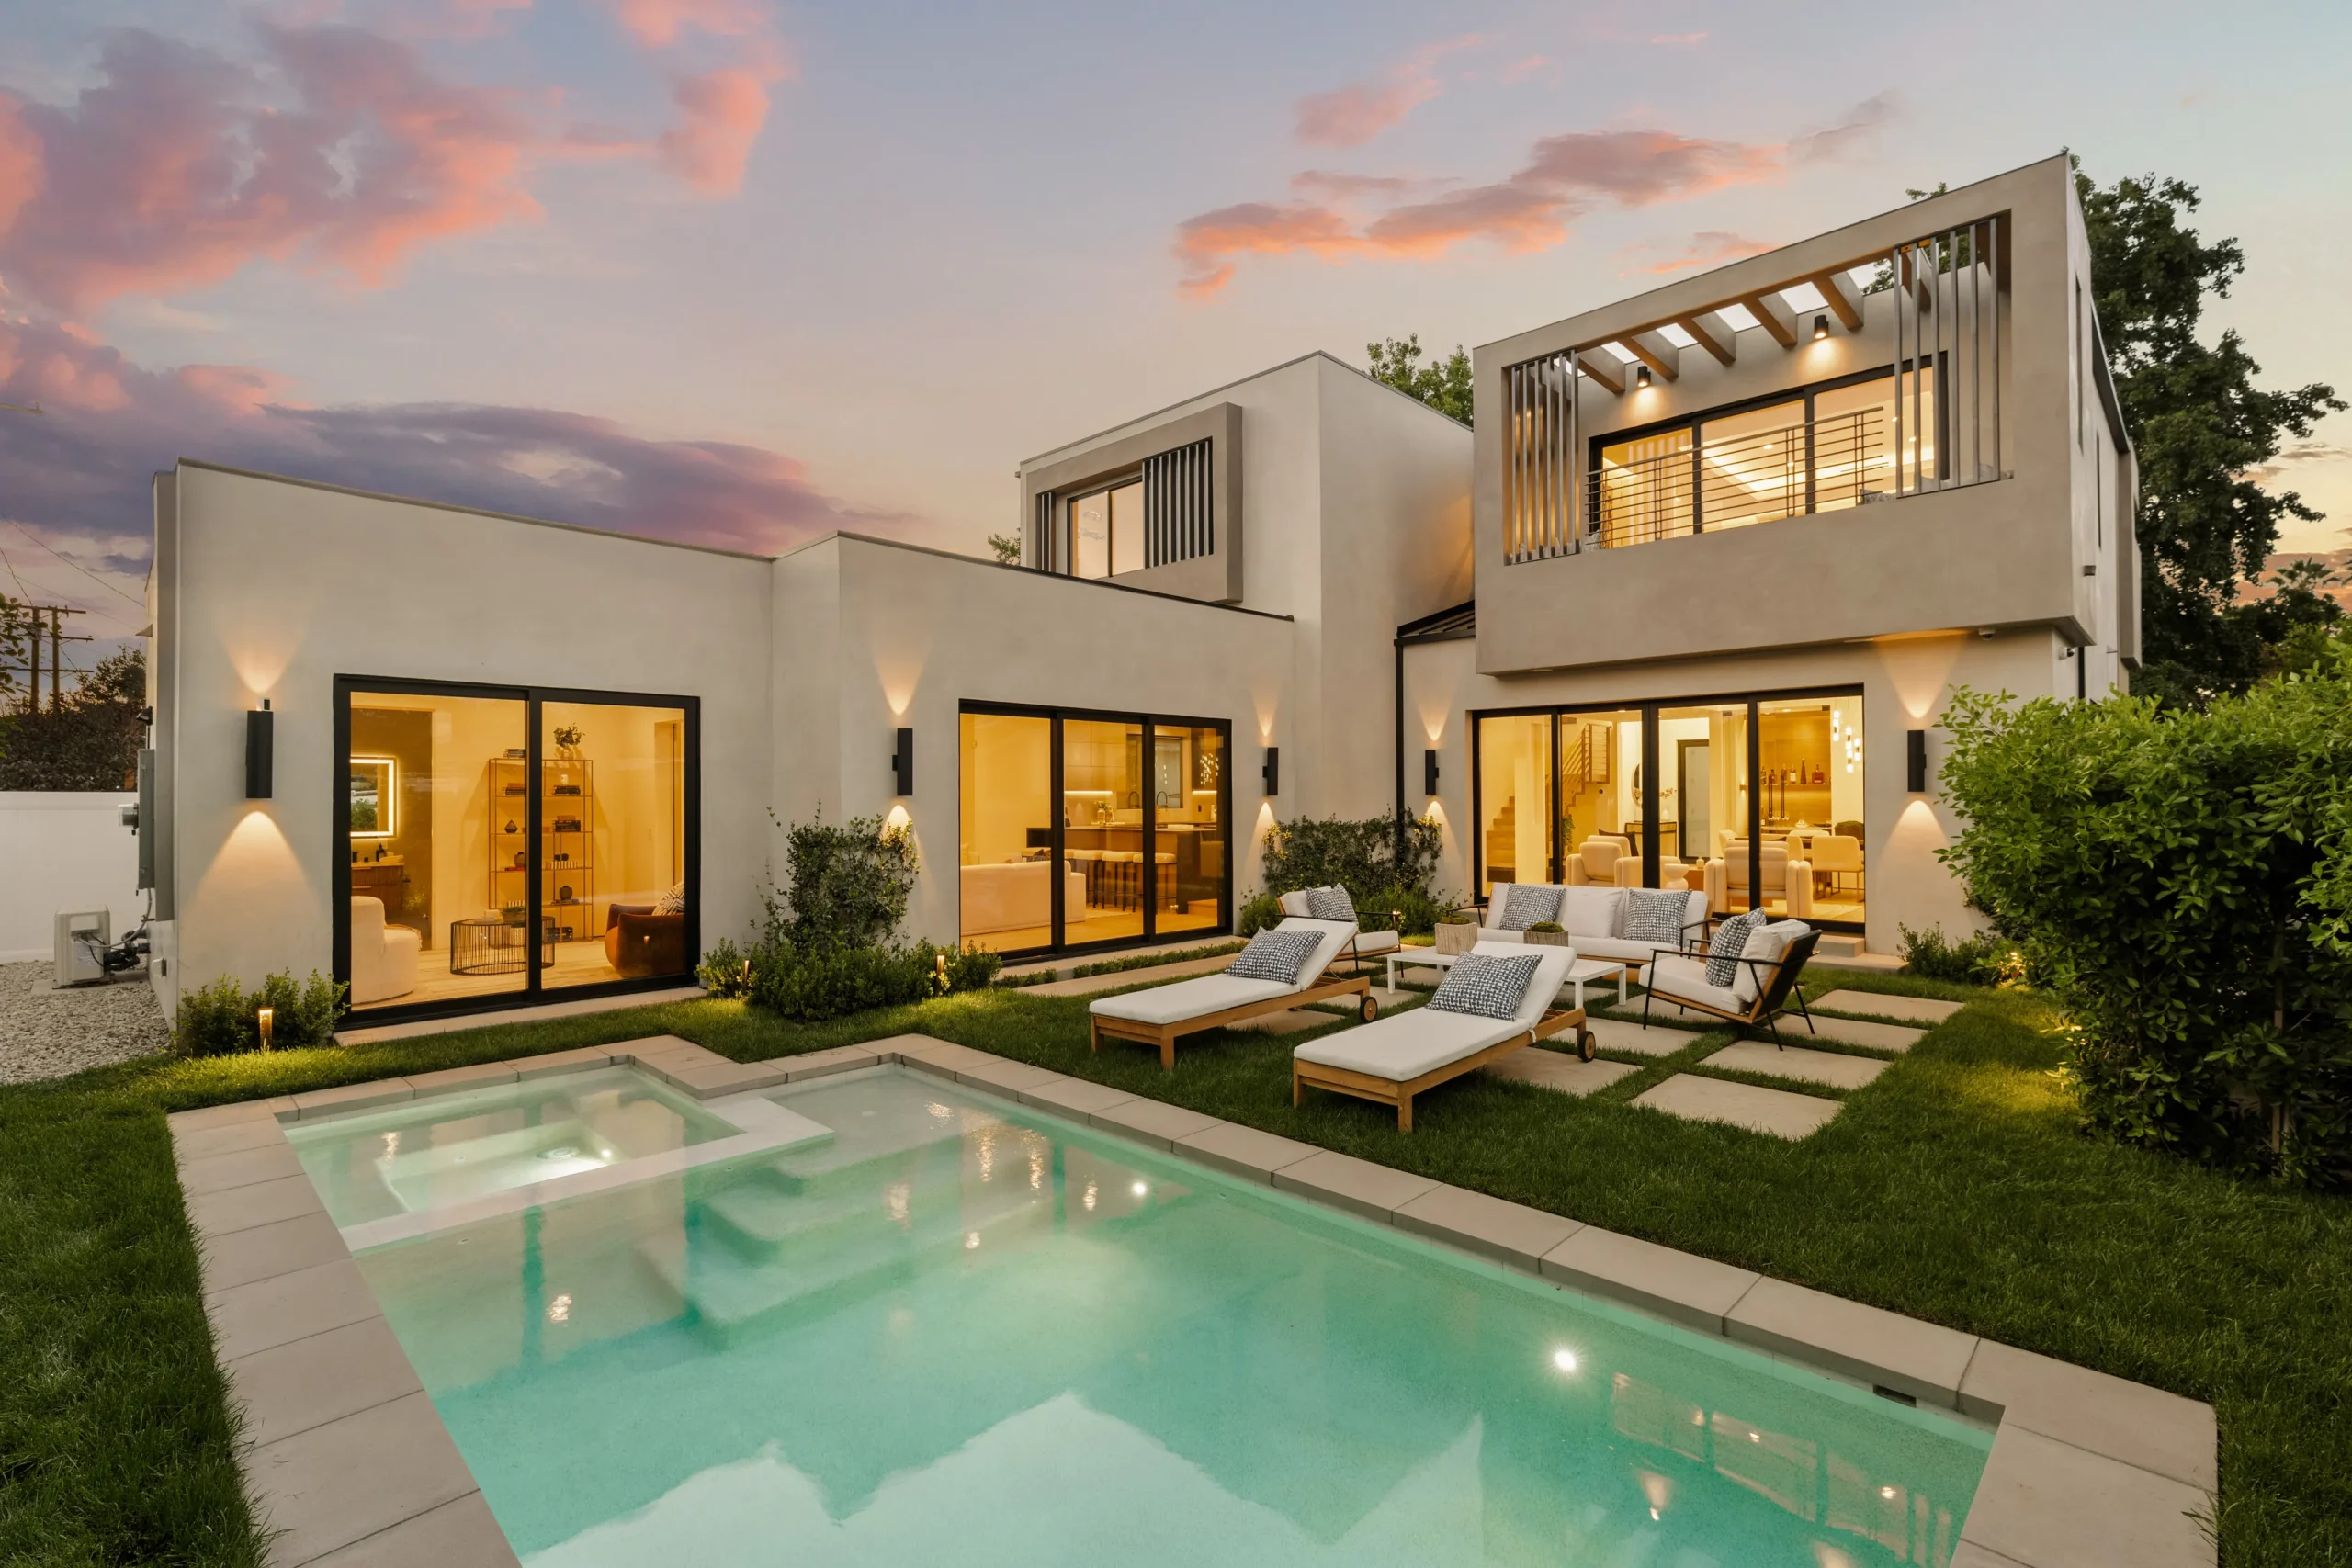
Harmonized Door & Window Wall
Coordinated exterior casement doors and fixed glass picture walls delivering unbroken lake views with high acoustic attenuation.
Estate Living
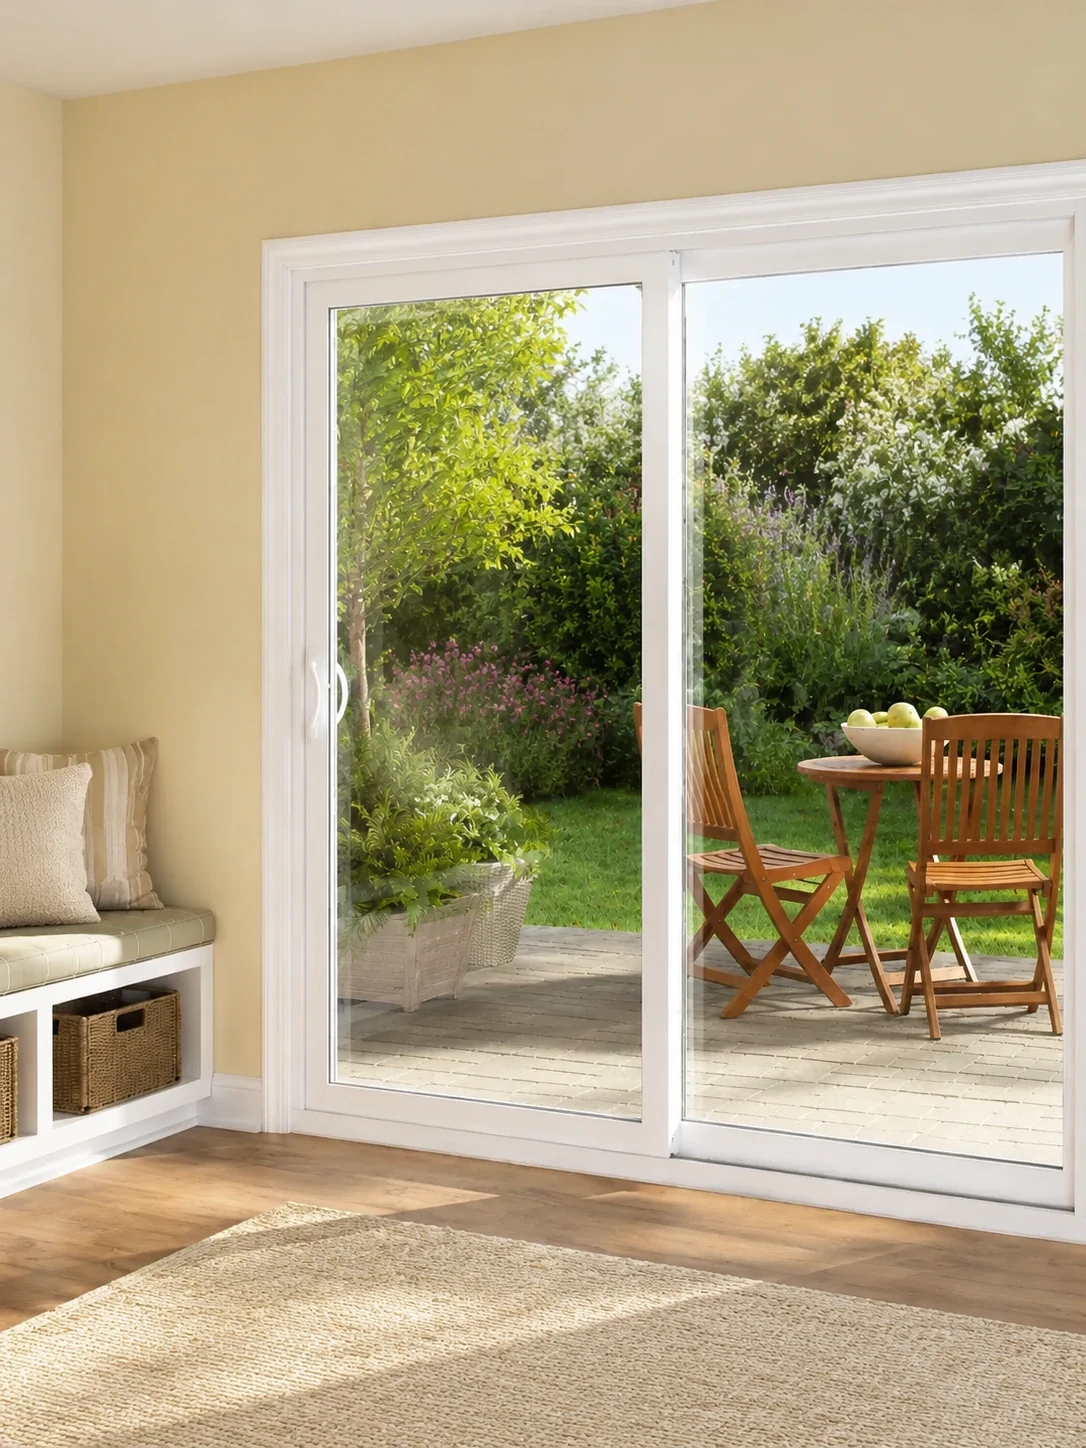
Multi-Track Sliding Patio Doors
Large-scale sliding glass panels creating a seamless transition from the interior living space to the surrounding garden terrace.
Extreme Cold Climate
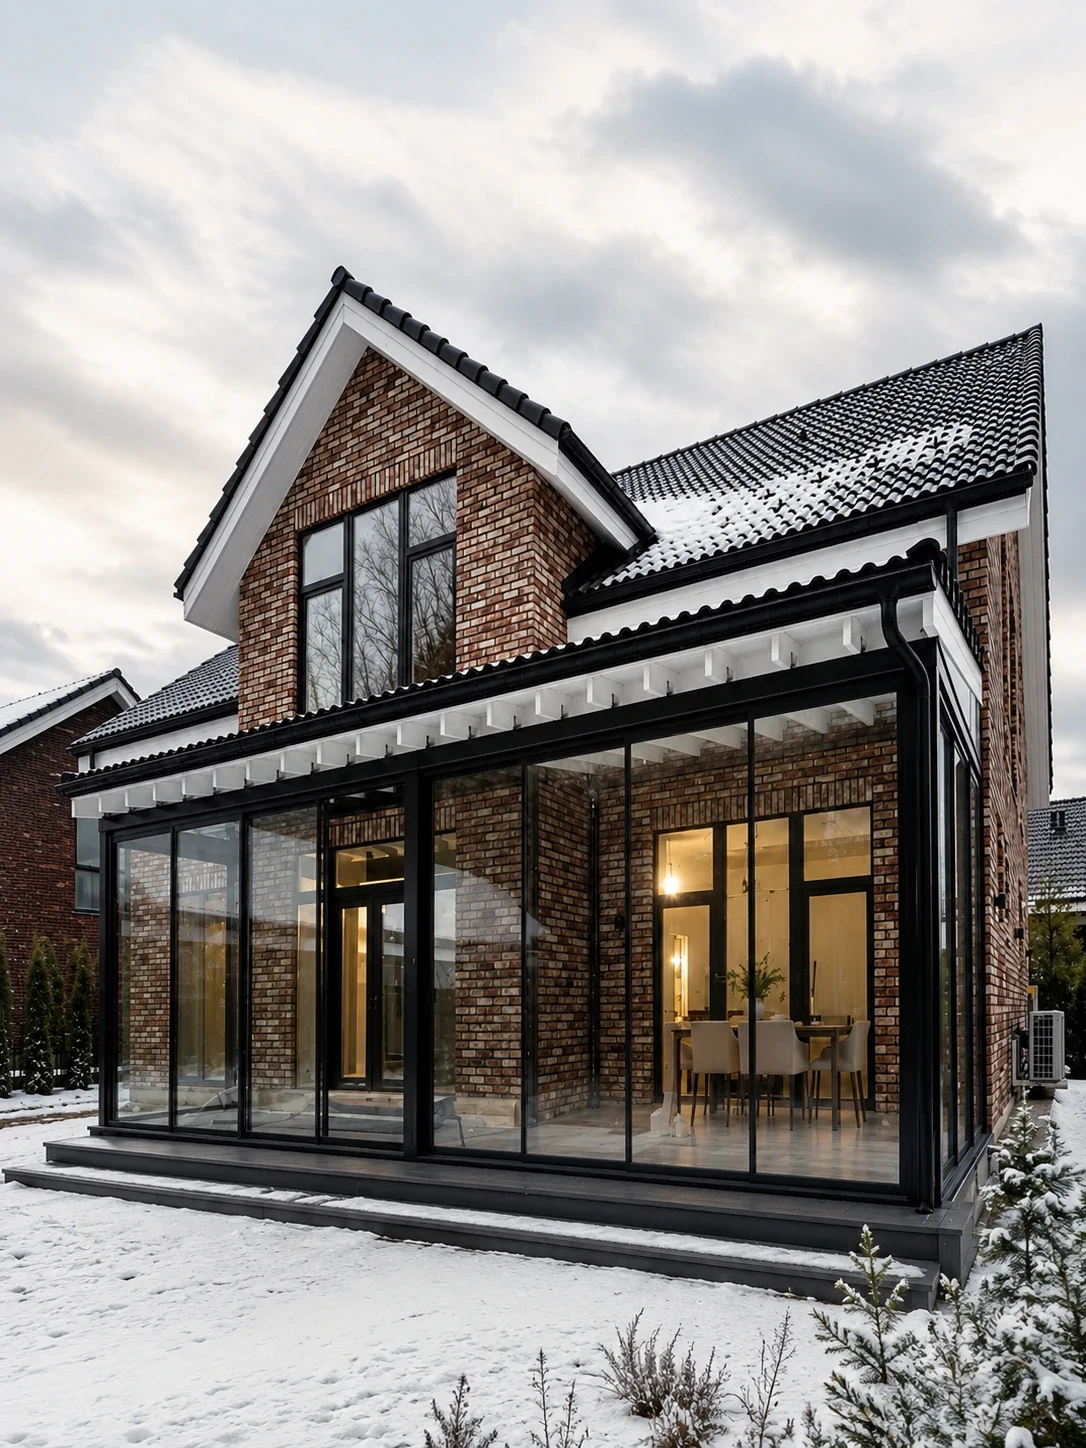
Four-Season Thermal Glass Sunroom
High-performance thermal break framing and argon-filled double Low-E glass maintain indoor comfort through heavy snowfall.
Specifier's Selection Guide
Matching System Specifications to Project Climates
Engineering recommendations formulated by Primor Metal Door Co., Ltd. for commercial and high-end residential project parameters.
Coastal & High Wind Zones
Impact Glass + Series 88 French Door
Specify 3.0mm wall thickness aluminum profiles, laminated impact safety glass, and AAMA 2605 fluorocarbon coating to withstand severe wind-driven rain and salt spray.
Extreme Climate Energy Efficiency
Thermal Break + Triple Low-E Glazing
Utilize 24mm polyamide PA66 thermal barrier strips combined with triple-glazed Low-E argon-filled units to achieve low U-factors compliant with Passive House criteria.
Indoor-Outdoor Hospitality
Outswing French Doors + Flush Sill
Incorporate dual active outswing door leaves with sub-floor water drainage channels to maximize indoor floor space while providing barrier-free guest transitions.
Urban High-Rise Security
Multi-Point Lock + Acoustic Glazing
Integrate 5-point shoot-bolt locking mechanisms and asymmetric acoustic laminated glass to provide forced entry resistance and STC 42 noise reduction.
B2B Procurement FAQ
Frequently Asked Questions by Global Buyers
Comprehensive engineering and procurement answers regarding custom sizes, structural certifications, lead times, and factory-direct ordering from Primor Metal Door Co., Ltd.
Why choose Aluminum French Patio Doors over uPVC or traditional Wood doors?
Aluminum French Patio Doors offer vastly superior structural rigidity, allowing for larger leaf sizes and slimmer frame sightlines without sagging or warping. Unlike wood, aluminum does not absorb moisture, rot, or require periodic repainting. Unlike uPVC (vinyl), aluminum retains structural strength under extreme thermal variation and supports heavy multi-pane security glass without structural steel core degradation.
What thermal performance ratings (U-Value & SHGC) can Primor French doors achieve?
Our Series 88 thermal break Aluminum French Patio Doors utilize high-density PA66GF25 polyamide thermal barrier strips. Combined with double or triple Low-E insulated glass units (IGUs) filled with Argon gas, our systems achieve overall window assembly U-factors down to 0.24 Btu/h·ft²·°F (1.37 W/m²K) and Solar Heat Gain Coefficients (SHGC) tailored from 0.20 to 0.45, fully meeting North American ENERGY STAR® and European CE building codes.
Can Primor Metal Door Co., Ltd. manufacture Aluminum French Patio Doors to custom rough openings?
Yes. 100% of our production is made-to-measure based on your architectural drawings or door schedules. We fabricate single swing, double active swing, arched top French doors, and units integrated with sidelights or transom windows. Our engineering team generates detailed 2D/3D CAD shop drawings for your approval before extrusion cutting begins.
What structural wind-load and water-tightness certifications do your doors hold?
Our exterior French door systems are tested under ASTM E283 (air infiltration), ASTM E331 (water penetration), and ASTM E330 (structural performance), achieving Design Pressure ratings up to DP60 (3000 Pa). This makes them fully suitable for coastal wind zones and commercial mid-rise structures.
What hardware brands and multi-point locking systems are integrated into your doors?
We standardly integrate premium German hardware brands such as Siegenia, Roto, and HOPO multi-point locking systems. These systems feature heavy-duty 3D adjustable hinges capable of supporting leaf weights up to 200 kg (440 lbs) per leaf, stainless steel shoot bolts, and ergonomic handle options available in black, silver, satin nickel, and gold powder-coated finishes.
Can I inspect full-size door samples before placing a commercial order?
Yes. Commercial buyers, architects, and developers can inspect full-size operating door displays and profile cutaways at our U.S. regional showrooms located in Los Angeles, the Bay Area, Houston, Dallas, and Phoenix. Overseas buyers can also request physical profile swatches, corner samples, and finish swatches shipped directly via express courier.
How are doors packaged to prevent damage during ocean container transport?
Every unit is fully pre-hung and bench-tested at the factory before disassembling (or shipping fully assembled based on project requirement). Units are wrapped in protective PE anti-scratch film, fitted with heavy-duty foam corner protectors, and sealed inside ISPM 15 compliant heat-treated solid plywood crates designed for forklift handling and ocean container loading.
What information is needed to receive a binding technical proposal and price quotation?
To receive an accurate quotation from Primor Metal Door Co., Ltd., please provide your architectural drawings or door schedule indicating rough opening dimensions, preferred swing orientation (inswing or outswing), frame color finish, glass configuration (e.g., clear, Low-E, frosted, tempered, laminated), and the target delivery destination.
B2B Project Consultation & Specification
Ready to Specify Aluminum French Patio Doors for Your Project?
Connect directly with the engineering team at Primor Metal Door Co., Ltd. to review architectural drawings, optimize thermal performance specs, and obtain factory-direct wholesale pricing for your commercial or residential developments.