Shop Drawing Precision
Our engineering department generates detailed CAD shop drawings detailing profile cross-sections, glass thickness, and anchor details for sign-off prior to production.
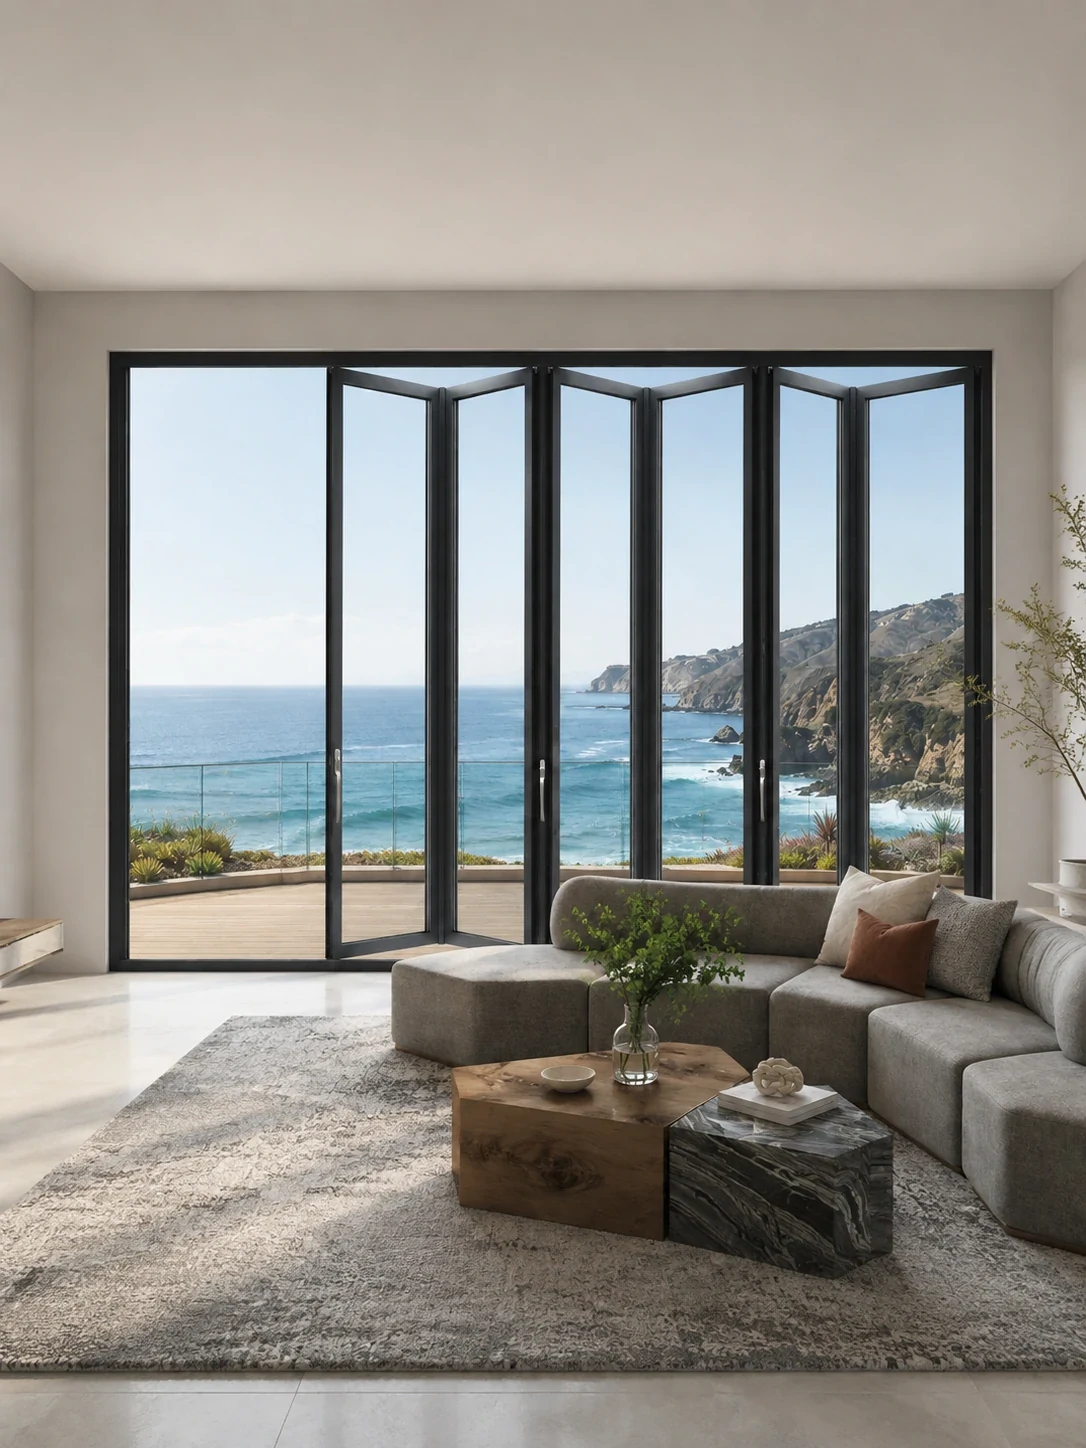
Heavy-duty thermal break aluminum bi-fold door systems custom manufactured for architects, commercial contractors, and luxury residential projects worldwide.
Primor Metal Door Co., Ltd. custom engineers exterior and interior aluminum folding door systems tailored to your exact project drawings and performance schedules.
Designed for seamless indoor-outdoor integration, our Series 77 thermal break folding door system features heavy-duty bottom-rolling tracks, high-density polyamide thermal breaks, and concealed multi-point security hardware. Every door package is crafted to withstand high wind pressure, heavy rain, and extreme temperature fluctuations while providing effortless fingertip operation.
Our engineering team reviews window and door schedules to deliver fully compliant shop drawings prior to extrusion and assembly.
| Specification Parameter | Standard Technical Offering | Custom / Upgrade Options |
|---|---|---|
| Profile Series & Alloy | Series 77 High-Grade 6063-T5 Extruded Aluminum | Reinforced Structural Profile Thickness (2.0mm - 3.0mm) |
| Thermal Insulation | High-Density Polyamide (PA66) Thermal Break Strip | Enhanced Thermal Foam Infill for Ultra-Low U-Factors |
| Glass Configuration | Double Tempered Insulated Glass (5mm + 12Ar + 5mm Low-E) | Triple Glazing, Laminated Safety Glass, Acoustic / Frosted Glass |
| Hardware & Locking | German-Engineered Multi-Point Security Locking System | Stainless Steel 304/316 Heavy-Duty Hinges & Marine Finish |
| Threshold / Sill | Weather-Sealed Step Sill with Integrated Drainage Channels | Flush Recessed Sill for Barrier-Free Access |
| Surface Finishes | Architectural Powder Coating (Black, Dark Bronze, White, Grey) | Fluorocarbon (PVDF) Coastal Finish & Wood-Grain Transfers |
| Maximum Dimensions | Individual Panel Width: Up to 1200mm | Height: Up to 3500mm | Custom Large-Span Engineering for Multi-Panel Systems |
Optimize space utilization with tailored stacking directions and integrated access doors.
Three hinged panels slide and fold neatly to one side, offering a 90% unobstructed clear opening for standard patios and balconies.
Features a independent swing entry door for daily access, while allowing all four panels to fold away when full opening is desired.
Engineered for wider building facades. Panels split and stack to both left and right sides to handle wide architectural expanses.
Primor Metal Door Co., Ltd. streamlines complex international window and door orders with rigorous quality control.
Our engineering department generates detailed CAD shop drawings detailing profile cross-sections, glass thickness, and anchor details for sign-off prior to production.
Every unit undergoes strict water tightness testing, air infiltration inspection, and pre-assembly testing in our factory prior to crating.
Doors are labeled individually by jobsite wall opening and sealed in reinforced plywood crates to ensure damage-free container transport.
Essential guidance on specification, lead times, and global project delivery for aluminum folding doors.
Primor Metal Door Co., Ltd. provides full custom manufacturing based on architectural drawings. Options include panel dimensions up to 3.5m height, multi-panel configurations (2 to 10+ panels), thermal break profile colors, glass glazing specs (double/triple Low-E, acoustic, laminated), threshold types (flush or weather-rated), and stainless steel multi-point locking hardware.
Yes. Our structural aluminum profiles, reinforced corner bracing, marine-grade powder coating, and impact-resistant laminated glass options ensure high structural integrity, weather sealing, and wind-load resistance for coastal building applications.
We review architectural drawings, provide CAD/BIM shop drawings for approval before fabrication, custom pack all units in opening-labeled plywood crates, and handle international export documentation for streamlined customs clearance.
You can send your window & door schedules, elevation drawings, and specifications directly to our engineering team at [email protected] for a technical proposal and factory-direct quote.