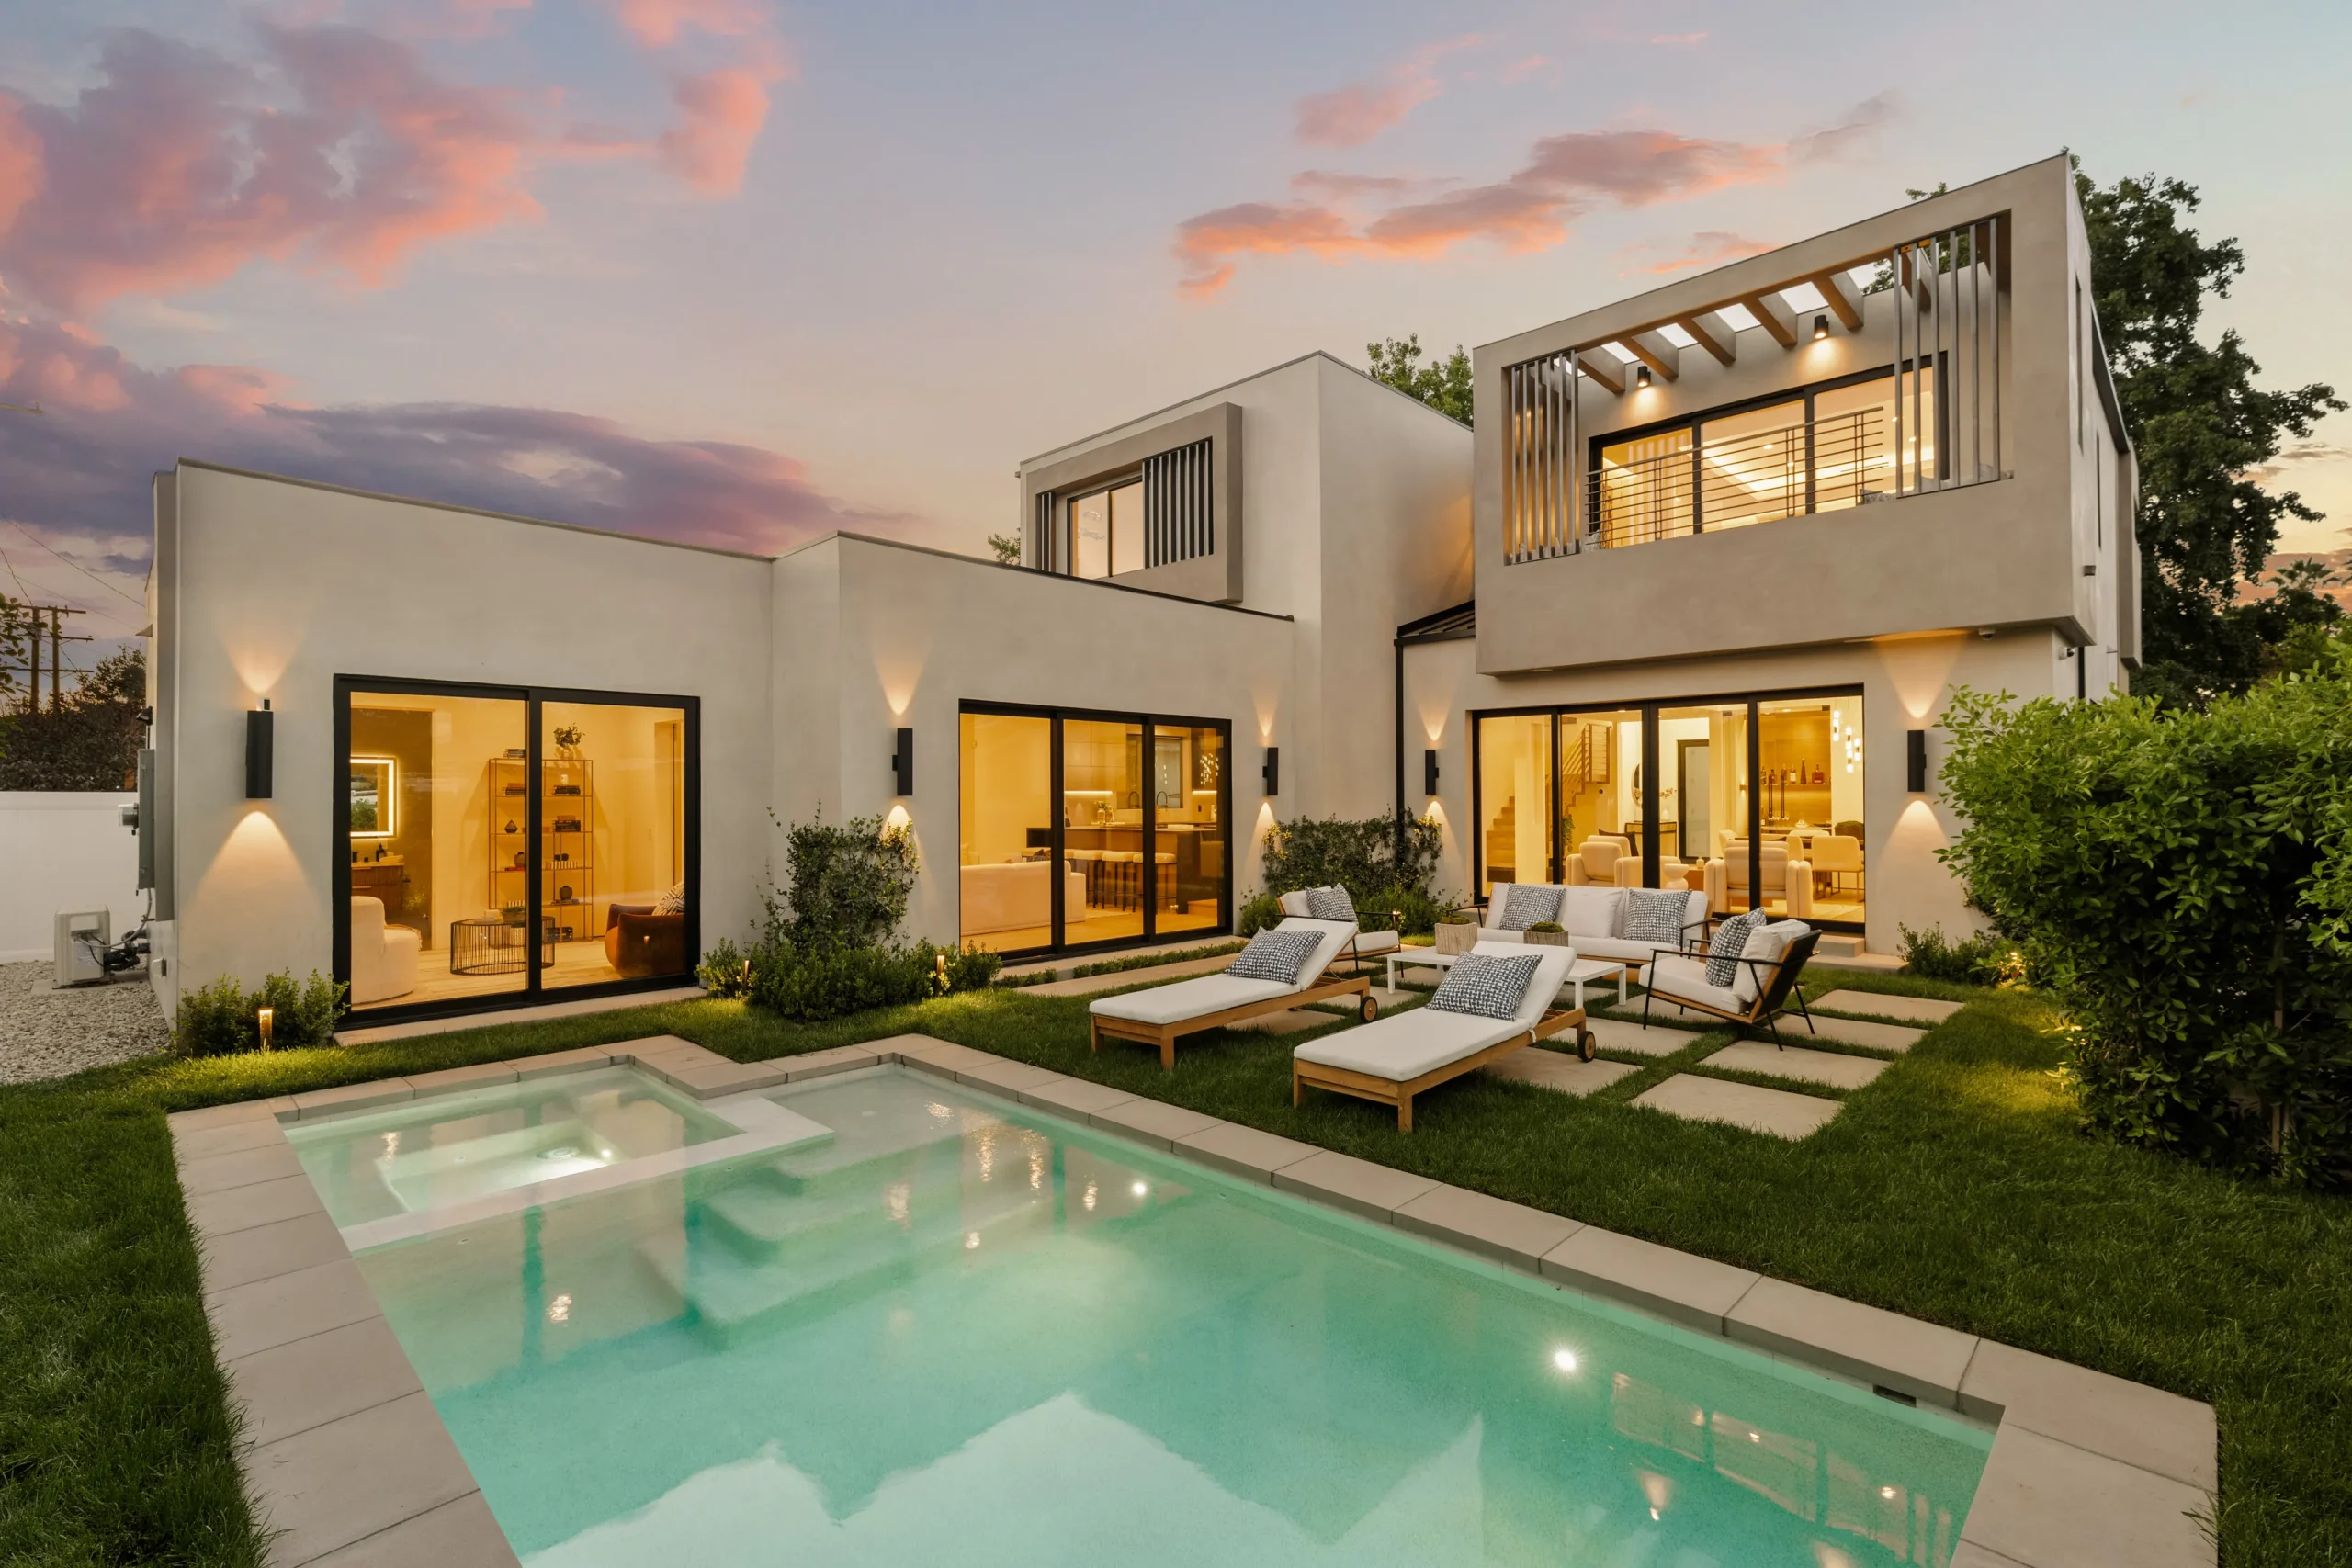
Luxury modern villa featuring custom aluminum sliding doors and thermal break glass entry doors by Primor Metal Door Co., Ltd.
B2B Procurement & Architectural Engineering Guide

The Architectural Guide to Custom Aluminum Doors: Thermal Engineering & Global Sourcing Trends

  • Polyamide PA66 Thermal Break Extrusions
  • Made-to-Order Shop Drawing Verification
  • Export Crating & Five U.S. Showrooms
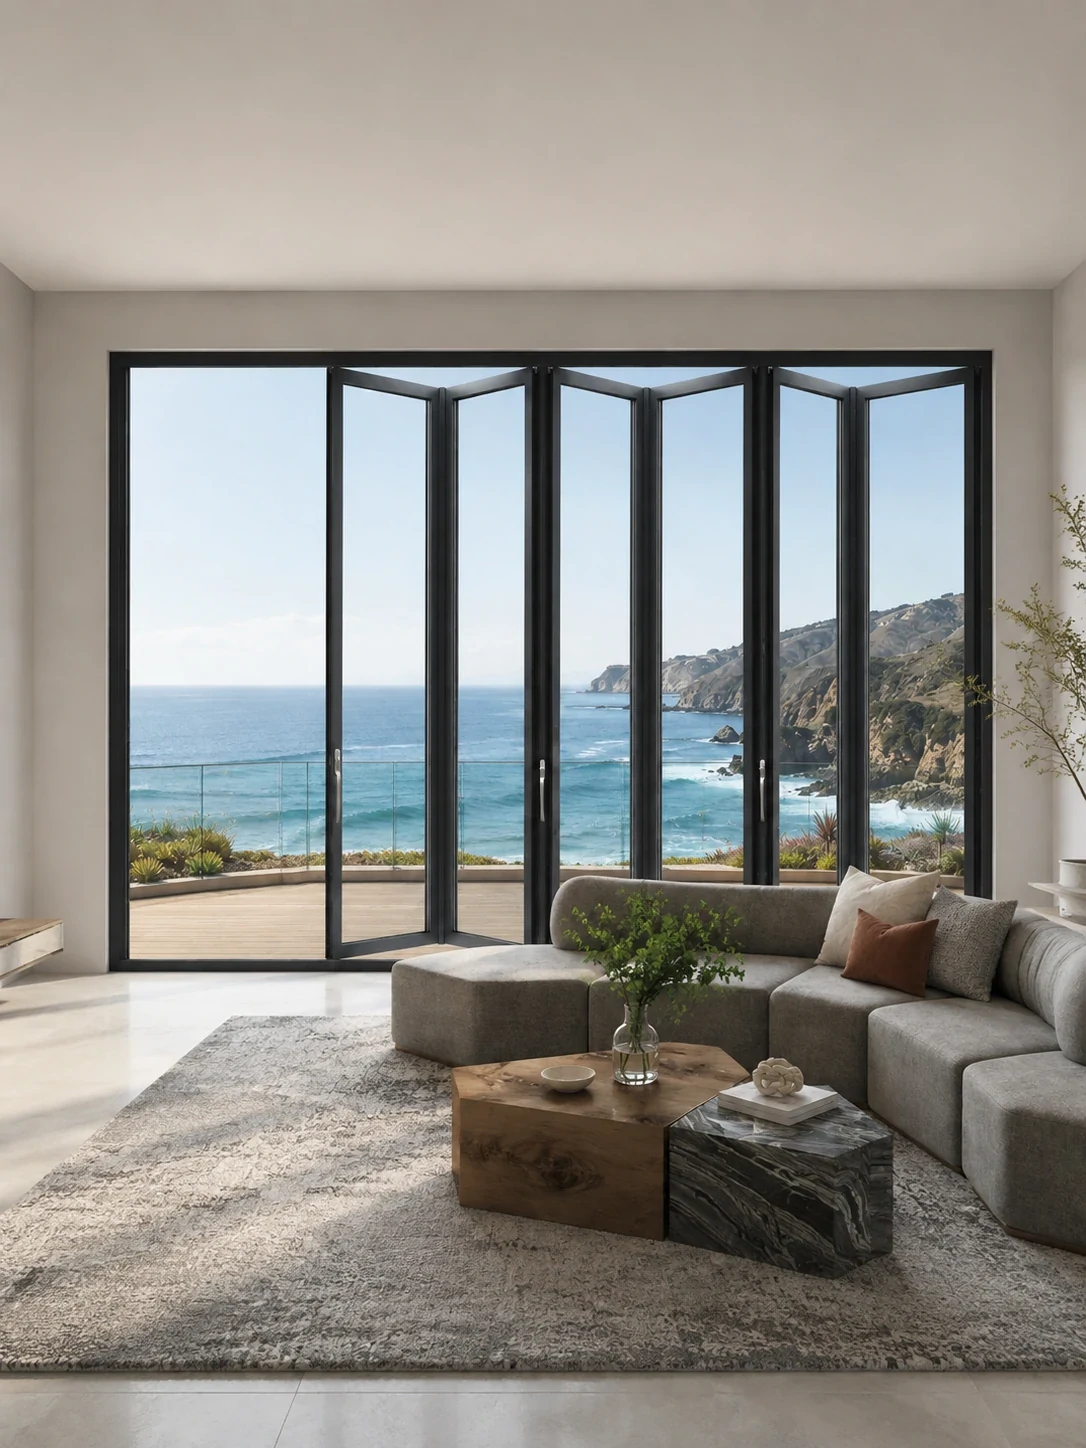
Coastal luxury residence with custom aluminum bi-fold glass doors
Structural Performance

Heavy-Duty Bi-Fold & Sliding Glass Doors

  • Multi-Point Stainless Steel Locks
  • Hurricane & High Wind-Load Ratings
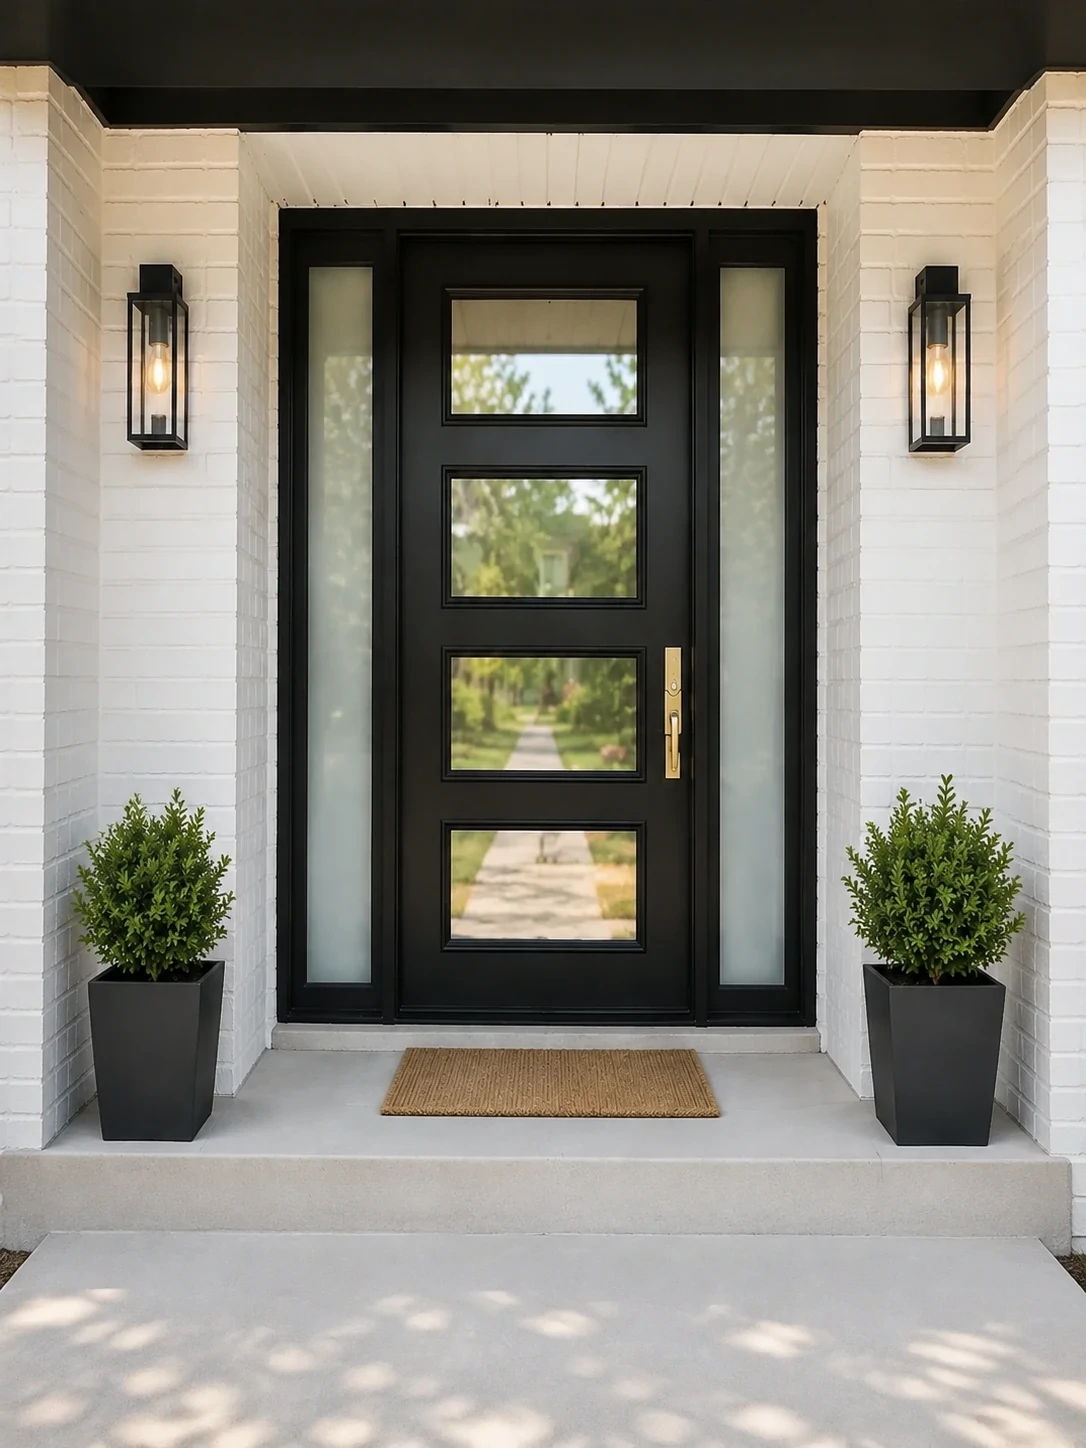
Modern black aluminum pivot entry door with architectural thermal break glass
Luxury Entry Solutions

Architectural Pivot & French Doors

  • AAMA 2605 Powder Coatings
  • Smart Biometric Access Integration
0%
Bespoke Millimeter Precision
0Yr
AAMA 2605 Coating Warranty
0
U.S. Physical Showrooms
0Pa
Water Resistance Rating
Custom architectural aluminum entry door engineered by Primor Metal Door Co., Ltd.
Engineering Autonomy Parametric CAD shop drawings verified prior to factory extrusion processing.
Enterprise Overview & Technical Capabilities

Direct-From-Factory Manufacturing for Custom Aluminum Doors

Primor Metal Door Co., Ltd. is a global OEM/ODM manufacturer specializing in high-performance architectural Custom Aluminum Doors, thermal break entryway systems, and large-span glass door assemblies for international builders, developers, architects, and commercial importers.

Global procurement teams face severe challenges with off-the-shelf door systems, such as structural deflection under wind loads, thermal bridging, hardware failures, and dimensional mismatches during site installation. At Primor Metal Door Co., Ltd., we eradicate these risks through end-to-end engineering customization. Every order begins with your architectural schedule. Our structural engineers perform wind-load and thermal calculations, issuing detailed parametric CAD shop drawings for sign-off prior to profile cutting, milling, and assembly.

  • PA66 Polyamide Thermal Breaks6063-T6 aluminum combined with low-conductivity thermal barrier strips.
  • U.S. Local Verification HubsPhysical showrooms in Los Angeles, Bay Area, Houston, Dallas, and Phoenix.
  • Multi-Point Security SystemsHeavy-duty European groove locks and multi-point locking gear integration.
  • Containerized Export CratingFumigation-free ISPM-15 wood packaging with opening-level schedule tags.
Get a Quote Company Profile →
Custom Door Recommendations

Architectural Custom Aluminum Doors Engineered for B2B Procurement

Explore our core custom aluminum door systems tailored for modern luxury residential estates, beachfront villas, commercial entrances, and hospitality developments.

Get a Quote
Custom Aluminum Doors
Glazing Systems
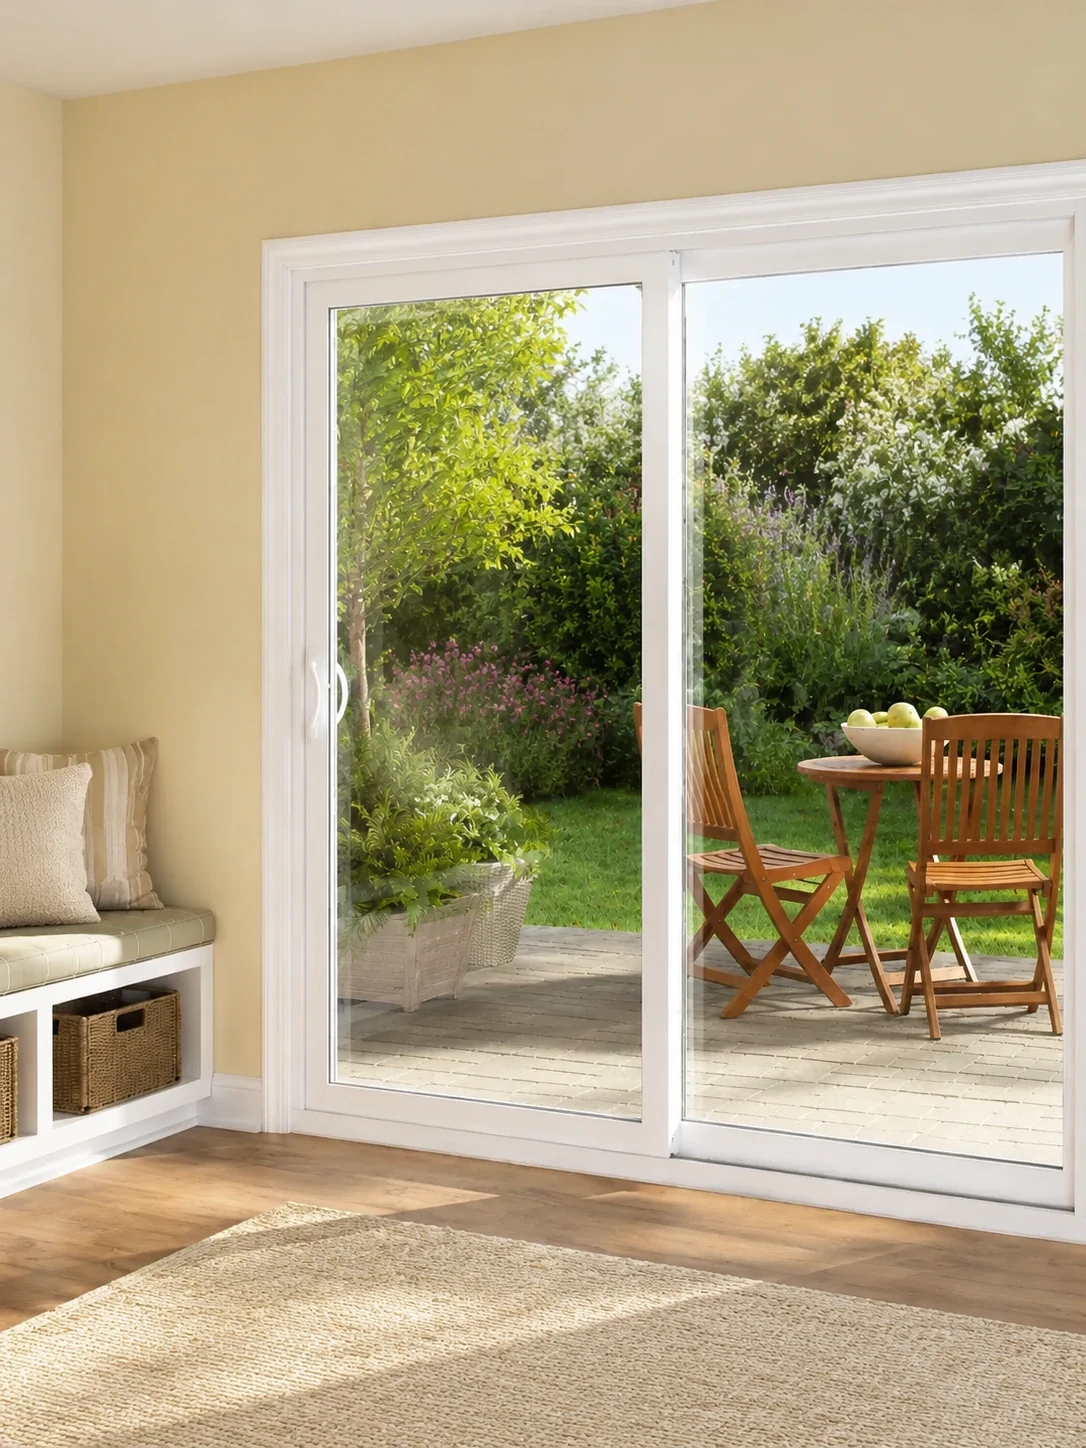
Heavy-duty custom thermal break aluminum sliding glass doors opening to patio garden
Series 150 Lift-and-Slide System

Thermal Break Lift & Slide Doors (Series 150)

Engineered for expansive architectural openings demanding minimal sightlines and massive glass loads up to 400kg per sash. The gear-driven lift mechanism drops the sash onto dual EPDM gasket seals when closed.

Performance
U-factor ≤ 0.28 W/m²K | Water Tightness: 750 Pa
Best Applied In
Luxury residential terraces, oceanfront villas, penthouse living
Customization
Flush tracks, motorized smart drive, triple Low-E argon glass
  • Series 150
  • PA66 Thermal Break
  • Flush Threshold
Request Technical Datasheet
Architectural aluminum bi-fold doors on coastal villa deck
Series 77 Bi-Fold Door System

Architectural Bi-Fold Glass Doors (Series 77)

Maximizes clear opening dimensions by seamlessly folding and stacking up to 10 sash panels to either side. Top-hung heavy-duty stainless steel carriage rollers guarantee effortless operational glide.

Performance
Air Infiltration: < 0.1 CFM/ft² | Structural Pressure: DP 65
Best Applied In
Indoor-outdoor entertaining suites, resort dining, patio facades
Customization
Inswing/Outswing configurations, integrated pleated insect screens
  • Series 77
  • Top-Hung Rollers
  • Multi-Panel Stacking
Request Technical Datasheet
Contemporary black aluminum pivot entry door with smart security lock
Bespoke Modern Entry Door

Modern Heavy-Duty Aluminum Entry & Pivot Doors

Creating striking main architectural entrances, our custom aluminum entry doors combine insulated core panels, double-sided cast aluminum design, and concealed vertical pivot hinges handling panels up to 3 meters tall.

Security & Core
5-Point European Mortise Lock | Insulated PU Core (R-12)
Best Applied In
Main entrance portals for custom villas, executive headquarters
Customization
Biometric fingerprint, keypad entry, LED embedded handles
  • Heavy Pivot Hinge
  • Smart Lock Ready
  • AAMA 2605 Finish
Request Technical Datasheet
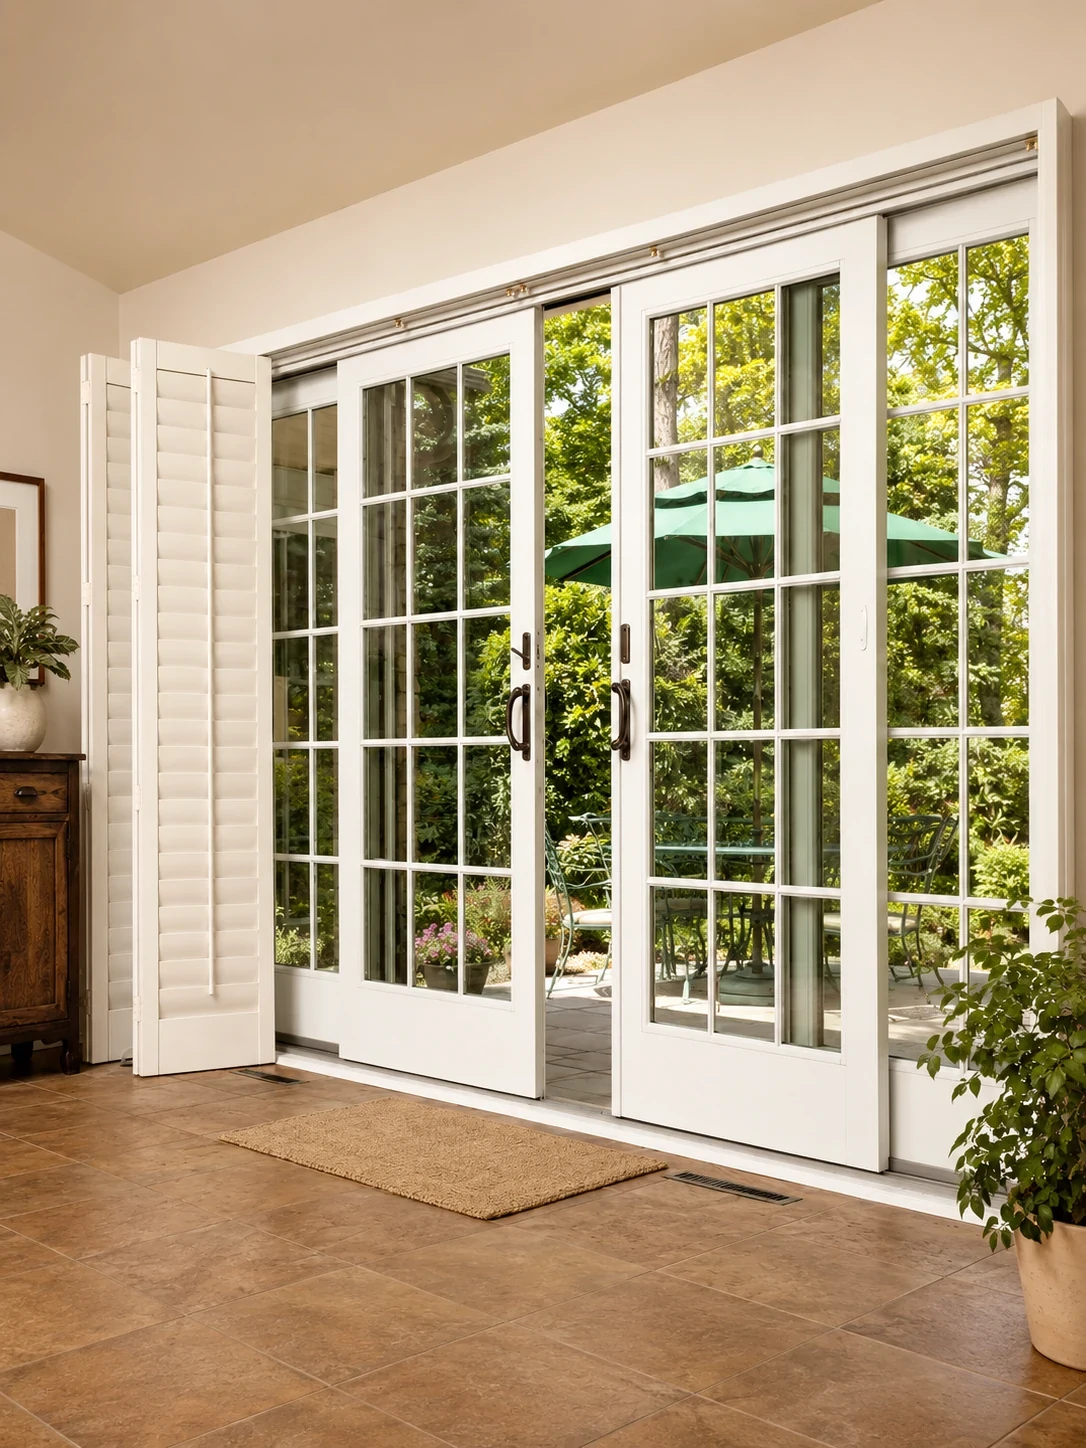
Custom white aluminum French patio doors with thermal break glass
Series 88 French Door System

High-Performance Casement & French Patio Doors (Series 88)

Classic double-hinged french door aesthetics fused with modern structural aluminum extrusions. Tri-extruded EPDM continuous rubber gaskets provide air tight compression seals against storm wind driven rain.

Performance
STC Acoustic Rating: 42 dB | Thermal U-Value ≤ 0.25 W/m²K
Best Applied In
Balconies, pool deck access, historical restoration projects
Customization
Simulated Divided Lites (SDL), decorative glazing, custom sills
  • Series 88
  • EPDM Triple Seal
  • Simulated Muntins
Request Technical Datasheet
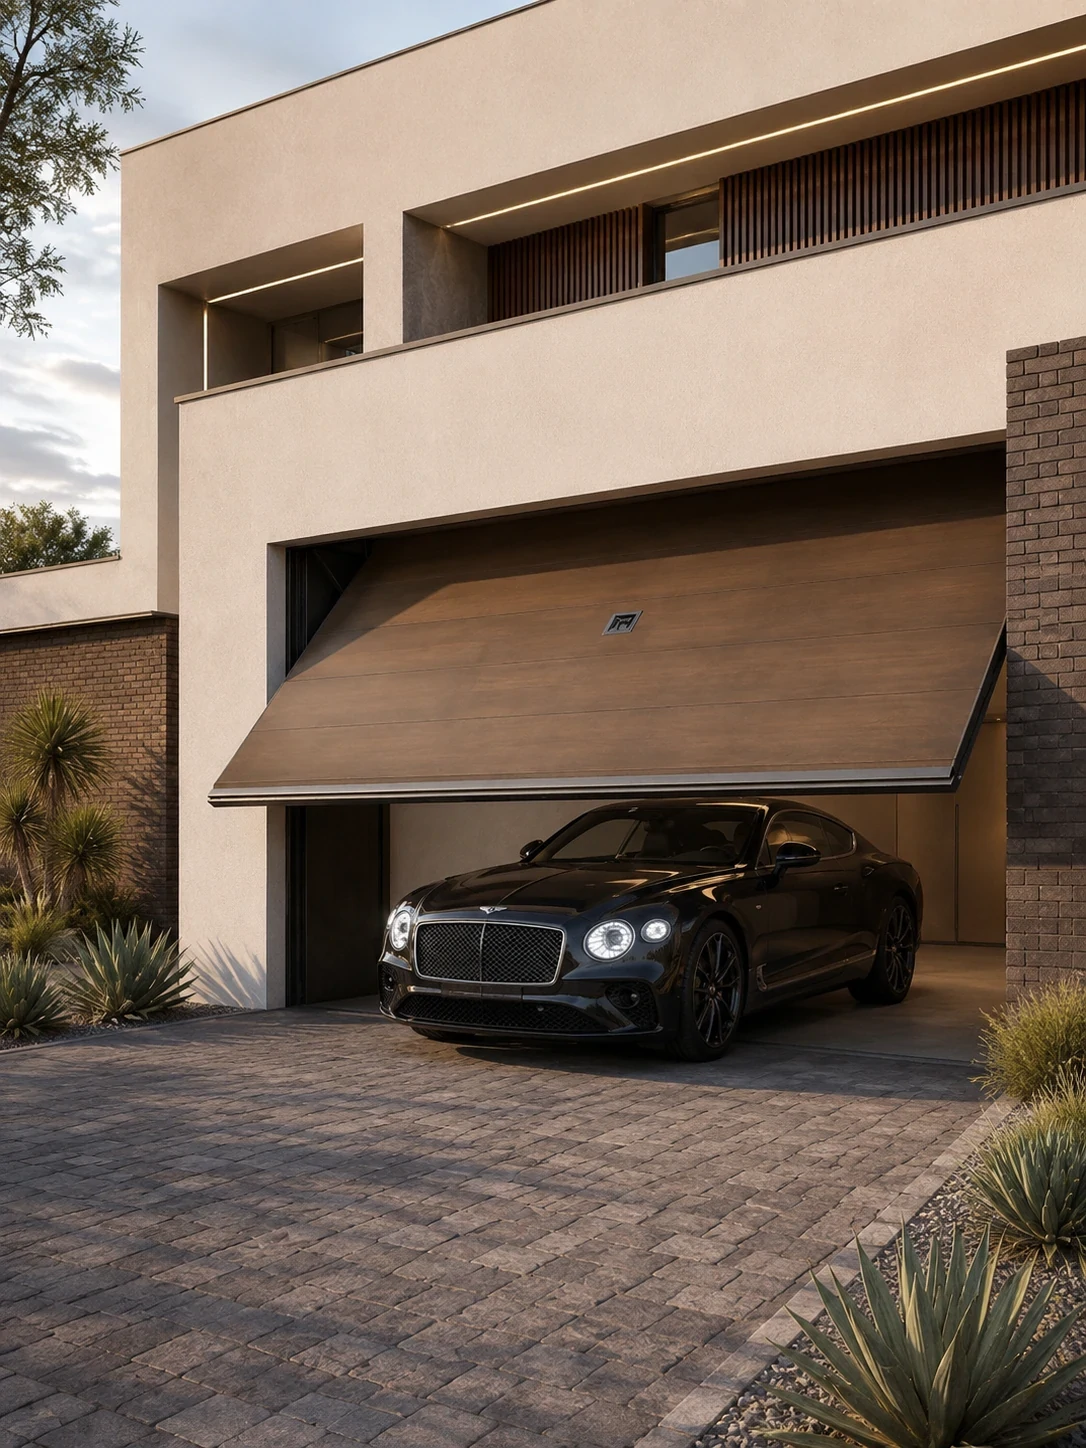
Wood grain custom aluminum sectional overhead garage door
Architectural Sectional Overhead Door

Custom Aluminum Sectional Garage Doors

Modern residential and commercial overhead doors engineered with extruded aluminum frames, thermal polyurethane insulated infill panels, or frosted safety tempered glass inserts for high curb appeal.

Operation
Heavy-duty quiet belt drive, emergency manual backup
Best Applied In
Residential garages, auto showrooms, luxury car collector bays
Customization
Heat-transfer wood grain, powder-coated matte black, frosted glass
  • Heat-Transfer Wood Grain
  • Polyurethane Core
  • Smart Automation
Request Technical Datasheet
Panoramic custom aluminum corner sliding glass door wall
Postless Corner Glass Door Assembly

Panoramic Corner Glass Door Systems

Engineered without vertical structural corner mullions, allowing 90-degree open-corner sliding or folding door panels to retract completely into wall pockets, yielding 100% unobstructed panoramic views.

Glass Standard
12mm + 16Argon + 12mm Toughened Triple Low-E Glazing
Best Applied In
Clifftop estates, luxury hospitality lounges, oceanfront rooms
Customization
Concealed pocket frames, motorized track integration
  • 90-Degree Postless
  • Pocket Wall Ready
  • Structural Laminated Glass
Request Technical Datasheet
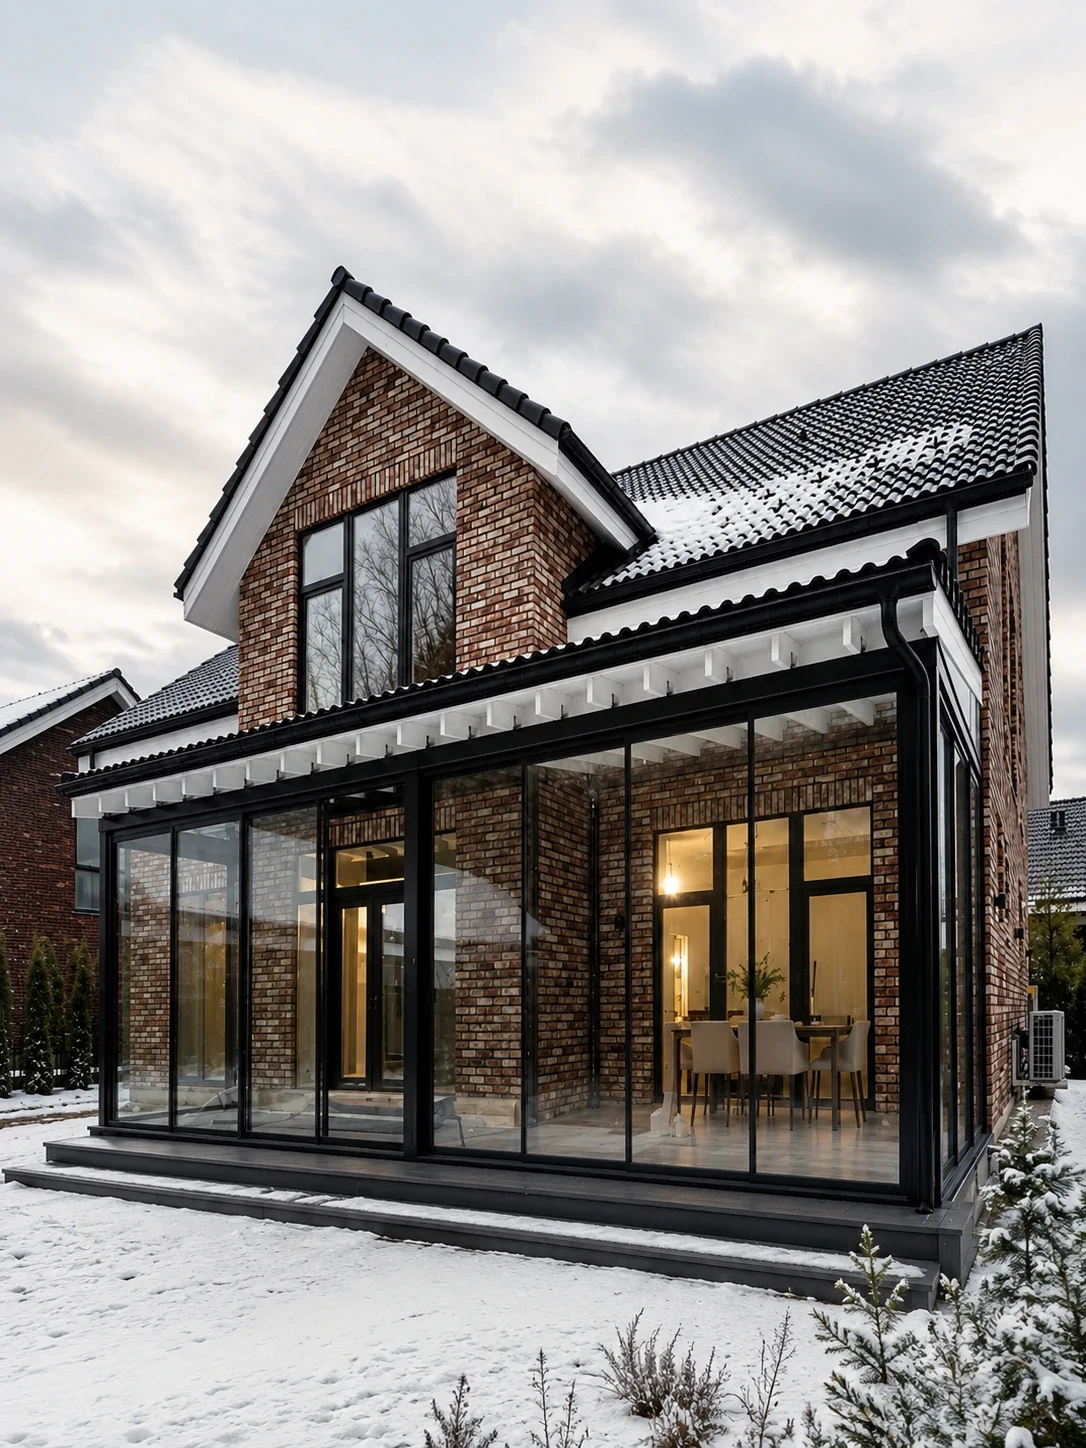
Four-season thermal break aluminum glass sunroom structure
Four-Season Enclosed Solarium

Thermal Break Glass Sunrooms & Solariums

Complete structural aluminum enclosures utilizing heavy-duty structural rafters, thermal break wall profiles, and solar-reflective roof glazing to deliver comfortable living space across winter snow and summer heat.

Structural
Snow Load: Up to 2.5 kN/m² | Wind Load: 160 km/h
Best Applied In
Residential garden extensions, commercial dining enclosures
Customization
Integrated roof awning vents, motorized skylight shades
  • Heavy Structural Rafters
  • Solar Reflective Roof
  • Four-Season Insulation
Request Technical Datasheet
Engineering Matrix

Core Custom Aluminum Door Extrusion Systems

A rigorous architectural breakdown of Primor profile series mapped by mechanical performance, structural threshold capacity, thermal insulation ratings, and intended commercial or residential applications.

Standard Engineering Protocols Across All Series

  • Polyamide PA66 GF25 insulation strips for zero thermal bridging
  • Fluoropolymer PVDF & AAMA 2605 compliant powder coatings
  • Toughened safety glass compliance (ANSI Z97.1 / EN 12150)
  • Concealed multi-point locking mechanisms with stainless hardware
Primor Metal Door Co., Ltd. Structural Profile Systems
Series Door Category Profile Depth & Wall Thickness Max Sash Dimensions & Weight Target U-Factor (W/m²K)
Series 150 Lift & Slide Door 150mm Depth / 2.0-3.0mm Thickness 3000mm (H) x 2500mm (W) / 400kg ≤ 0.28 (Triple Glazed)
Series 77 Bi-Fold Stacking Door 77mm Depth / 2.0mm Thickness 3500mm (H) x 1100mm (W/panel) / 150kg ≤ 0.32 (Double Glazed)
Series 88 Casement & French Door 88mm Depth / 2.0mm Thickness 2800mm (H) x 1200mm (W) / 120kg ≤ 0.25 (Triple Glazed)
Pivot System Architectural Pivot Entry 100mm Depth / 3.0mm Thickness 4000mm (H) x 2000mm (W) / 500kg ≤ 0.30 (Insulated Core)
Sectional Aluminum Overhead Garage 50mm Panel / 1.8mm Profile 6000mm (W) max span / Motorized ≤ 0.35 (PU Foam Infill)
Corporate Advantage

Why Global Importers & Contractors Partner with Primor Metal Door Co., Ltd.

Six core manufacturing and operational pillars that set our factory-direct B2B custom aluminum door solutions apart in international trade.

100% Made-to-Measure Engineering

We eliminate catalog restrictions. Every door dimension, sash configuration, threshold height, and frame profile is engineered directly from your project drawings.

Advanced Thermal Break Systems

Reinforced polyamide PA66 strips decouple indoor and outdoor profiles, stopping energy loss and preventing condensation in harsh winters or hot summers.

Architectural CAD Sign-Off Protocol

Detailed CAD shop drawings outlining cross-sections, anchorage details, and glass specs are issued for buyer approval before metal processing begins.

Five Physical U.S. Showrooms

Importers and architects can inspect profile builds, touch sample finishes, and test operational doors in Los Angeles, Bay Area, Houston, Dallas, and Phoenix.

European Multi-Point Hardware

Outfitted with heavy-duty stainless steel multipoint locking gears, dual-layer EPDM gaskets, and concealed hinges for high security and weather tightness.

Export Packaging & Global Shipping

Protected with protective film, foam corner wraps, and fumigation-free wooden crates marked by opening schedule tags for efficient job-site sorting.

Procurement Workflow

From Architectural Drawings to On-Site Installation

A structured five-step engineering process designed for overseas buyers seeking guaranteed dimensional precision and predictable delivery schedules.

  1. 01

    Drawing Review

    Send CAD files or window/door schedules. We verify wind-loads, dimensions, and operational openings.

  2. 02

    Technical Proposal

    Receive detailed profile recommendations, glazing options, U-values, and transparent B2B pricing.

  3. 03

    Shop Drawings

    We produce parametric CAD cross-section drawings for your formal approval before factory machining.

  4. 04

    Precision Production

    Extrusions are CNC milled, powder coated, assembled, and quality tested against structural specs.

  5. 05

    Export Logistics

    Crated in ISPM-15 wooden boxes with job-site tags and delivered directly to your port or site destination.

Featured Applications

Proven Global Project Success Stories

See how Primor custom aluminum doors perform across high-wind coastlines, lakeside estates, modern villas, and severe winter climates.

View All Projects
Coastal modern villa featuring custom aluminum sliding doors
Coastal Luxury Estate

Series 150 Panoramic Sliding Doors

Outfitted with PVDF marine coatings and SGP laminated hurricane impact glass to withstand salt spray and high wind pressures.

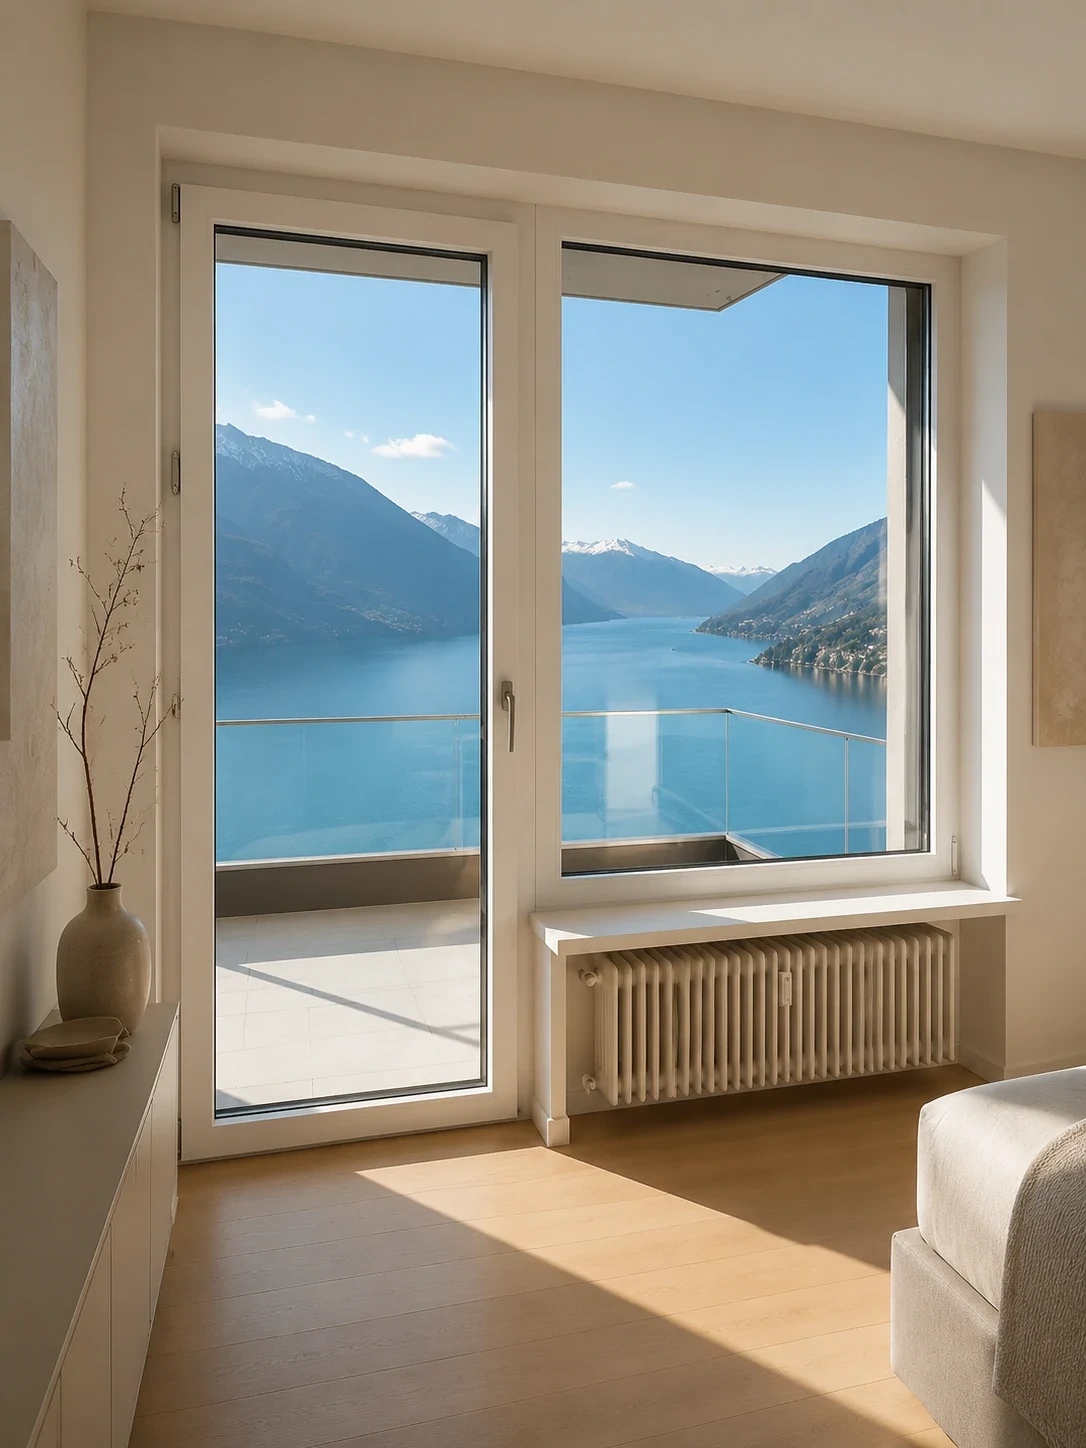
Lakeside residence with custom thermal break aluminum doors
Lakeside Residence

Casement & French Door Wall

Tri-gasket compression seals deliver exceptional acoustic isolation (STC 42) and unobstructed water views.

Modern villa garden access sliding doors
Garden Villa

Multi-Track Sliding Patio System

Flush threshold sill design creates a zero-barrier transition between interior living areas and garden decks.

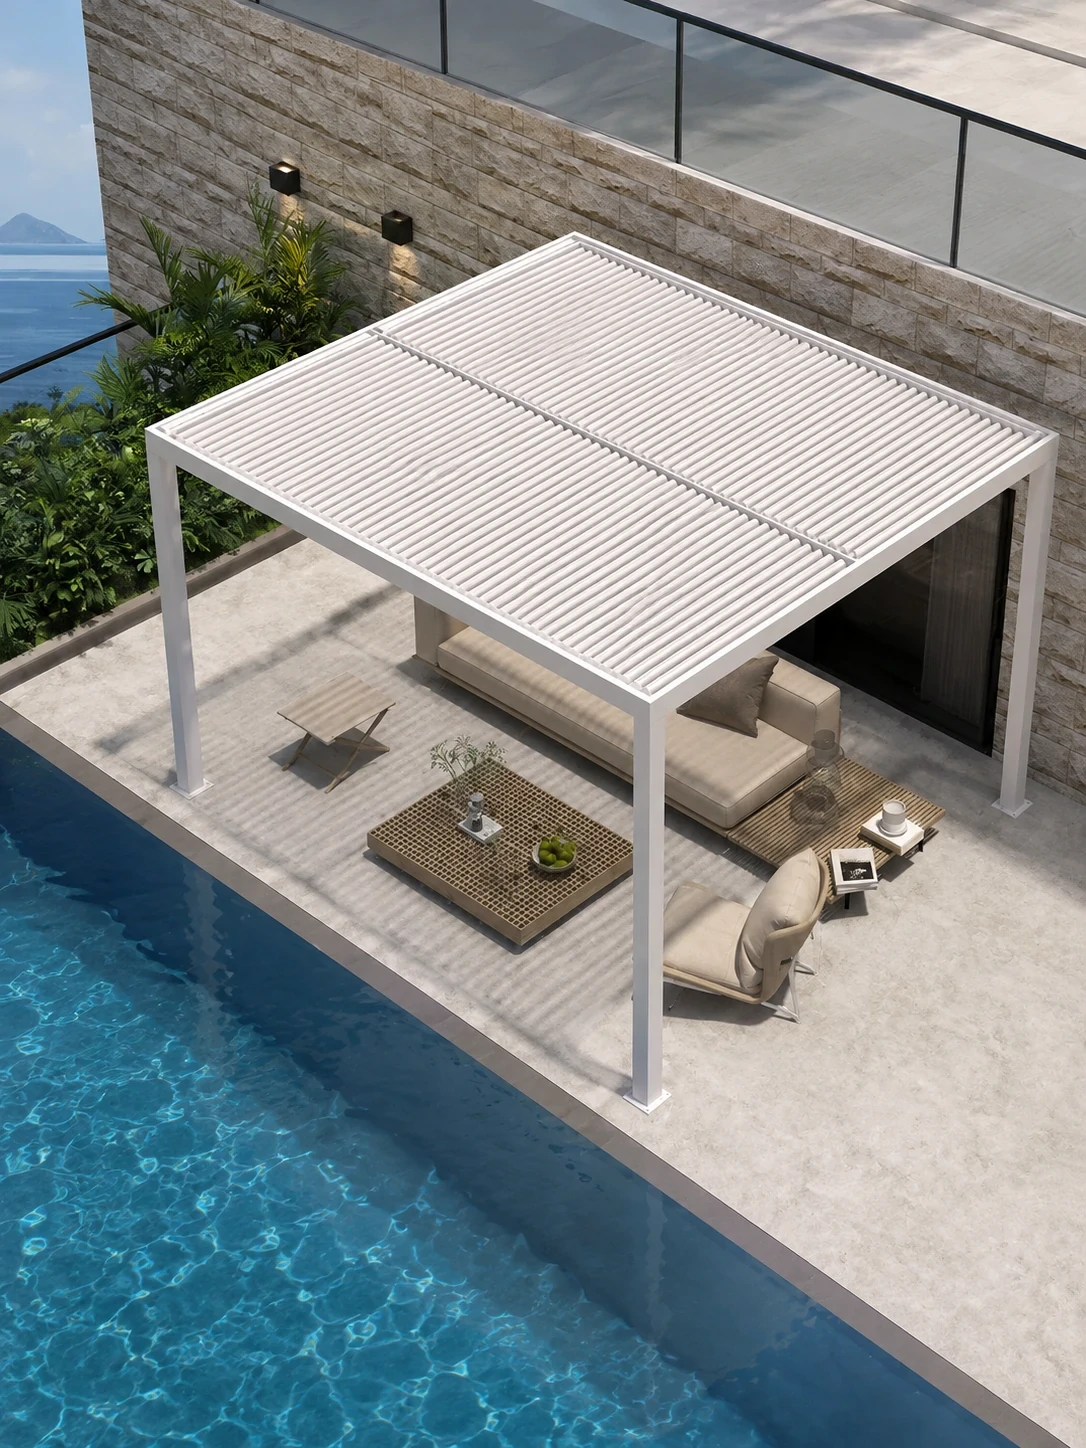
Aluminum outdoor pergola with retractable roof
Hospitality Terrace

Motorized Louvered Pergola

Extends usable outdoor restaurant dining space with integrated rainwater drainage and automated weather sensors.

Thermal break glass sunroom in winter snow
Alpine Residence

Four-Season Glass Sunroom

Engineered with PA66 thermal breaks and warm-edge argon-filled triple glass to hold interior heat through sub-zero snowstorms.

Architectural Specification Guide

Match Door Profiles to Site Climate & Code Requirements

Consult this reference matrix developed by Primor structural engineers to select optimal door systems based on environmental factors.

Coastal & High Wind Zones

Bi-Fold & Lift-Slide + Impact Glass

Choose Series 150 or Series 77 with AAMA 2605 PVDF finish and SGP laminated glass to handle wind loads up to DP 65 and salt spray corrosion.

Severe Cold Climates

Thermal Break + Triple Low-E Glass

Combine PA66 polyamide barriers with argon-filled triple glazing to achieve U-factors ≤ 0.24 W/m²K, preventing frost accumulation.

Max Daylight & Indoor-Outdoor

90-Degree Corner Sliding Doors

Specify postless sliding systems with flush tracks to maximize visual expansive openings for commercial lounges and villas.

Commercial High-Traffic Entry

Heavy-Duty Pivot & Smart Locks

Outdated mechanical locks fail under high traffic. Use 3.0mm profile wall thickness pivot doors integrated with motorized smart mortise hardware.

B2B Procurement FAQ

Frequently Asked Sourcing Questions

Detailed technical answers regarding structural engineering, thermal performance, shop drawing sign-offs, and containerized global delivery for custom aluminum doors.

Get a Quote
Why specify custom aluminum doors with thermal break technology over standard non-thermal profiles?

Thermal break custom aluminum doors utilize reinforced polyamide PA66 insulation strips to separate the interior and exterior aluminum profile extrusions. This structural thermal barrier reduces thermal conductivity by up to 70%, preventing energy transfer, lowering HVAC operational costs, and eliminating interior frame condensation in both freezing winters and tropical summer climates.

What manufacturing tolerances and CAD approval steps does Primor enforce for bespoke B2B orders?

Primor Metal Door Co., Ltd. enforces strict manufacturing tolerances within ±0.5mm. Every project undergoes structural wind-load calculation and parametric CAD shop drawing design. Production commences only after architectural sign-off on frame depths, glass specs, hardware prep, and opening directions.

What structural wind-load and weather ratings do Primor custom aluminum doors meet?

Our heavy-duty aluminum door systems are engineered to withstand extreme environmental pressures, achieving high structural design pressures (DP ratings), water resistance ratings up to 750 Pa, and air infiltration tightness below 0.1 CFM/ft². Laminated impact-resistant glazing is available for hurricane-prone coastal zones.

How does Primor Metal Door Co., Ltd. ensure hardware durability and corrosion resistance for coastal projects?

We utilize premium European-standard multi-point locking hardware made from 304/316 stainless steel and corrosion-resistant alloys. Frame extrusions receive AAMA 2605-compliant PVDF fluoropolymer or high-durability powder coatings, carrying up to 25-year finish warranties against salt spray, UV fading, and chalking.

What packaging and containerized logistics safeguards protect overseas shipments?

All custom aluminum doors are disassembled or fully assembled per site request, wrapped with protective film, corner guards, and sealed in export-grade, ISPM-15 compliant wooden crates. Crates are labeled with opening markers corresponding to architectural schedule numbers for seamless site sorting.

Can B2B procurement managers inspect Primor custom aluminum doors in person prior to volume ordering?

Yes. Primor Metal Door Co., Ltd. maintains physical showrooms across five key U.S. metropolitan hubs: Los Angeles, the Bay Area, Houston, Dallas, and Phoenix. Importers and general contractors can evaluate sample profile cross-sections, finish swatches, and full-scale operational door displays.

What glazing options can be integrated into custom aluminum door assemblies?

We integrate double or triple insulated glass units (IGUs), toughened safety glass, SGP laminated hurricane impact glass, Low-E coatings (soft or hard coat), warm-edge spacers, argon gas infill, ceramic frit patterns, and privacy tinting depending on project solar and acoustic specs.

How do I submit project plans for a technical quote and lead time estimate?

Simply upload your architectural floor plans, door schedules, or elevation drawings through our online portal or email [email protected]. Our engineering desk will evaluate your specifications and issue a comprehensive CAD quotation within 24 to 48 hours.

Project Consultation & Engineering Support

Ready to Specify Custom Aluminum Doors for Your Project?

Partner with Primor Metal Door Co., Ltd. to secure factory-direct pricing, structural shop drawing approval, and international export support for your upcoming commercial or residential build.

  • Architects & Designers
  • General Contractors
  • Commercial Developers
  • Door Importers & Dealers

Get a Quote

Send Us Your Project Brief

Provide your drawings or door schedule details so our engineering desk can generate a project quotation:

  • 01Architectural CAD drawings or door schedules
  • 02Project geographic location & climate/wind load requirements
  • 03Preferred door types, frame finish color & glass specs
  • 04Estimated quantity & target site arrival date
Get a Quote