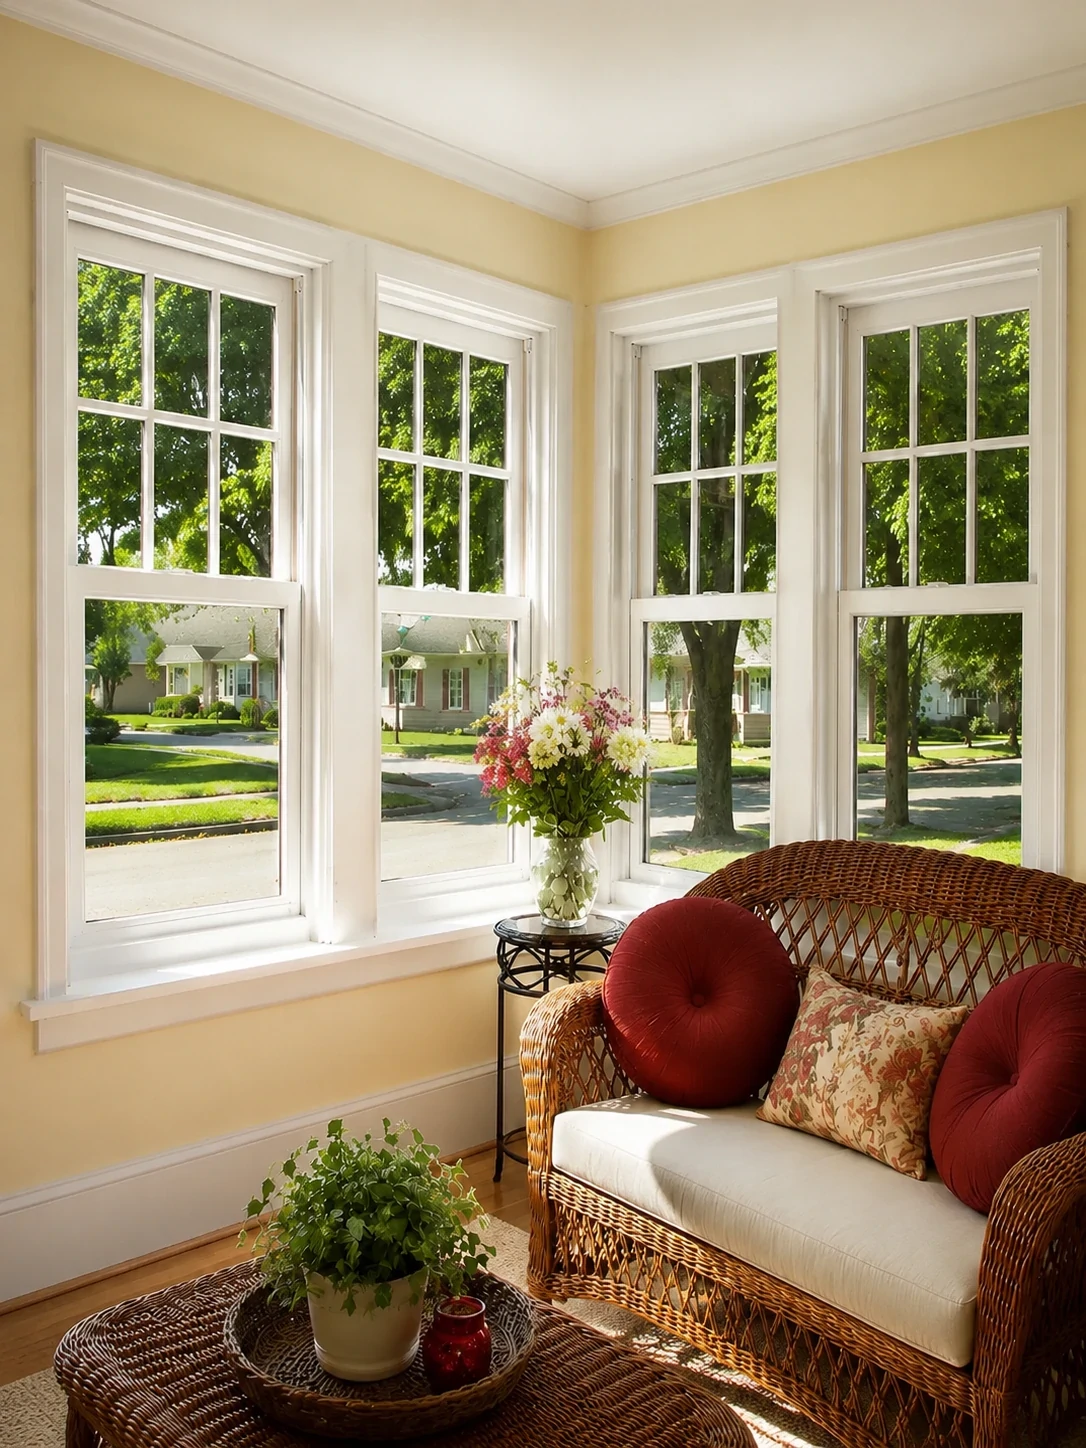
High-Performance Architectural Double-Hung Windows by Primor Metal Door Co., Ltd.
Architectural Glazing Systems

Architectural Thermal Break Double-Hung Windows: B2B Engineering & Procurement Blueprint

  • Engineered Polyamide Thermal Barriers
  • Precision Constant-Force Sash Balances
  • 100% Made-To-Measure Shop Drawings
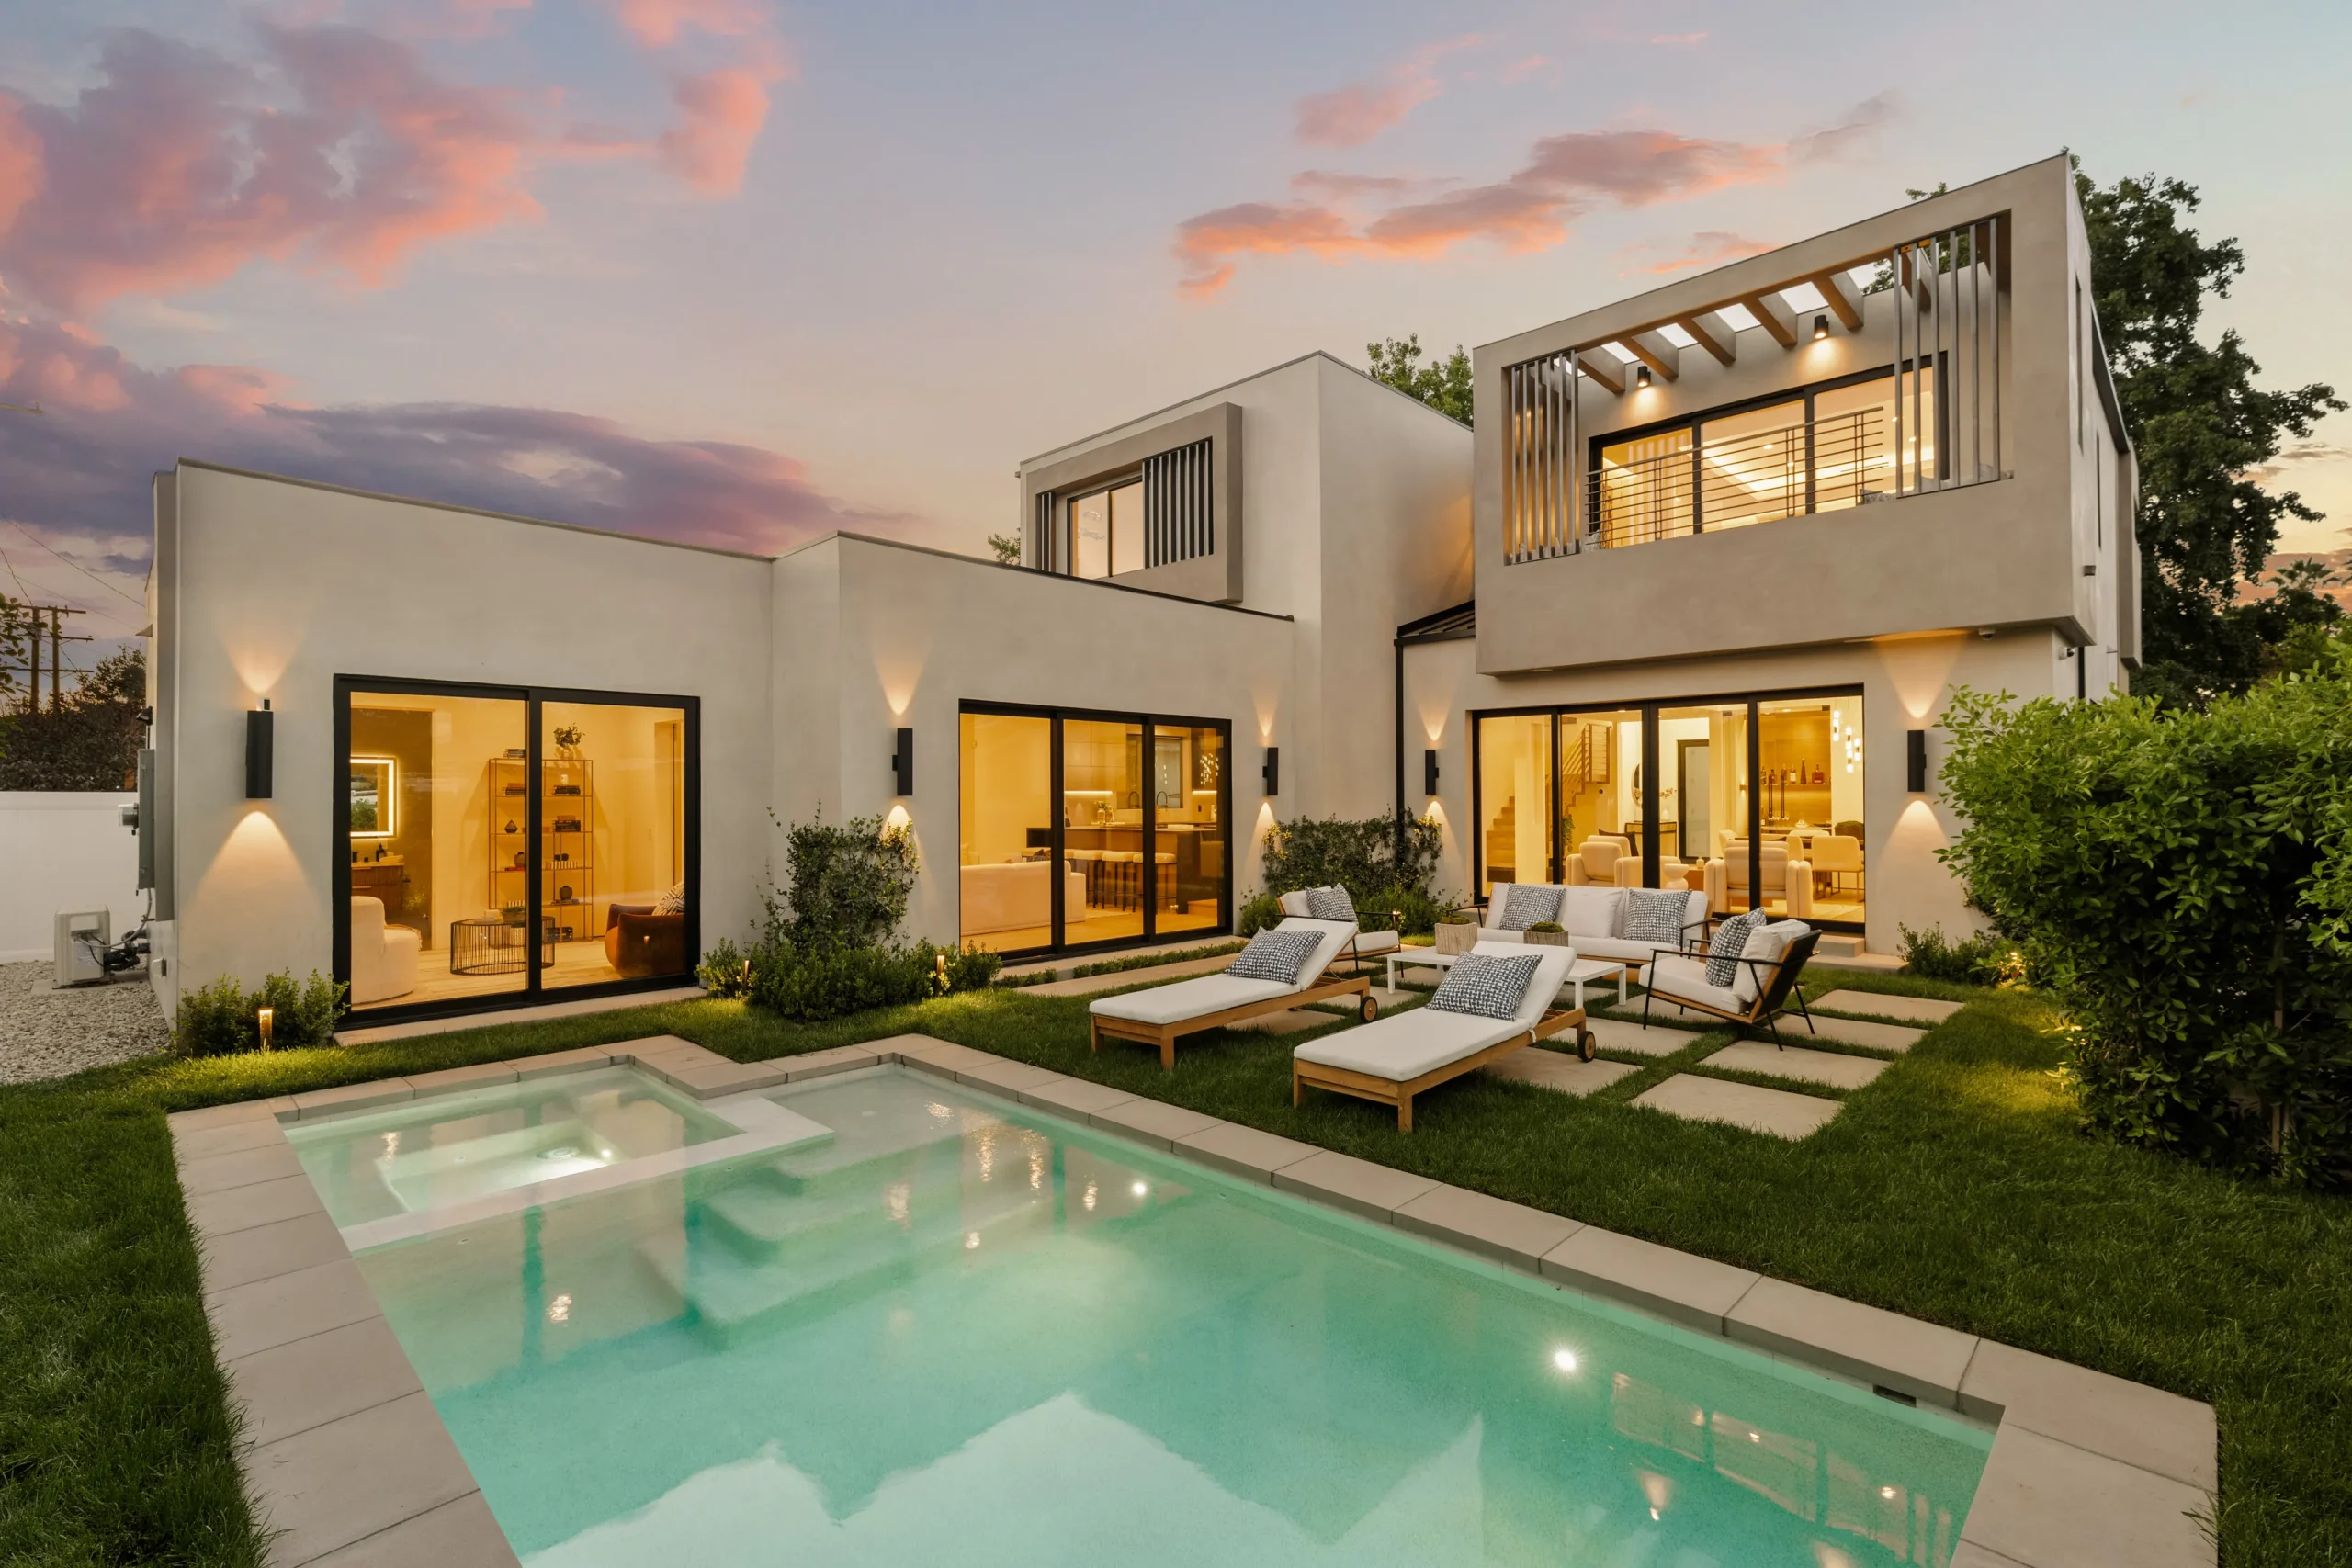
Modern commercial residence featuring aluminum double-hung window walls
Commercial & Residential Excellence

Superior Vertical Ventilation Built for Global Building Codes

  • DP Rating up to DP65 Wind-Load Capacity
  • Low U-Factor (down to 0.22) Energy Ratings
Luxury villa installed with thermally broken custom aluminum windows
Direct Factory Collaboration

Export-Ready Manufacturing From Shop Drawing to Site Delivery

  • Crated Ocean Transport Packaging
  • 5 US Showrooms for Local Support
0DP
Max Design Pressure (Wind Load)
0U
Thermal U-Factor (W/m²K down to 0.22)
0
U.S. Showroom Locations
0%
CAD/BIM Drawing Compliance
Product Recommendation Engine

Commercial & Architectural Double-Hung Window Systems

In modern B2B architectural procurement, choosing the right Double-Hung Window system requires analyzing structural wind pressure, thermal insulation limits, glass thickness capacity, and operation ergonomics. Below are the flagship double-hung configurations engineered by Primor Metal Door Co., Ltd. for commercial developers, general contractors, and luxury residential projects.

Commercial Heavy-Duty Double-Hung (Series DH-90)

Engineered for mid-rise and high-rise commercial developments requiring heavy wind resistance and superior acoustic STC ratings up to 42 dB. Built with a 90mm frame depth and heavy-wall 2.0mm T6 thermal aluminum extrusions.

Best For: Urban Hotels, Commercial Offices & Multi-Family Towers

Architectural Slim-Sightline Double-Hung (Series DH-75)

Maximizes natural daylight by up to 28% compared to standard vinyl profiles. Features an ultra-narrow 38mm meeting rail and concealed vertical balances, blending classic double-hung aesthetics with minimalist modern architecture.

Best For: Contemporary Luxury Villas & High-End Residential Estates

Hurricane Coastal Impact Double-Hung (Series DH-110)

Fully certified for extreme hurricane zones, coastal salt-fog environments, and high-velocity hurricane zones (HVHZ). Integrated with SentryGlas® laminated impact glazing and heavy-gauge stainless steel hardware.

Best For: Coastal Resorts, Oceanfront Properties & Extreme Weather Zones

Technical Matrix

Technical Specification & Engineering Performance Comparison

B2B specifiers require transparent, verified physical performance data. The table below details structural, thermal, and mechanical metrics across the Double-Hung product line from Primor Metal Door Co., Ltd.

Contact Us
Engineering Metrics & Performance Classifications — Primor Metal Door Co., Ltd.
Product Series Frame Depth & Wall Thickness Thermal Barrier System Max Glazing Pocket U-Factor Range (Btu/h·ft²·°F) Structural Load (DP Rating) Acoustic Isolation (STC)
Series DH-75 75mm Frame | 1.6mm Wall 24mm Polyamide (PA66GF25) Up to 28mm (Double Low-E) 0.26 – 0.30 DP45 / CW-PG45 34 – 38 dB
Series DH-90 90mm Frame | 2.0mm Wall 34mm Multi-Chamber PA66 Strip Up to 38mm (Triple Low-E) 0.22 – 0.25 DP60 / AW-PG60 38 – 42 dB
Series DH-110 110mm Frame | 2.5mm Wall Reinforced Thermal Break + Foam Core Up to 44mm (Laminated Impact) 0.24 – 0.28 DP65 / HVHZ Certified 40 – 45 dB
Enterprise Strengths

Why Global Projects Partner with Primor Metal Door Co., Ltd.

With deep manufacturing experience, an international project footprint, and localized U.S. showroom support, Primor Metal Door Co., Ltd. delivers high-performance aluminum window and door packages tailored precisely to architectural blueprints.

Engineered Around Your Drawings

We do not sell rigid off-the-shelf standard stock sizes. Every Double-Hung Window is custom engineered based on your architectural drawings, window schedules, and specific wind-load calculations.

Advanced Thermal Break Systems

We utilize high-precision PA66GF25 polyamide thermal insulation strips that physically break the thermal bridge between exterior and interior aluminum profiles, dramatically improving U-factors and resisting condensation.

U.S. Showroom Network

Clients can examine full-scale working window displays, profile samples, and finish swatches in our five U.S. showrooms located in Los Angeles, the Bay Area, Houston, Dallas, and Phoenix.

Complete Building Envelope Packages

In addition to Double-Hung Windows, Primor Metal Door Co., Ltd. manufactures casement windows, sliding windows, entry doors, garage doors, sliding glass doors, folding doors, pergolas, and sunrooms for total architectural unity.

Rigorous In-House Quality Assurance

Every sash balance, weatherstrip seal, corner crimp joint, and glass unit undergoes strict multi-stage quality control checks prior to packing, ensuring zero site-fitting errors upon arrival.

Export Packaging & Logistics Support

Orders are packed into custom-dimensioned, fully enclosed export crates marked clearly with opening numbers corresponding directly to your site architectural window schedule.
Execution Workflow

From Architectural CAD to On-Site Installation

Our structured 5-step B2B project engineering protocol guarantees precision quality control, predictable lead times, and seamless international project delivery.

  1. 01

    Submittal Review

    Send CAD files or window schedules. Our engineers analyze opening dimensions, wind-load DP targets, and glazing specs.

  2. 02

    Engineering Proposal

    Detailed quotation covering frame profile series, thermal break specifications, glass assembly, hardware, and cost breakdowns.

  3. 03

    Shop Drawings

    We generate millimeter-precise CAD shop drawings for architect sign-off, detailing flashing, frame anchors, and glass pockets.

  4. 04

    Precision Production

    Automated CNC milling, thermal bar insertion, pneumatic corner crimping, double-sealed glass glazing, and balance testing.

  5. 05

    Crated Export Logistics

    Individual opening labeling, steel-reinforced wooden crating, container loading coordination, and custom documentation support.

Global Applications

Featured Project Showcase & Technical Applications

Explore how custom window and door systems manufactured by Primor Metal Door Co., Ltd. perform across coastal, high-wind, modern urban, and four-season luxury developments.

Contact Us
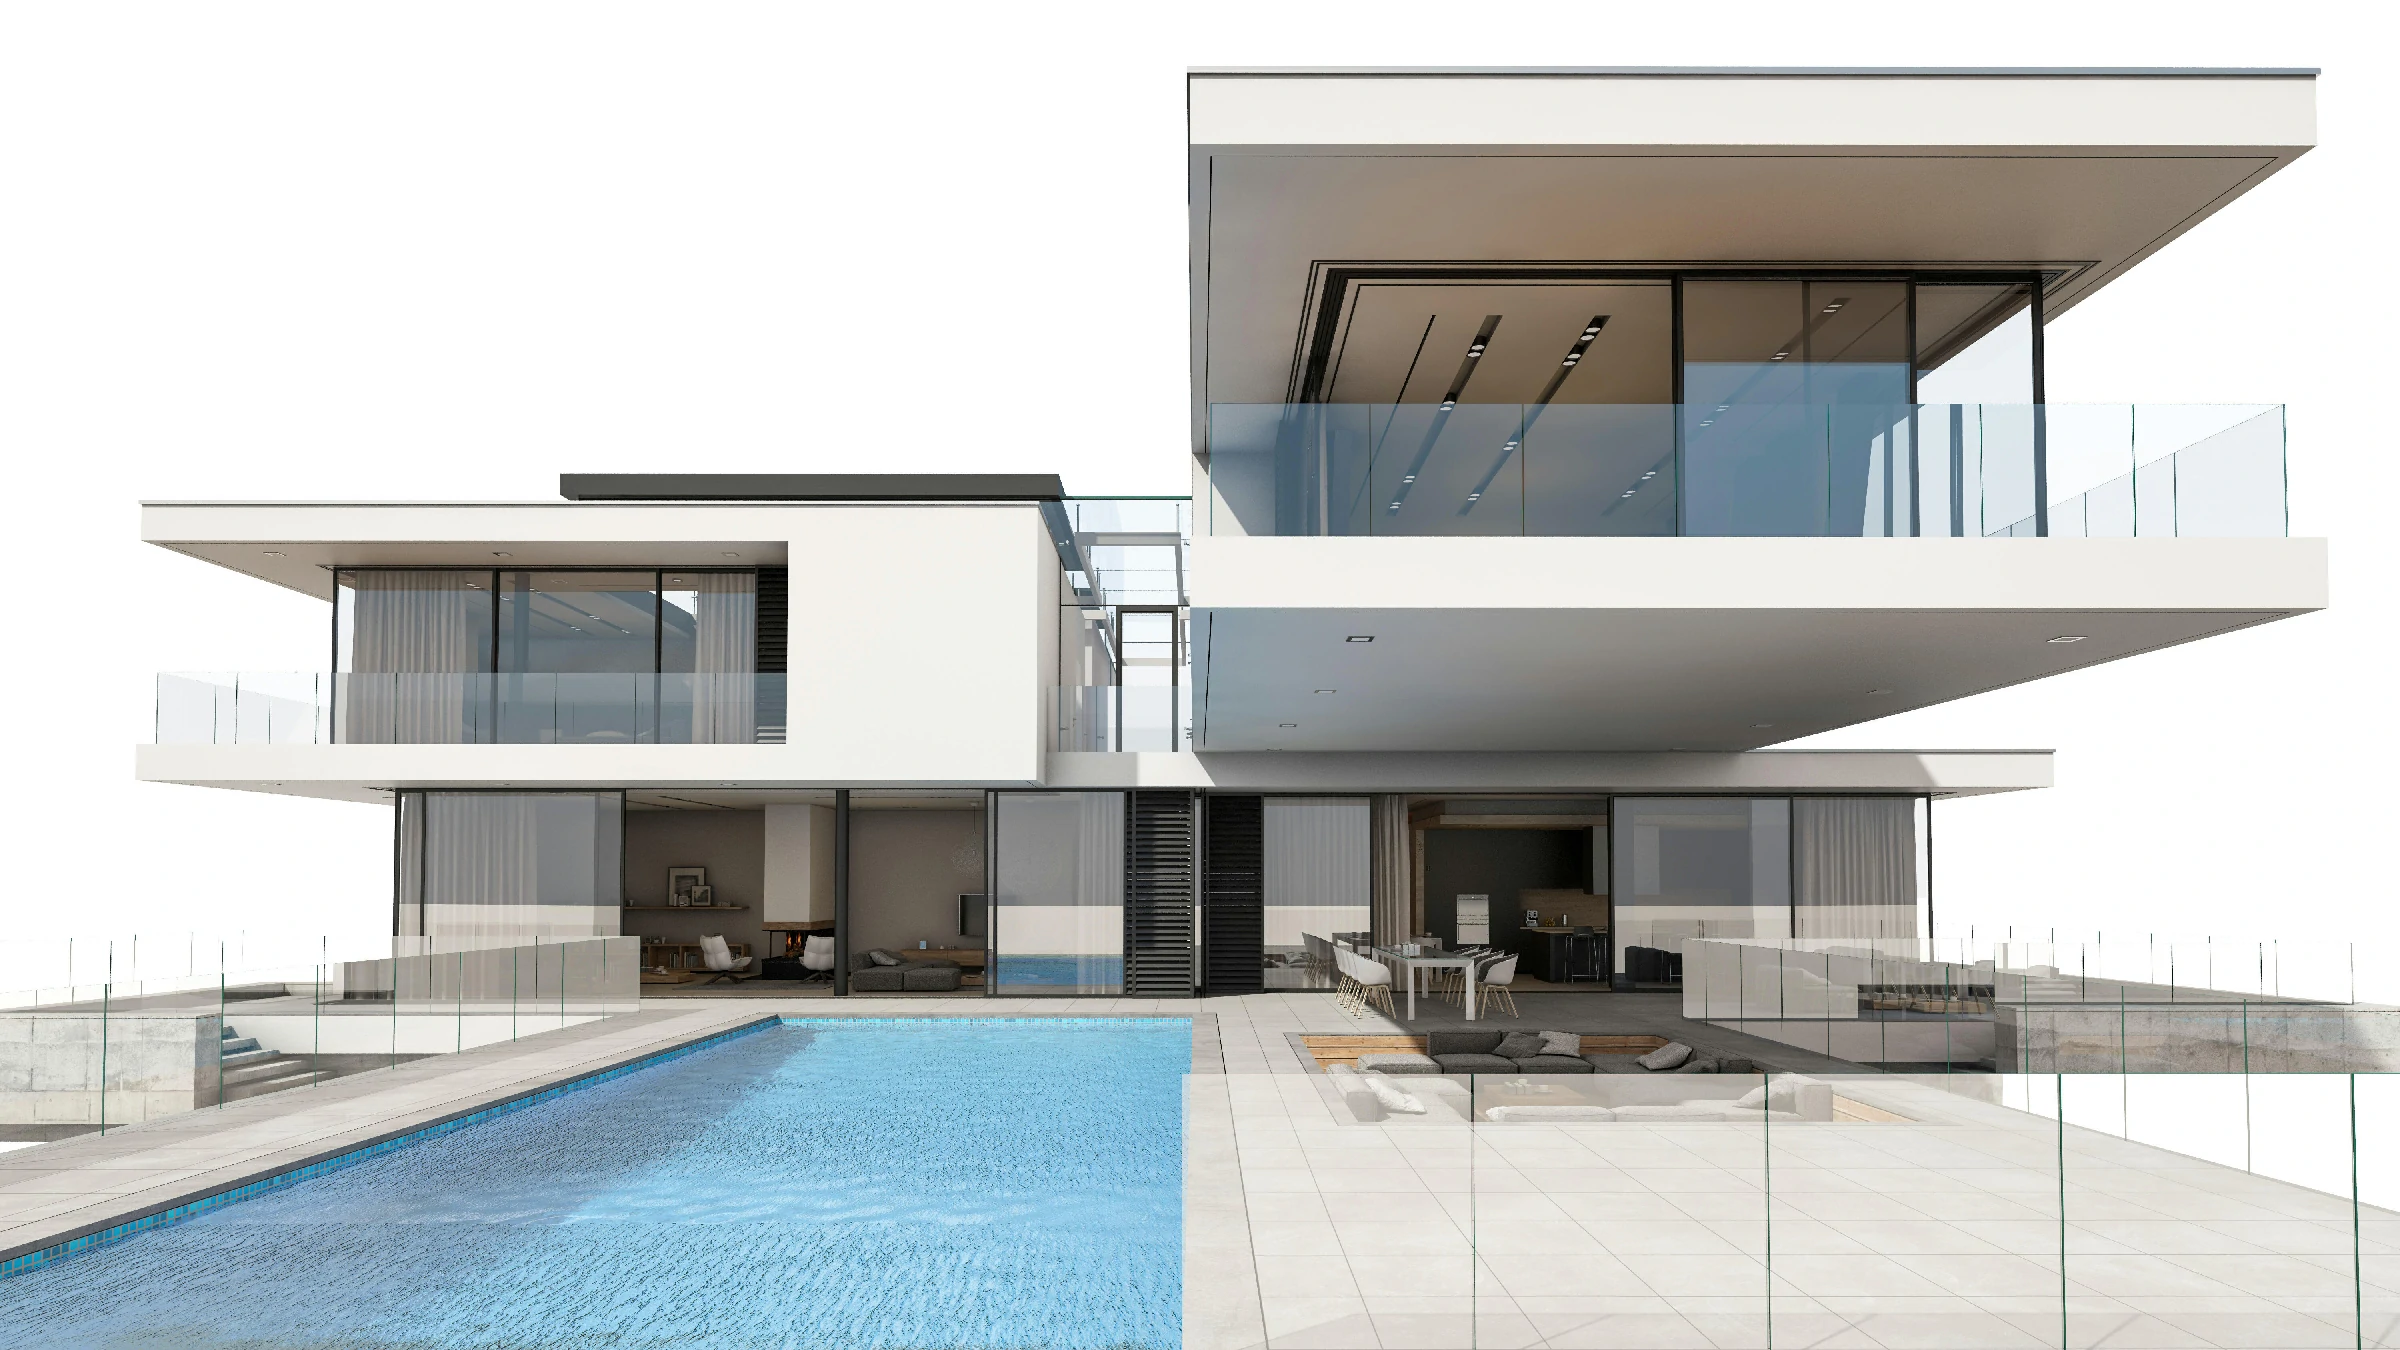
Coastal Villa with High-Performance Glass Systems by Primor Metal Door Co., Ltd.
Coastal Luxury Estate

Oceanfront Wind & Salt-Resistant Glazing

Custom structural aluminum glazing engineered with marine-grade powder coating to withstand aggressive coastal salt spray.

Lakeside residence with custom thermal break aluminum windows
Lakeside Residence

Thermal Break Window & Wall Packages

High-transparency low-E triple glazing maintaining interior thermal comfort despite extreme ambient temperature drops.

Modern villa installed with aluminum sliding doors
Garden Villa

Seamless Indoor-Outdoor Access

Smooth rolling hardware systems supporting heavy acoustic double-pane glass sashes with ultra-low thresholds.

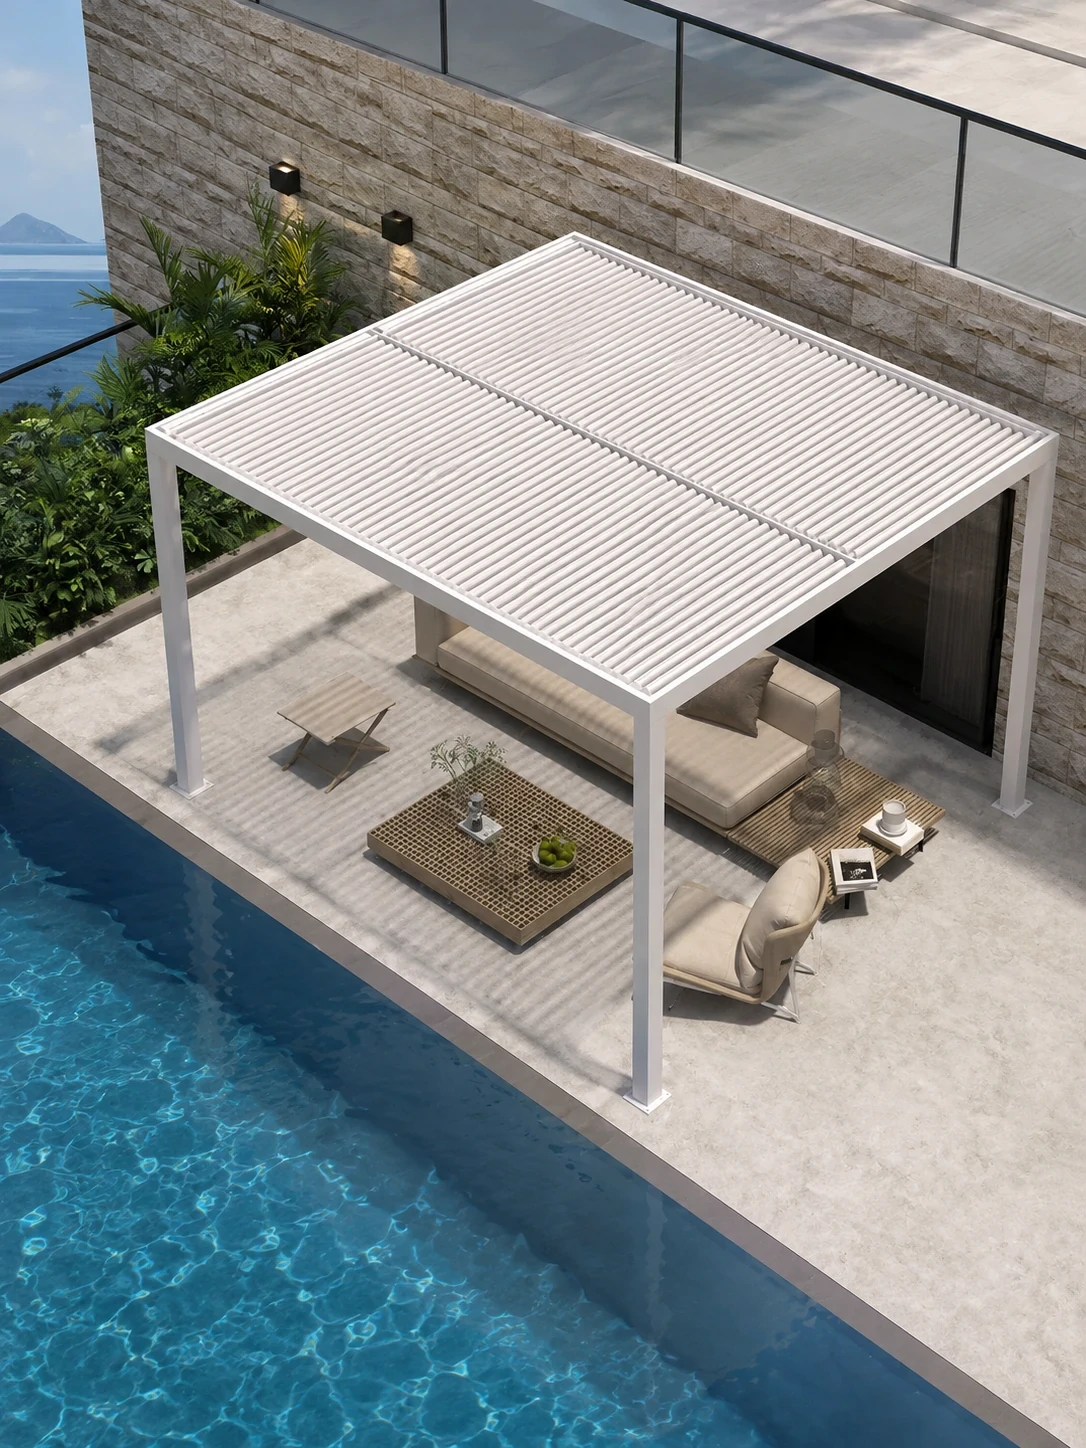
Motorized Aluminum Pergola manufactured by Primor Metal Door Co., Ltd.
Outdoor Living

Motorized Architectural Louvered Pergola

Integrated extruded aluminum louvers with automated rain sensors and concealed internal drainage channels.

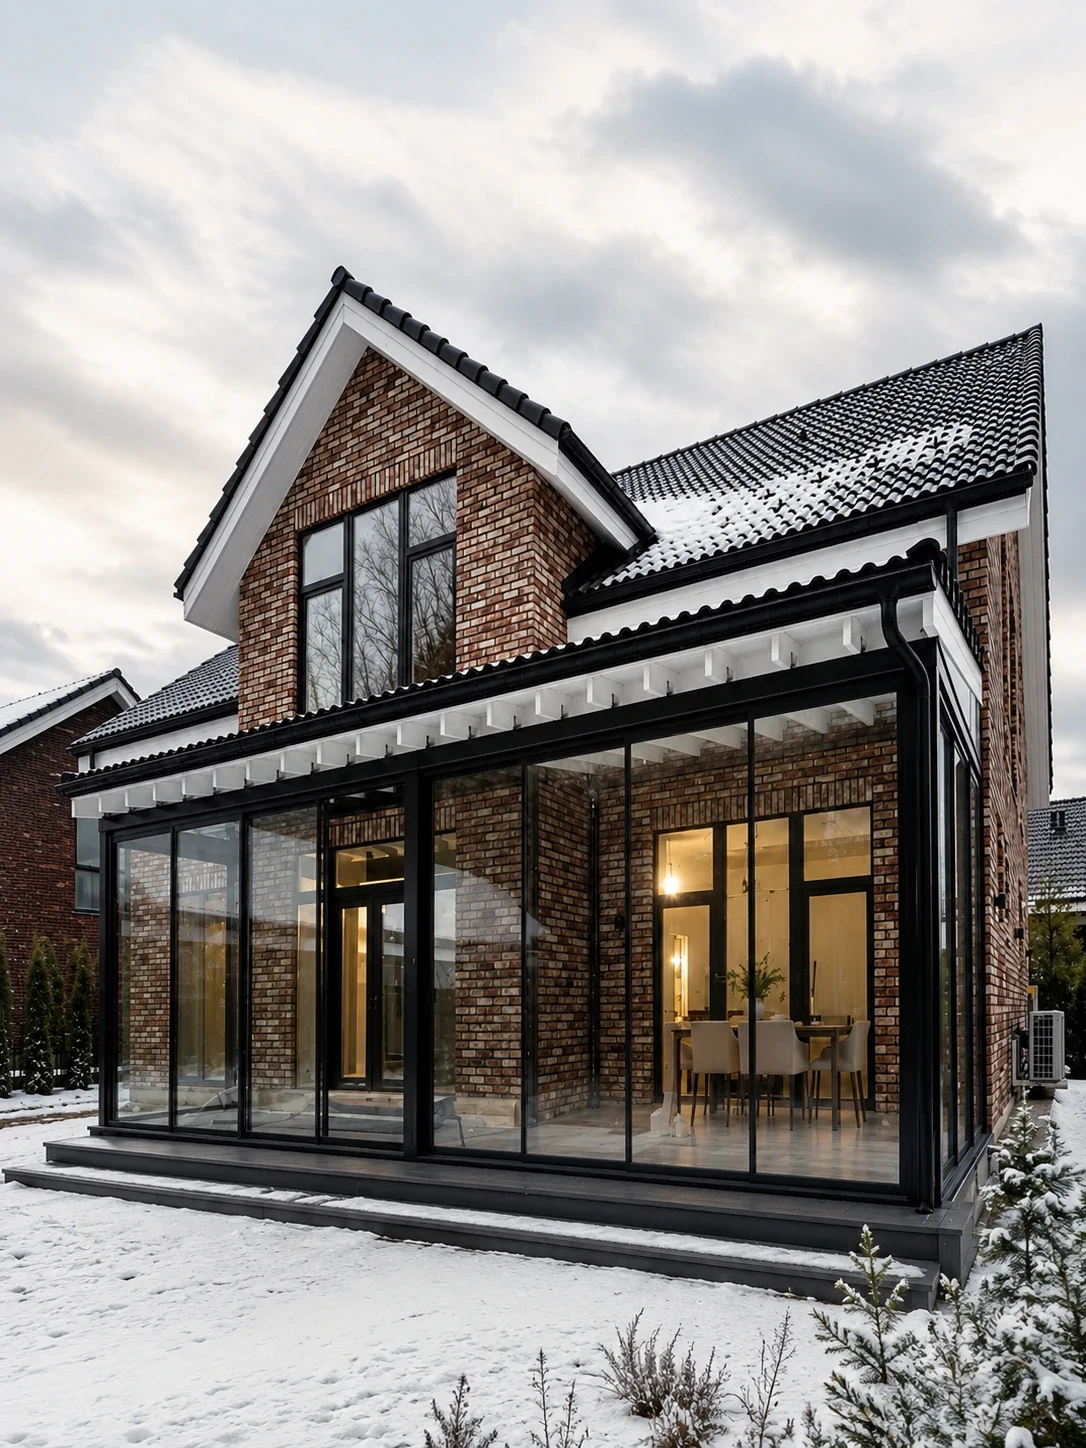
Four-Season Sunroom by Primor Metal Door Co., Ltd.
Four-Season Structure

Insulated Thermal Break Sunroom

Heavy-duty structural roof framing engineered to sustain winter snow load requirements in northern climates.

B2B Knowledge Base

Frequently Asked B2B Procurement Questions

Answers to common technical, structural, financial, and logistical questions posed by architects, project specifiers, general contractors, and wholesale importers when purchasing Double-Hung Windows.

Contact Us
Why specify aluminum thermal break double-hung windows over traditional vinyl or wood frames for B2B projects?

Extruded T6 architectural aluminum combined with polyamide (PA66GF25) thermal break strips offers vastly superior structural strength compared to vinyl, supporting design pressures above DP60 without structural steel inserts. Unlike wood, aluminum will not warp, rot, swell, or deteriorate under high humidity or intense solar UV exposure. Furthermore, aluminum profiles permit significantly narrower sightlines, allowing up to 28% more natural daylighting while easily meeting strict Energy Star 8.0 thermal U-factor targets.

Can Primor Metal Door Co., Ltd. custom manufacture double-hung windows to precise architectural CAD schedule drawings?

Yes. Primor Metal Door Co., Ltd. operates on a 100% drawing-first manufacturing model. Rather than forcing your building project to adapt to rigid catalog dimensions, our engineering department reviews your architectural floor plans, window schedules, elevation drawings, and structural load calculations. We produce comprehensive CAD/BIM shop drawings for formal approval prior to cutting a single profile billet.

What hardware balance mechanisms are engineered into Primor double-hung windows?

We incorporate commercial-grade constant force block-and-tackle spring balances and heavy-duty spiral balance systems rated for heavy sashes up to 120 lbs (54 kg) per sash. These balances ensure effortless one-handed vertical operation, long-term tension retention, and smooth tilt-in sash motion for effortless exterior glass cleaning from inside the building envelope.

What glazing options are available for double-hung windows to satisfy regional energy codes?

We provide a comprehensive selection of high-performance glass configurations, including double insulated glass (IGU), triple-pane low-E glass with argon gas fill, warm-edge silicone spacer technology, laminated impact glass (SGP/PVB interlayers for hurricane/coastal zones), soundproofing acoustic laminated glass (STC 40+), and decorative textured/frosted privacy glazing.

How does Primor Metal Door Co., Ltd. handle international container shipping and delivery security?

All completed double-hung window units are cleaned, corner-protected with high-density foam, shrink-wrapped in protective weather film, and secured inside custom-built steel-framed export wooden crates. Crates are clearly labeled with opening tags corresponding directly to your architectural window schedule, allowing effortless unloading and sorting at the jobsite. We coordinate export customs documentation, ISPM 15 heat-treatment certification, and sea freight logistics worldwide.

Can I inspect physical product samples before placing a volume commercial order?

Yes. Commercial buyers and architectural teams are invited to visit our five U.S. showrooms located in Los Angeles, the Bay Area, Houston, Dallas, and Phoenix to inspect full-scale operating display models. For international buyers outside the United States, we dispatch profile cross-section samples, corner cutaways, finish color swatches, and hardware sets directly via express courier.

Project Technical Submittal

Request a Complete Double-Hung Window Technical Proposal

Submitting your architectural drawings or window schedule allows our senior engineering team to prepare a comprehensive cost estimate, thermal performance analysis, and CAD shop drawing submittal for your project.

  • Architects & Designers
  • General Contractors
  • Commercial Developers
  • Wholesale Importers

Contact Us

Send Us Your Project Brief

Include the following project details so our engineers can deliver a precise technical proposal:

  • 01Architectural elevations, floor plans, or window schedules
  • 02Project location, climate zone, or wind-load requirement
  • 03Glazing requirements (Double Low-E, Triple-Pane, Impact)
  • 04Frame finish preferences (Powder-coat RAL, Anodized, Wood grain)
Contact Us