Insulated Sectional Overhead Doors
Engineered with finger-protection joints and dense polyurethane cores for optimal thermal performance, weather resistance, and acoustic control.
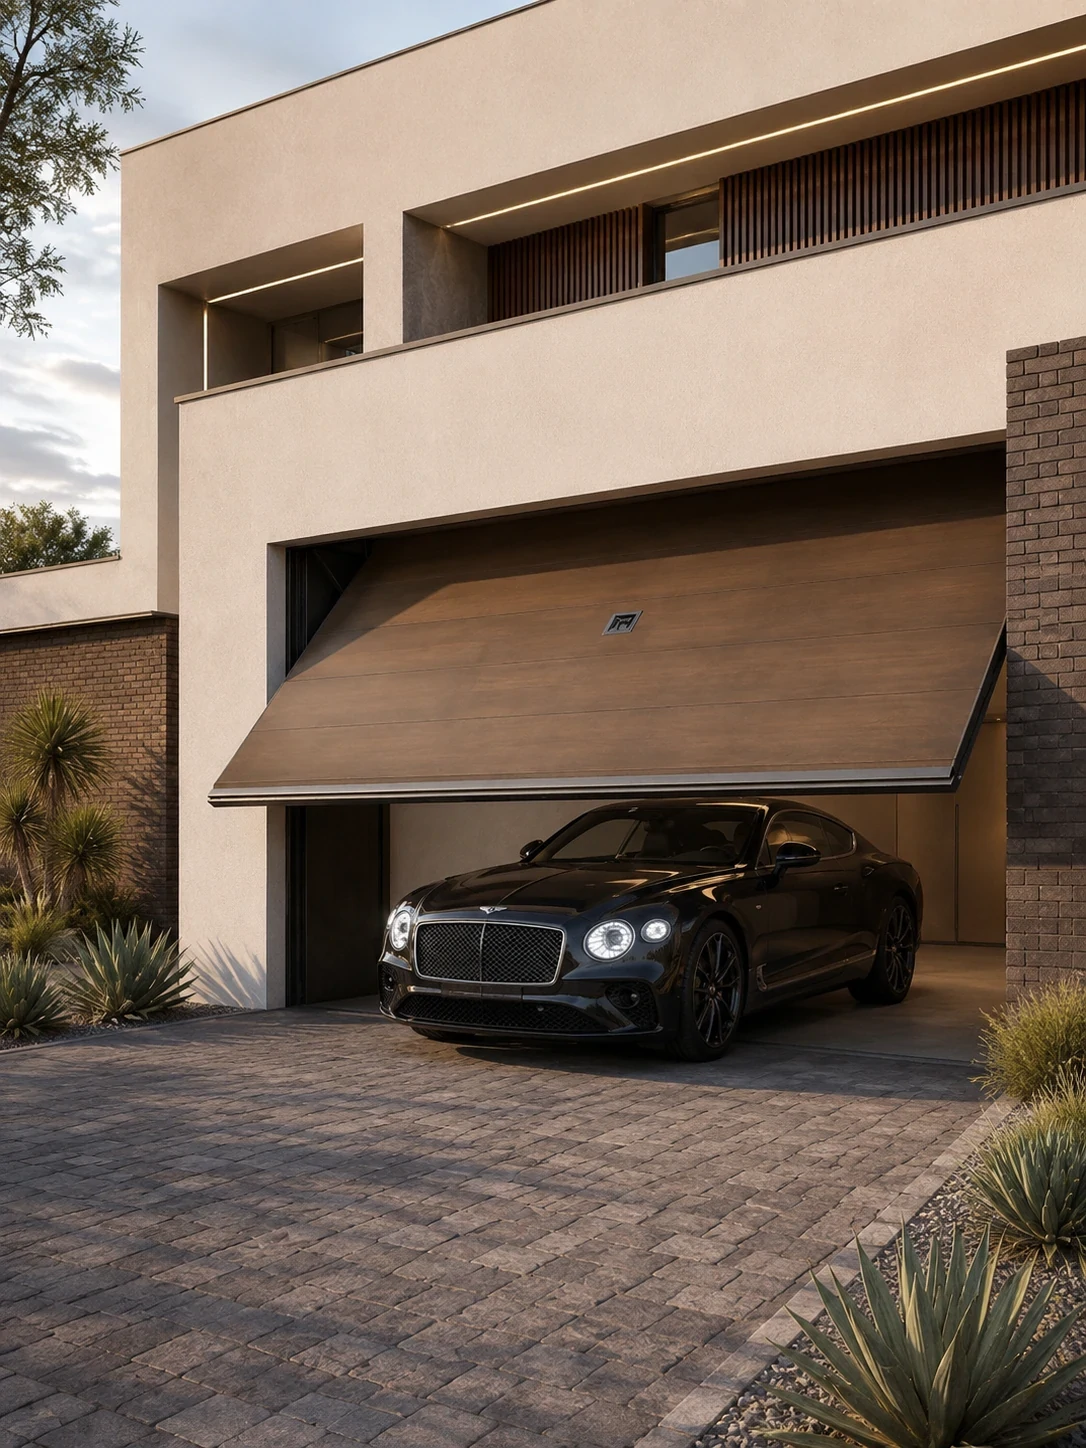
Primor Metal Door Co., Ltd. designs and manufactures commercial-grade aluminum garage door systems engineered to meet international building standards, wind load ratings, and thermal insulation targets.
Every garage door order is built-to-measure according to architectural drawings and project schedules. Featuring high-density polyurethane insulated sandwich panels, heavy-duty extruded aluminum profiles, and corrosion-resistant hardware, our garage doors integrate seamlessly with smart automation systems worldwide.
Engineering standards and structural configurations developed for specifiers, builders, and importers.
| Feature | Standard Specification | Custom & Upgrade Options |
|---|---|---|
| Frame Profile | Extruded 6063-T5/T6 architectural aluminum alloy | Heavy-duty reinforced structural wall thickness for wide spans |
| Panel Structure | 40mm - 50mm double-skin insulated PU foam sandwich panels | Full-view aluminum glass frame panels (5mm - 12mm glass) |
| Glazing Inserts | Double-glazed Low-E tempered safety glass | Frosted, tinted, acoustic laminated, or smart privacy glass |
| Surface Finish | Architectural powder coat (Black, White, Bronze, Anthracite) | PVDF coating, high-temperature wood-grain sublimation, anodized |
| Hardware & Tracks | Hot-dip galvanized steel tracks, nylon ball-bearing rollers | Stainless steel 304 hardware package for coastal environments |
| Weather Stripping | Perimeter E-PDM weather seals + heavy-duty bottom rubber gasket | Dual-density thermal break seal strips |
Tailored operational styles designed for modern luxury villas, commercial storefronts, and multi-family complexes.
Engineered with finger-protection joints and dense polyurethane cores for optimal thermal performance, weather resistance, and acoustic control.
Sleek aluminum frame profiles with large glass panels. Ideal for contemporary residences, commercial car showrooms, and modern patio conversions.
Delivers the warm visual appeal of natural timber while eliminating warp, rot, and maintenance. Built to endure intense sun and moisture exposure.
A structured workflow delivering millimeter accuracy and predictable execution for overseas buyers.
Engineers analyze site dimensions, headroom clearance, track radius, and wind load ratings.
Detailed architectural elevation drawings and section details issued for sign-off prior to cutting.
CNC extrusion processing and automated foam injection for consistent structural integrity.
Factory trial assembly, spring tension balancing, and seal alignment verification.
Custom wooden box packaging with export documentation to support smooth customs clearance.
Answers to common technical and ordering inquiries from architects, builders, and international buyers.
Yes. Every garage door is custom manufactured according to your project's rough opening dimensions, headroom, and side clearance requirements. We support standard overhead lift, high lift, and full vertical lift track arrangements.
Our sandwich panels are filled with high-density polyurethane (PU) insulation, significantly reducing thermal transfer and condensation, making them suitable for both freezing climates and high-temperature environments.
Yes. We utilize double-glazed tempered safety glass as standard, with options for laminated glass, Low-E coatings, or tinted glass designed to comply with local wind-load and building code requirements.
Yes. Our door systems are fully compatible with global motor brand brands (LiftMaster, Sommer, Came, etc.) and can be configured with factory-matched smart motors and remote controls.
Send your architectural plans, window schedule, or opening dimensions to receive a tailored engineering proposal and factory-direct B2B pricing from Primor Metal Door Co., Ltd.
Connect with our technical engineering team for profile samples, technical specifications, and project quotes: