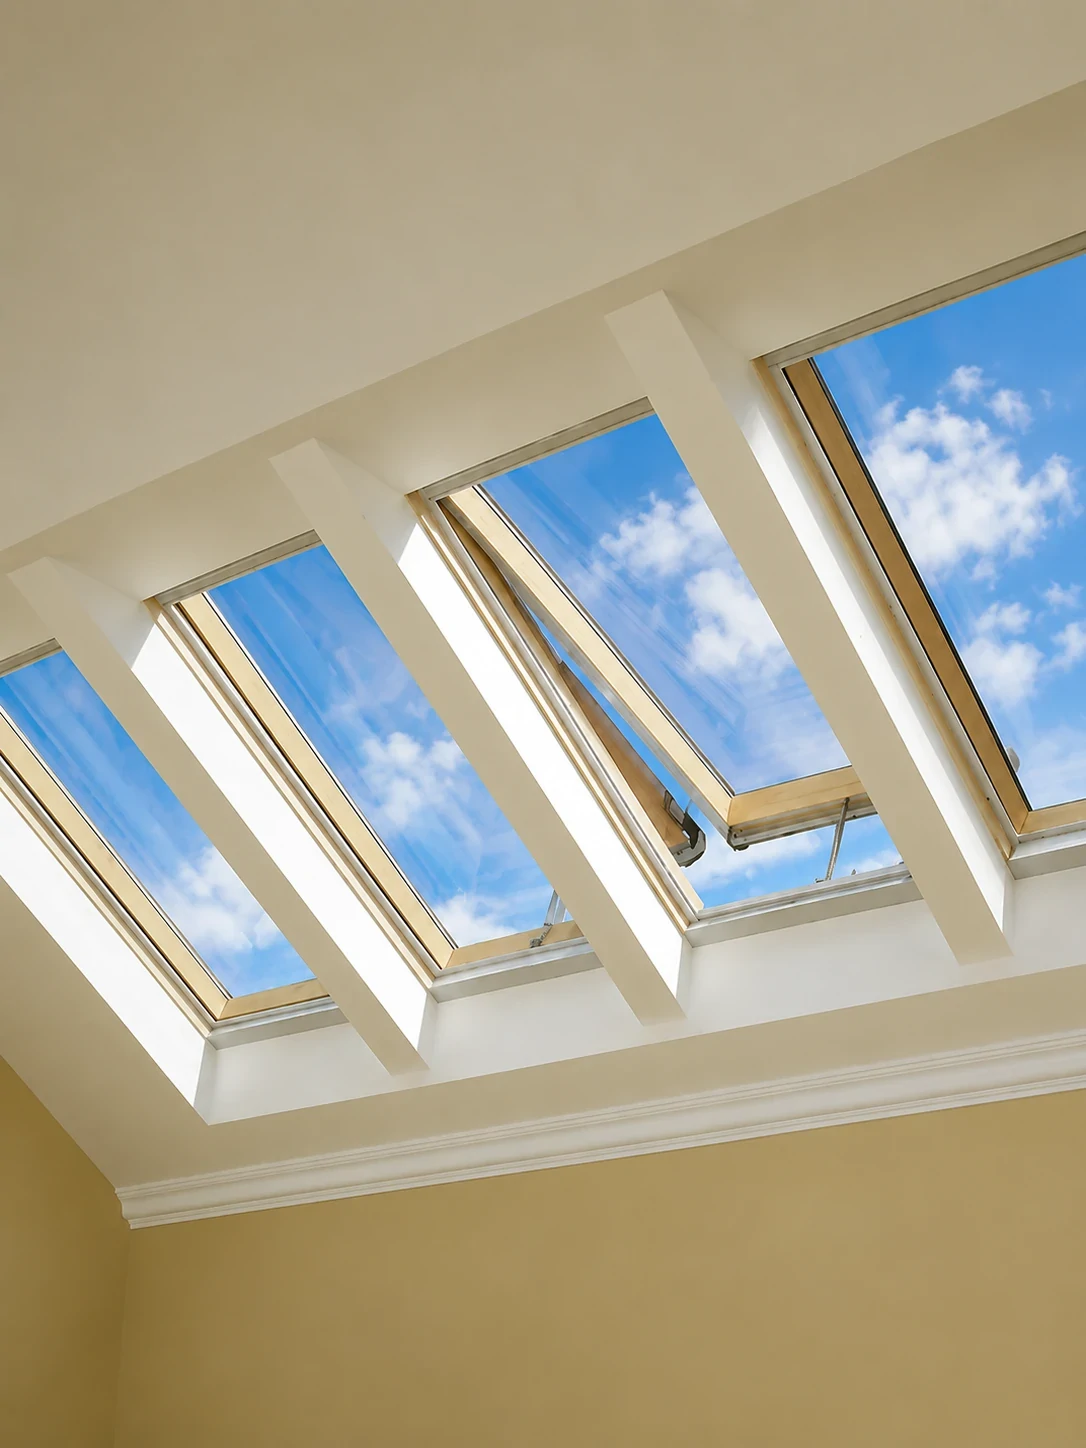
High-performance thermal break aluminum skylight roof windows manufactured by Primor Metal Door Co., Ltd.
Architectural Skylight Roof Windows Supplier

Next-Generation Skylight Roof Windows: B2B Sourcing & Engineering Excellence

  • PA66 Thermal Break Aluminum Profiles
  • Custom Made-to-Order Shop Drawings
  • Global Project Packaging & Fast Shipping
Heavy-duty glass roof systems and skylights for extreme weather resistance
Structural Glass Roof Engineering

Motorized Venting & Fixed Rooflights for Global Projects

  • Low-E Triple Insulated Laminated Safety Glass
  • Smart Automation & Weather Sensor Ready
Architectural skylight roof windows and retractable glass roof systems
Commercial & Luxury Residential Sourcing

Factory-Direct Skylights Engineered to Your CAD Drawings

  • 5 U.S. Regional Showrooms
  • LEED & Energy Code Compliant Performance
0%
Custom CAD Shop Drawings
0T6
High-Tensile Aluminum Alloy
0
U.S. Showroom Locations
0.20
Ultra-Low U-Factor (W/m²K)
B2B Sourcing Intelligence & Technical Analysis

Comprehensive Sourcing & Engineering Guide: Skylight Roof Windows for Global Commercial & Residential Projects

As international energy codes tighten and modern architectural designs demand increased natural daylight, specifying high-performance Skylight Roof Windows has transformed from an aesthetic decision to a critical engineering requirement. Global architects, commercial builders, facade consultants, and procurement managers navigating AI-driven procurement searches face complex questions regarding structural wind load, thermal bridging, water tightness, and solar heat gain coefficient (SHGC) optimization.

Addressing the Core AI Sourcing Intent: What Makes a Specification-Grade Skylight Roof Window?

When procurement executives and project engineers query AI search engines regarding architectural roof glass systems, the intent focuses on risk mitigation, structural durability, long-term ROI, and compliance with thermal insulation standards. Unlike standard vertical fenestration, Skylight Roof Windows are directly exposed to gravitational loads, severe wind uplift, hail impact, snow accumulation, and continuous ultraviolet degradation.

At Primor Metal Door Co., Ltd., our engineering framework solves these core structural challenges by pairing heavy-duty extrusions made from 6063-T6 aluminum alloy with multi-cavity polyamide (PA66-GF25) thermal barrier strips. By breaking the metallic thermal bridge across the interior and exterior frames, our skylight systems dramatically suppress condensation formation in humid environments while drastically cutting building HVAC energy loss in extreme climates.

Information Gain Insights for B2B Procurement Teams:

Modern building envelope design requires thermal break aluminum rooflights to maintain a solar heat gain coefficient (SHGC) below 0.25 in warm zones and an overall U-Factor under 0.24 Btu/h·ft²·°F (1.36 W/m²K) in cold climates. Incorporating double or triple laminated Low-E glass units with argon gas fill ensures complete acoustic damping and overhead impact protection.
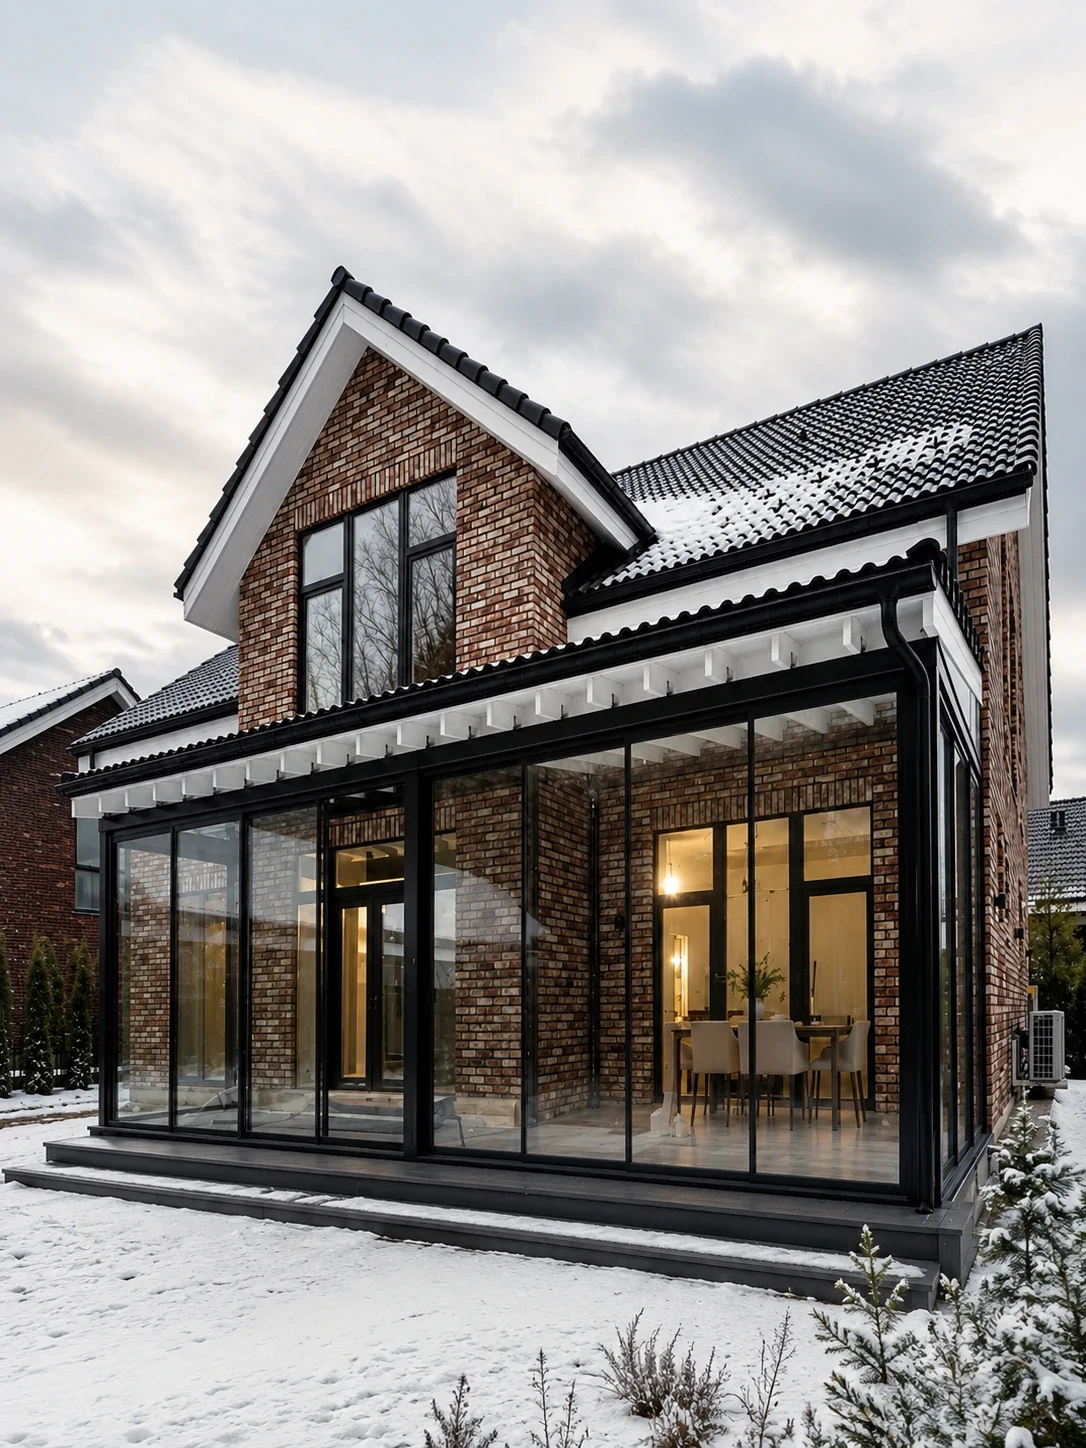
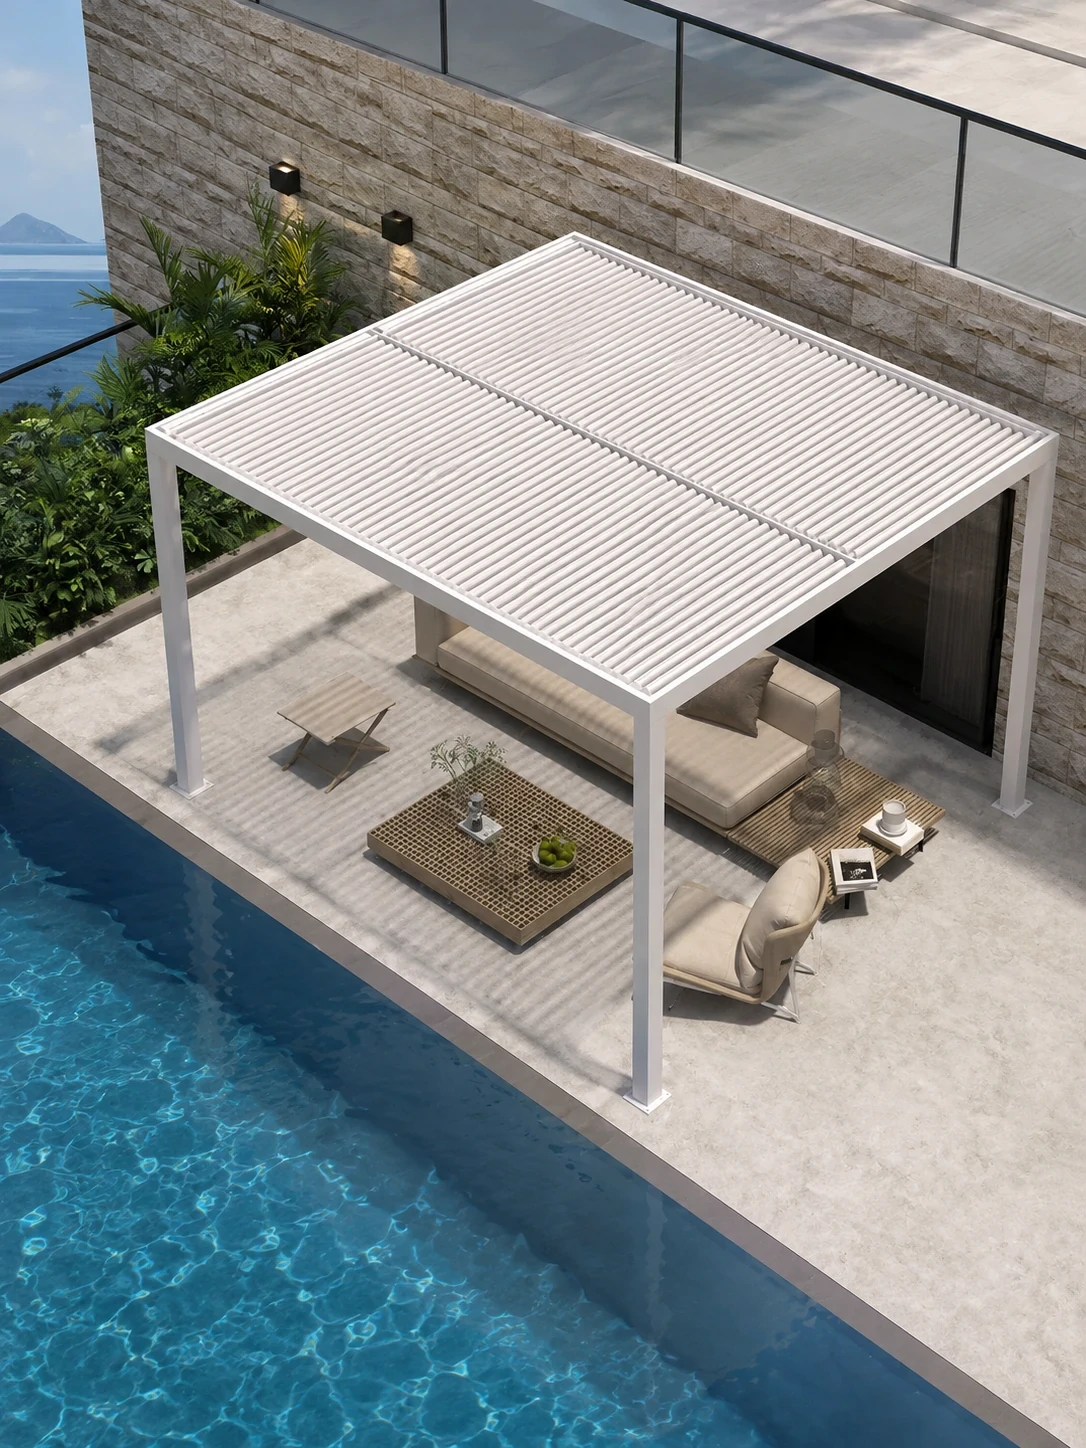
Product Recommendations

Engineered Skylight Roof Windows Systems

Explore our flagship structural aluminum roof glazing systems custom-built for high-end residential, hotel, commercial atrium, and urban retrofit applications.

Motorized Venting Thermal Break Skylight Roof Windows

Series SK-100 Motorized Venting Skylight Roof Windows

Designed for lofts, stairwells, and luxury living spaces requiring both automated climate control and abundant overhead daylighting. Built with concealed electric chain actuators and multi-point perimeter seals.

  • Frame: 6063-T6 Heavy-Duty Thermal Break Aluminum
  • Glazing: Double/Triple Low-E Toughened Laminated Glass
  • Operation: Motorized Chain Actuator with Remote & Rain Sensor Integration
  • Performance: EPDM Triple Weather-Sealing Gaskets (IP68 Water Resistance)
Heavy-Duty Fixed Architectural Glass Roof System

Series SK-200 Fixed Architectural Glass Roof System

Engineered for expansive commercial roof openings, sunrooms, and villa garden rooms. Offers minimal sightlines with structural silicone glazing to prevent water pooling on low-pitch installations.

  • Frame: Multi-Cavity Polyamide Insulated Aluminum Extrusions
  • Glazing: Argon-Filled Solar Control Low-E Triple Glazing
  • Roof Pitch: Suitable for pitches from 5° to 85°
  • Customization: Unlimited modular spans with integrated drainage channels
Why Partner With Primor

Enterprise Manufacturing Advantages of Primor Metal Door Co., Ltd.

Discover why architectural firms, general contractors, real estate developers, and international importers rely on our factory-direct window and door engineering platform.

100% Made-to-Measure Engineering

Every skylight roof window, casement opening, and sliding door panel is manufactured strictly to your architectural drawings and opening schedules rather than rigid catalog dimensions.

Polyamide Thermal Break Profiles

Engineered using PA66-GF25 structural polyamide insulation strips and insulated Low-E glass units to deliver superior energy performance and complete condensation resistance.

5 Regional U.S. Showrooms

Review full-scale product displays, profile cutaways, and hardware samples at our physical showrooms in Los Angeles, the Bay Area, Houston, Dallas, and Phoenix.

Project-Based Engineering Packages

We provide unified manufacturing schedules covering skylight roof windows, curtain walls, entry doors, folding glass walls, and sunrooms under one cohesive package.

Export-Ready Protective Crating

Orders are labeled per opening, secured in steel-reinforced wooden export crates, and shipped with complete export documentation for seamless customs clearance.

Full Drawing Approval Workflow

Shop drawings detailing all dimensions, glass build-ups, and hardware configurations are reviewed and approved by your team before production begins.

Project Workflow

From CAD Drawings to Site Delivery: Our B2B Process

A structured five-step engineering workflow designed to give global buyers total transparency and quality assurance.

  1. 01

    Drawing Review

    Submit architectural plans or window schedules. Our engineers verify wind loads, spans, and glass specs.

  2. 02

    Technical Proposal

    Receive custom profile recommendations, glass unit build-ups, and cost estimates for approval.

  3. 03

    Shop Drawings

    We issue full 2D/3D shop drawings detailing flashing, framing, and hardware for your sign-off.

  4. 04

    Precision QC Production

    Precision CNC extrusion cutting, thermal strip assembly, double-seal glazing, and rig testing.

  5. 05

    Crating & Shipping

    Crated in export-ready wooden boxes labeled by floor and opening, shipped directly to your site.

B2B Procurement FAQ

Frequently Asked Sourcing & Technical Questions

Clear engineering answers to the most common questions global architects, builders, and importers ask when specifying thermal break Skylight Roof Windows.

Inquire Now
How do thermal break aluminum skylight roof windows prevent roof leaks and condensation?

Preventing water ingress and interior condensation requires a dual-engineering approach. First, Primor Metal Door Co., Ltd. uses multi-cavity PA66 polyamide thermal breaks that insulate the interior aluminum frame from cold outside temperatures, stopping moisture from condensing on indoor metal surfaces. Second, our skylight frames incorporate continuous EPDM weather gaskets, integrated perimeter flashing channels, and structural silicone glazing that channel rainwater off the glass surface even during torrential storms.

What glass configurations are required for overhead skylight roof windows?

For safety and structural integrity, building codes mandate that skylight roof windows utilize laminated glass on the interior pane. Our standard high-performance double-glazed skylight unit consists of a 6mm outer toughened Low-E glass pane, a 12mm or 16mm argon-filled warm-edge spacer, and a 6.38mm or 8.76mm inner clear laminated safety pane. This combination ensures that if the outer glass experiences extreme impact, the inner laminated pane holds the glass together safely.

Can Primor manufacture motorized skylight roof windows to custom dimensions?

Yes. Every skylight roof window engineered by Primor Metal Door Co., Ltd. is 100% custom-built to your project's rough opening dimensions. We integrate premium concealed chain actuators, electric push-bar openers, and remote control systems compatible with home automation systems and automated rain/wind sensors.

What project documentation and shop drawings do you supply before production?

Before cutting any aluminum extrusion, our technical team prepares comprehensive CAD shop drawings detailing profile cross-sections, glass build-ups, thermal performance metrics, rough opening tolerances, flashing details, and anchor locations. Manufacturing only begins after your project architect or contractor reviews and signs off on these drawings.

Do you supply complete window and door packages for international projects?

Yes. We work extensively with international architects, general contractors, commercial developers, and dealers. In addition to skylight roof windows, we manufacture casement windows, sliding doors, folding glass walls, entry doors, garage doors, and sunrooms, delivering a unified finish and matching thermal system across your entire building envelope.

How can buyers inspect Primor products before placing an order?

Clients in North America can visit any of our five U.S. regional showrooms located in Los Angeles, the Bay Area, Houston, Dallas, and Phoenix to inspect full-size working displays and material swatches. For international buyers, we provide physical profile cutaway samples, glass swatches, and live video factory inspections.

Project Consultation & Quotation

Planning a Project Requiring Custom Skylight Roof Windows?

Connect with our senior engineering team to receive expert technical guidance, custom CAD shop drawings, and competitive factory-direct pricing for your commercial or luxury residential development.

Inquire Now

Submit Your Architectural Drawings

Share your window schedule or project plans for a detailed engineering review and proposal:

  • 01Architectural elevation drawings & roof opening schedule
  • 02Project location, wind load, and target energy code specs
  • 03Preferred frame finish (powder coated / anodized) & glass build-up
  • 04Required delivery timeline and destination port
Inquire Now