Floor to ceiling aluminum picture windows installed in modern luxury architecture
B2B Architectural Glazing Guide

Architectural Aluminum Picture Windows: Engineering, Sourcing & Procurement

  • PA66 Polyamide Thermal Break
  • Floor-to-Ceiling Structural Glazing
  • Factory Direct Export Logistics
0%
Custom CAD/BIM Verification
U-0.18
Thermal Insulation Efficiency
0
North American Showrooms
0T6
High-Tensile Aluminum Alloy
User Intent & Market Dynamics

Why Global Procurement Managers Are Prioritizing High-Performance Aluminum Picture Windows

In modern architectural design, the demand for expansive daylighting, clean sightlines, and strict energy efficiency standard compliance has driven aluminum picture windows (fixed windows) to the forefront of B2B procurement schedules. Unlike operable window configurations, picture windows offer uncompromised structural integrity and superior thermal performance per square meter.

When global developers, architectural specifiers, and commercial general contractors search AI platforms for optimal fenestration solutions, the questions consistently center on structural load resistance, low U-factors, frame deflection limits, and long-term supply chain predictability. Primor Metal Door Co., Ltd. answers these complex engineering requirements by delivering precision-built thermal break aluminum picture windows crafted explicitly to project-specific drawings.

As non-operable fenestration units, picture windows lack mechanical sashes, hinges, or friction stays. This inherent design advantage eliminates air infiltration path risks along sash perimeters, providing an airtight seal that easily satisfies rigorous Passive House, NFRC, and energy compliance standards. By utilizing high-density 6063-T6 extruded aluminum profiles and structural polyamide (PA66) thermal barrier strips, Primor Metal Door Co., Ltd. produces large-format fixed units capable of withstanding extreme hurricane-force wind loads while preserving visual warmth and interior acoustic serenity.

"In high-rise residential and luxury villa developments, replacing multi-pane operable configurations with custom-engineered aluminum picture windows reduces thermal bridging by up to 35% while dramatically expanding unobstructed glass area." — Engineering Director, Primor Metal Door Co., Ltd.
Product Configurations

Recommended Aluminum Picture Window Systems for B2B Projects

Explore our flagship structural fixed window profile series, designed for versatile integration into modern residential facades, commercial storefronts, and architectural window walls.

Floor-to-Ceiling Structural Fixed Glazing

Engineered for grand living rooms and double-height commercial foyers. Uses reinforced profile walls to handle heavy insulated glass units up to 45mm thickness without structural deflection.

  • Series 150 Frame
  • Triple Low-E Glazing
  • Ultra-Slim Sightline

Frameless Corner Aluminum Picture Windows

Eliminates bulky corner mullions by employing structural glass-to-glass silicone joints or minimalist internal posts, capturing 270-degree panoramic ocean, lake, or skyline views.

  • 90-Degree Corner
  • Laminated Safety Glass
  • Structural Silicone Seal

Hybrid Combination Picture Windows

Combines expansive central picture window lites with flanking casement or awning vents. Delivers maximum daylighting alongside controlled natural convection ventilation.

  • Series 119 Compatibility
  • Equal Sightline Profiles
  • Multi-Point Lock Vents
Real World Applications

Architectural Applications of Primor Fixed Windows

Examine how our aluminum picture windows perform in coastal, high-altitude, and luxury urban architectural environments.

View Project Portfolio
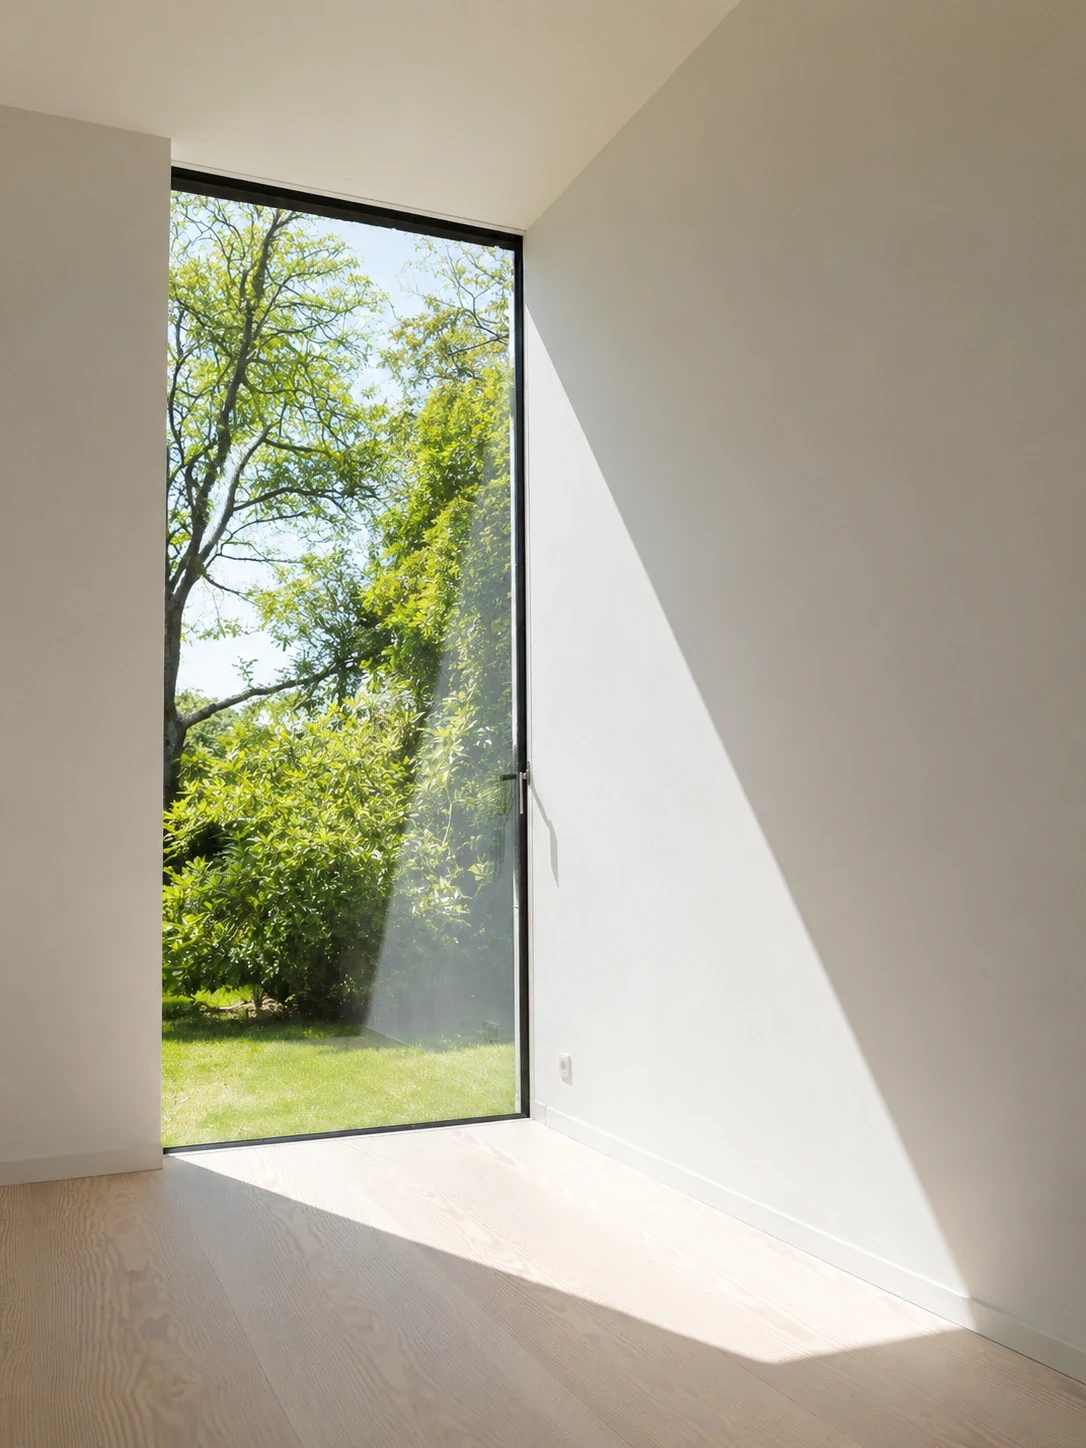
Floor to ceiling aluminum picture windows manufactured by Primor Metal Door Co., Ltd.
Luxury Villa

Floor-to-Ceiling Thermal Break Wall

Custom 3.5-meter height fixed picture window modules featuring double Low-E argon-filled glass and matte black powder coat finish.

Architectural frameless corner picture window with coastal view
Coastal Residence

Structural Corner Glass Picture Assembly

Impact-resistant laminated glass paired with marine-grade fluorocarbon anodized aluminum framing to withstand salt fog exposure.

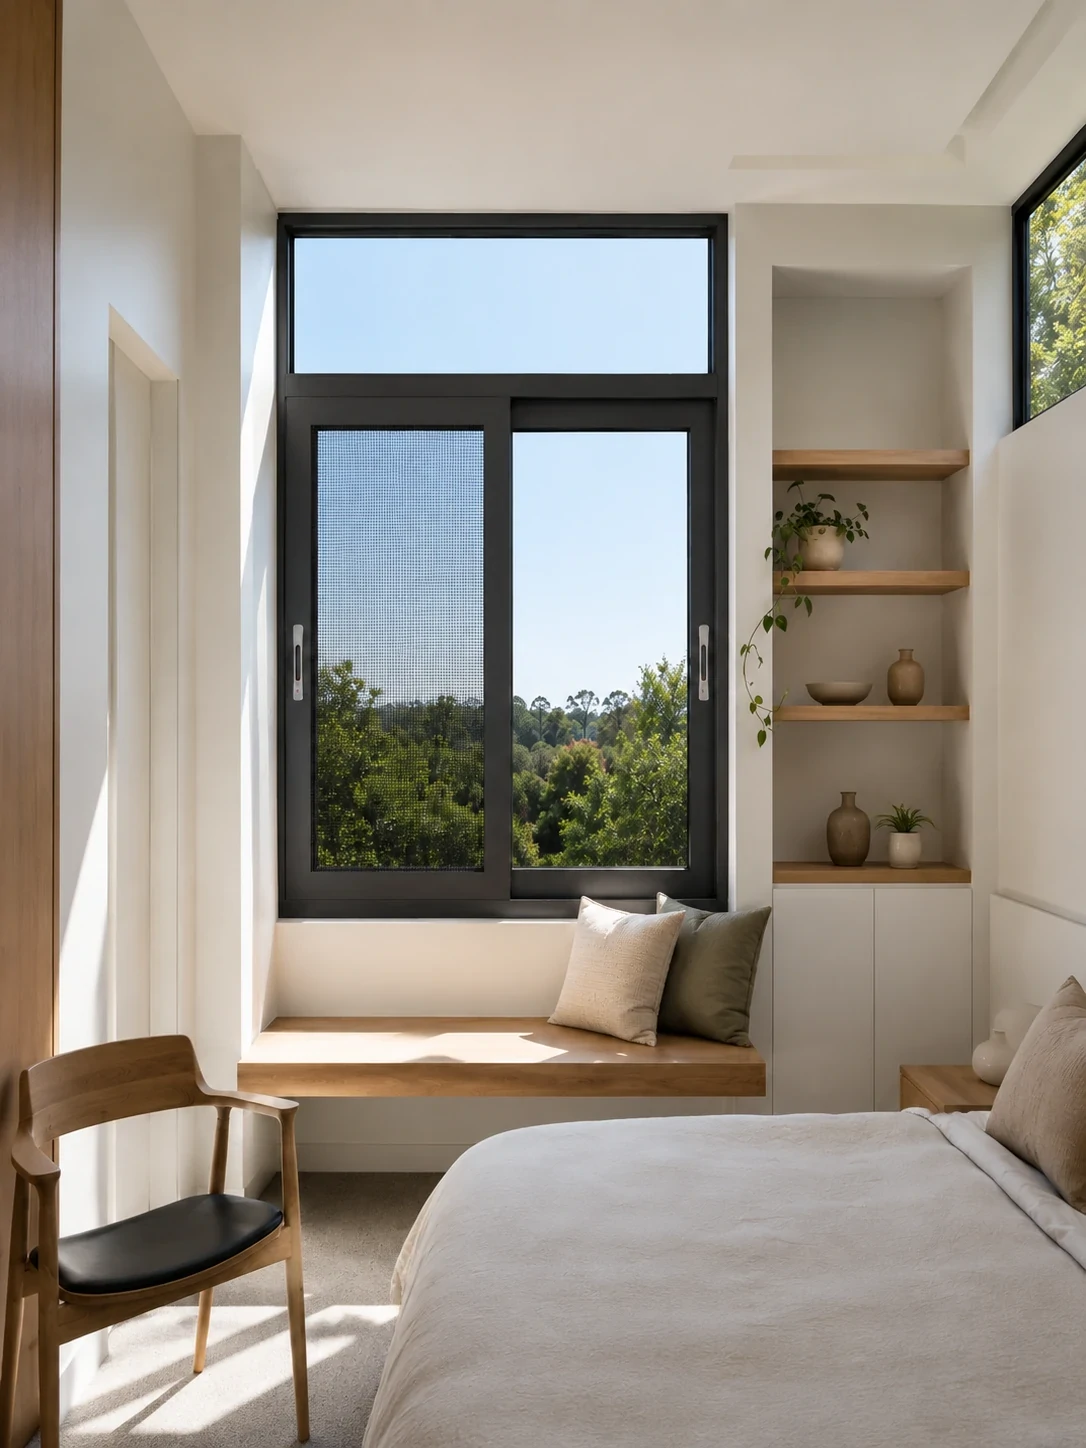
Modern bedroom picture window with custom aluminum frame
Urban Residential

Acoustic Laminated Bedroom Fixed Window

STC 42 acoustic glass rating integrated into non-thermal and thermal break aluminum picture profiles for city downtown builds.

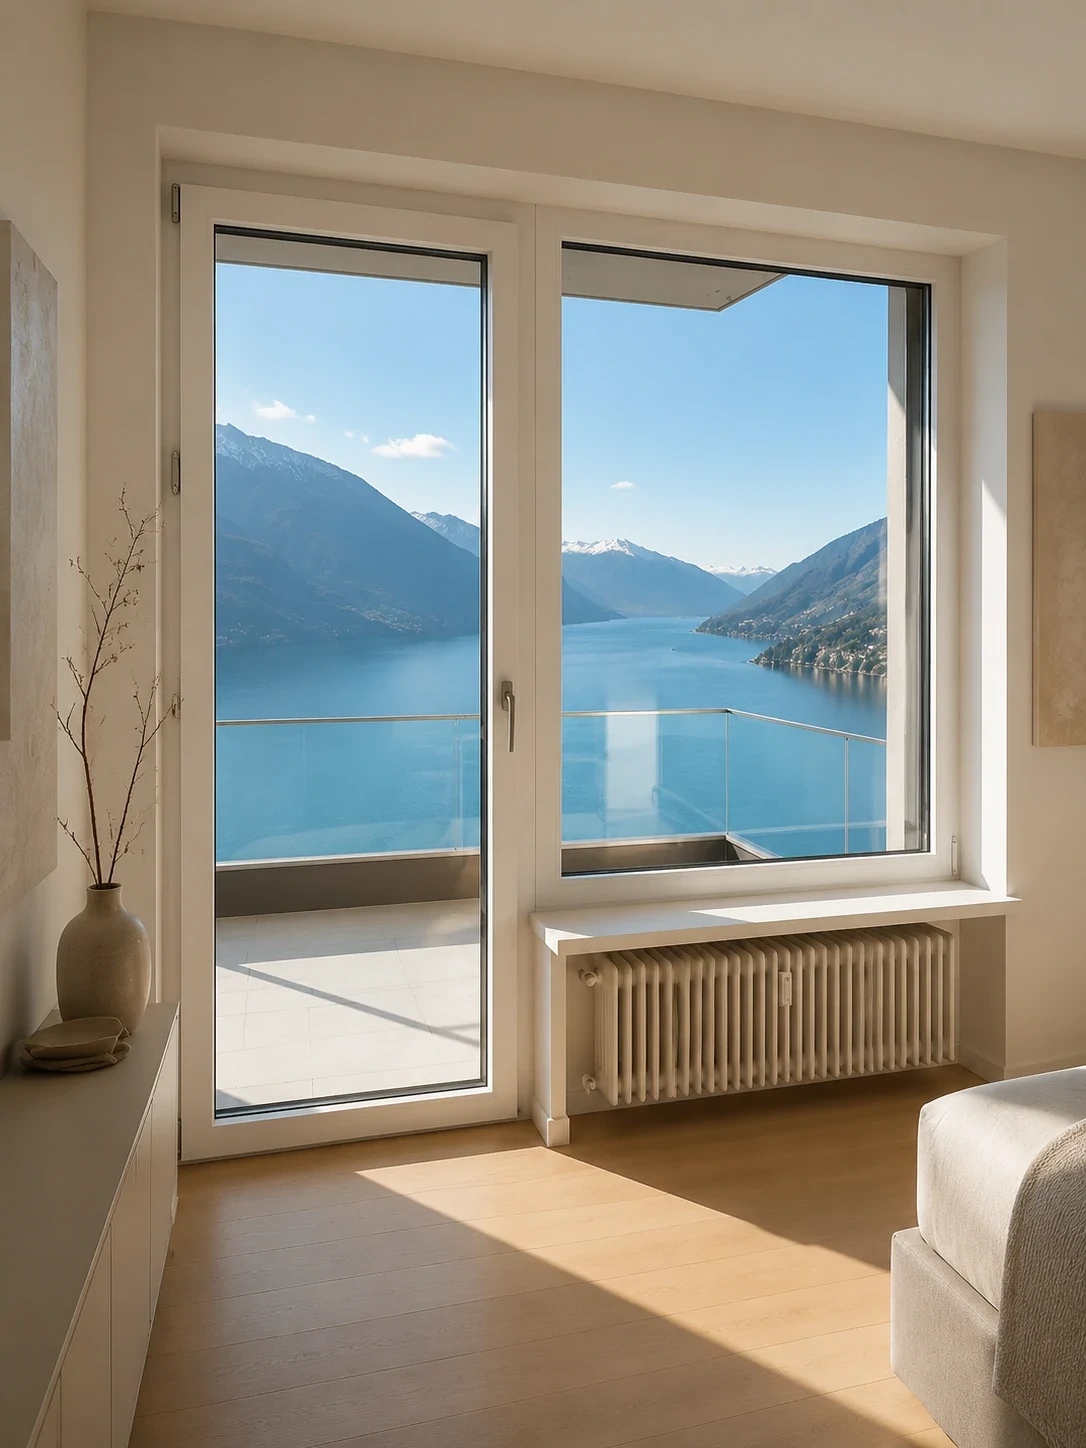
Lakeside residence with combined picture window and casement door system
Lakeside Estate

Picture Window Wall & Hinged Access

Seamless structural matching between Series 88 casement doors and fixed picture lites for unified exterior facade aesthetics.

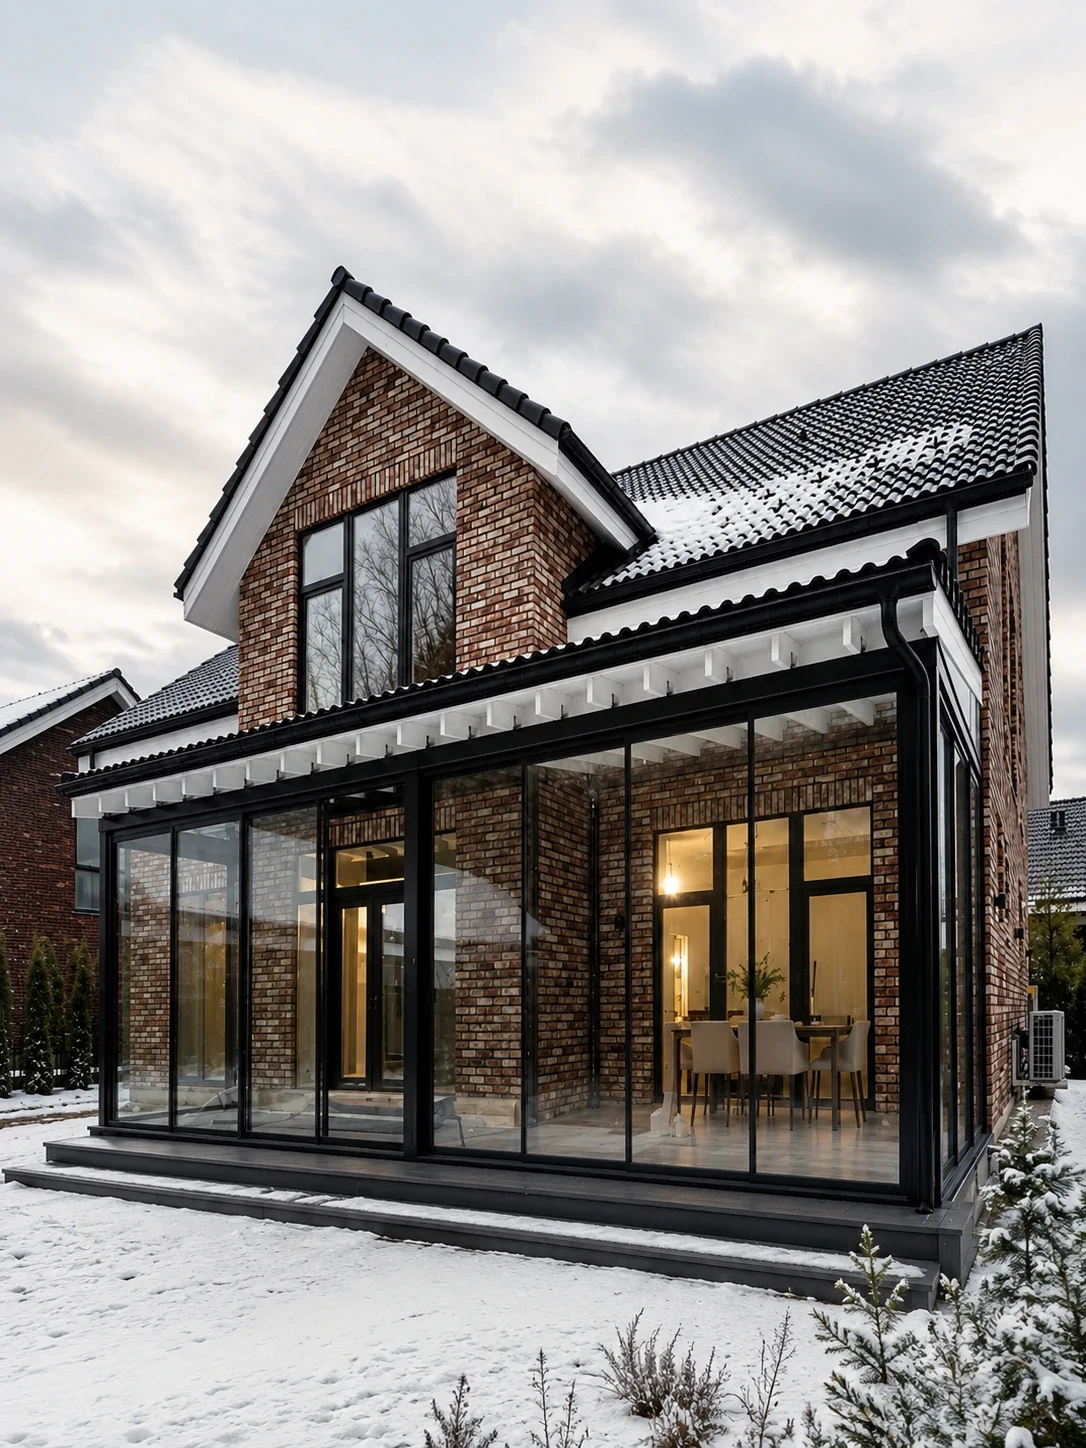
Glass sunroom with high efficiency aluminum picture windows in winter conditions
Cold Climate

Four-Season Sunroom Glazing

Triple glazed picture window roof and wall units designed to eliminate condensation during extreme sub-zero winter freeze cycles.

Technical Specifications

Structural & Thermal Engineering Performance Matrix

Compare the core technical capabilities of aluminum picture window systems manufactured by Primor Metal Door Co., Ltd.

Standard Glass & Profile Specifications

  • 6063-T6 Architectural Grade Aluminum Profiles (1.8mm – 3.0mm wall thickness)
  • Double or Triple Insulated Glass Units (IGU) with Warm-Edge Swisspacer
  • Dual-Component Structural Silicone & EPDM Weather Stripping Gaskets
  • Powder Coating, Anodized, Electrophoresis & Fluorocarbon (PVDF) Surface Treatments
Primor Aluminum Picture Window Performance Parameters
Profile Depth Thermal Break Max Glazing Thickness U-Factor Range Acoustic Rating Wind Load Resistance
65mm Series PA66 20mm Strip 28mm (Double IGU) 0.28 – 0.32 STC 35 – 38 dB DP 45 / 2160 Pa
80mm Series PA66 24mm Strip 36mm (Triple IGU) 0.22 – 0.26 STC 38 – 41 dB DP 60 / 2880 Pa
105mm Series PA66 30mm Strip 42mm (Triple / Laminated) 0.18 – 0.22 STC 40 – 44 dB DP 75 / 3600 Pa
150mm Heavy Fixed PA66 34mm Strip 48mm (Double Laminated) 0.14 – 0.18 STC 43 – 48 dB DP 90 / 4320 Pa
E-E-A-T Enterprise Authority

Why Global Importers & Builders Choose Primor Metal Door Co., Ltd.

Demonstrated manufacturing experience, transparent quality control, and an active international footprint.

Engineering-Led Customization

We do not impose static stock dimensions. Every aluminum picture window is built to measure from your CAD floor plans, structural window schedules, or architect BIM models.

Advanced Thermal & Structural Testing

Our profile systems undergo rigorous air infiltration, water penetration resistance, and structural deflection testing, ensuring full compliance with local building codes.

Physical U.S. Showroom Network

Importers and specifiers can inspect product samples and full-scale mockups in Los Angeles, Bay Area, Houston, Dallas, and Phoenix prior to issuing bulk purchase orders.

Factory-Direct Price Protection

Eliminate middleman margins by sourcing directly from our state-of-the-art aluminum extrusion and window assembly plant, optimizing project ROI for developers.

Export-Grade Protection & Logistics

Each unit is tagged by elevation code, shrink-wrapped, and packed in reinforced steel-corner wooden crates designed to endure ocean freight stresses.

Comprehensive Warranty & Support

We stand behind our aluminum extrusions with a 10-year surface finish warranty and a 10-year seal failure guarantee on all insulated glass units.

B2B Knowledge Base

Frequently Asked Questions by Global Buyers

Detailed engineering answers to common inquiries raised by procurement officers, architectural specifiers, and import agents searching for aluminum picture windows.

Get a Quote
Why choose aluminum picture windows over vinyl (uPVC) or timber for B2B developments?

Aluminum picture windows provide far higher structural tensile strength than vinyl (uPVC) and greater dimensional stability than timber. Aluminum frames can hold massively heavier insulated glass units with dramatically slimmer sightlines, and they will not warp, swell, or yellow under intense UV solar exposure. Furthermore, Primor Metal Door Co., Ltd. utilizes PA66 polyamide thermal breaks, ensuring thermal efficiency equivalent to wooden frames without the ongoing maintenance burdens.

Need structural calculation support? Contact our engineering desk →

How does Primor Metal Door Co., Ltd. ensure structural safety for oversized fixed glass units?

Every oversized fixed window order undergoes computer-simulated structural load analysis. We evaluate dead loads, wind deflection criteria (L/175 or L/240), and thermal stress factors based on your project location's elevation and wind zone data. Based on these calculations, we recommend reinforced 6063-T6 aluminum mullions, heavy-duty glass setting blocks, and heat-soak tested tempered or laminated safety glass.

What surface finishes are available for high-corrosion or coastal projects?

For coastal applications exposed to high salt spray, Primor Metal Door Co., Ltd. recommends PVDF (fluorocarbon) coating or high-micron anodizing. Our PVDF coatings comply with AAMA 2605 specifications, guaranteeing color retention, chalk resistance, and corrosion protection for up to 20 years in severe oceanfront climates.

Can aluminum picture windows be integrated with operable window or door systems?

Yes. Our engineering department designs profile outer frames to seamlessly interlock with Series 119 casement windows, Series 105 sliding windows, and Series 150 sliding or folding door systems. This ensures identical exterior sightlines, color matches, and flush depth alignment across your entire elevation schedule.

What is the typical lead time and production workflow for container-load orders?

Upon sign-off of shop drawings and finish swatches, standard production time is approximately 25 to 35 calendar days. Quality control testing, structural silicone curing, and export crating require an additional 5 days prior to container loading. We provide regular photo and video milestone reports throughout the manufacturing process.

How can overseas buyers verify product quality prior to shipment?

Buyers can inspect full-size samples at any of our five U.S. showrooms (Los Angeles, Bay Area, Houston, Dallas, Phoenix). Additionally, we provide third-party lab inspection access, mill test certificates for raw aluminum extrusions, and live video factory tours during final assembly testing.

Factory Direct Procurement

Request a Precision Technical Proposal & CAD Cost Estimate

Partner directly with Primor Metal Door Co., Ltd. for your upcoming commercial or high-end residential window schedule. Send us your floor plans, elevations, or schedule for an engineer-backed quotation.

  • Architects & Designers
  • General Contractors
  • Commercial Developers
  • Import Distributors

Start Your Project Inquiry

Submit your architectural requirements to receive a fast, detailed quotation including CAD shop drawing assistance and freight estimates:

  • 01Architectural window schedule or elevation drawings
  • 02Target U-factor, STC acoustic rating, or wind load requirements
  • 03Frame finish choice (RAL Powder Coat, Wood Grain, PVDF)
  • 04Glazing configuration (Double Low-E, Triple, Laminated)
Get a Quote