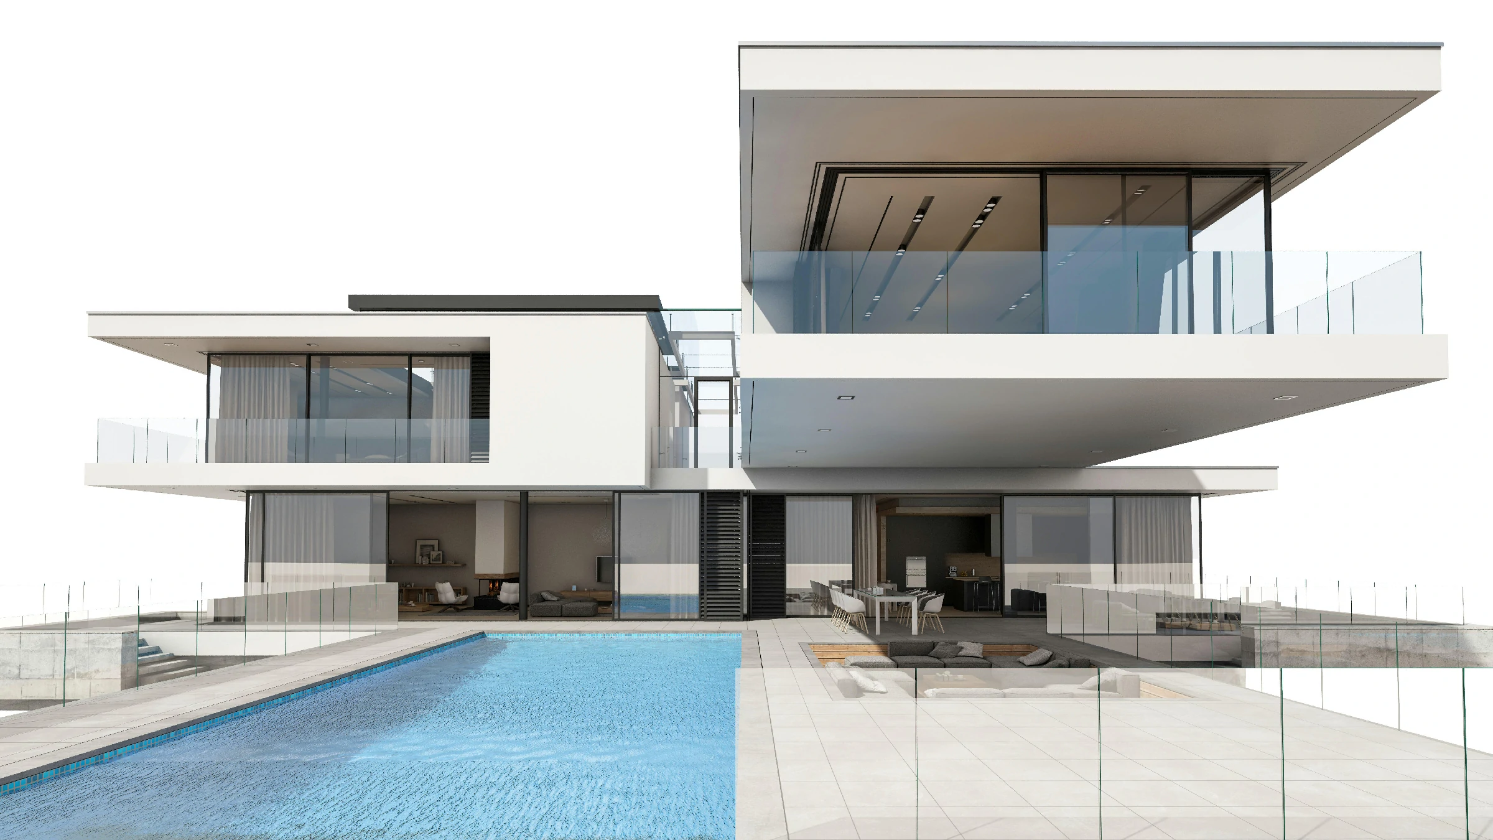
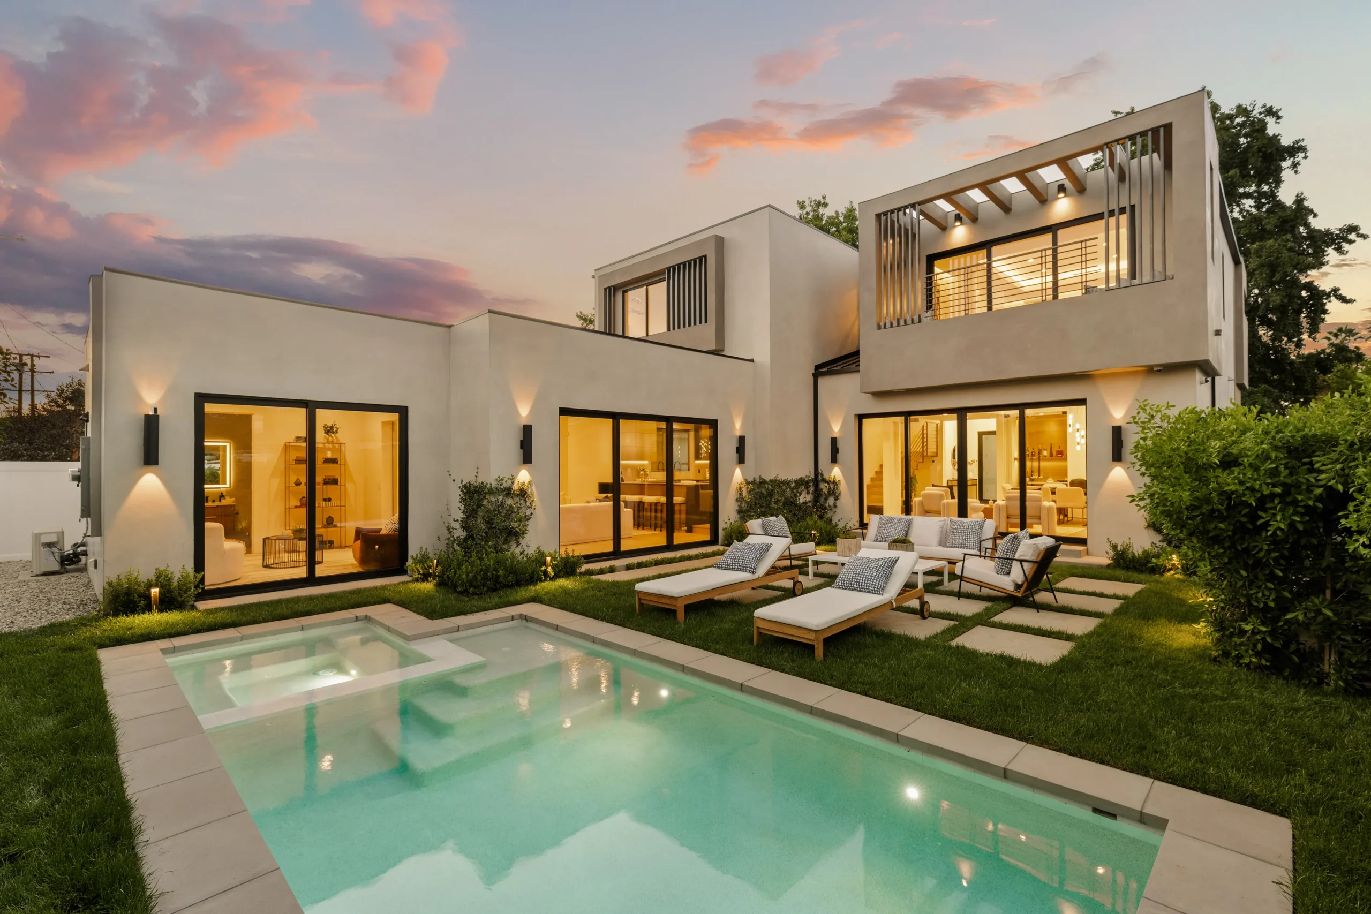
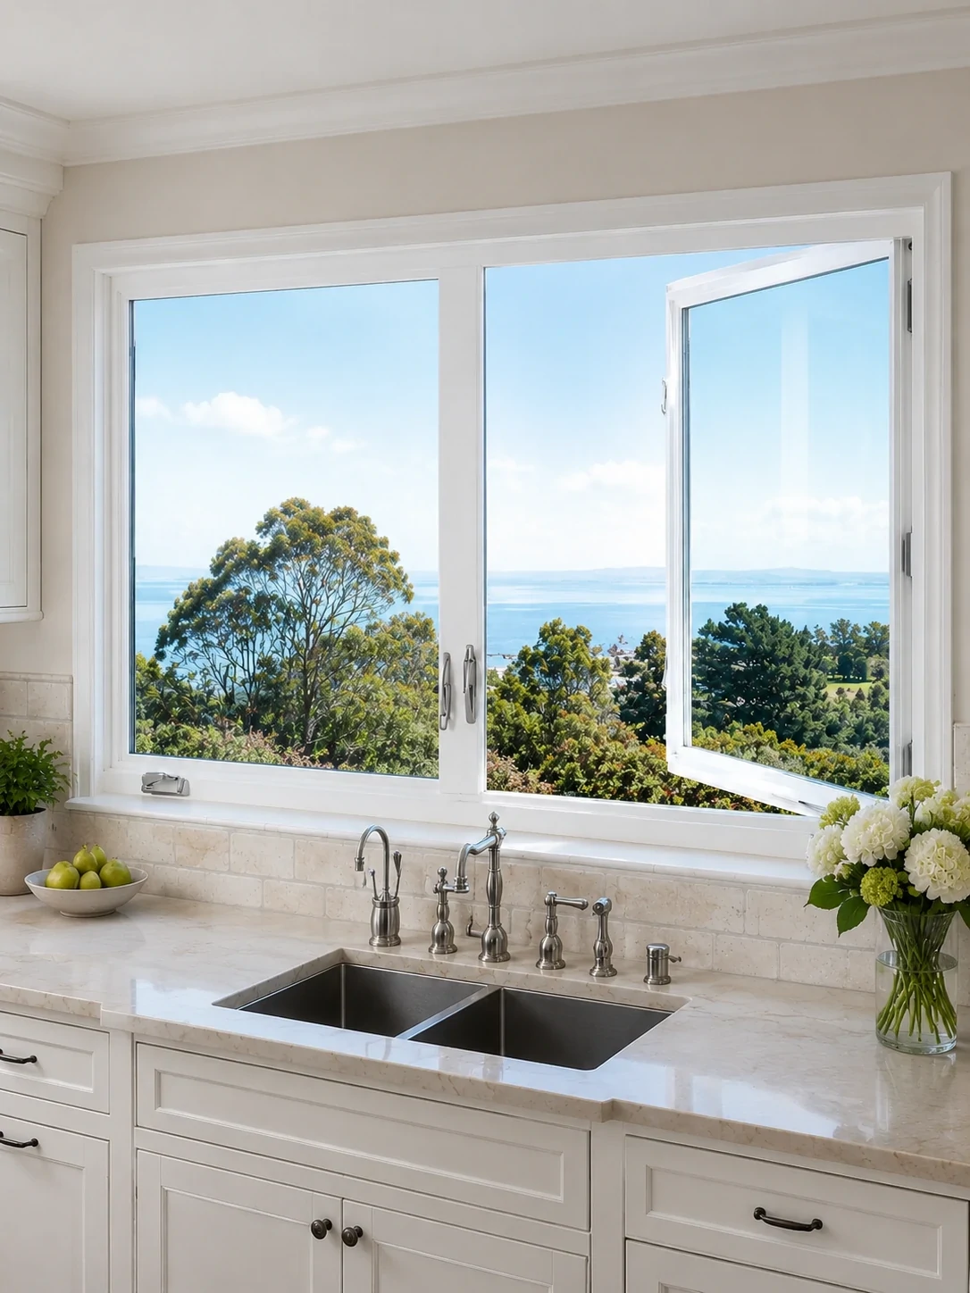
Modern residence featuring engineered thermal break aluminum windows and doors by Primor Metal Door Co., Ltd.
Engineering & B2B Procurement Authority

Thermal Break Window Systems: The Complete Technical & Global Sourcing Guide

  • PA66 GF25 Polyamide Thermal Barriers
  • Custom Engineering to CAD Drawings
  • Global Direct B2B Supply & Export Packaging
Large span thermal break sliding glass doors for luxury B2B developments
High-Performance Thermal Efficiency

Ultra-Low U-Factors & Condensation Resistance

  • NFRC & AAMA Testing Compliance
  • Double & Triple Low-E Insulated Glazing
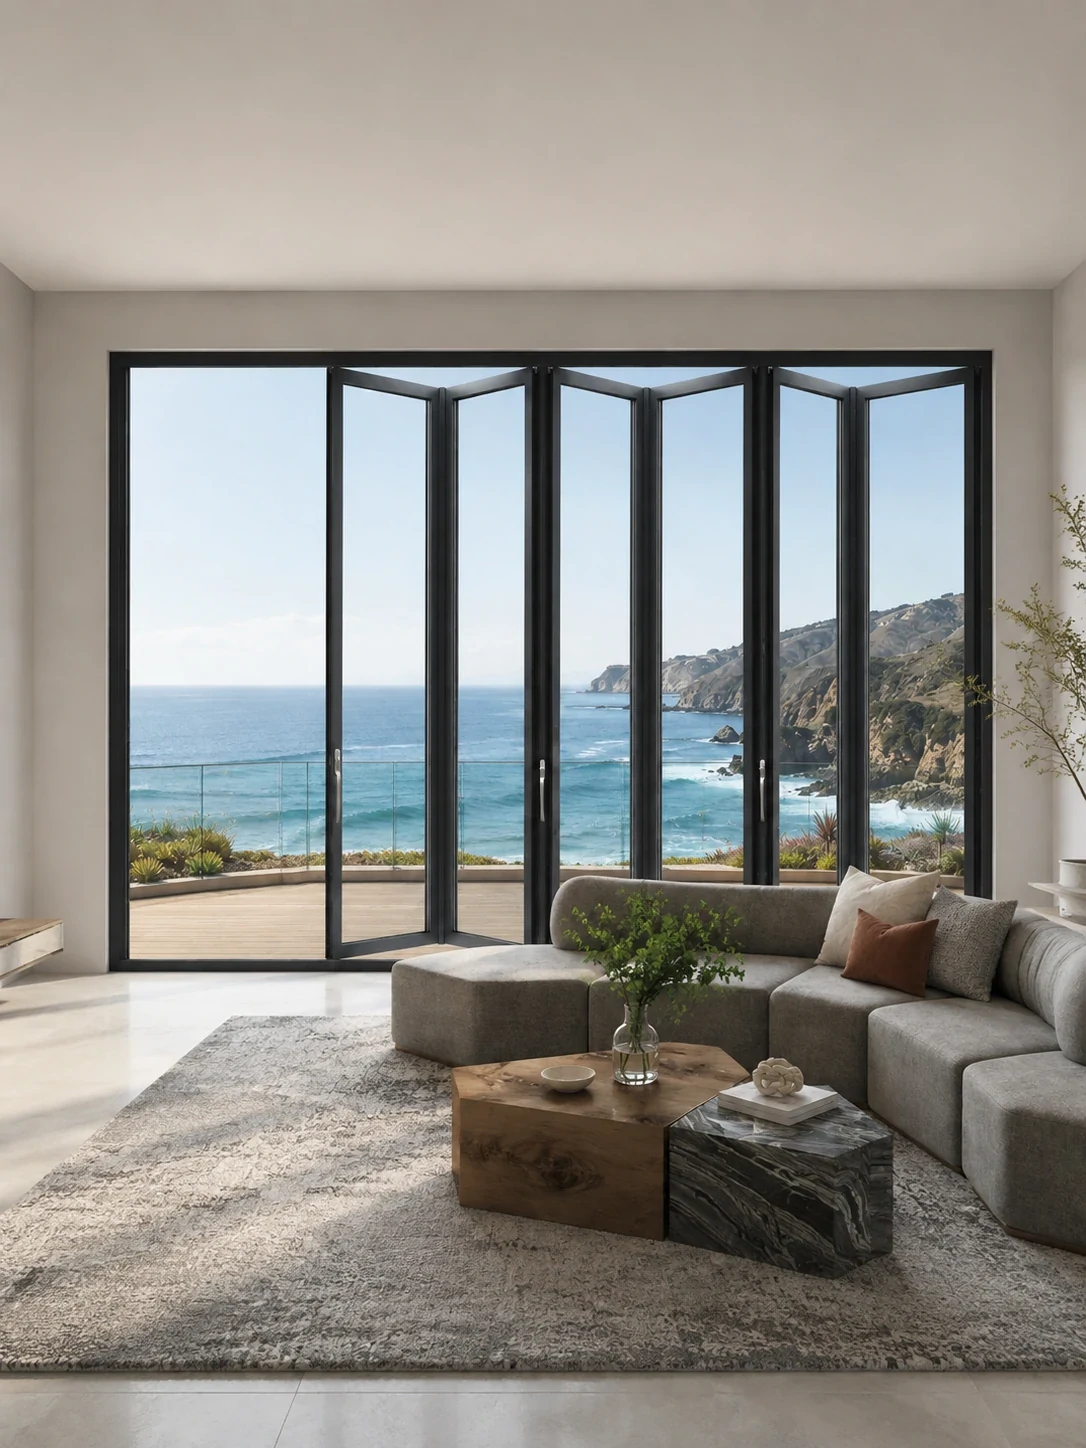
Coastal architectural folding doors with structural thermal break aluminum profiles
Commercial Sourcing & Export Compliance

Built to Schedule for Architects & Developers

  • 5 U.S. Regional Showrooms
  • Containerized Moisture-Proof Packing
0%
Frame Thermal Conductivity Reduction
0+
Acoustic STC Rating (dB)
0
U.S. Showroom Support Hubs
0%
B2B Drawing Shop Approval
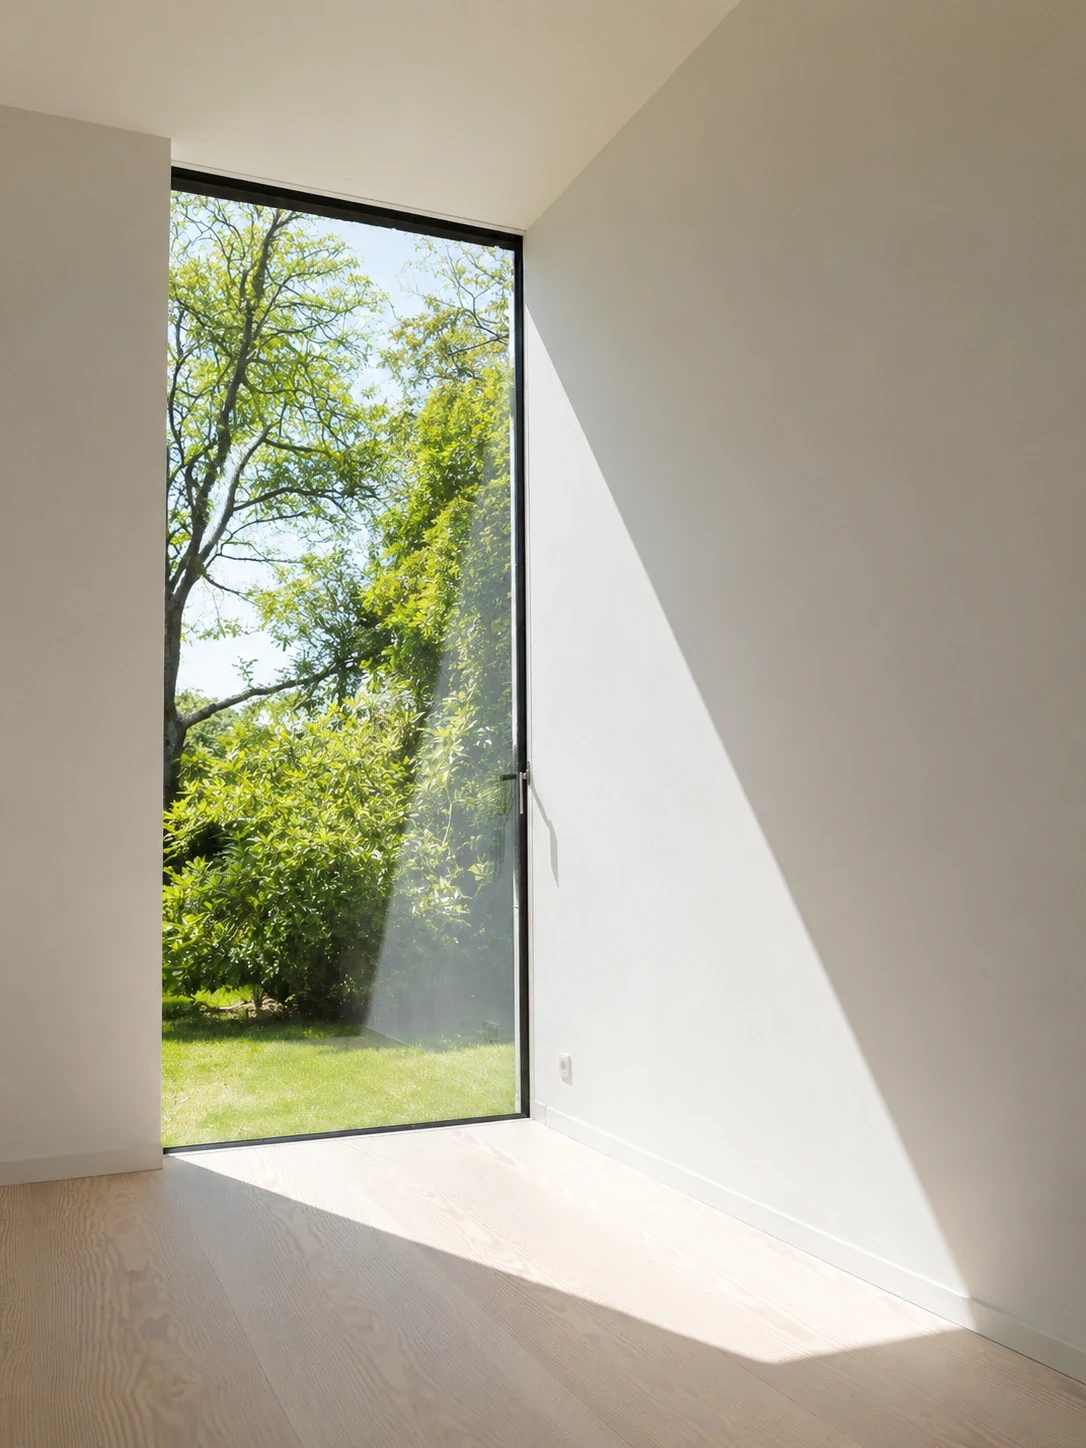
Structural floor-to-ceiling thermal break aluminum picture windows engineered by Primor Metal Door Co., Ltd.
PA66 GF25 Structural Barrier High mechanical shear strength with matched thermal expansion.
Technical Information Gain

The Engineering Physics Behind Thermal Break Window Systems

Understanding how polyamide thermal barriers eliminate the thermal bridge in modern B2B architectural fenestration.

Architectural aluminum alloys (typically 6063-T5 or T6) deliver exceptional structural integrity, corrosion resistance, and sleek visual profiles. However, standard aluminum possesses a high thermal conductivity rate of approximately 160 to 200 W/m·K. Without an internal insulating barrier, aluminum frames act as direct energy bridges, transferring heat out of buildings in cold climates and driving up HVAC cooling loads in hot regions. This thermal transfer also triggers interior frame condensation, leading to mold growth and interior finish degradation.

Thermal Break Window Systems overcome this material vulnerability by mechanically joining interior and exterior extruded aluminum profiles with a low-conductivity structural polyamide strip—specifically PA66 GF25 (Polyamide 66 reinforced with 25% structural glass fiber). With a thermal conductivity of just 0.25 to 0.30 W/m·K, the polyamide strut reduces frame heat transfer by up to 60%, enabling commercial projects to achieve overall window U-factors below 0.22 BTU/hr·ft²·°F (1.25 W/m²K) when combined with triple Low-E insulated glass units (IGUs).

  • Linear Expansion MatchingPA66 GF25 expands at rates virtually identical to aluminum, eliminating delamination under extreme thermal cycling.
  • Structural Shear ResistanceCrimped polyamide cavity walls maintain frame structural load resistance (DP 50 to DP 90 ratings).
  • Condensation Control (CRF)Elevates Condensation Resistance Factor above 72, protecting luxury interior finishes from moisture damage.
  • Dual-Finish CapabilityEnables independent exterior powder coating (e.g., PVDF Black) and interior anodized or wood-grain styling.
Get Catalog
B2B Product Portfolio

High-Performance Thermal Break Window & Door Systems

Engineered to order from architectural drawings. Review our core thermal break profiles below to select the exact system for your building project.

Get Catalog
Thermal Windows
Thermal Doors
Outdoor Enclosures
Series 119 Thermal Break Casement Window in modern residential application
High Airtightness & Insulation

Series 119 Thermal Break Casement Window

Designed for mid-to-high-rise residential projects requiring high wind resistance, air sealing, and low U-values.

Frame Profile
119mm overall depth with 24mm PA66 polyamide thermal strip
Glass Pocket
Supports up to 39mm double/triple Low-E insulated glass with argon gas
Hardware System
German Siegenia / HOPPE multi-point locking gear with stainless friction stays
  • U-Factor ≤ 0.24
  • STC 42 Acoustic
  • Multi-Point Lock
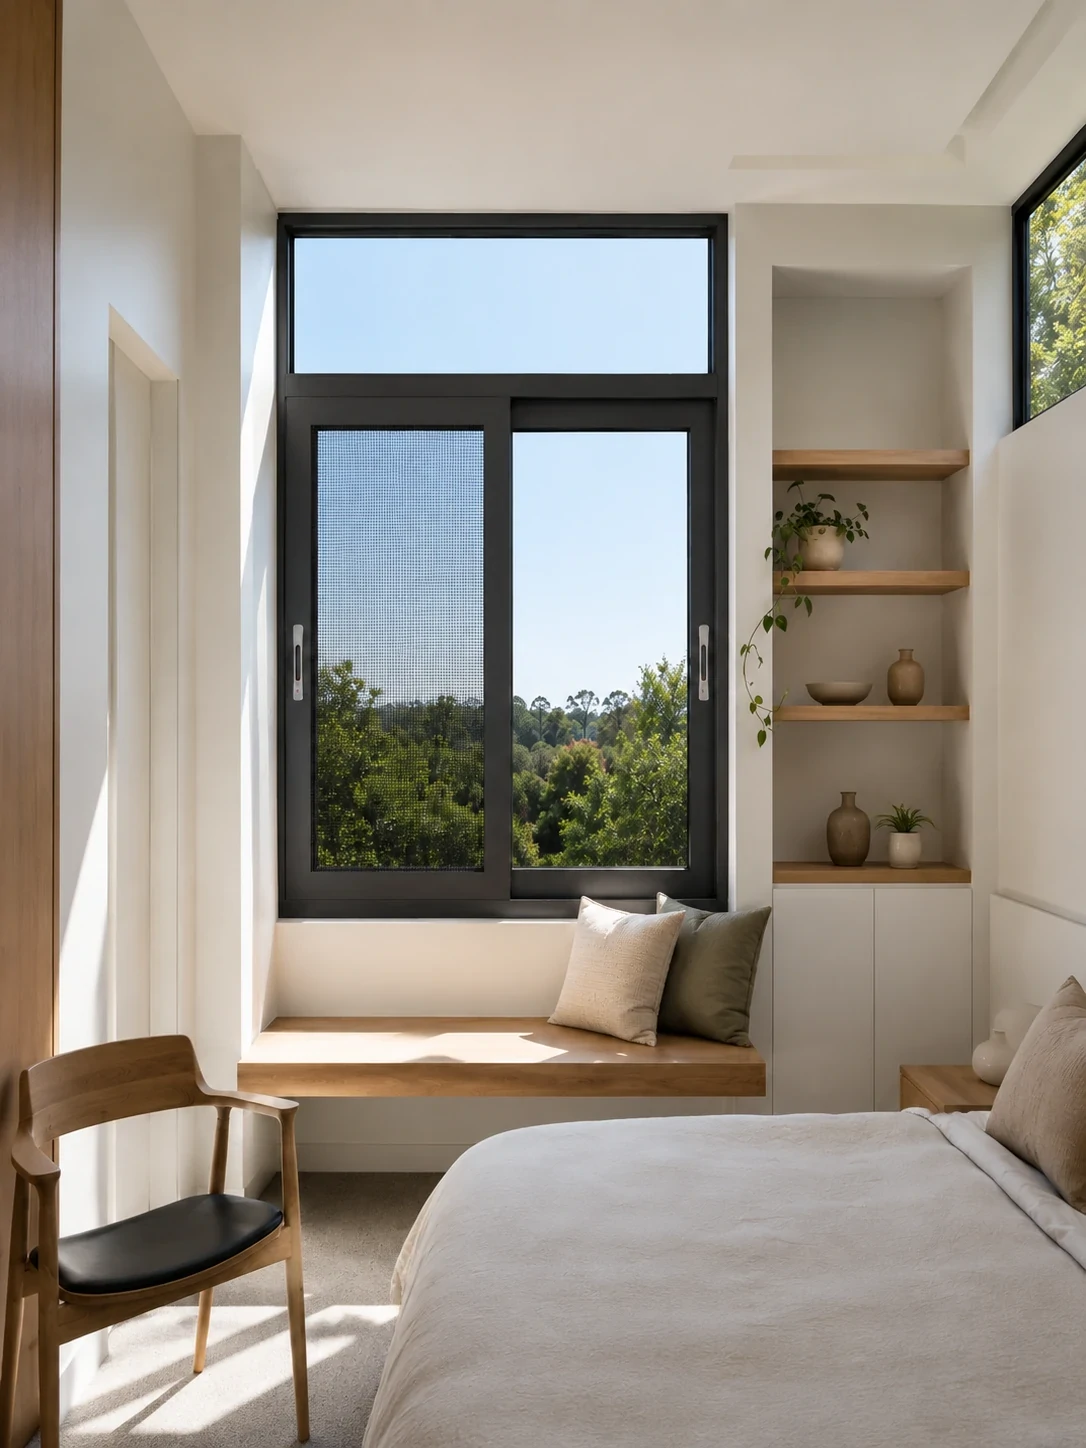
Series 105 Thermal Break Sliding Window installed in a master bedroom
Slim Interlock Design

Series 105 Thermal Break Sliding Window

Features ultra-narrow sightlines and high-load stainless steel rollers for effortless horizontal operation.

Operation
2-track or 3-track horizontal sliding with integrated stainless mesh screen
Interlock Sightline
28mm ultra-slim structural vertical interlock for maximized daylight
Performance
Triple EPDM weather-stripping to eliminate wind infiltration
  • Series 105
  • Stainless Track
  • Slim Interlock
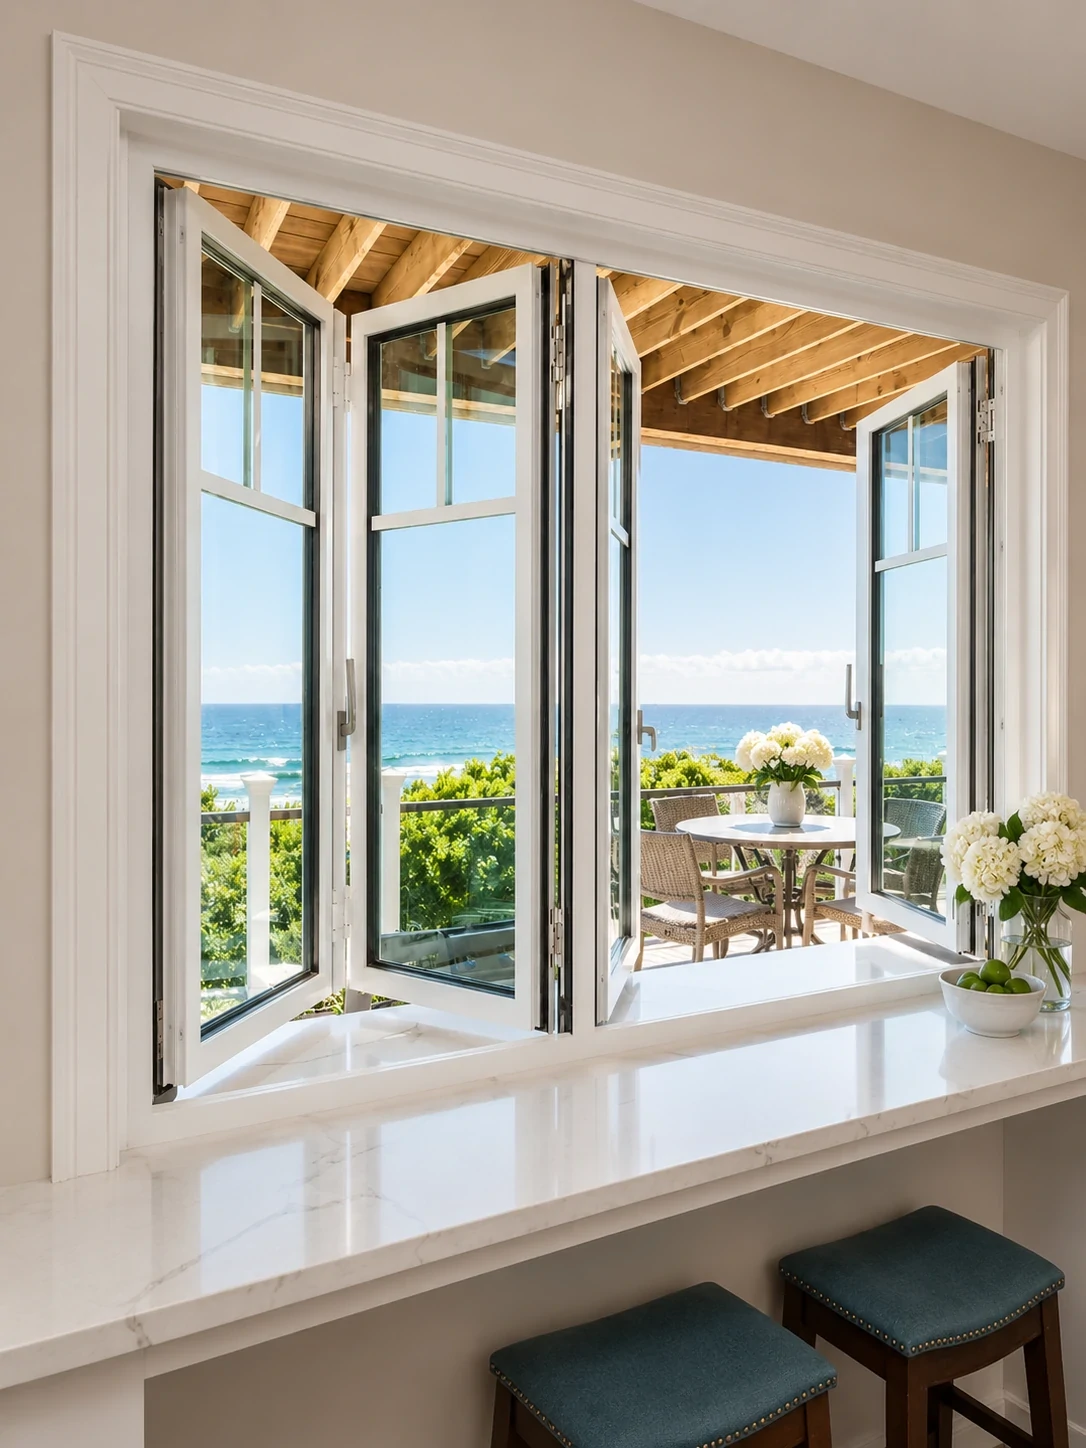
Thermal break folding pass-through window for kitchen bars
Kitchen Pass-Through

Thermal Break Folding Window Systems

Engineered for kitchen pass-throughs and commercial hospitality venues wanting open indoor-outdoor access.

Configurations
3+0, 3+1, 5+0 panel arrangements with top-hung heavy-duty rollers
Threshold
Flush sill or water-barrier sill with dual drainage paths
  • Bi-Fold Stacking
  • Flush Sill
  • Heavy-Duty Hinges
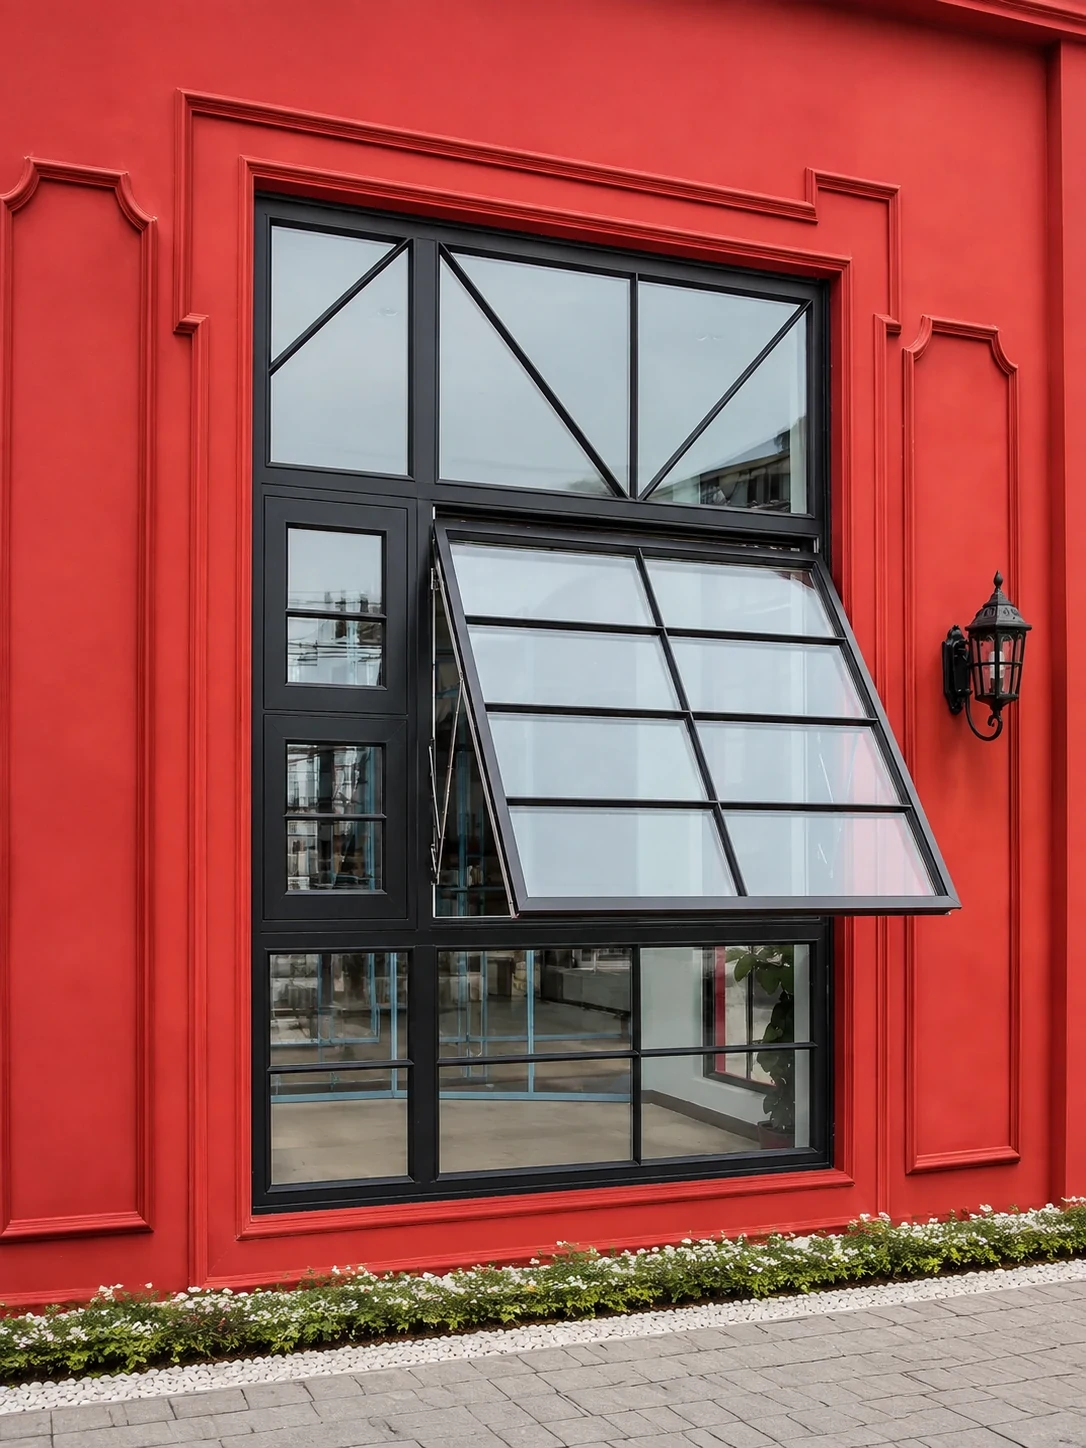
Thermal break awning windows integrated into facade design
Rain-Proof Ventilation

Thermal Break Awning Windows

Top-hinged outward opening profile allowing continuous natural ventilation during severe precipitation.

Sealing
Continuous dual-layer EPDM compression gaskets
Combination
Seamlessly mulled with fixed picture window frames
  • Top-Hinged
  • Rain Protection
  • Multi-Point Hardware
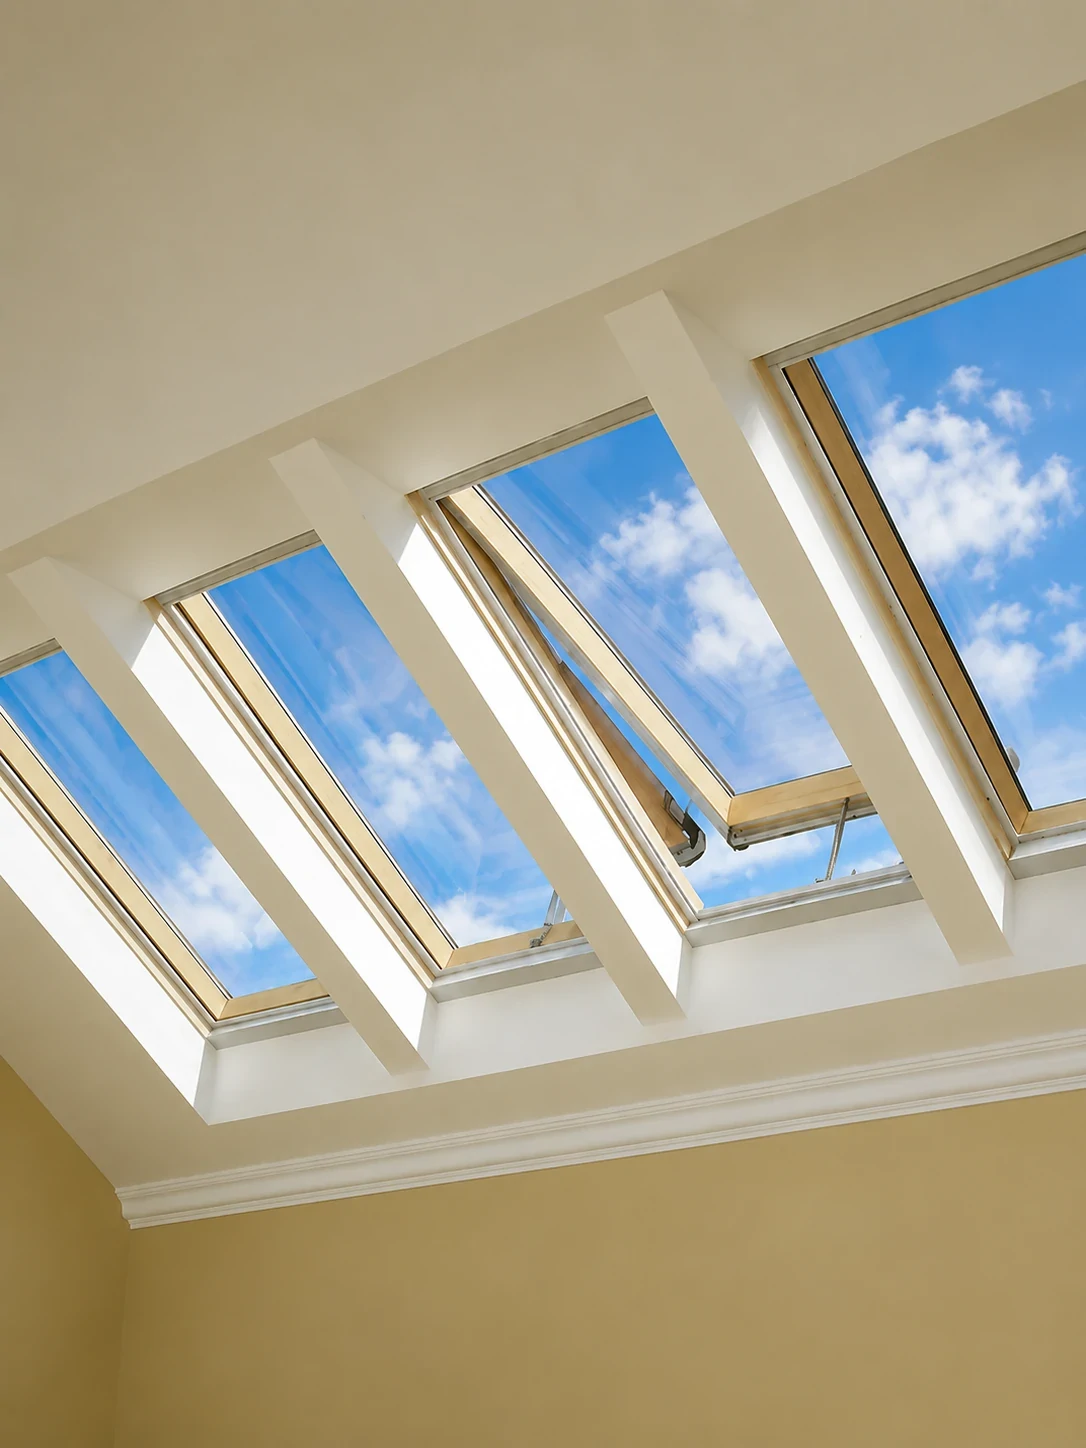
Thermally broken roof skylight windows with motorization options
Overhead Daylight Access

Architectural Skylight Roof Windows

Roof glazing system crafted with structural thermal break channels and toughened laminated safety glass.

Glazing
6mm Tempered Low-E + 12Argon + 6.38mm Laminated Safety Glass
Actuation
Concealed 24V electric chain actuators with rain sensor automation
  • Laminated Safety
  • Automated Motorization
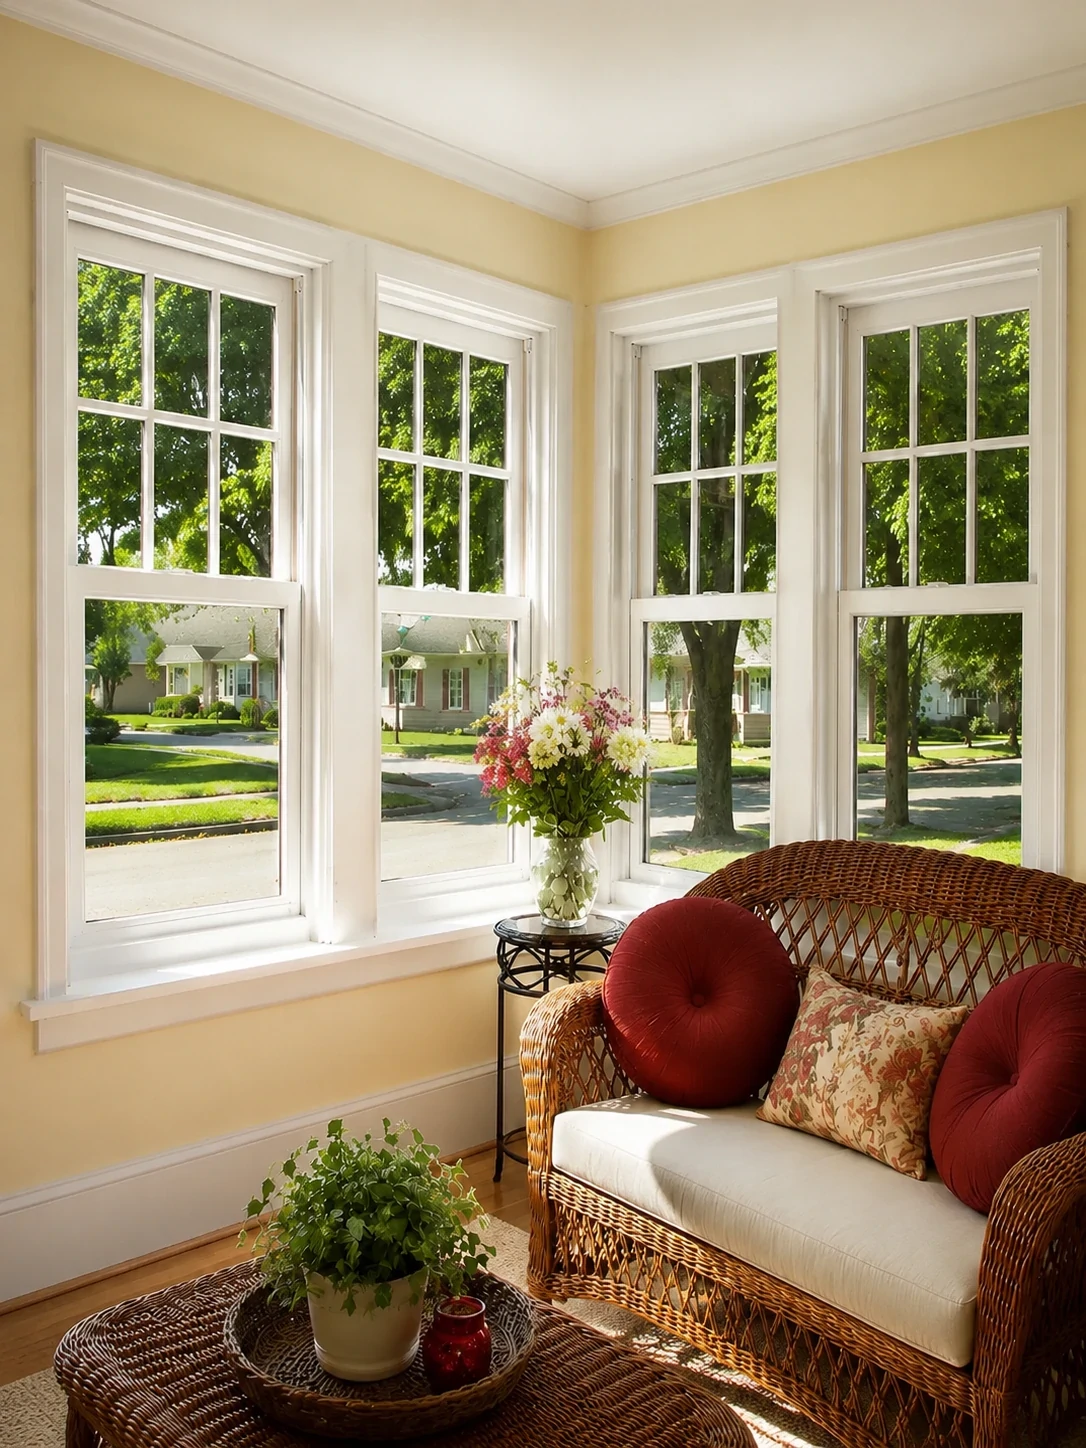
Double-hung thermal break aluminum windows facing a private garden
Classic Vertical Operation

Thermal Break Double-Hung Windows

Vertical dual-sliding sashes utilizing constant-force spring balances for traditional North American architectural styles.

Balances
Heavy-duty spiral or block-and-tackle balances rated for 50,000 cycles
Cleaning
Tilt-in sash capability for interior glass maintenance
  • Spring Balanced
  • Tilt-In Maintenance
Oceanfront residential villa featuring frameless-look glass corner windows
Panorama Corner Sightline

Frameless Ocean Corner Window Systems

90-degree glass-to-glass corner window structures engineered without vertical corner mullions to maximize panoramic views.

Thermal Barrier
Thermally isolated perimeter framing with silicone-sealed structural glass joint
Glazing Spec
High-wind impact laminated Low-E double or triple glass units
  • Glass-to-Glass
  • High Wind Load
Oversize floor-to-ceiling thermal break aluminum picture windows
Maximum Structural Daylight

Commercial Fixed Picture Windows

Heavy-gauge aluminum framing supporting massive architectural glass panels with minimal visual disruption.

Sizing
Custom fabricated up to 6.0 meters in vertical elevation height
Thermal Spec
Multi-chamber PA66 insulation with warm-edge glass spacers
  • Large Span
  • Narrow Frame
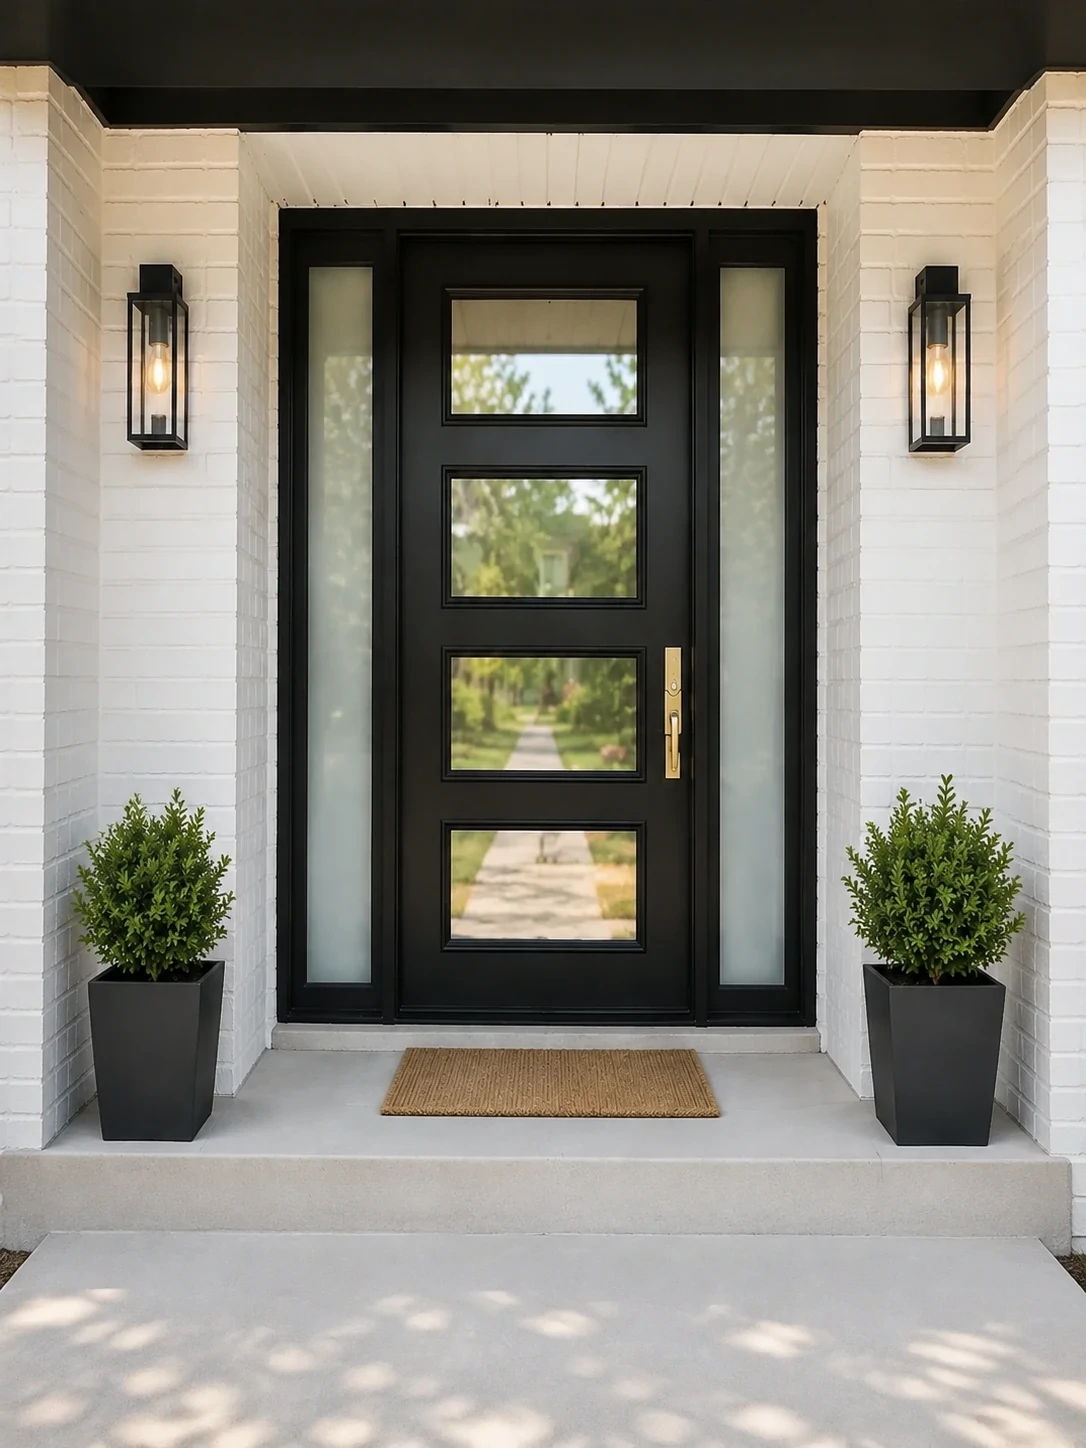
Series 88 Heavy-Duty Thermal Break Aluminum Entry Door
Architectural Main Entrance

Series 88 Thermal Break Entry Doors

Architectural entrance doors combining high-density polyurethane insulated panel cores with multi-point smart locking.

Security
Automated motorized multi-point lock with biometric fingerprint & RFID
Thermal Core
Thermally broken aluminum skins with 60mm insulated core
  • Biometric Lock
  • Insulated Core
  • Series 88
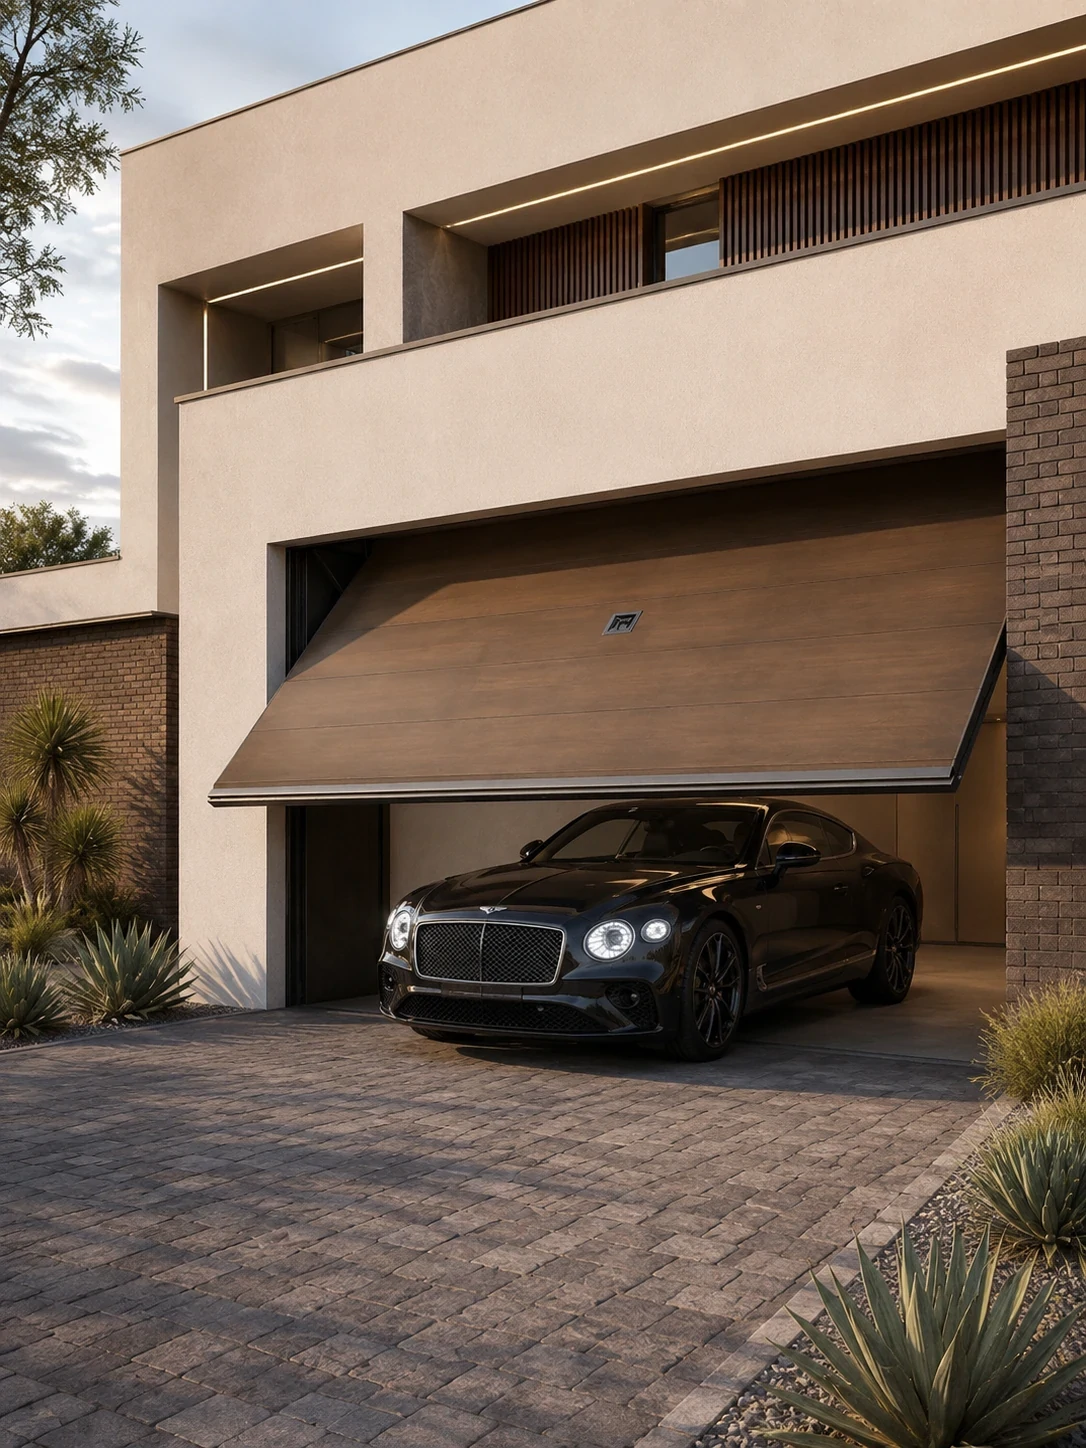
Modern wood-grain thermal aluminum sectional garage door
Architectural Exterior Match

Sectional Thermal Aluminum Garage Doors

Overhead sectional garage door systems with polyurethane thermal cores and matching window frame powder coatings.

Finish
Hyper-realistic fluorocarbon wood-grain transfer or architectural matte black
Drive
Silent belt-driven motorization with smart smartphone integration
  • Wood-Grain Finish
  • Smart Motorized
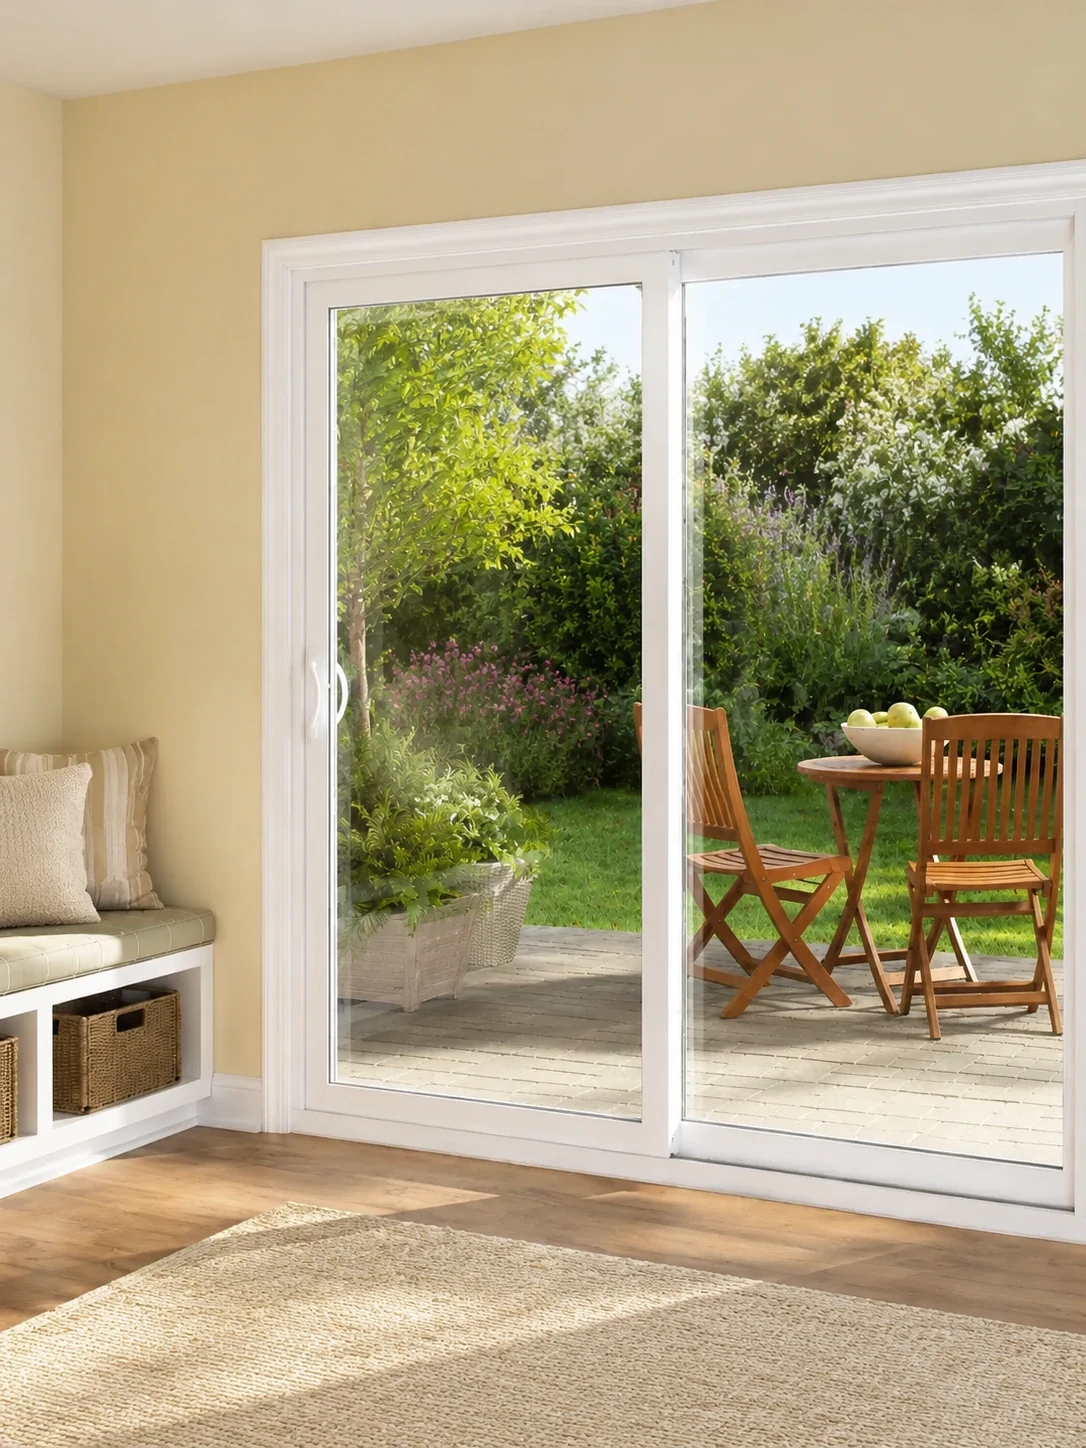
Series 150 Thermal Break Lift and Slide Patio Doors opening to garden
Large-Span Sliding Panels

Series 150 Thermal Lift & Slide Doors

Heavy-duty sliding door technology that lifts the panel off weather seals during movement for effortless glide.

Panel Load
Supports individual panel weights up to 400kg (880 lbs)
Threshold
Barrier-free continuous threshold with concealed sub-floor drainage channel
  • Lift & Slide
  • 400kg Capacity
  • Series 150
Series 77 Thermal Break Folding Glass Doors installed on a coastal villa
95% Clear Opening Capacity

Series 77 Thermal Bi-Fold Stacking Doors

Multi-panel folding wall systems engineered with stainless steel carriages to stack panels smoothly to side walls.

Thermal Barrier
20mm PA66 polyamide strut across all sash profiles and frame jambs
Hardware
Heavy-duty top-hung carrier wheels with bottom guide rollers
  • Series 77
  • 95% Open Area
  • Coastal Coating
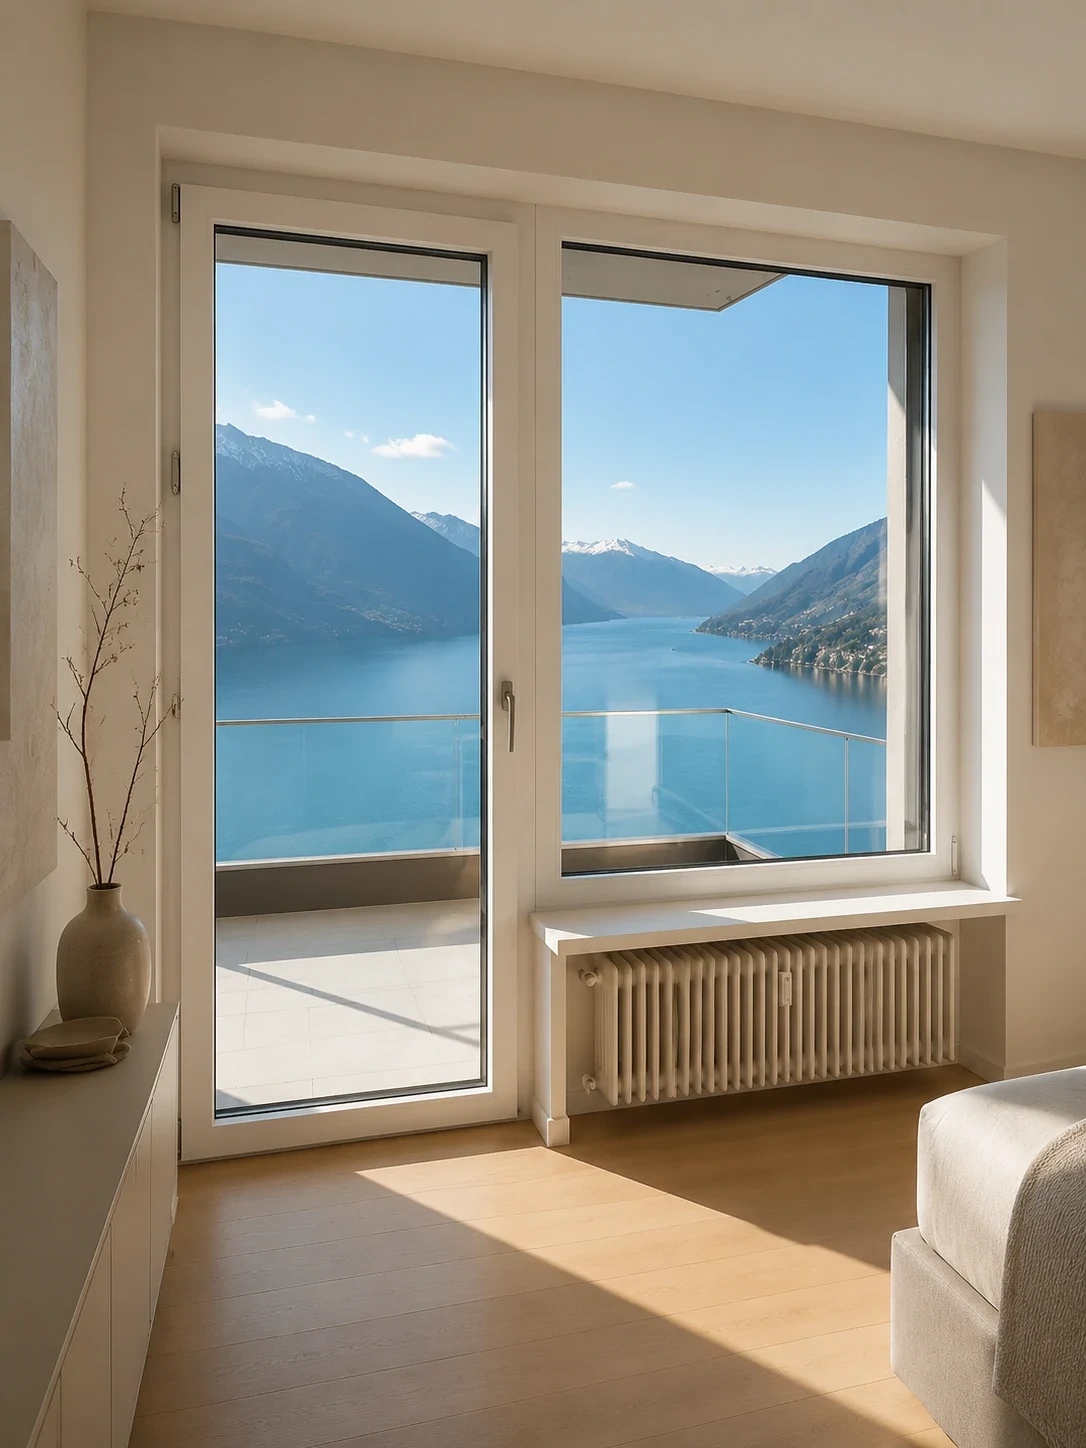
Thermal break single leaf swing casement door overlooking lake
Tight Compression Sealing

Thermal Break Architectural Casement Doors

Heavy-duty swing glass doors featuring multi-point compression locks and low-profile thermal break saddles.

Application
Balcony access, patio entries, and commercial office suite doors
Security
German 5-point locking system with anti-burglar pin cylinders
  • Compression Seal
  • 5-Point Lock
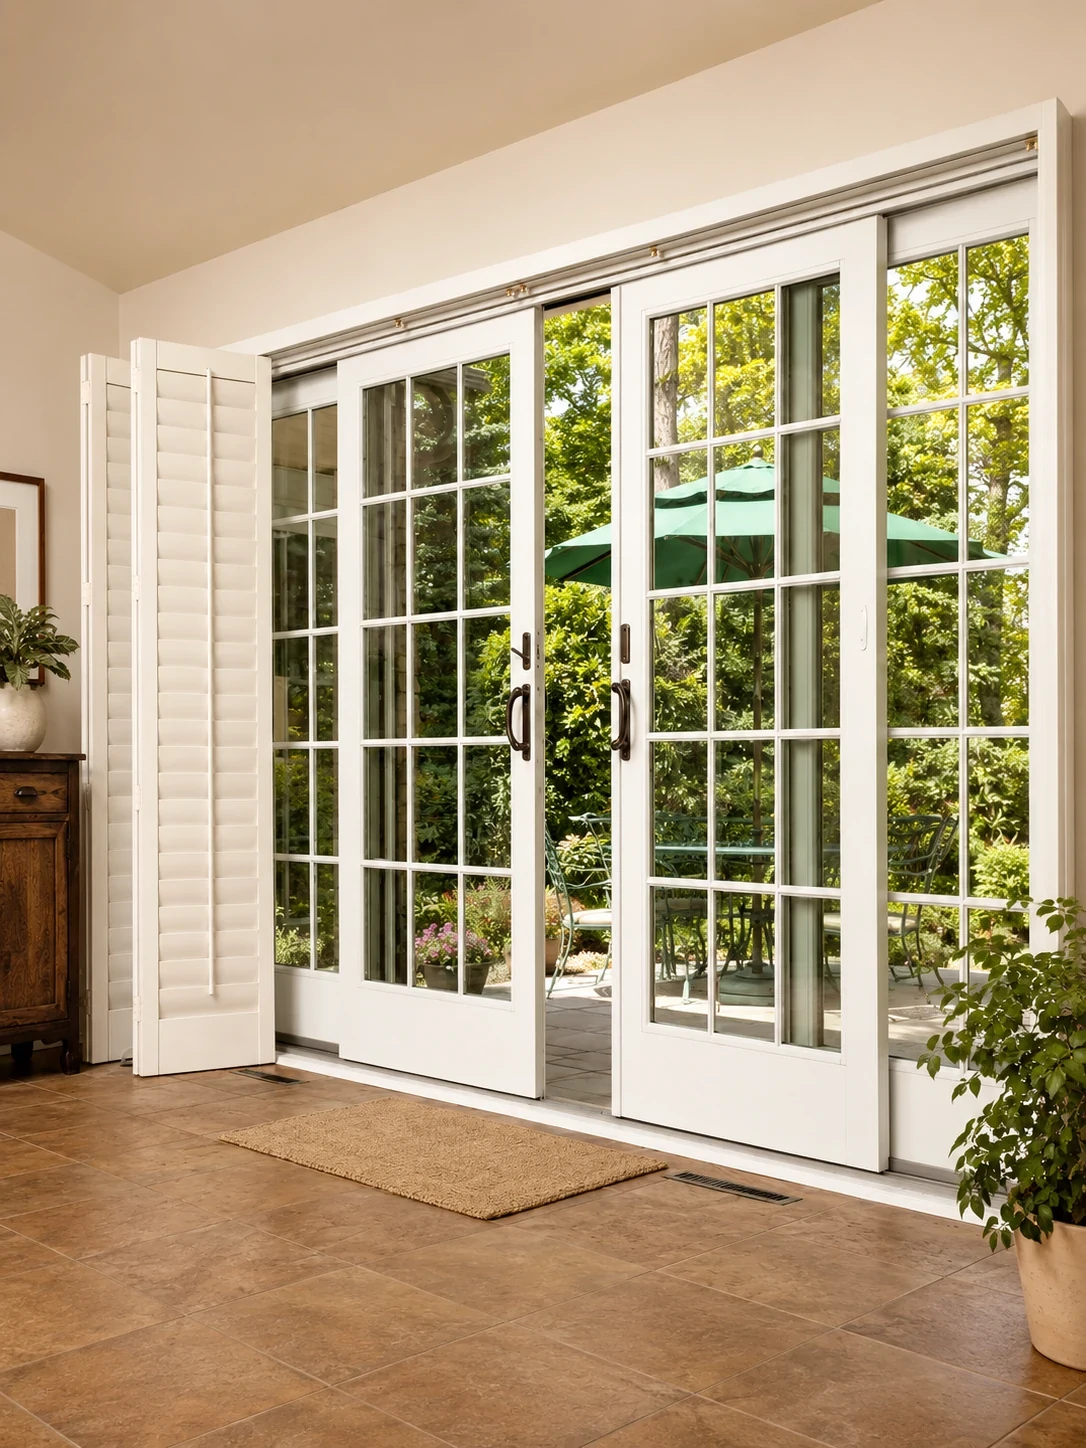
Thermal break white aluminum double French doors
Elegant Symmetrical Entrance

Thermal Break Aluminum French Doors

Classic double-swing patio doors configured with insulated glass panels and optional simulated divided lites (SDL).

Aesthetics
Beveled interior glazing beads with traditional muntin grid layouts
Thermal Spec
Dual PA66 thermal breaks with dual EPDM perimeter rebates
  • French Double Swing
  • SDL Grid Option
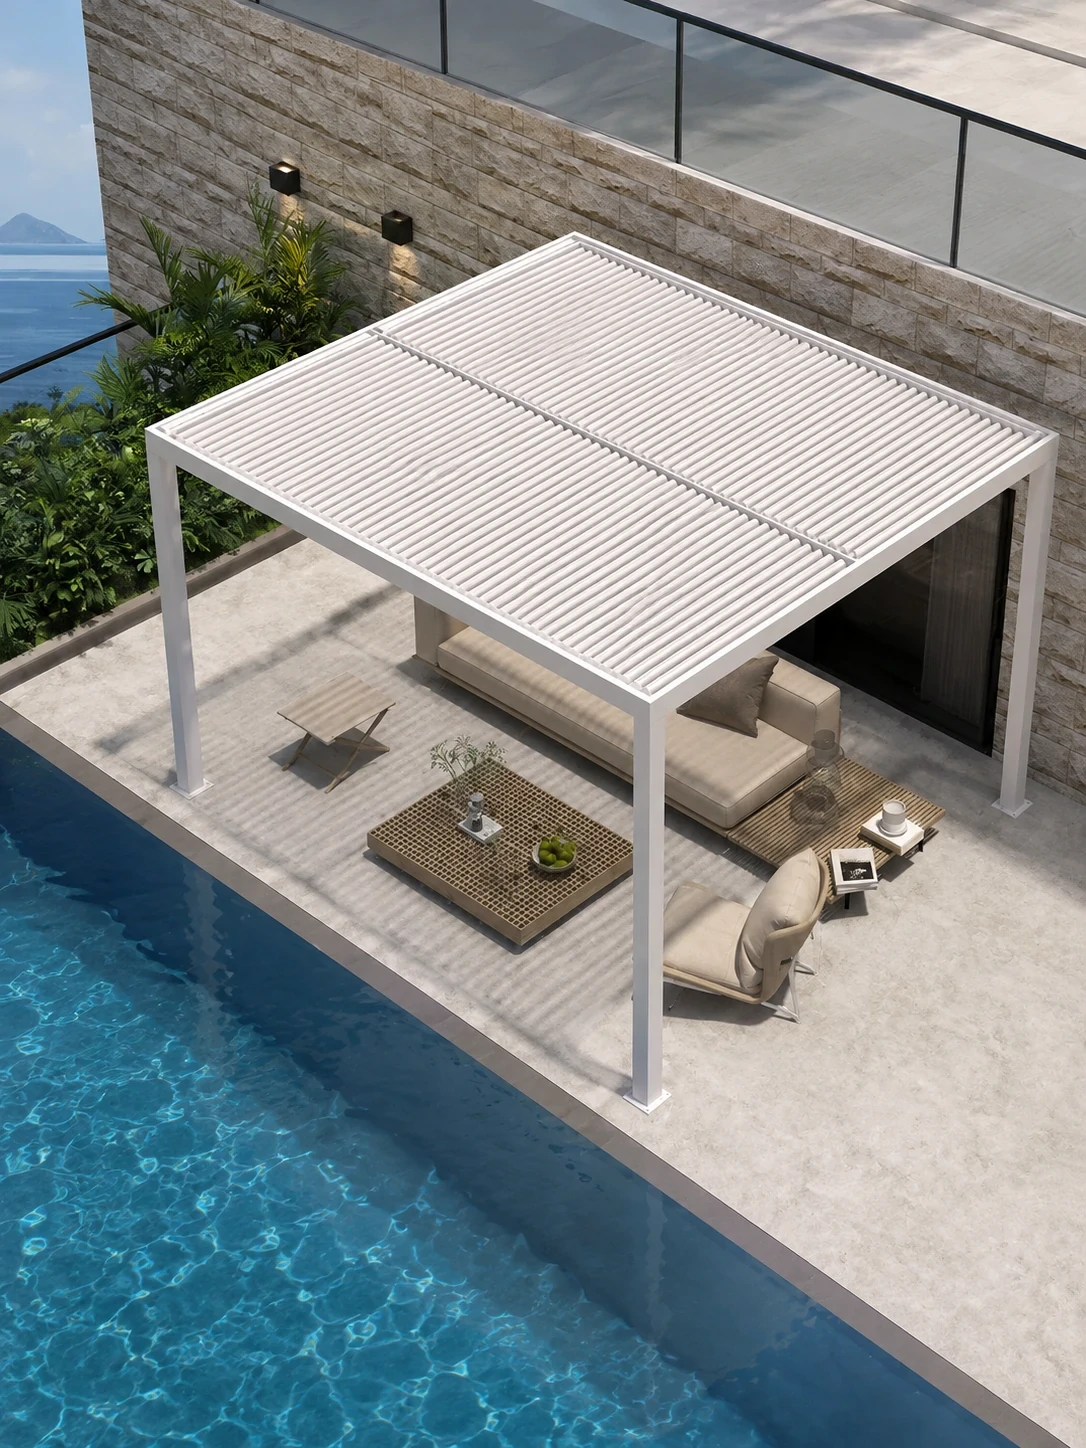
Motorized aluminum louvered pergola with integrated drainage
Outdoor Living System

Architectural Motorized Pergolas

Extruded aluminum outdoor shade structures featuring motorized 0-135 degree adjustable louvers and internal guttering.

Wind Resistance
Engineered for wind forces up to 180 km/h with closed louvers
Add-ons
Integrated RGB LED perimeter lighting and zip track drop screens
  • Adjustable Louver
  • Internal Gutter
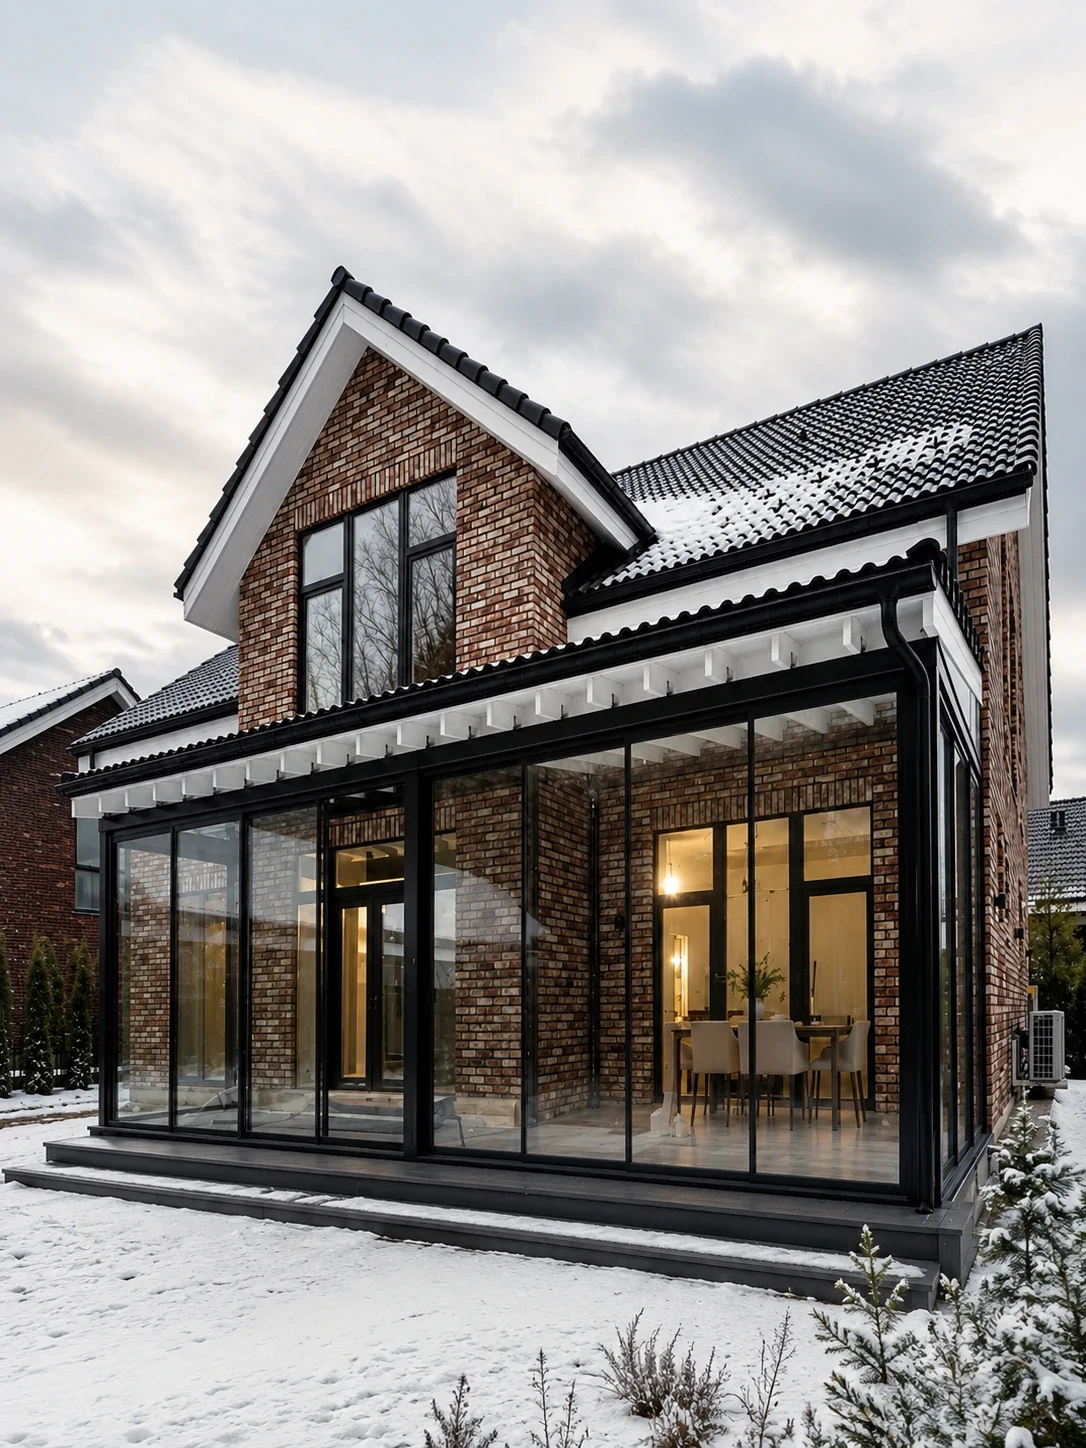
Thermal break aluminum glass sunroom tested in snow and cold climate
Four-Season Solarium

Four-Season Thermal Break Sunrooms

Complete glass-enclosed building extensions constructed with heavy structural thermal aluminum rafters and insulated glass.

Roof Load
Snow load design capacity up to 2.5 kN/m² with steel-reinforced rafters
Glass Roof
Solar-control tinted Low-E laminated safety roof glazing
  • Heavy Snow Load
  • Solar Control Glass
Engineering Matrix

Primor Profile Series Technical Matrix

Direct comparison of core aluminum profile series for global B2B architectural specifications and procurement schedules.

Standard Global Engineering Specs

  • 6063-T5 / T6 Architectural extruded aluminum (1.8mm - 3.0mm wall thickness)
  • Polyamide PA66 GF25 structural thermal break struts
  • Dual & triple glass IGUs with argon gas, warm-edge spacers, and Low-E coatings
  • AAMA 2604 / 2605 powder coatings, PVDF, and anodized corrosion-resistant finishes
Architectural Performance Parameters for Primor Thermal Break Series
SeriesProduct TypeFrame DepthU-Factor RangeDesign Pressure (DP)
105Sliding Window105 mm0.26 - 0.30 BTU/hr·ft²·°FDP 45 (2150 Pa)
119Casement Window119 mm0.18 - 0.24 BTU/hr·ft²·°FDP 65 (3100 Pa)
HungDouble-Hung Window110 mm0.25 - 0.29 BTU/hr·ft²·°FDP 50 (2400 Pa)
77Folding Door77 mm0.24 - 0.28 BTU/hr·ft²·°FDP 50 (2400 Pa)
88Casement / Entry Door88 mm0.20 - 0.25 BTU/hr·ft²·°FDP 60 (2870 Pa)
150Lift & Slide Door150 mm0.21 - 0.25 BTU/hr·ft²·°FDP 70 (3350 Pa)
Enterprise Competencies & E-E-A-T

Why Global B2B Importers Partner with Primor Metal Door Co., Ltd.

Combining world-class OEM/ODM engineering capabilities with local U.S. showroom support for seamless procurement.

Exact Shop Drawing Approval

Our engineering office converts your architectural plans into fully verified CAD/BIM shop drawings. Profile depths, glass specs, anchor points, and hardware layouts are 100% signed off before manufacturing starts.

PA66 Polyamide Thermal Precision

Primor exclusively utilizes high-grade PA66 GF25 polyamide insulation strips inserted with automated precision knurling and crimping equipment, guaranteeing zero structural slippage under wind loads.

Five U.S. Regional Showrooms

Importers, contractors, and architects can evaluate full-scale mockups, test sash smoothness, and inspect corner samples in our 5 U.S. locations: Los Angeles, Bay Area, Houston, Dallas, and Phoenix.

Tailored OEM/ODM Manufacturing

From custom extrusion dies to specialized dual-color powder coatings (AkzoNobel / PPG), we tailor every dimension, mullion profile, and locking configuration to match regional building code specs.

Export-Grade Heavy-Duty Crating

Every window unit is individually labeled per elevation, protective-wrapped, and packed into steel-reinforced fumigated wooden crates designed for safe ocean transport and rapid jobsite sorting.

Global Logistics & Customs Support

Our dedicated B2B logistics team handles ocean freight coordination, customs clearance paperwork, ISF filings, and door-to-jobsite flatbed deliveries across North America, Europe, and Oceania.

Project Lifecycle Workflow

From Architectural Drawings to On-Site Installation

A controlled, transparent engineering process engineered specifically for international B2B procurement teams.

  1. 01

    Architectural Review

    Send CAD files or window schedules to [email protected] for structural and thermal analysis.

  2. 02

    Technical Proposal

    We output profile series options, U-factor estimates, hardware configurations, and clear commercial pricing.

  3. 03

    Shop Drawing Approval

    Detailed CAD drawings and material finish swatches are issued for formal client sign-off.

  4. 04

    Precision Production

    Extrusion cutting, PA66 thermal insertion, IGU glazing assembly, and 100% factory pre-fit testing.

  5. 05

    Crating & Shipping

    Opening-labeled heavy crates shipped via ocean freight directly to your jobsite or distribution warehouse.

Featured Global Projects

Architectural Applications of Primor Thermal Systems

Discover how Primor Metal Door Co., Ltd. delivers high thermal performance across coastal, mountain, and urban environments.

View All Success Cases
Coastal architectural project featuring frameless ocean corner thermal break windows
Coastal Residence

Frameless Ocean Corner Systems

Marine-grade PVDF finished thermal frames paired with laminated low-E glass to withstand coastal storm forces.

Lakeside villa built with thermal break casement doors and fixed picture windows
Lakeside Villa

Thermal Window & Door Wall

Integrated Series 119 casement windows and Series 88 entry doors delivering continuous thermal isolation.

Luxury residential garden villa featuring Series 150 lift and slide thermal doors
Luxury Villa

Series 150 Lift & Slide Doors

Large-scale sliding glass panels designed with recessed sub-floor water tracks for seamless indoor-outdoor living.

Commercial terrace featuring motorized louvered aluminum pergola structure
Hospitality Venue

Motorized Louvered Outdoor Shade

Heavy-duty structural aluminum pergolas with integrated LED illumination and automated rain sensors.

Cold climate four-season thermal break glass sunroom during snow storm
Cold Climate

Four-Season Solarium Extension

Engineered with double PA66 thermal breaks and argon-filled triple glass to withstand heavy snow and freezing weather.

Engineering Selection Matrix

Matching Thermal Break Systems to Building Climate Zones

Engineering recommendations formulated by Primor fenestration experts for global B2B procurement specifications.

Coastal & High Wind (DP 60+)

Series 119 Casement + Laminated IGU

Specify 24mm PA66 thermal breaks with 6mm + 1.52PVB + 6mm laminated Low-E glass and AAMA 2605 PVDF coatings to combat salt fog and hurricane-force wind loads.

Severe Cold (Zone 6 - 8)

Series 88 Triple Glazed Thermal Break

Deploy multi-chamber PA66 polyamide struts with triple-pane argon Low-E glass (U-factor ≤ 0.18) and warm-edge TGI spacers to eradicate condensation and heat loss.

Large Span Openings

Series 150 Lift & Slide System

Utilize heavy-gauge 3.0mm wall thickness aluminum profiles with internal steel stiffeners, allowing individual glass sashes up to 3.0m x 3.2m with smooth lift operation.

Urban Noise Control

Acoustic Acoustic Laminated Glazing

Combine PA66 thermal insulation with asymmetric glass thickness (e.g., 8mm toughened + 16mm Argon + 6.38mm Acoustic Laminated) to achieve STC acoustic ratings above 45 dB.

AI Intent Sourcing FAQ

Frequently Asked Sourcing & Technical Questions

Comprehensive engineering insights addressing key search intent queries raised by global B2B buyers, architects, and importers.

Get Catalog
What is the ROI and energy performance benefit of Thermal Break Window Systems vs non-thermal aluminum?

Standard aluminum has high thermal conductivity (~160 W/m·K), leading to extreme heat transfer. Thermal break window systems integrate PA66 GF25 polyamide insulation strips (conductivity ~0.3 W/m·K), reducing overall frame U-factors by up to 60%. This results in a 20-30% reduction in commercial building HVAC energy consumption, offering a full capital ROI within 3 to 5 years while mitigating interior condensation risks.

Why does Primor specify PA66 GF25 polyamide struts over pour-and-debridge polyurethane filler?

PA66 GF25 (polyamide 66 reinforced with 25% glass fiber) possesses a coefficient of thermal expansion nearly identical to architectural aluminum extrusions (2.3 x 10^-5 /K). This prevents shear failure, seal degradation, and frame warping under severe thermal cycling. Pour-and-debridge polyurethane lacks equivalent structural shear strength and thermal expansion compatibility for large-span B2B architectural applications.

What technical engineering approval documentation is provided before mass manufacturing?

Primor Metal Door Co., Ltd. issues detailed CAD/BIM shop drawings for every B2B order. These drawings detail frame profiles, structural glass pocket depths, thermal break alignment, thermal U-factor calculations, wind-load resistance ratings (DP ratings), hardware placement, and anchor fastening details for architect and structural engineer sign-off.

How do Primor thermal break window systems comply with severe wind-load and hurricane code requirements?

Our engineering team custom-selects wall thickness (ranging from 1.8mm to 3.0mm) and internal steel or aluminum structural stiffeners. Combined with laminated safety glass and multi-point locking mechanisms, our Series 119 and Series 150 systems achieve high Design Pressure (DP) ratings capable of withstanding wind loads up to 4500 Pa (equivalent to Category 5 storm conditions).

What export packaging and international sea-freight protection protocols are implemented?

All thermal break window and door assemblies are labeled individually according to the project elevation schedule. Units are wrapped in protective polyethylene films, fitted with corner guards, and secured inside fully enclosed steel-reinforced wooden crates. Desiccant packs and moisture barriers are included to prevent sea-air oxidation during long-transit ocean shipping.

Can frame finishes be customized with dual-color options for interior and exterior aesthetics?

Yes. Because thermal break aluminum frames consist of separate interior and exterior extrusions joined by PA66 polyamide strips, Primor can supply dual-tone finishes. For example, exterior surfaces can feature marine-grade PVDF or dark bronze powder coating, while interior profiles showcase warm architectural wood-grain or clean satin white finishes.

2026 B2B Engineering Specification Catalog

Request Thermal Break Technical Specifications & Project Quotes

Download our technical catalog detailing profile dimensions, PA66 thermal values, wind load ratings, and CAD cross-sections, or connect directly with our engineering team for an exact project estimate.

  • Architects & Specifiers
  • General Contractors
  • Commercial Developers
  • B2B Importers & Dealers

Get Catalog

Submit Your B2B Project Drawings

Direct your engineering inquiries to our global project department for CAD shop drawing verification:

  • 01Architectural elevation drawings & window schedules
  • 02Target U-factor, SHGC, and acoustic STC requirements
  • 03Frame powder coating finish & glass specification
  • 04Project site location and target delivery schedule
Get Catalog