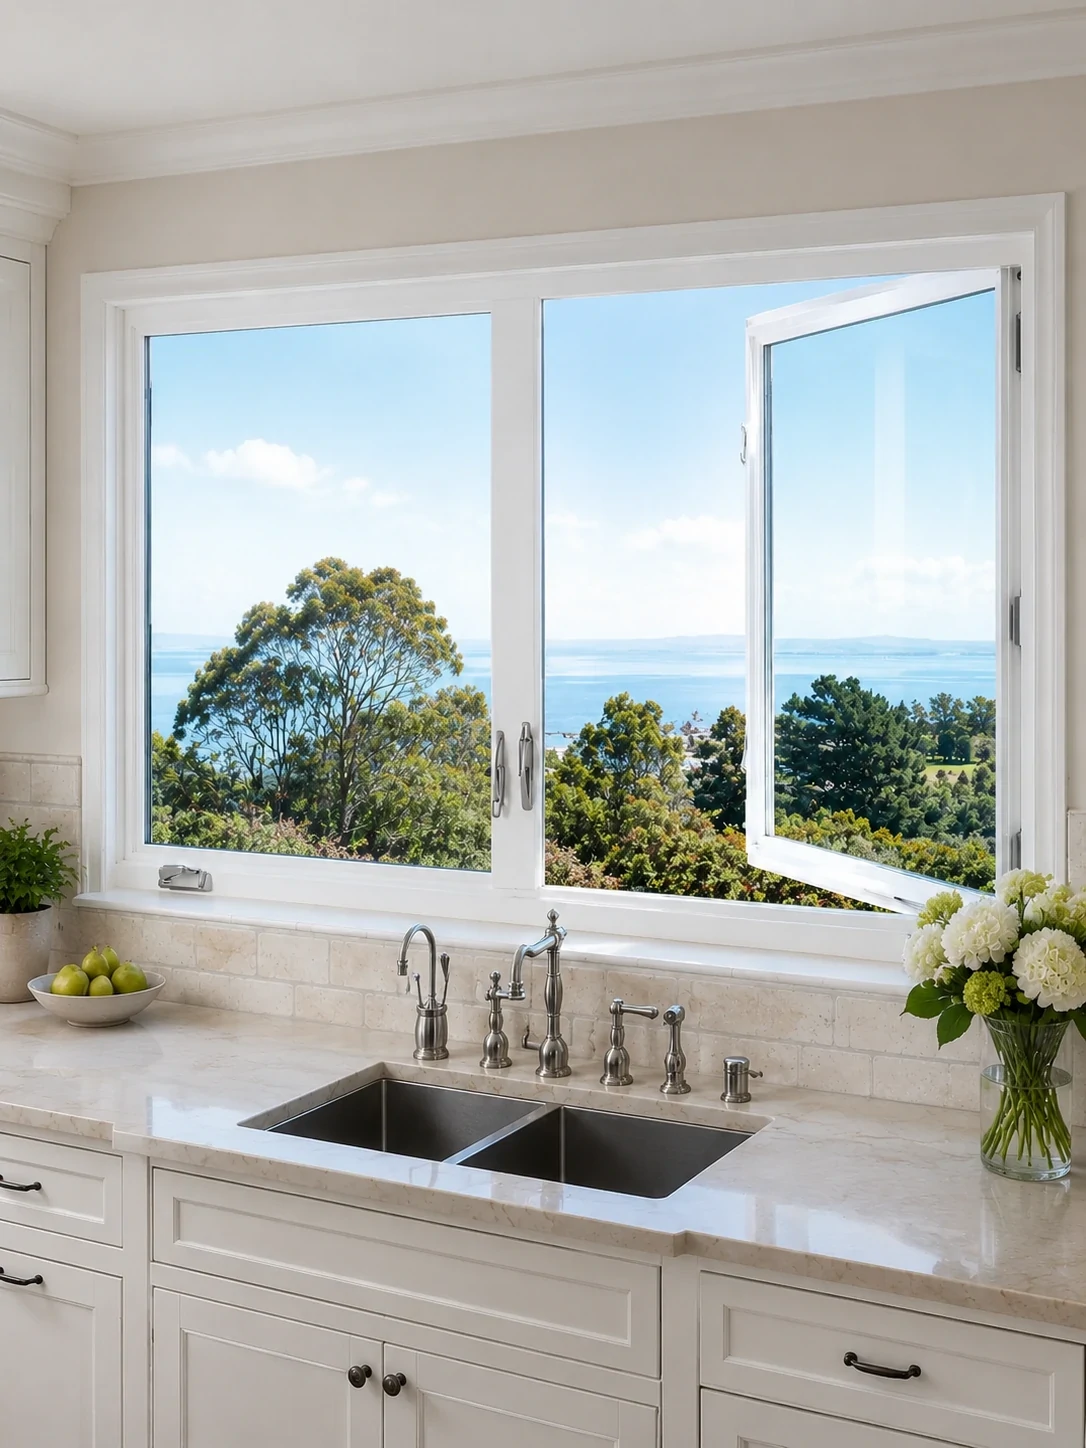
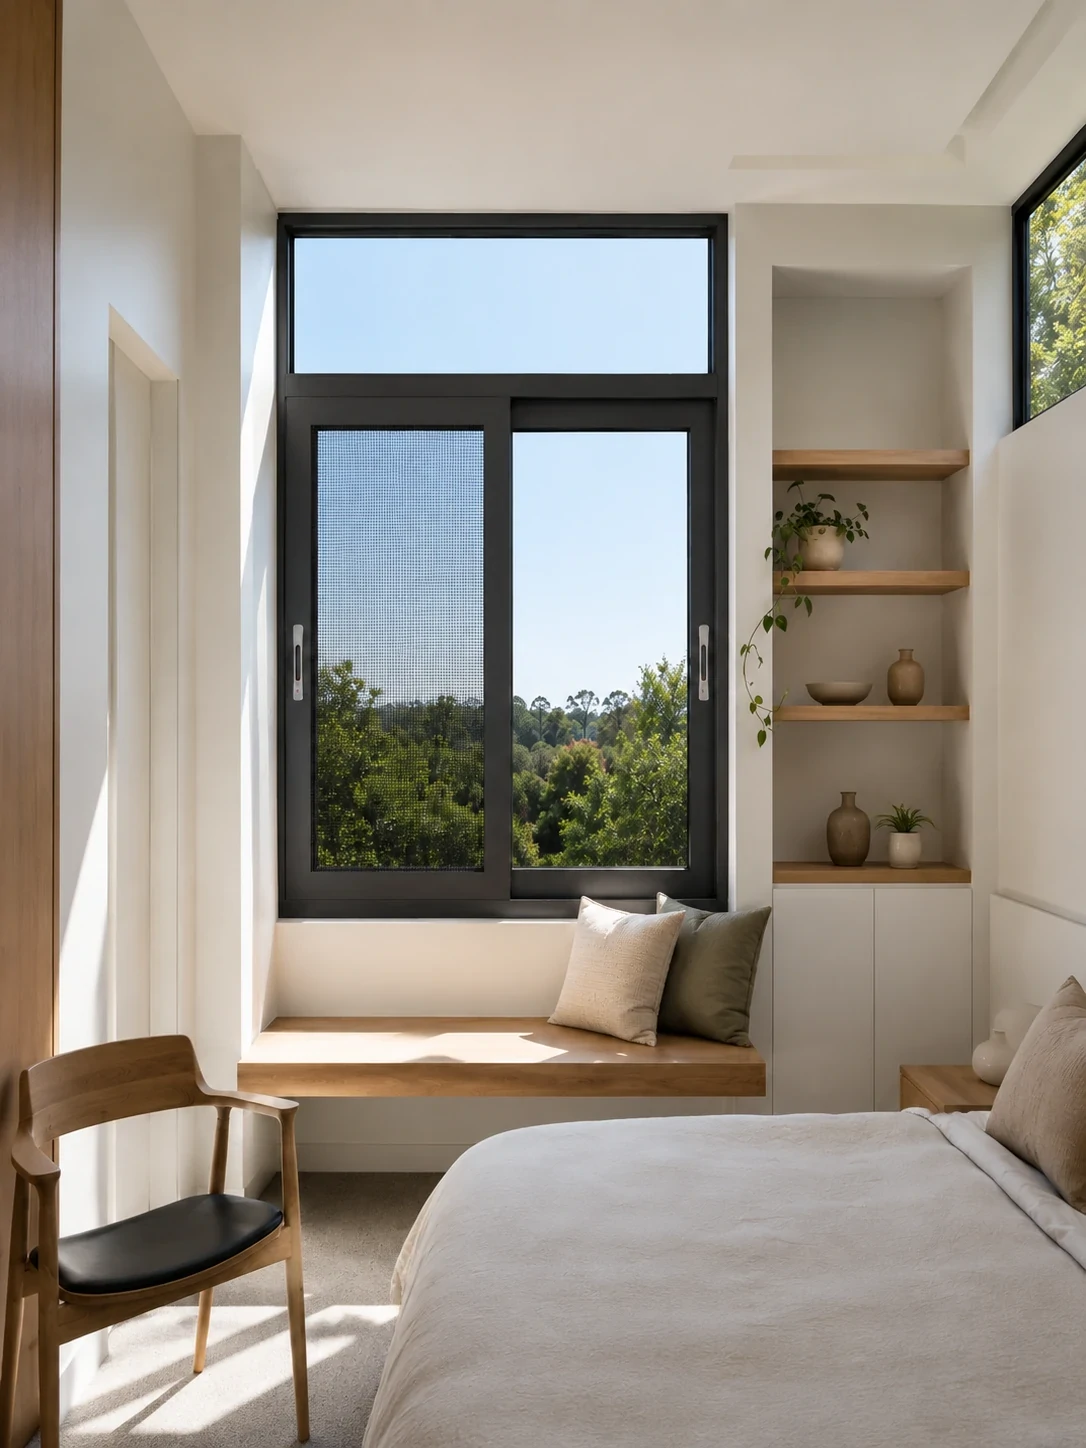
Zero-Defect DraftingEvery opening validated through cross-sectional shop drawing review.
Technical Authority & Manufacturer Excellence
High-Gain Engineering in Custom Aluminum Windows Sourcing
Primor Metal Door Co., Ltd. is a B2B manufacturer specializing in high-performance Custom Aluminum Windows, doors, pergolas, and structural glass sunrooms for architects, commercial general contractors, estate developers, and international fenestration dealers.
In modern architectural procurement, standard catalog sizes fail to fulfill complex structural loads, thermal envelope benchmarks, or specific aesthetic design intents. At Primor Metal Door Co., Ltd., our engineering workflow begins directly from your architectural elevation plans and window schedules. We analyze wind-load resistance specs (Pa/PST), thermal transmittance ratios (U-factor & SHGC), structural deflection criteria, and local building code compliances. Before metal extrusions enter CNC cutting, our engineering team issues detailed CAD shop drawings detailing profile wall thickness, EPDM gasket sealing layers, polyamide thermal break placement, and hardware anchoring nodes for final buyer sign-off.
Polyamide PA66 Thermal BarriersInterlocking insulating strips prevent thermal bridging in hot and cold climates.
Direct North American FootprintShowrooms in Los Angeles, Bay Area, Houston, Dallas, and Phoenix.
Recommended Custom Aluminum Windows & Opening Systems
Explore our precision-manufactured product portfolio engineered for superior thermal efficiency, air-tightness, water resistance, and structural durability.
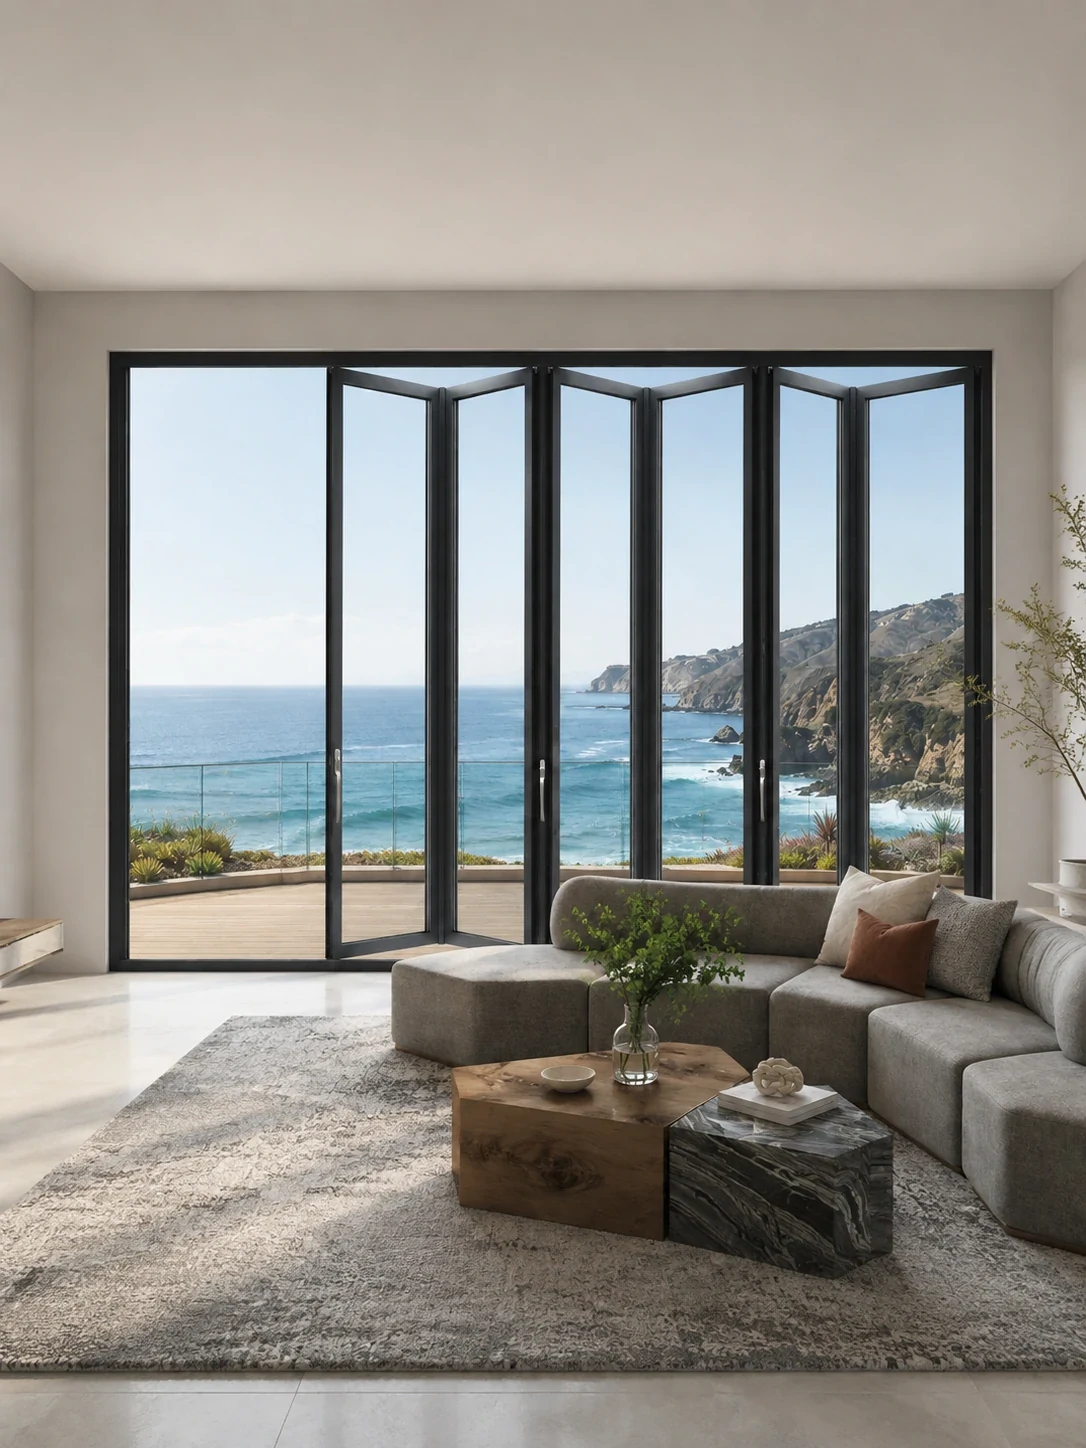
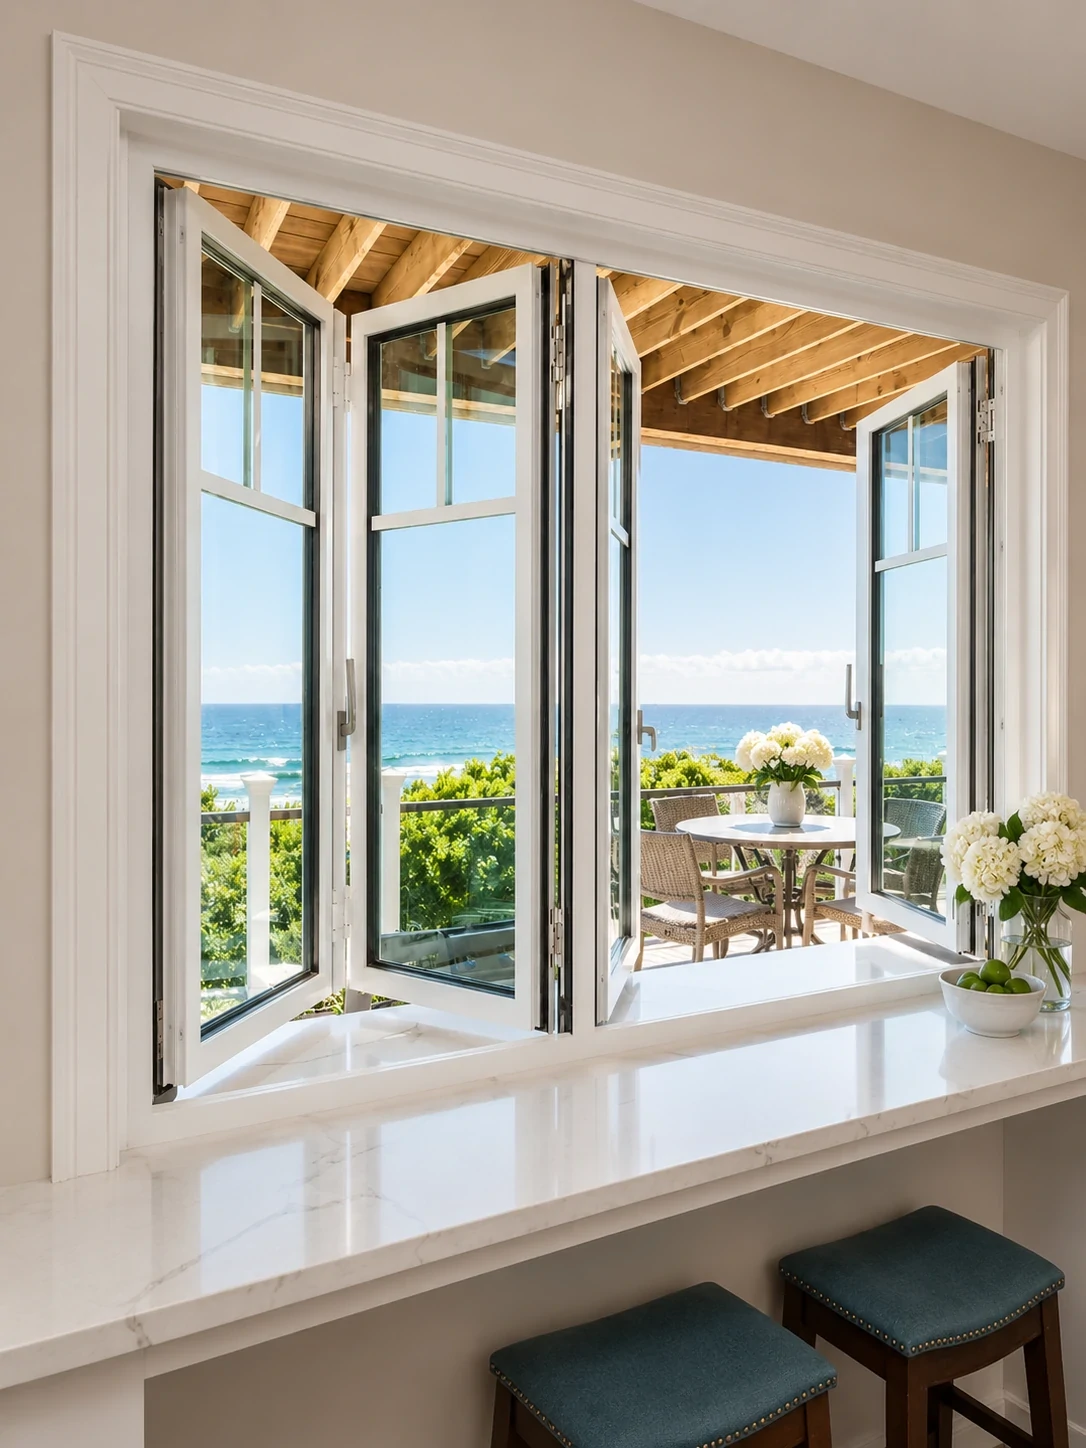
Bi-folding window walls designed to stack flush to the perimeter, opening up expansive clear openings for seamlessly integrated indoor-outdoor entertaining spaces.
Mechanism
Top-Hung Heavy-Duty Bearing Carriage with Flush Sill Option
Customization
2 to 8 Panel Configurations with Custom Stacking Orientation
Best For
Outdoor Bar Counters, Commercial Hospitality, Coastal Verandas
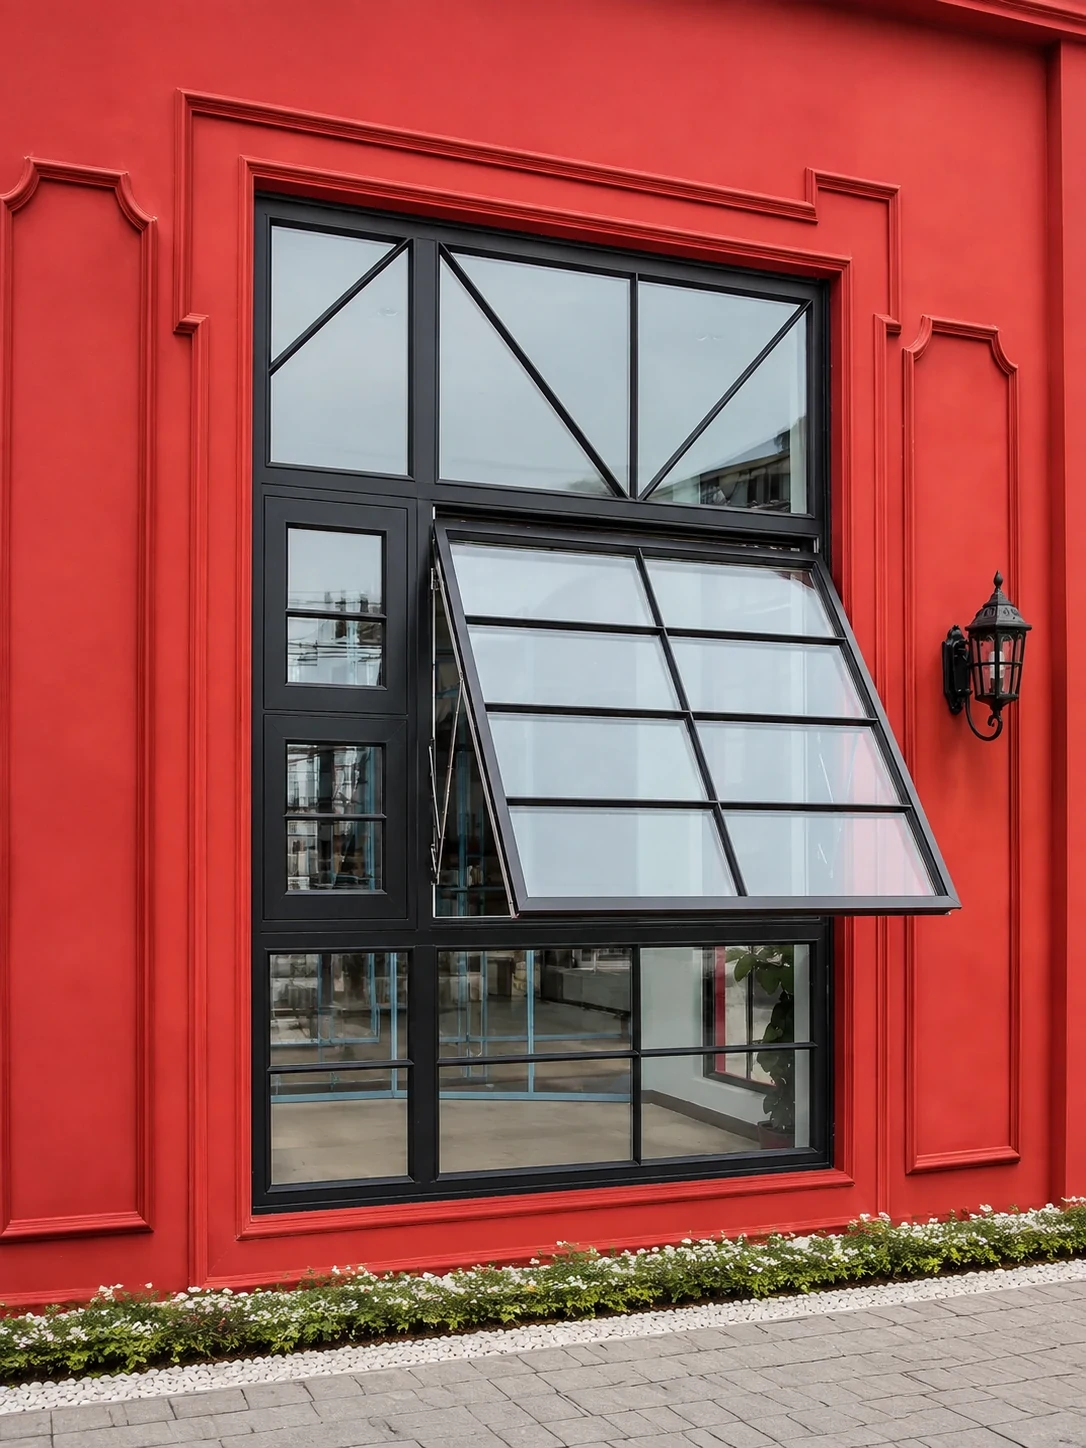
Top-hinged window modules projecting outward from the bottom edge, providing continuous interior ventilation during rain events while maintaining high security.
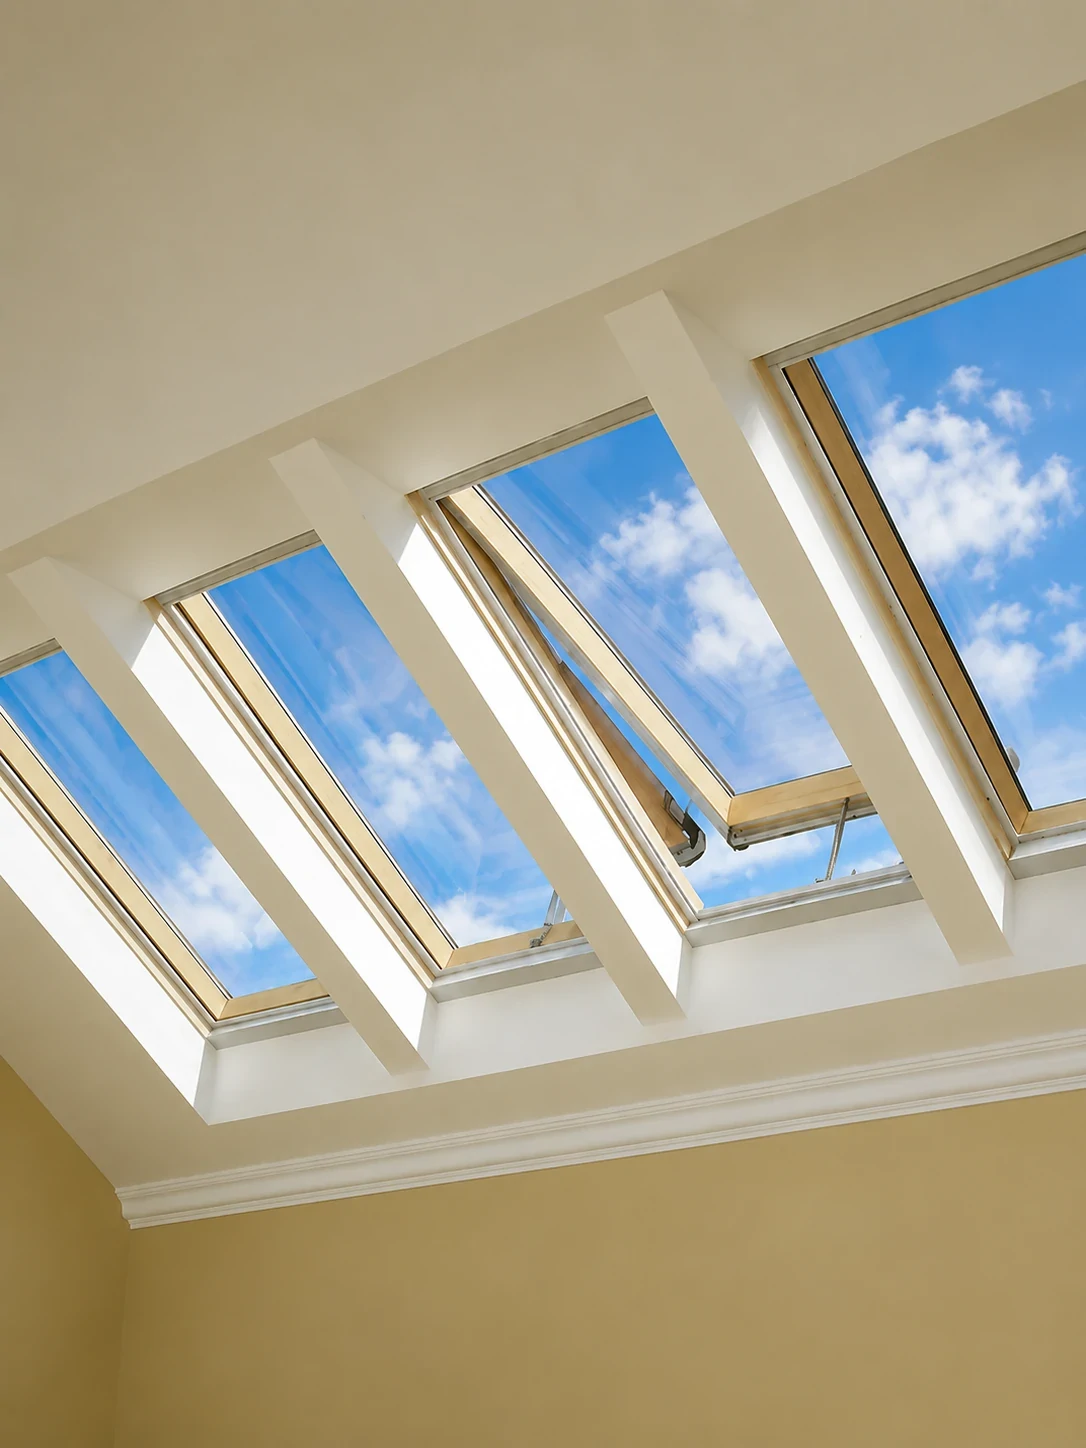
Structural roof fenestration built with thermal break aluminum frames and impact-resistant laminated safety glass to maximize overhead daylight harvesting.
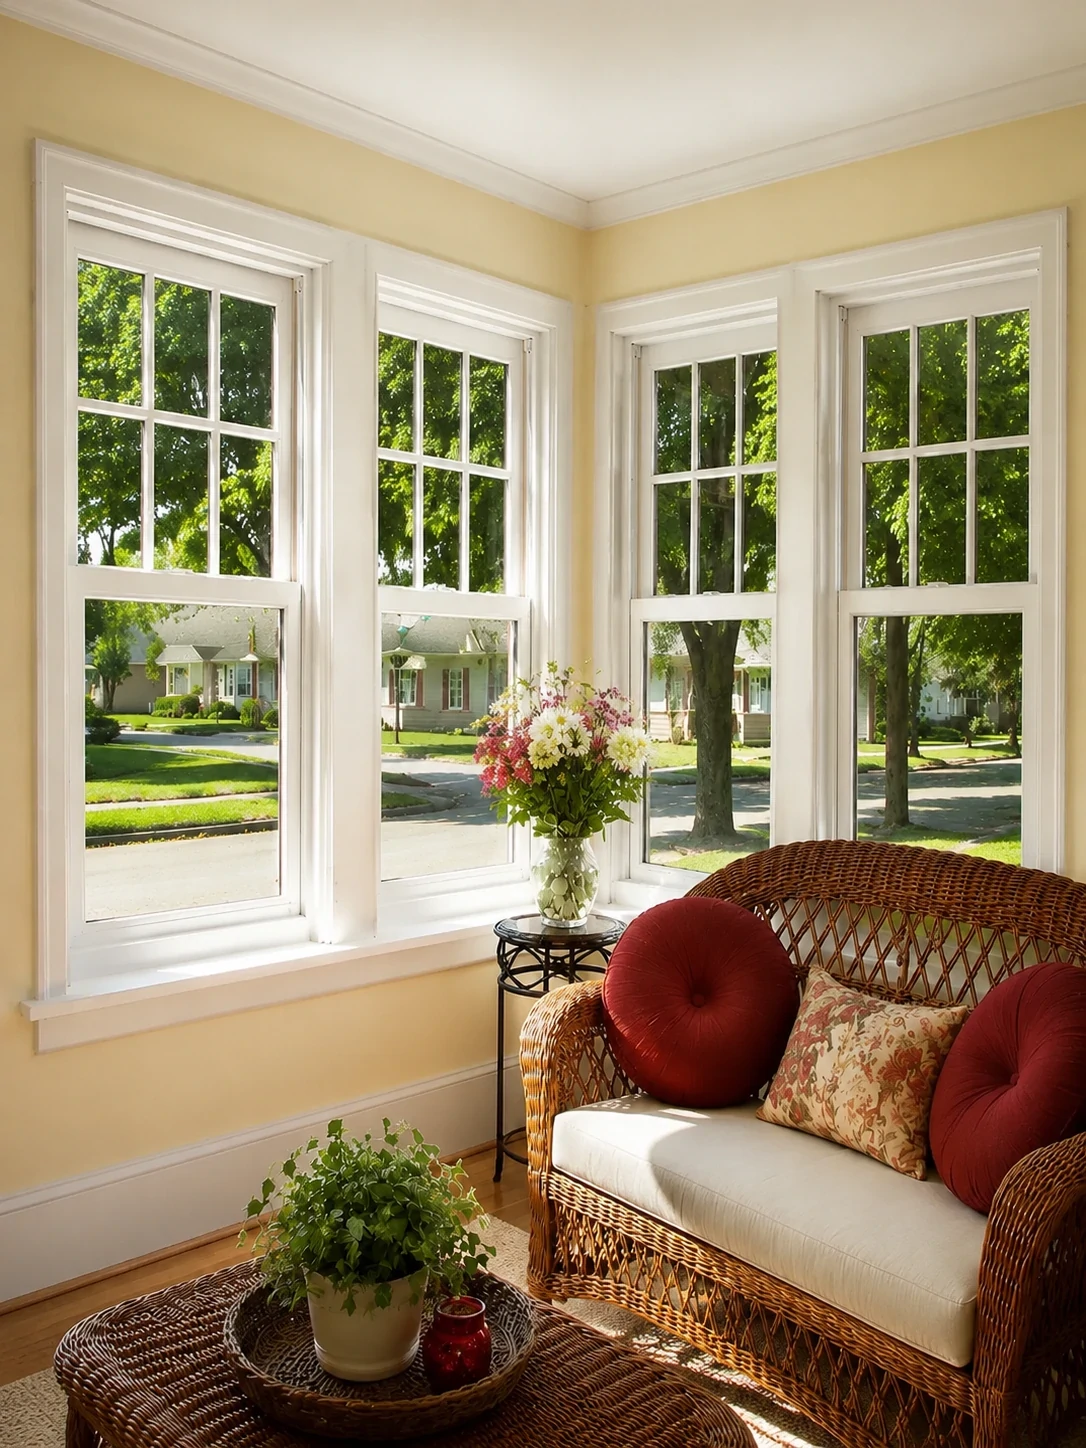
Precision counterbalanced vertical sliding sashes combining classic North American aesthetics with structural aluminum profile stability and tilt-in cleaning convenience.
Balance System
Constant-Force Block and Tackle Spring Balance Mechanism
Maintenance
Tilt-In Sash Releases for Easy Interior Glass Cleaning
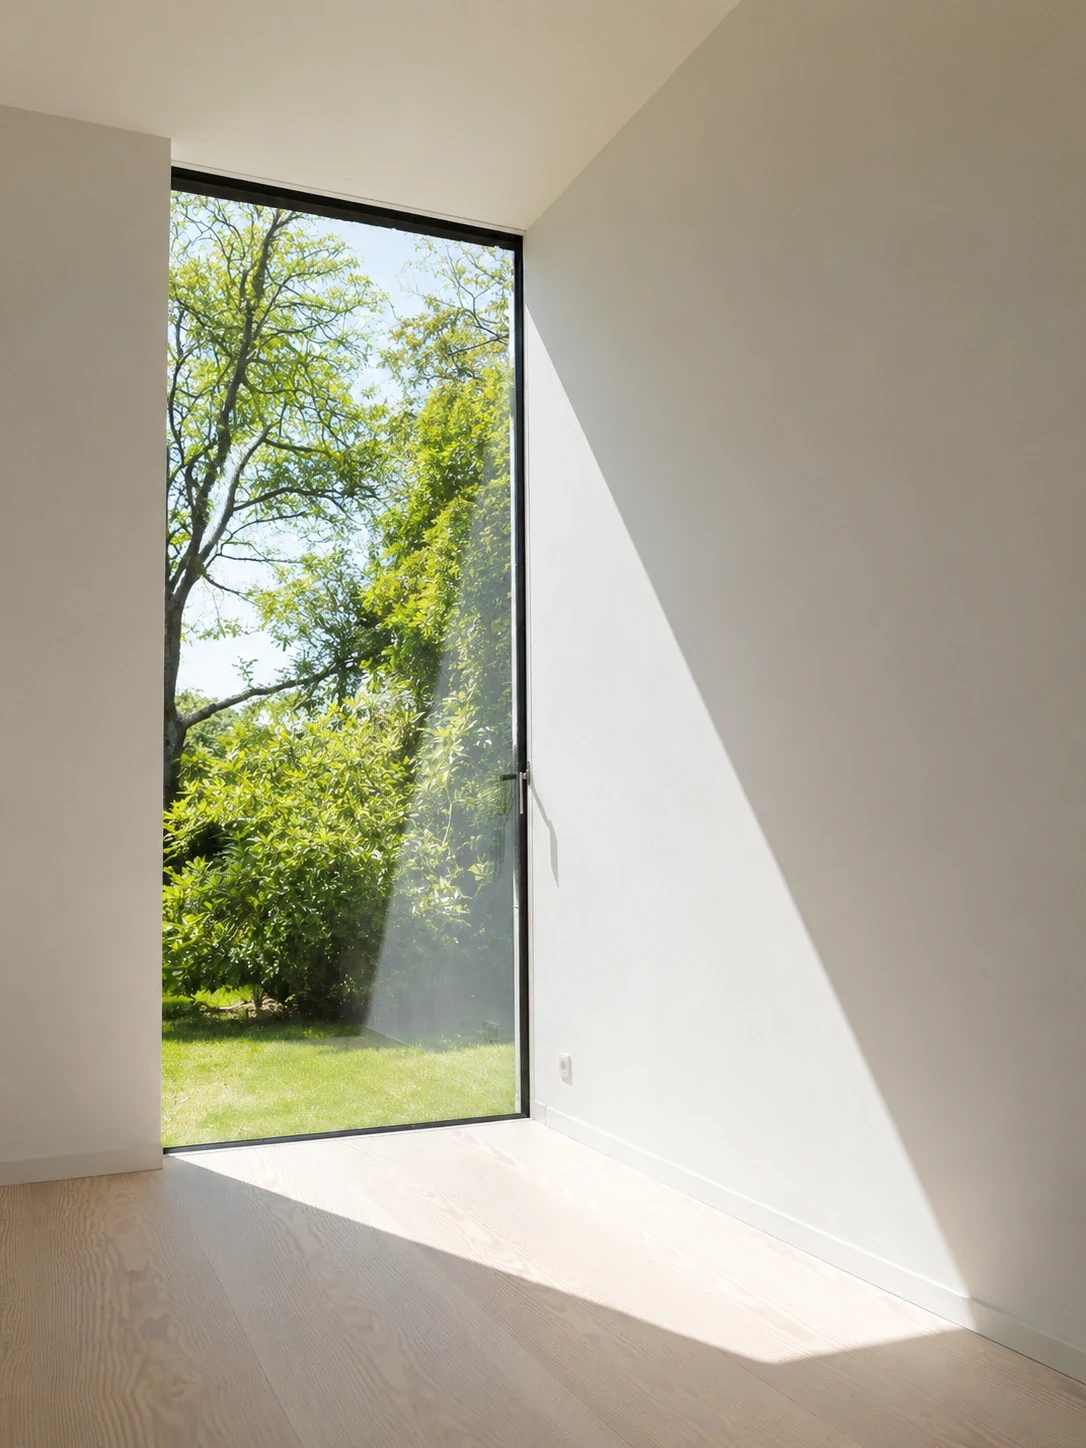
Non-operable fixed architectural window units engineered to accommodate jumbo glass dimensions, offering ultra-low U-factors and max daylight transmission.
Sightline Profile
Ultra-Narrow Aluminum Frame Perimeter with Hidden Drain Slots
Thermal Metric
U-Factors Down to 0.16 BTU/h·ft²·°F with Triple Glazing
Best For
Double-Height Great Rooms, Commercial Showrooms, Villa Facades
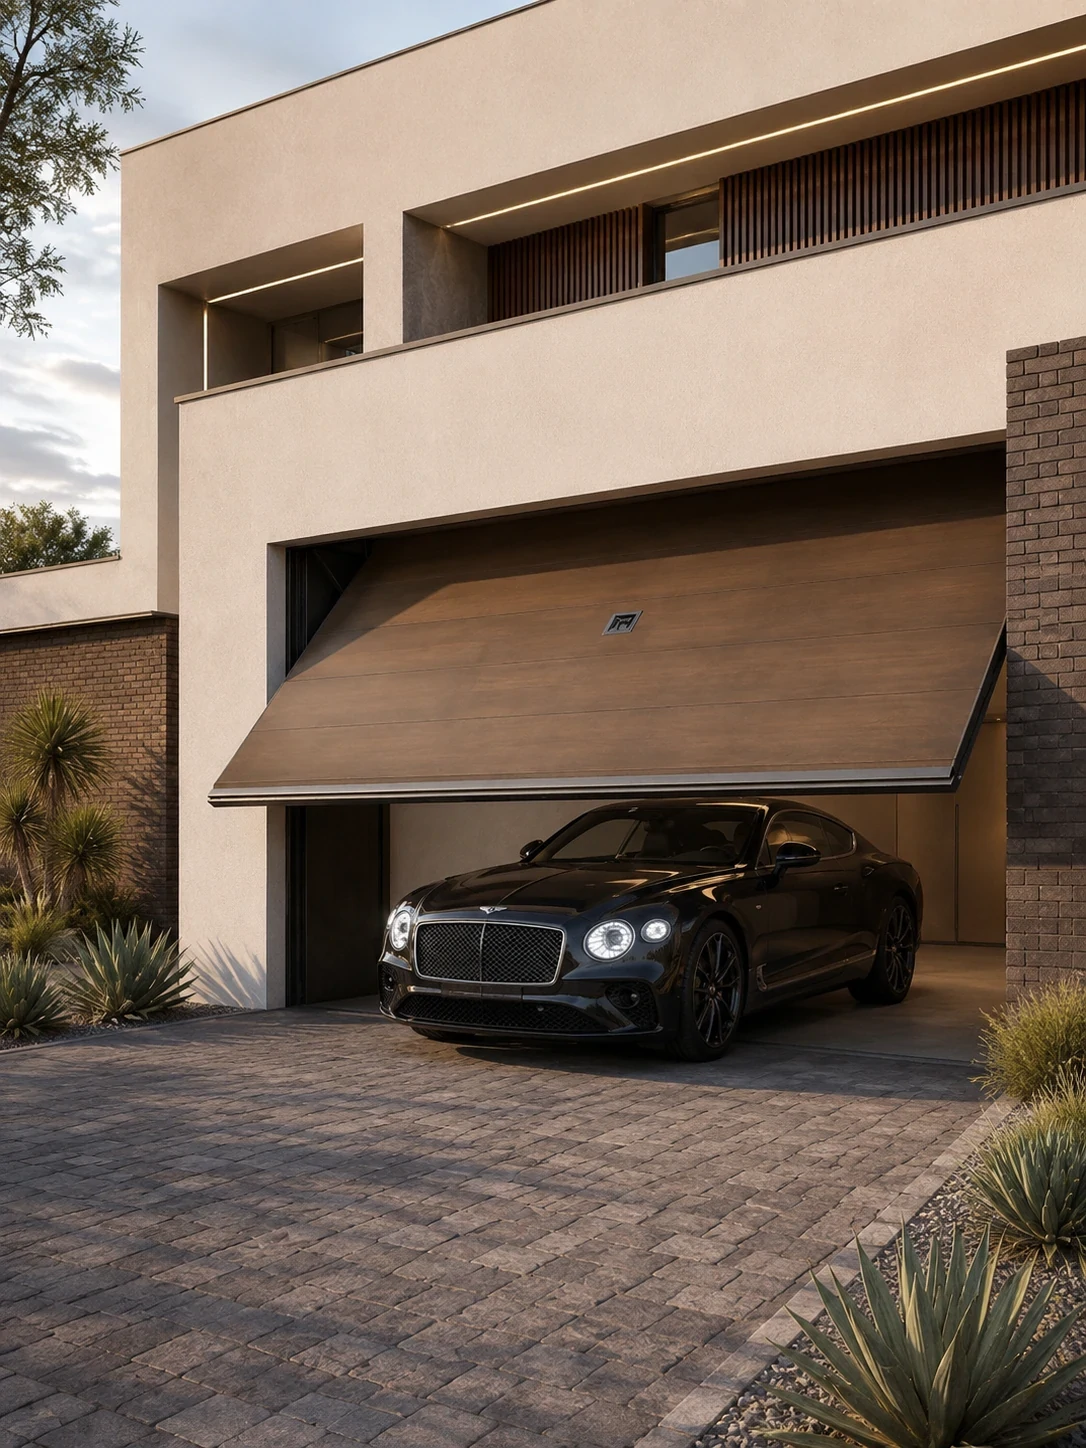
Sectional overhead garage door assemblies constructed from corrosion-proof aluminum extruded profiles with heat-transfer wood-grain or anodized metallic architectural finishes.
Profile System
Pinch-Resistant Aluminum Panel Joint Profile with EPDM Seals
Automation
Silent Smart Belt Drive Motor with Smartphone App Remote
Bi-fold glass door systems that fold concertina-style to open entire building elevations, utilizing heavy-duty bottom roller wheels and multi-point locking pins.
System Series
Series 77 Heavy Duty Thermal Break Folding Door System
Weather Protection
Dual EPDM Gasket System with Integrated Drainage Channels
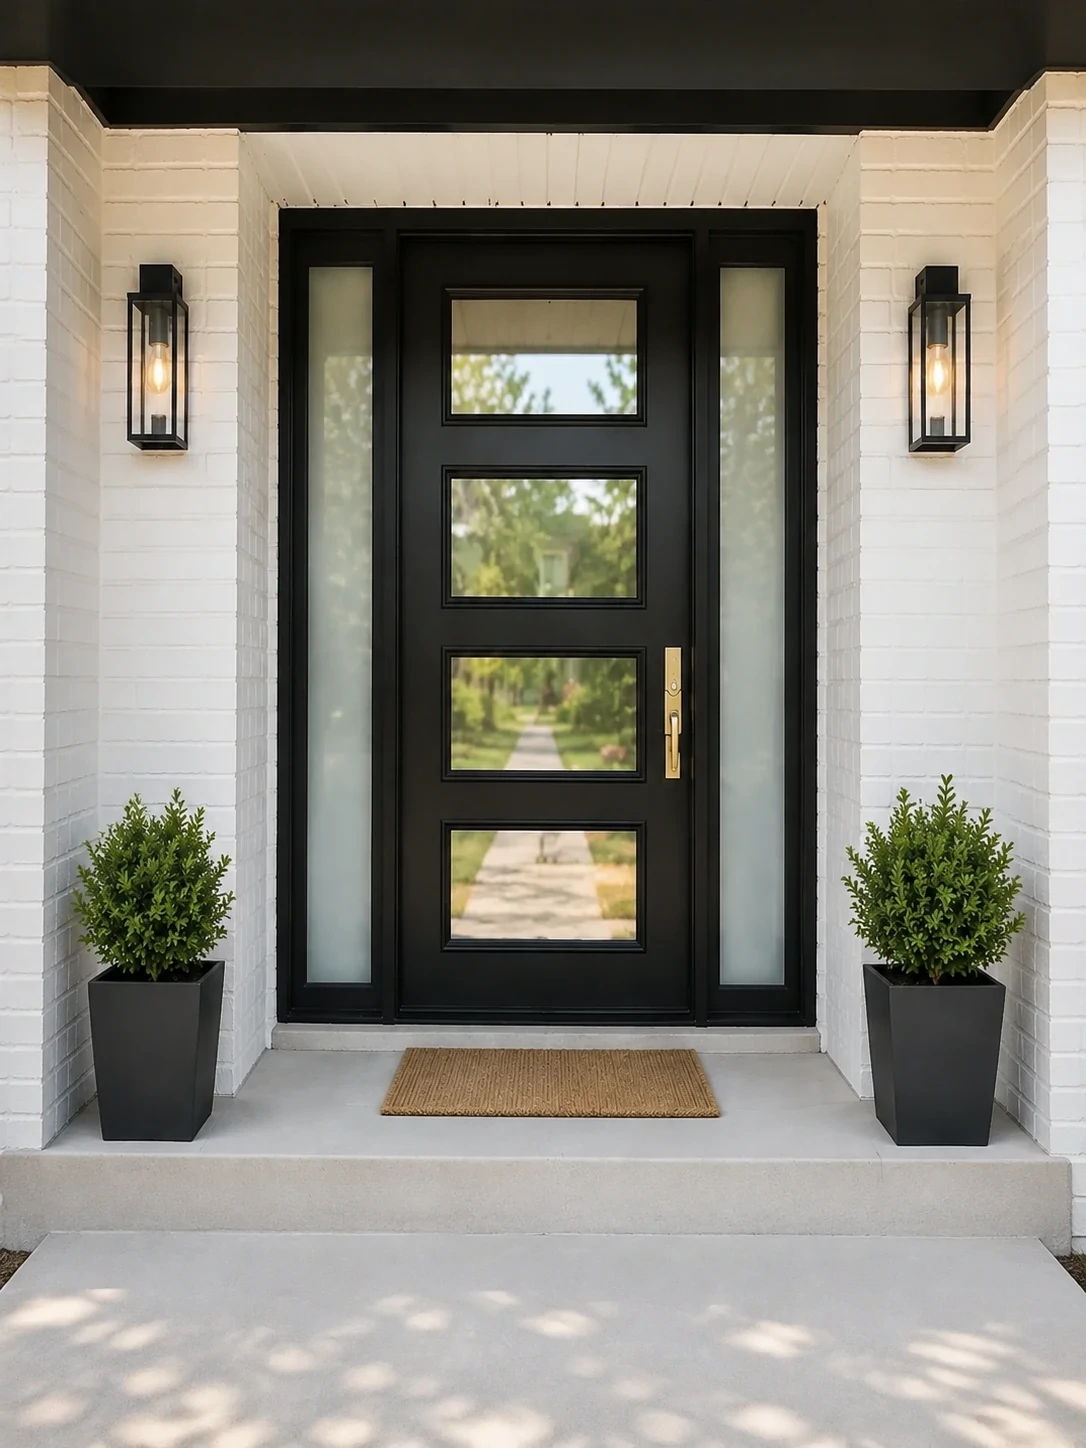
Architectural single or double swing glass doors featuring heavy-duty 3D adjustable hinges, perimeter compression rubber seals, and multi-point deadbolts.
System Series
Series 88 Commercial Swing Door System
Hinge Load
3D Adjustable Stainless Hinges Rated Up to 180kg per Leaf
Best For
Terrace Exit, Side Entrance, Courtyard Access Points
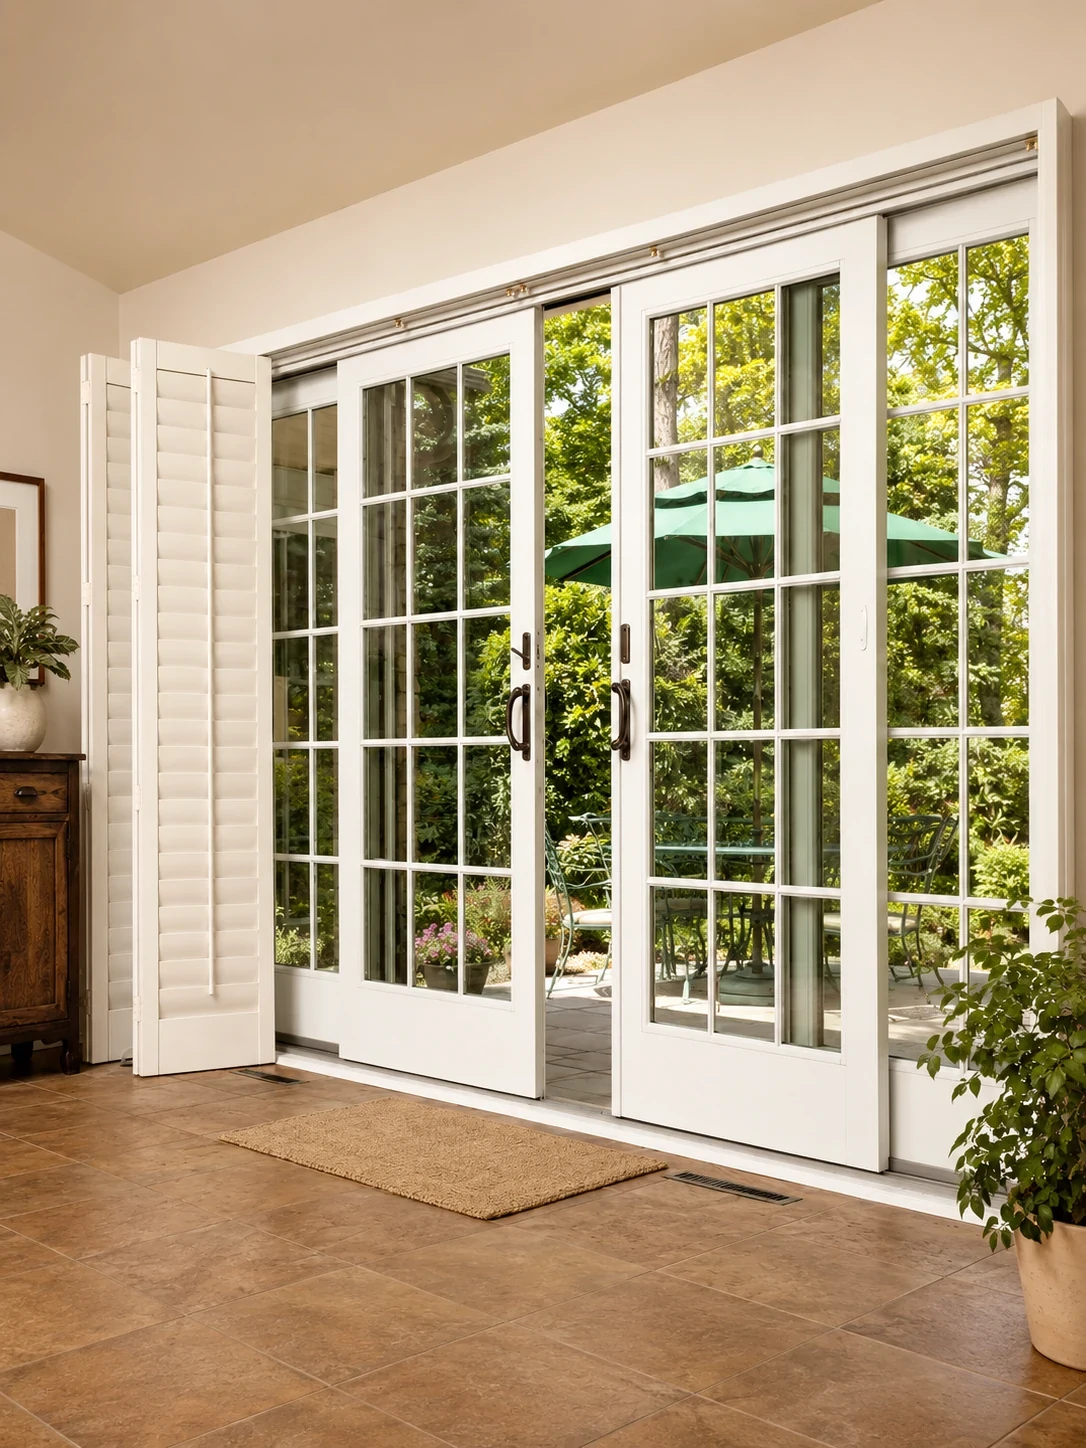
Double-leaf center opening swing door systems combining timeless architectural symmetry with modern thermal break aluminum profiles and high-performance Low-E glazing.
Mullion Option
Simulated Divided Lite (SDL) or True Divided Lite (TDL) Bars
Opening Type
Inswing or Outswing Orientation with Drop-Down Bottom Seal
Best For
Verandas, Master Suite Balconies, Formal Patio Entrances
Future Trends in Custom Aluminum Windows Sourcing (2026-2030)
As global building codes enforce stricter decarbonization targets and architects demand larger transparent building envelopes, international procurement strategies are rapidly evolving.
01
Decarbonization & Low-Carbon Aluminum
Global developers now mandate certified low-carbon recycled aluminum billets (under 4.0 kg CO2/kg Al). Primor Metal Door Co., Ltd. incorporates eco-friendly extrusions and non-toxic powder coating processes to meet LEED v4.1 and BREEAM sustainability standards.
02
Ultra-Narrow Sightlines & Concealed Hardware
Modern luxury architecture demands maximum glass ratios. Emerging designs feature fully hidden sash frames, concealed hinges, and flush floor thresholds that blur boundaries while maintaining structural wind pressure ratings over 3500 Pa.
03
Triple-Glazed Polyamide Thermal Barriers
Standard non-thermal aluminum is being phased out globally. Sourcing trends prioritize wider PA66 polyamide insulating strips (24mm to 34mm) combined with Argon-filled triple Low-E glass, achieving U-factors capable of Passivhaus certification.
04
Smart Home & Automated Actuation
Custom Aluminum Windows are increasingly specified with embedded motorized linear actuators, rain sensors, electrochromic dynamic glass, and integrated access controls linked to central Building Management Systems (BMS).
05
High-Impact & Coastal Resilience
With increasing frequencies of extreme weather, B2B buyers require impact-rated laminated glass (PVB/SGP interlayers) and marine-grade AAMA 2605 fluorocarbon (PVDF) coatings resistant to salt-spray oxidation in coastal zones.
06
Prefabricated Sub-Frame Modular Installation
To reduce expensive job-site labor, global contractors prefer factory pre-assembled sub-frames with integrated waterproofing fins, allowing rapid snap-in installation and predictable seal integrity.
Engineering Matrix
Primor Core Aluminum Window Profile Matrix
Compare structural profile wall thicknesses, thermal break insulation depths, glass capacity, and performance standards across our core product series.
Engineered with SGP impact laminated Low-E glass and marine-grade PVDF coatings to withstand hurricane wind loads and salt air corrosion.
Lakeside Residence
High-Thermal Window Wall
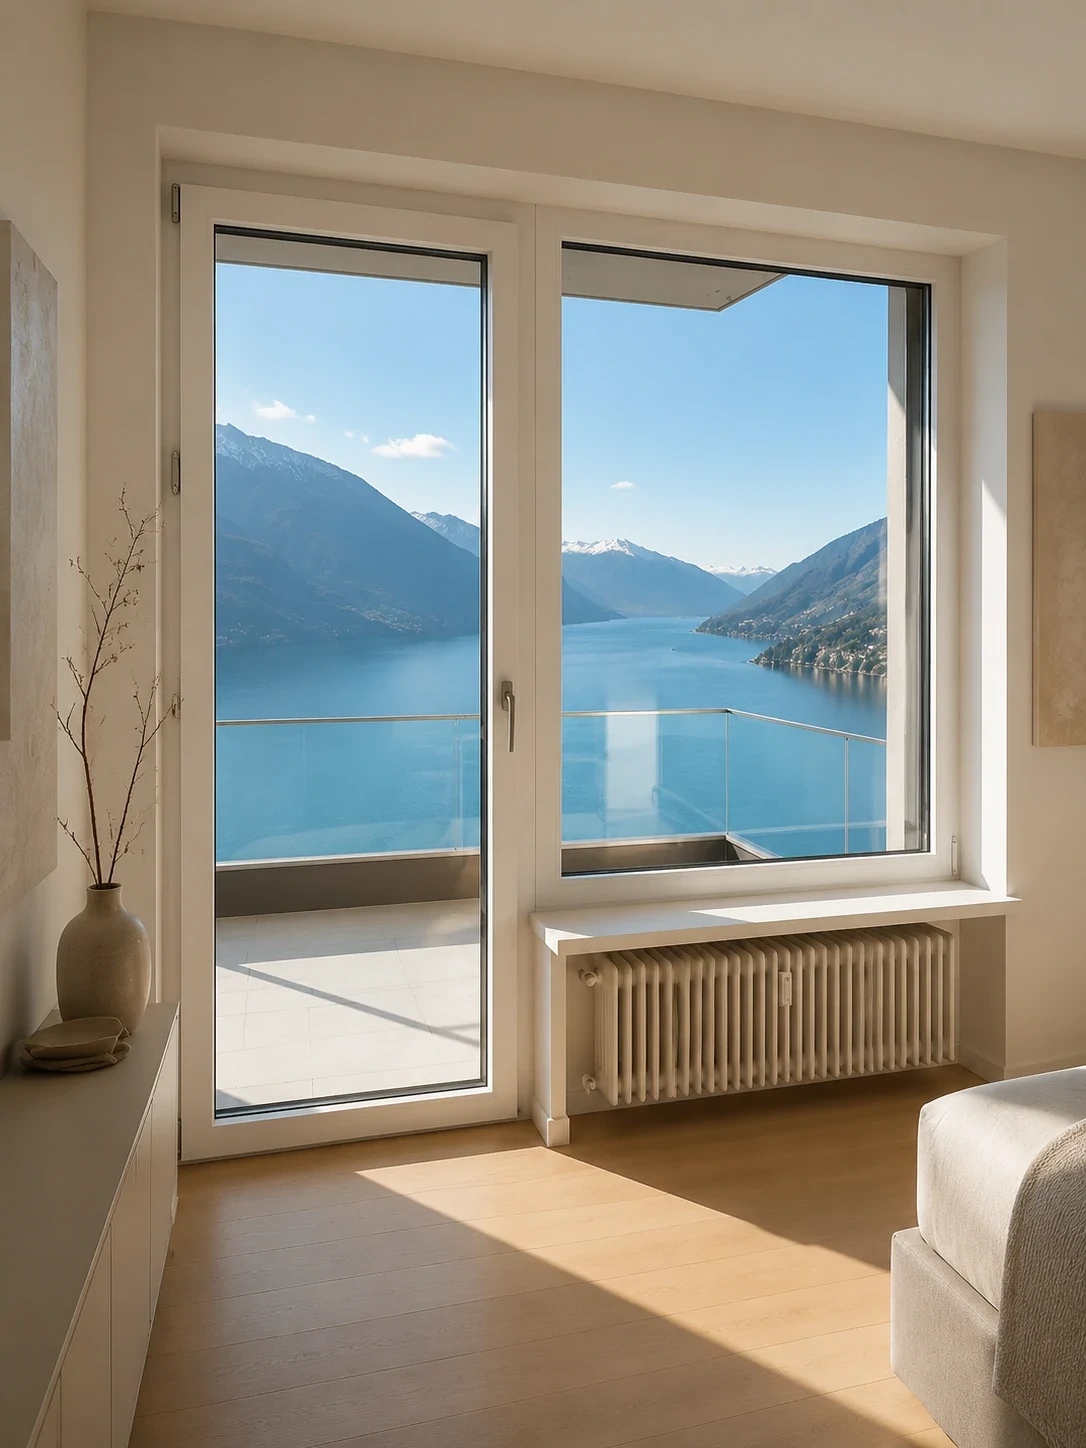
Combined Series 119 casements with fixed picture lites for maximum daylighting and U-factor efficiency.
Garden Villa
Multi-Track Sliding Glass Wall
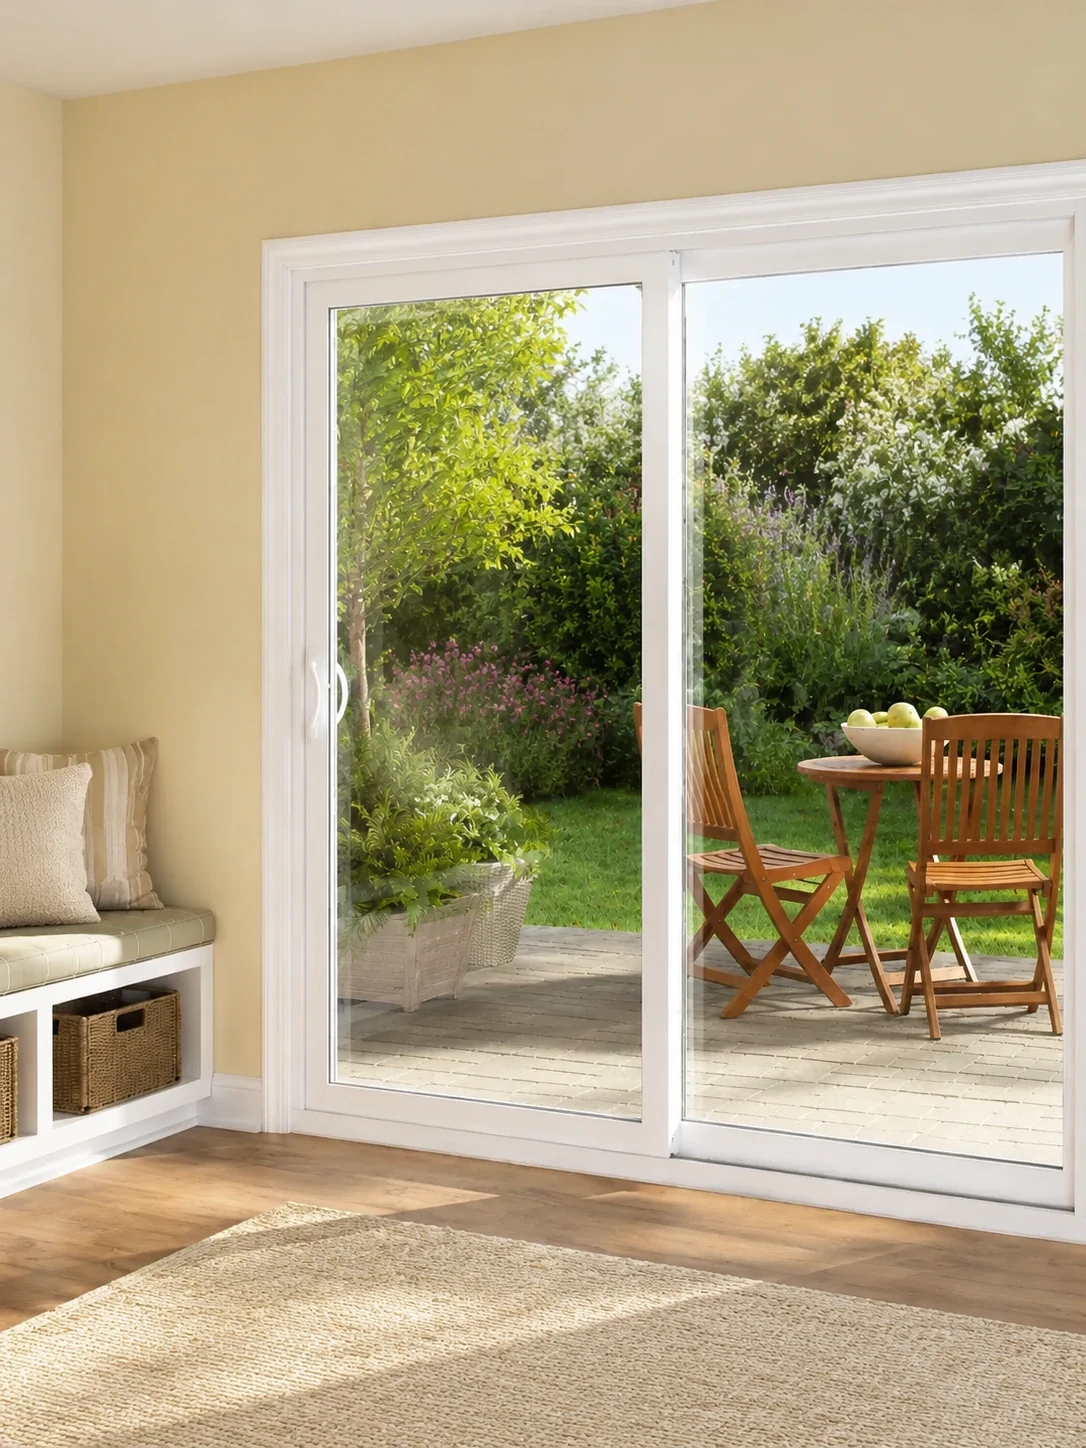
Floor-to-ceiling Series 150 lift-and-slide door system connecting living areas seamlessly to private gardens.
Hospitality Project
Motorized Bioclimatic Pergola
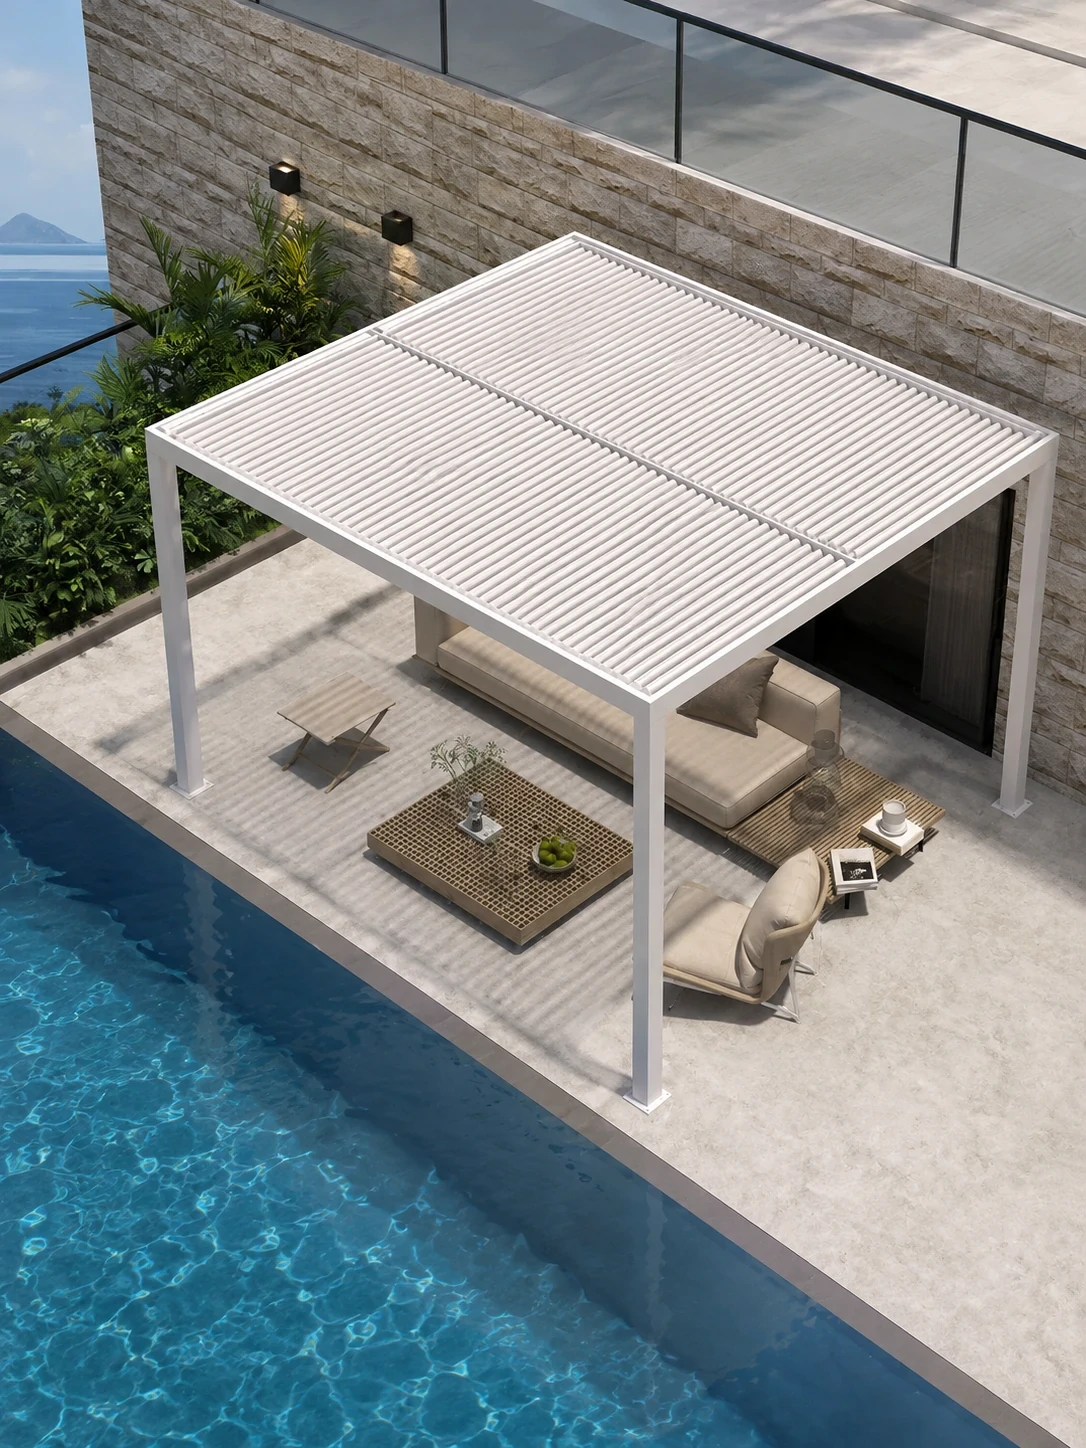
Custom outdoor dining shelter with automated rain-sensing louvered roof and integrated LED accent lighting.
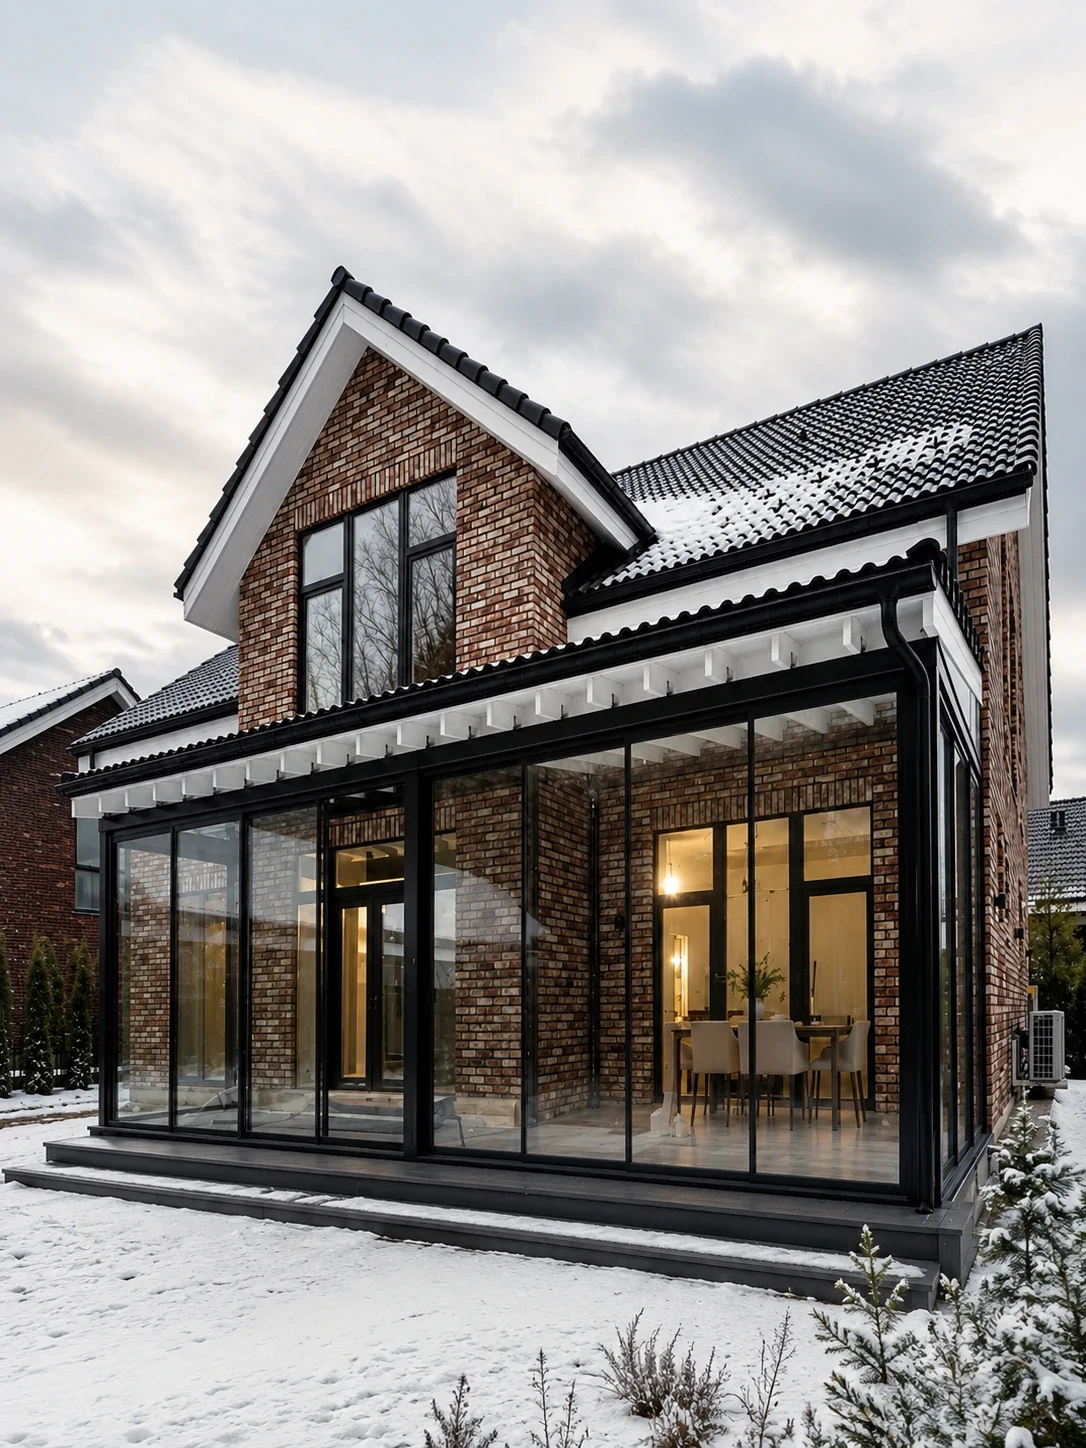
Alpine Residence
Four-Season Glass Solarium
Thermally broken aluminum superstructure engineered to handle 1.2 kN/m² snow loads in extreme winter conditions.
Engineering Buyer's Guide
System Selection Criteria by Climate Zone
Match your architectural project requirements with optimal fenestration configurations.
Coastal & Hurricane Zones
Casement + SGP Laminated Glass
Specify compression-sealed casement profiles paired with SGP impact laminated glass and AAMA 2605 PVDF coatings to combat structural wind pressure and salt spray corrosion.
Extreme Cold Climates
Triple Glazed Thermal Break
Opt for wider PA66 polyamide thermal breaks combined with triple Low-E insulated glass units (Argon filled) to eliminate condensation and achieve U-factors under 0.18.
Indoor-Outdoor Living
Lift & Slide / Folding Walls
Utilize Series 150 lift-and-slide or Series 77 folding glass walls with recessed flush sills to create seamless continuous floor transitions for commercial hospitality or luxury residential patios.
Why choose Custom Aluminum Windows over standard vinyl (uPVC) or timber fenestration for commercial projects?
Custom Aluminum Windows constructed from 6063-T5/T6 architectural aluminum offer significantly higher tensile strength and structural rigidity than vinyl or wood. This enables slimmest frame sightlines and larger glass panels without structural sagging. Furthermore, modern Polyamide (PA66) thermal breaks eliminate aluminum's natural thermal conductivity, delivering energy performance comparable to wood while eliminating long-term weathering, warping, and maintenance costs.
Can Primor Metal Door Co., Ltd. manufacture aluminum windows and doors in custom sizes?
Yes. Every single window and door unit manufactured by Primor Metal Door Co., Ltd. is custom-built to measure based on your project's architectural drawings or window schedule. Our engineering team reviews each rough opening, calculates structural loads, confirms operation mechanics, and issues CAD shop drawings for official buyer approval before raw profile extrusion and CNC machining begin.
What is a thermal break aluminum window, and how does it prevent energy loss?
A thermal break window incorporates a low-conductivity polyamide (PA66 GF25) insulating strip between the interior and exterior aluminum profile extrusions. This composite barrier interrupts continuous thermal transfer, preventing heat gain in summer and heat loss in winter. Combined with double or triple Low-E insulated glass units (IGU) and warm-edge spacers, thermal break systems dramatically lower building heating and cooling costs while preventing interior glass condensation.
What documentation and technical information are required to request a factory quote?
To receive an exact technical proposal and pricing, please provide: 1) Architectural elevation plans or a detailed window and door opening schedule; 2) Project geographic location (for wind load, thermal, and code assessment); 3) Desired profile series or opening types (casement, sliding, tilt-turn); 4) Frame finish preference (powder coating color code or wood grain); and 5) Glazing specifications (double/triple Low-E, tempered, laminated).
How does Primor Metal Door Co., Ltd. support international shipping and B2B export logistics?
We provide end-to-end export support for global architects, builders, developers, and dealers. All window and door units undergo rigorous factory assembly testing, are tagged with individual opening grid numbers matching your architectural site plan, and are packed in custom plywood export crates with foam padding and moisture barriers. We coordinate container loading, customs documentation, and sea freight logistics directly to your destination port or job site.
Can I inspect product samples or visit a regional showroom before placing a full project order?
Yes. Buyers can examine full-size functioning window systems, hardware options, and profile cross-sections at our regional U.S. showrooms located in Los Angeles, the Bay Area, Houston, Dallas, and Phoenix. Overseas buyers can also request physical profile sample boxes, corner swatches, and glass samples delivered directly via express courier.
2026 Architectural Fenestration Catalog
Request Technical Specifications & System Catalog
Download our complete B2B Architectural Product Guide featuring comprehensive profile cross-sections, CAD detail drawings, performance test reports, and finish samples for your upcoming residential or commercial development project.