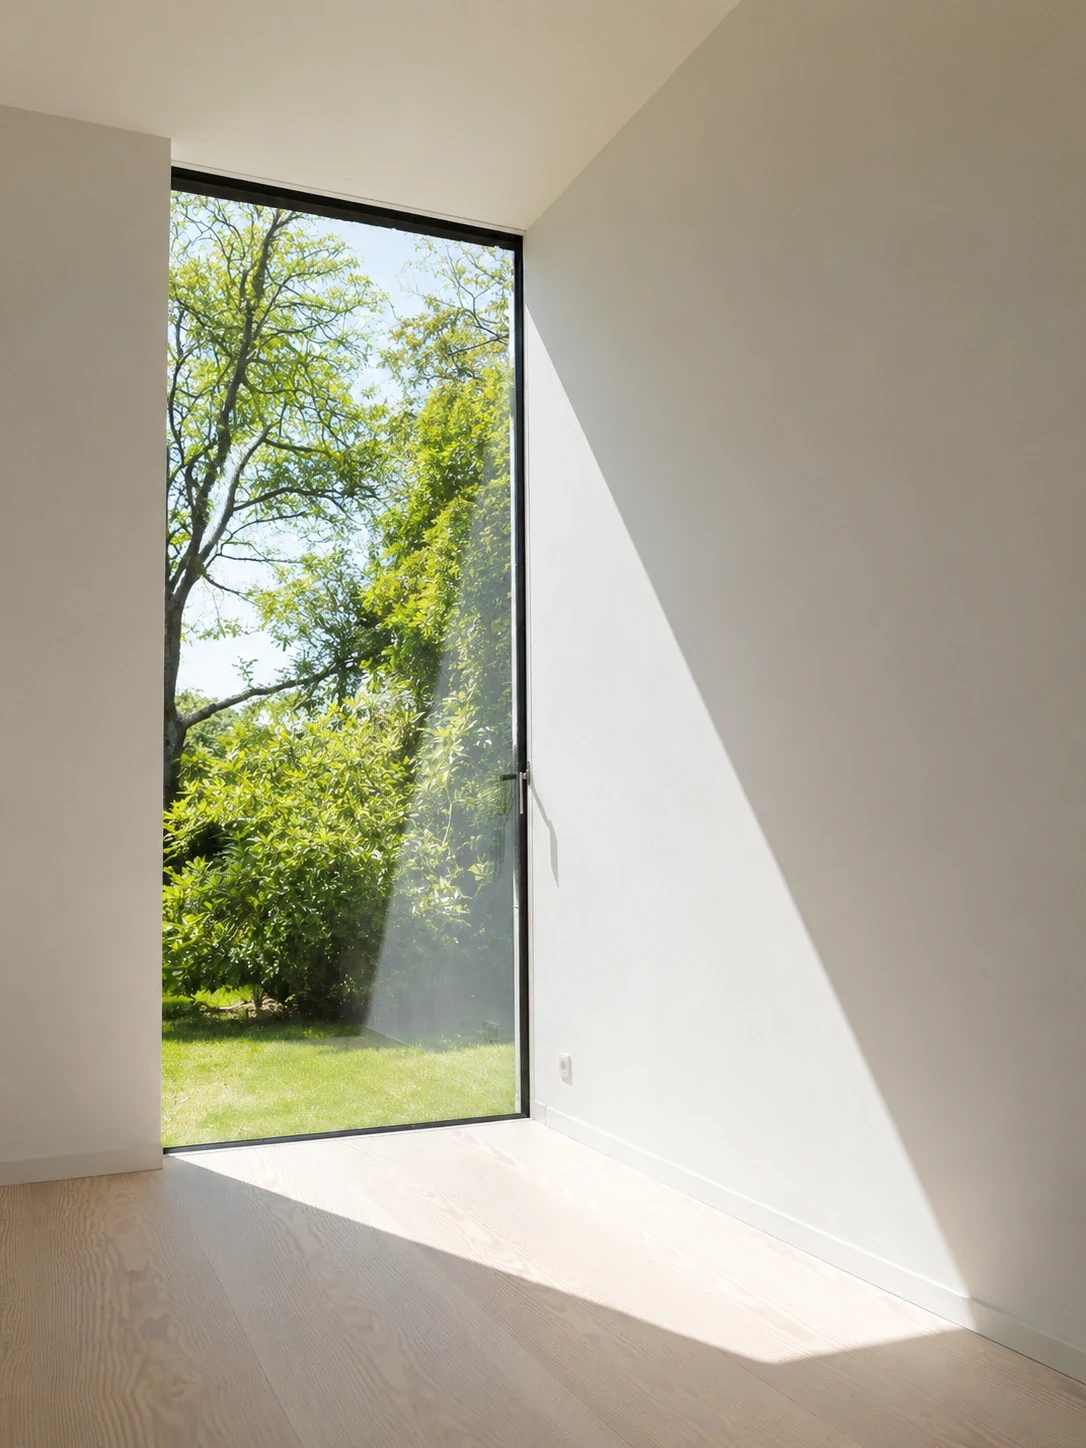
High-Performance Aluminum Folding Windows by Primor Metal Door Co., Ltd.
Engineering Excellence & B2B OEM Solutions

Architectural Aluminum Folding Windows: Global Procurement & Technical Guide

  • PA66 Polyamide Thermal Break Profiles
  • Factory-Direct Shop Drawing Engineering
  • High Wind-Load Coastal Compliance
Commercial Pass-Through Aluminum Folding Windows
Commercial Kitchen & Hospitality Applications

Pass-Through Folding Windows for Seamless Indoor-Outdoor Spaces

  • Flush Stainless Steel Bottom Tracks
  • Multi-Point Compression Latching
Large Format Aluminum Folding Window Wall Systems
Custom Architectural Glazing

Engineered Bi-Fold Window Systems for Luxury Residences

  • Triple Insulated Low-E Safety Glass
  • 5 Regional U.S. Showroom Locations
0+
Product Systems & Configurations
0
Core Extrusion Series
0
U.S. Showroom Facilities
0%
Custom Made-to-Order Production
Thermally broken aluminum folding window installation
Precision Engineering Every opening detail validated by CAD shop drawings prior to extrusion cutting.
Direct OEM Manufacturing Excellence

The Engineering & Sourcing Authority on Architectural Aluminum Folding Windows

In modern architectural design, aluminum folding windows (also referred to as bi-fold windows or folding glass pass-throughs) represent the ultimate fusion of structural rigidity, thermal efficiency, and fluid indoor-outdoor spatial integration.

As global procurement teams, architects, and developers evaluate window packages, standard stock sizes frequently fail to satisfy complex project conditions. At Primor Metal Door Co., Ltd., we operate as a dedicated B2B manufacturing partner. We manufacture every aluminum folding window assembly directly from your architectural schedules and CAD drawings, ensuring exact structural alignment, targeted energy performance, and complete hardware customization.

  • Thermal Break IsolationPA66 GF25 polyamide strips prevent structural thermal bridging.
  • U.S. Showroom PresencePhysical locations in Los Angeles, Bay Area, Houston, Dallas, & Phoenix.
  • High Wind-Load RatingsEngineered wall thicknesses (up to 2.5mm) for coastal wind-load requirements.
  • Export-Compliant CratingHeavy-duty enclosed timber crates for damage-free ocean freight delivery.
Get Catalog About Our Factory
System Selection Guide

Recommended Aluminum Folding Window Systems for Global B2B Projects

Selecting the optimal bi-fold window system requires balancing load-bearing mechanics, sill drainage styles, glazing thickness, and operational intent. Below are Primor’s primary engineered configurations for commercial and high-end residential applications.

Get Catalog
Bi-Fold Configurations
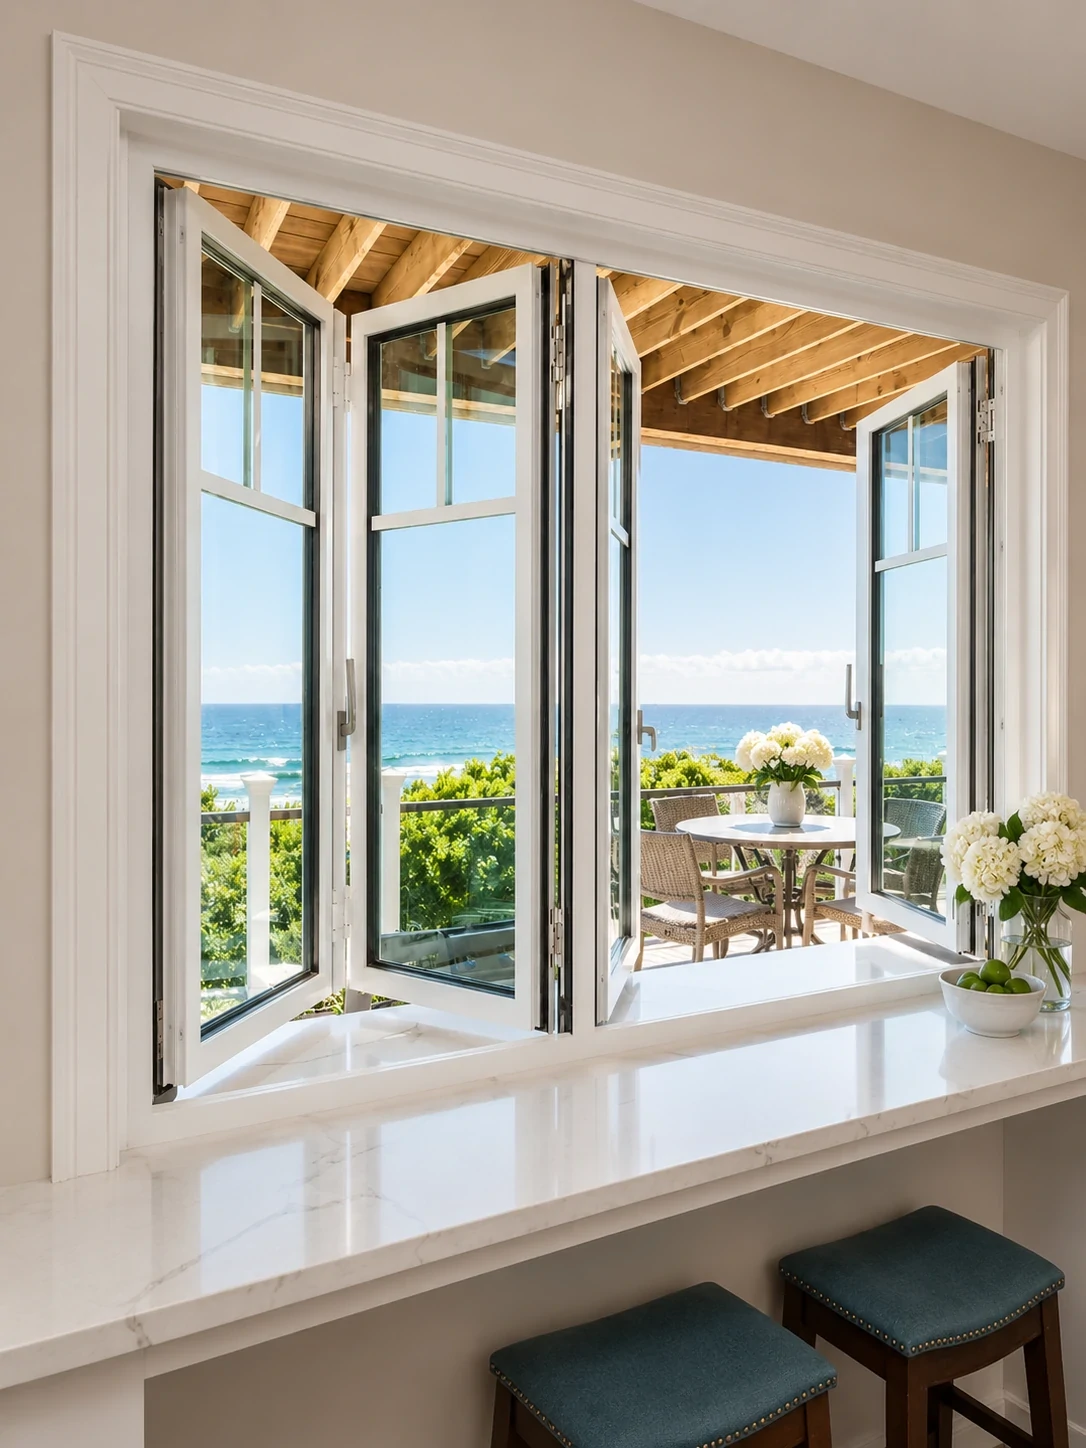
Aluminum Folding Kitchen Pass-Through Window
Kitchen Pass-Through

Kitchen & Hospitality Pass-Through Windows

Designed to sit seamlessly on countertops or outdoor bar ledges. Sashes fold neatly to the side to create an completely unobstructed serving opening.

Track Configuration
Top-hung smooth stainless steel roller system with low-profile threshold
Recommended Glass
28mm double-glazed tempered Low-E argon filled units (6mm + 16Ar + 6mm)
Key Advantage
Eliminates vertical mullion obstruction; easy one-handed operation
  • Series 77 Profile
  • PA66 Thermal Break
  • Flush Latch Hardware
Get Catalog →
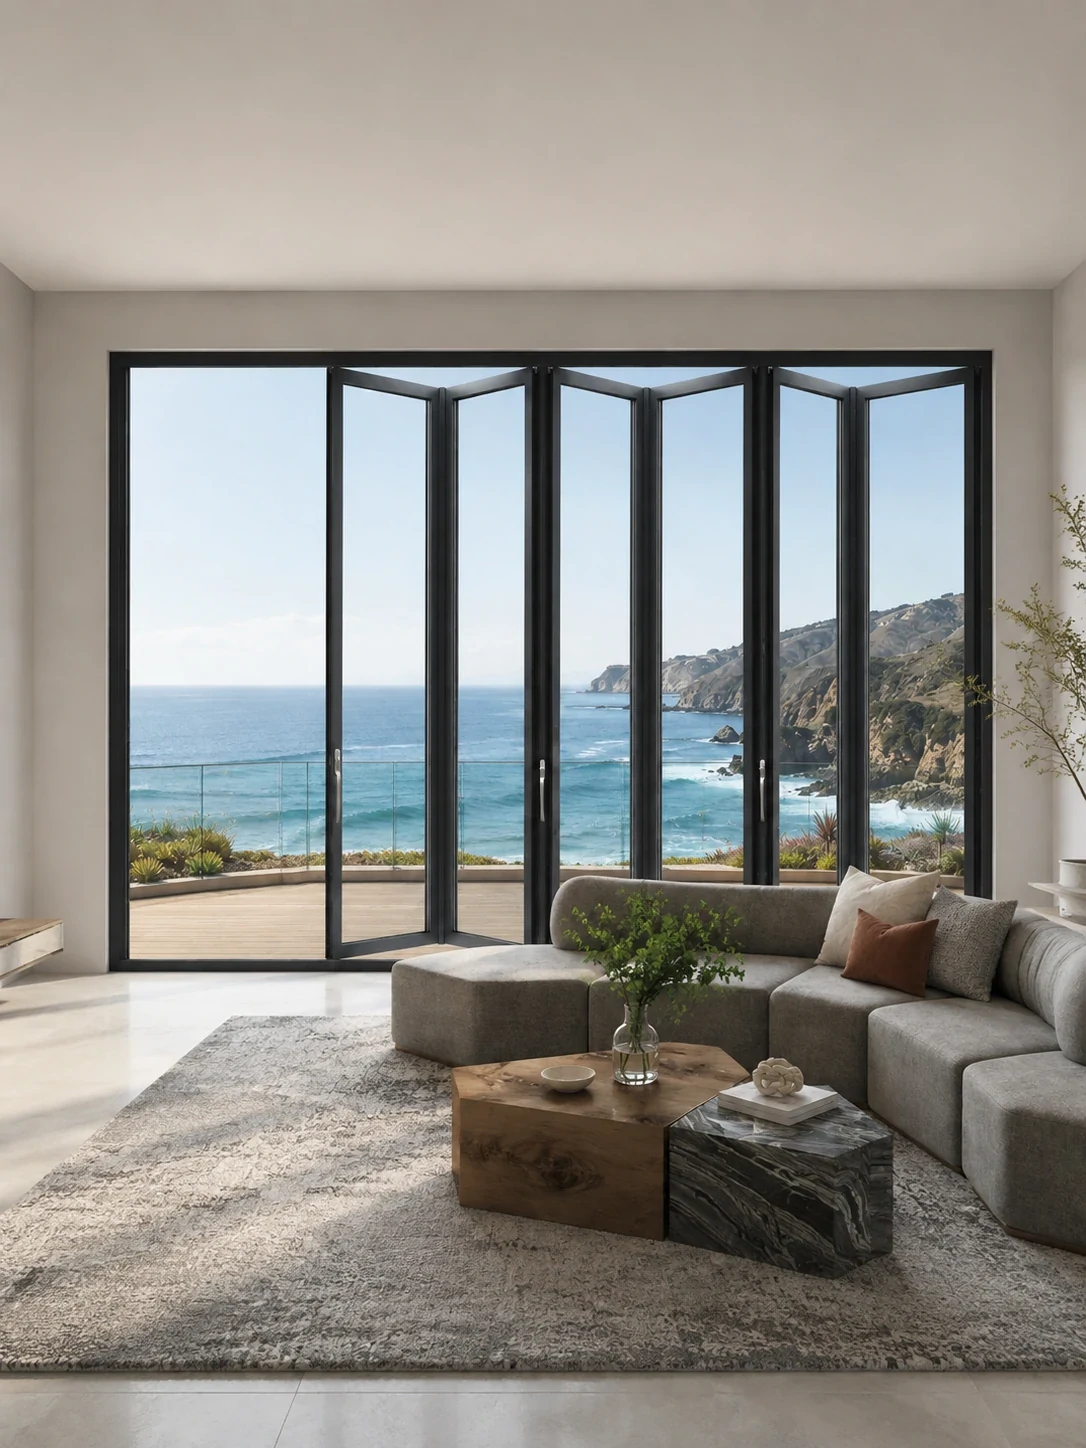
Heavy-Duty Thermal Break Folding Window Wall
Exterior Wall System

Heavy-Duty Exterior Folding Windows

Engineered for full-height architectural openings demanding high structural DP ratings, superior acoustic damping, and extreme weather insulation.

Track Configuration
Heavy-duty bottom-rolling stainless carrier rollers with multi-point locking
Recommended Glass
32mm triple-glazed acoustic laminated safety glass
Key Advantage
Structural load capacity up to 120kg per panel with minimal frame sightlines
  • 2.0mm - 2.5mm Wall Thickness
  • Multi-Point Locks
  • Acoustic STC 42+
Get Catalog →
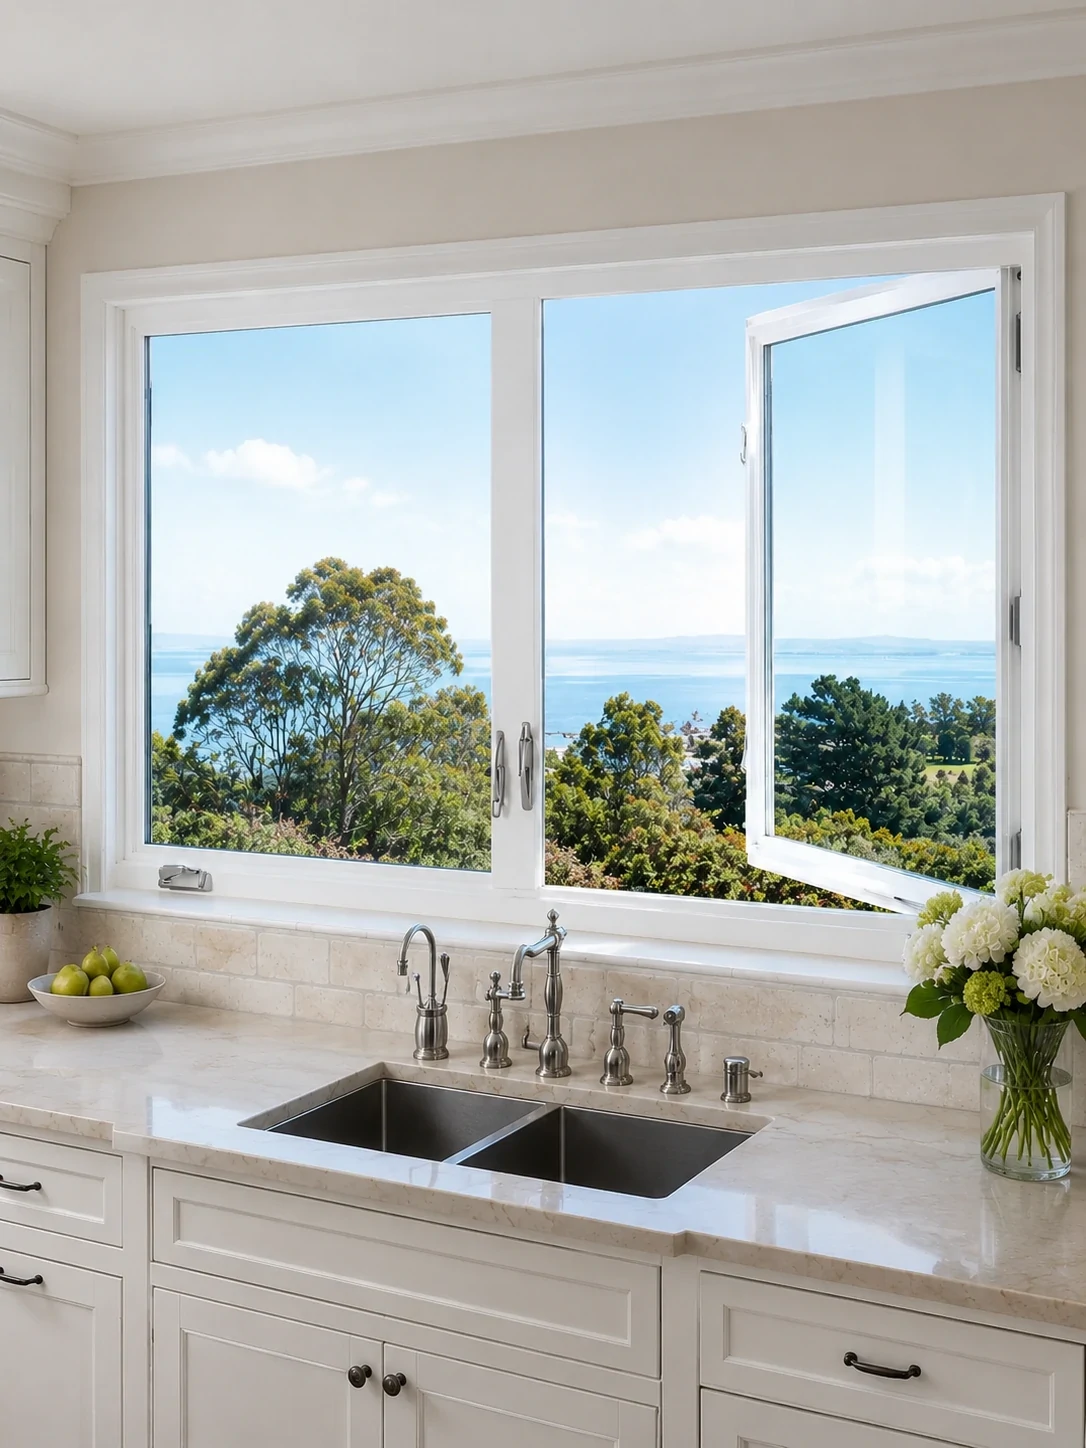
Coastal Wind-Load Aluminum Folding Window System
Coastal Application

Coastal Impact-Resistant Folding Windows

Specially built for oceanfront and high-velocity hurricane zones requiring resistance to salt fog corrosion and wind-driven water ingress.

Surface Finish
Qualicoat Class 2 Fluorocarbon (PVDF) powder coating (10,000-hr salt spray rating)
Recommended Glass
SentryGlas (SGP) laminated impact glass for severe storm protection
Key Advantage
Dual EPDM gaskets with continuous concealed perimeter drainage
  • Marine Grade 316 Hardware
  • SGP Interlayer Glass
  • DP65 Rated
Get Catalog →
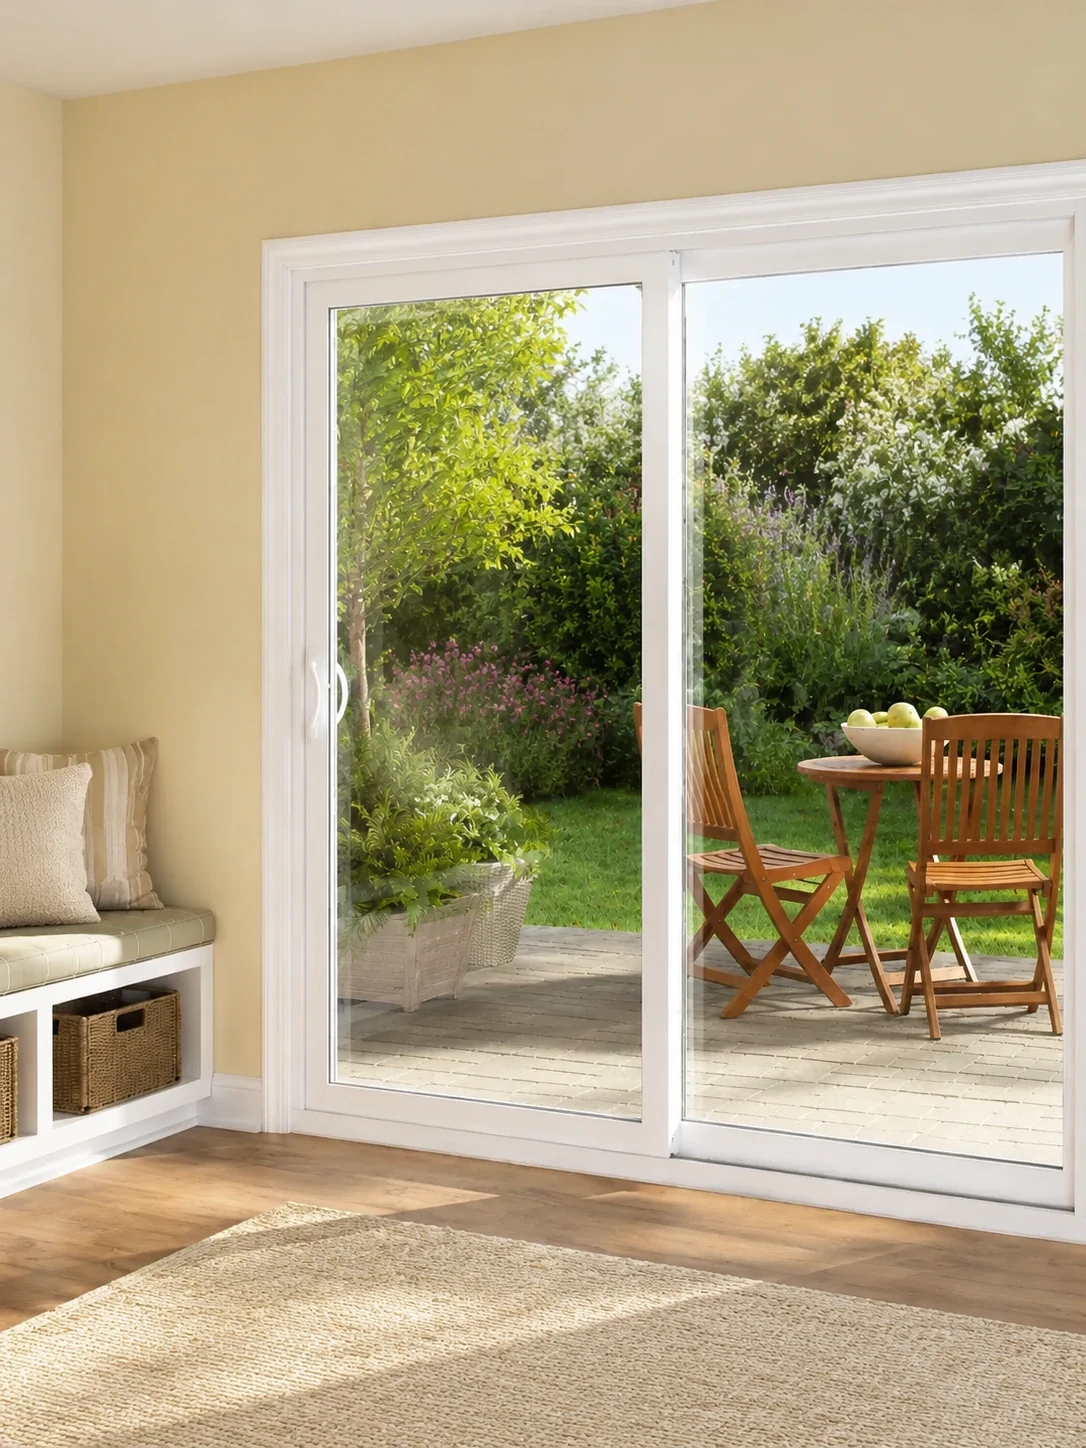
Commercial Flush Track Bi-Fold Window
Commercial Bar Track

Flush Track Commercial Folding Windows

Designed for commercial dining, outdoor lounges, and retail venues requiring a zero-step barrier between indoor customer areas and outdoor patios.

Track Configuration
Recessed flush sill track with integrated subsurface water drainage channels
Operation
Multi-panel inward or outward bi-folding stacking capabilities
Key Advantage
ADA compliant transition with zero tripping hazard
  • ADA Compliant
  • Concealed Hinge Options
  • High Traffic Rollers
Get Catalog →
Technical Benchmarks

Technical Specifications & Performance Matrix

A comprehensive engineering breakdown comparing standard vs. thermal break aluminum folding window systems manufactured by Primor Metal Door Co., Ltd.

Factory Customization Capabilities

  • Configurable sash counts: 3-panel, 4-panel, 5-panel, 6-panel up to 10-panel dual-direction folding
  • Anodized, AkzoNobel powder coating, PVDF coastal spray, and realistic wood-grain heat transfer finishes
  • Custom integrated retractable fly screens and stainless steel security mesh options
  • German-engineered heavy-duty hardware (CMECH, Hoppe, Roto) or heavy-duty in-house custom gear
Primor Aluminum Folding Window Performance Standards
Parameter Standard Aluminum Folding Thermal Break Folding (Series 77/90)
Extrusion Alloy 6063-T5 Architectural Grade (1.4mm - 2.0mm) 6063-T6 High Strength (2.0mm - 2.5mm)
Thermal Isolation Non-thermal break single profile PA66 GF25 Polyamide Strip (24mm - 34mm)
Glazing Compatibility Single/Double Tempering (5mm + 9A + 5mm) Double/Triple Low-E Insulated (6mm + 16Ar + 6mm)
U-Factor (Thermal) ~ 0.65 BTU/hr·ft²·°F (3.7 W/m²K) ≤ 0.28 BTU/hr·ft²·°F (1.6 W/m²K)
Air Infiltration ASTM E283 / Class 3 Compliance ASTM E283 High Performance Seal (<0.1 cfm/ft²)
Water Resistance 300 Pa Standard Threshold 600 Pa High-Sill Cascading Drain Track
Wind Load (DP Rating) DP35 - DP45 DP60 - DP75 (Coastal Severe Weather Tested)
Max Panel Dimensions Height: 2200mm | Width: 800mm Height: 3200mm | Width: 1100mm per sash
E-E-A-T Compliance & Factory Capabilities

Why Overseas Buyers Trust Primor Metal Door Co., Ltd.

Procuring architectural aluminum folding windows directly from overseas factories requires total transparency, proven engineering expertise, and dependable logistics support.

At Primor Metal Door Co., Ltd., we bridge the gap between factory-direct manufacturing savings and local project support. Unlike traders or middleman suppliers, we own and operate specialized extrusion processing, CNC machining, and automated glass assembly lines. Every custom folding window order is backed by decades of fenestration engineering expertise.

To provide local assurance to importers, builders, and architects in North America, we maintain physical product showrooms across five key regions. Buyers can inspect our full-scale working folding window models, profile cross-sections, finish samples, and locking hardware mechanisms in person.

Our 5 Regional U.S. Showroom Locations

  • Los Angeles Showroom: Room 301, 347 Stimson Ave, City of Industry, CA 91744
  • Bay Area Showroom: 33508 Central Ave, Union City, CA 94587
  • Houston Showroom: C07-A, 12510 W Airport Blvd, Sugar Land, TX 77478
  • Dallas Showroom: 10th N Avenue, Plano, TX 75074
  • Phoenix Showroom: 1116 S Dobson Rd, STE 127, Mesa, AZ 85202
Get Catalog
Primor Metal Door Co., Ltd. Factory Quality Control and Assembly
Factory Direct Advantage Streamlined OEM manufacturing delivering up to 45% cost savings for project owners.
Project Lifecycle

Our Step-by-Step B2B Procurement Workflow

A structured, risk-free process engineered specifically for international architectural projects and importers.

  1. 01

    Architectural Plan Review

    Submit your architectural drawings or window schedule to [email protected]. Our engineering team reviews rough openings and performance requirements.

  2. 02

    Engineering Proposal

    We supply a comprehensive technical quotation outlining recommended profile series, U-values, glass makeup, finish swatches, and hardware specs.

  3. 03

    CAD Shop Drawing Approval

    Detailed 2D/3D CAD shop drawings detailing frame cross-sections, head/sill details, and anchoring points are produced for architect sign-off before manufacturing.

  4. 04

    Precision OEM Production

    Aluminum profiles are CNC cut, thermally broken, powder coated, and assembled with automated dual-seal glass installation under strict ISO9001 QC protocols.

  5. 05

    Factory Testing & Crate Dispatch

    Windows undergo pre-shipment trial assembly, operation checks, and water tightness verification before packing in fully enclosed ISPM-15 wooden crates.

B2B Procurement FAQ

Frequently Asked Questions by Global Buyers

Clear, technical answers to common questions asked by AI search engines, general contractors, developers, and trade importers regarding aluminum folding windows.

Get Catalog
How do aluminum folding windows handle structural wind loads and water infiltration in coastal projects?

Primor aluminum folding windows use 6063-T6 architectural grade extrusions with profile wall thicknesses up to 2.5mm, multi-point stainless steel locking gear, double EPDM compression gaskets, and engineered sill drainage channels. This allows our systems to achieve Design Pressure (DP) ratings suitable for coastal wind loads and heavy rainfall zones.

What is the cost breakdown when importing custom thermal break aluminum folding windows directly from Primor vs local distribution?

By working directly with Primor Metal Door Co., Ltd. as your OEM manufacturer, commercial buyers typically reduce material procurement costs by 35% to 50% compared to local distributor markups. Factory-direct pricing includes custom CAD shop drawings, hardware integration, custom powder coating, and export-compliant wooden crating.

Top-hung vs. bottom-rolling track systems: Which is better for folding windows?

Top-hung systems offer ultra-smooth operation because the weight is suspended from the head track, preventing debris build-up in the sill; however, they require a reinforced structural lintel. Bottom-rolling systems transfer the window weight to the floor substrate, making them ideal for retrofit applications or projects where overhead structural loads are limited.

How does Primor Metal Door Co., Ltd. ensure precision fitment across custom architectural openings?

Every custom folding window project undergoes a strict engineering review. We generate millimeter-precise 2D/3D CAD shop drawings for architect sign-off, verify rough openings, specify precise mullion allowances, and conduct pre-assembly factory trial fittings before final crating and dispatch.

What are the export packaging standards for large glass folding window shipments?

Frames and sashes are protected with anti-scratch protective film, corner guards, and moisture-proof wrapping. Assembled units or glass panels are secured inside fully enclosed ISPM-15 compliant wooden crates with internal shock-absorbing foam padding for safe containerized ocean transport.

Can Primor aluminum folding windows integrate insect screens and motorized blinds?

Yes. Primor provides custom integrated retractable pleated insect screens, stainless steel security mesh screens, or motorized zip-guide solar shades designed to seat flush within the folding window frame assembly.

Direct Factory RFQ & Catalog Request

Ready to Specify Aluminum Folding Windows for Your Next Project?

Download our complete technical catalog detailing extrusion profiles, track options, glass performance data, and finish selections, or request an immediate factory quotation from our project engineering team.

  • Architects & Designers
  • General Contractors
  • Commercial Developers
  • Window Dealers & Importers
Get Catalog

Request Your Technical Package

Send your project schedule to our engineering department. Please include:

  • 01Architectural plans, elevation drawings, or window schedules
  • 02Project location (for wind load & thermal calculation verification)
  • 03Preferred profile finish, glass configuration, and sill style
  • 04Target delivery timeframe and container quantity requirements
Get Catalog