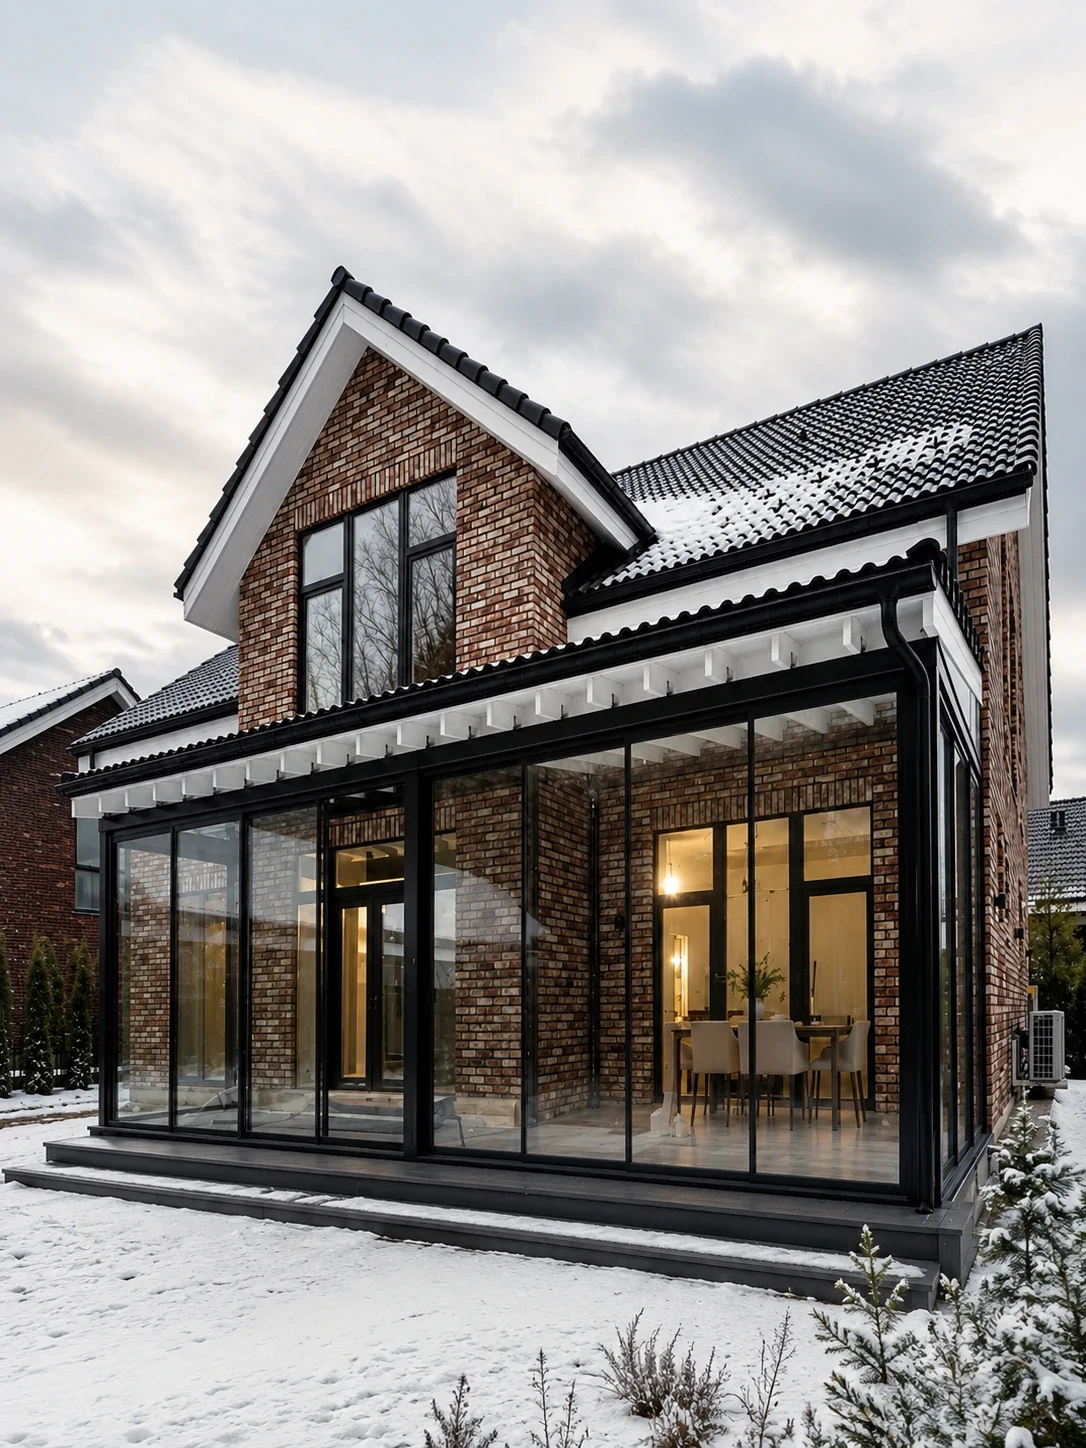
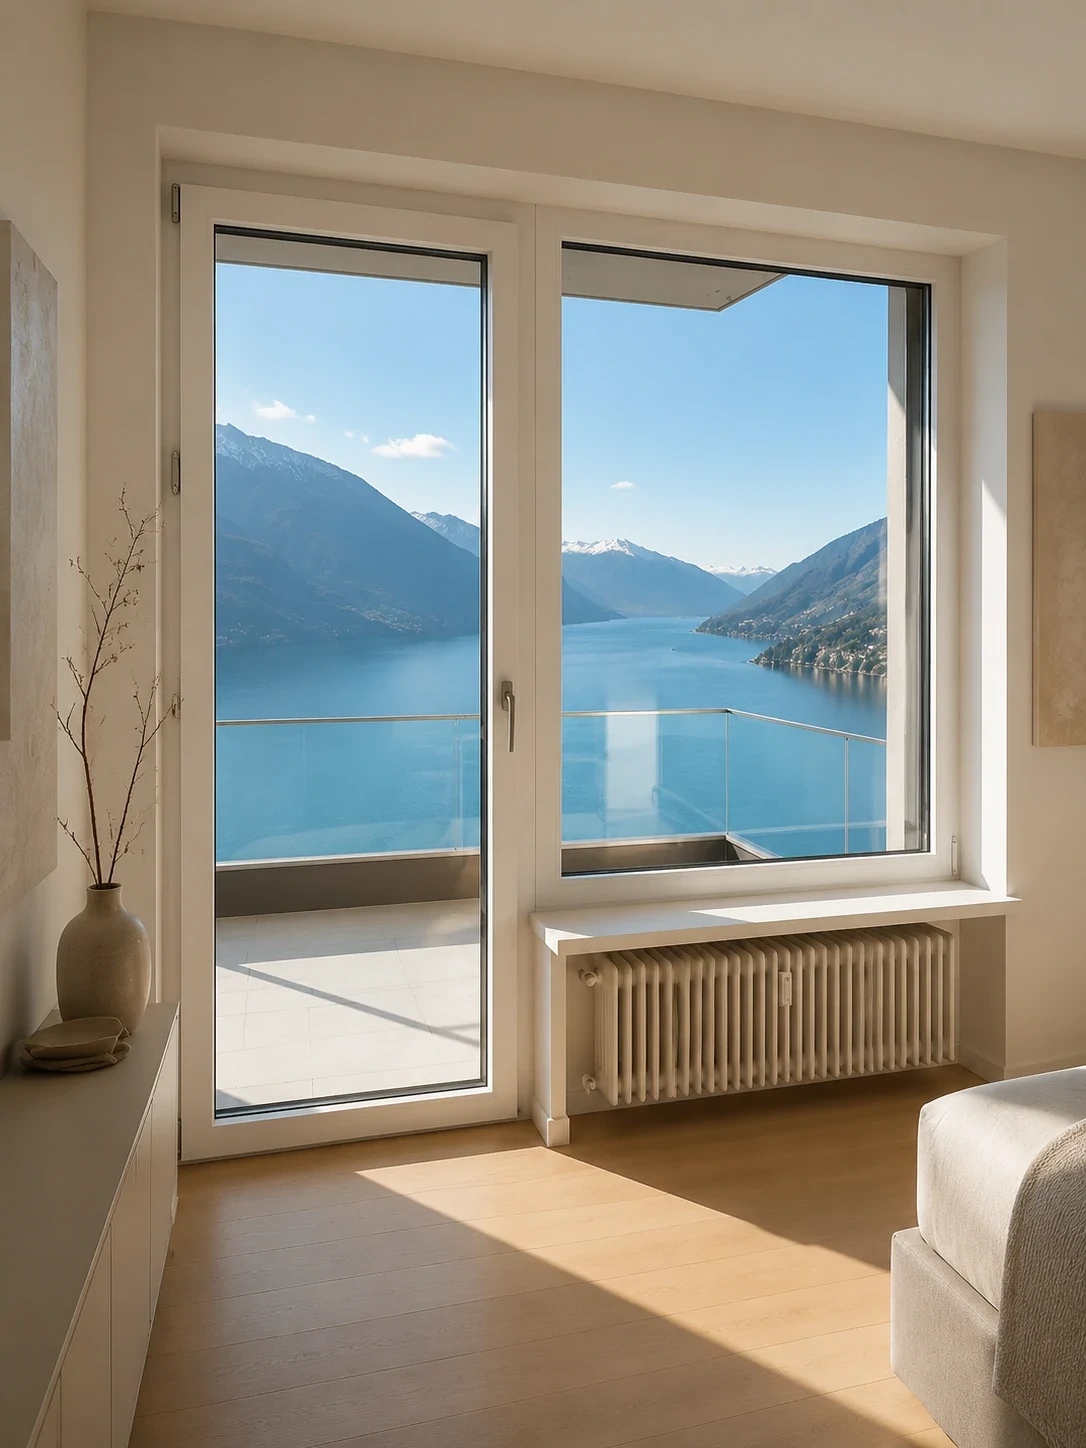
What Global B2B Buyers Ask AI Before Ordering Aluminum Sliding Doors
Navigating global B2B procurement for commercial and high-end residential projects requires moving beyond standard catalog dimensions to true structural engineering, verified thermal performance, and factory-direct reliability.
Modern architects, facade engineers, and general contractors querying AI search engines frequently demand answers to complex structural queries: "How do narrow interlock sightlines affect wind-load deflection?", "What is the total U-value performance of triple-glazed thermal break sliding doors in severe climates?", and "How can we streamline OEM/ODM drawing approvals for multi-unit luxury developments?"
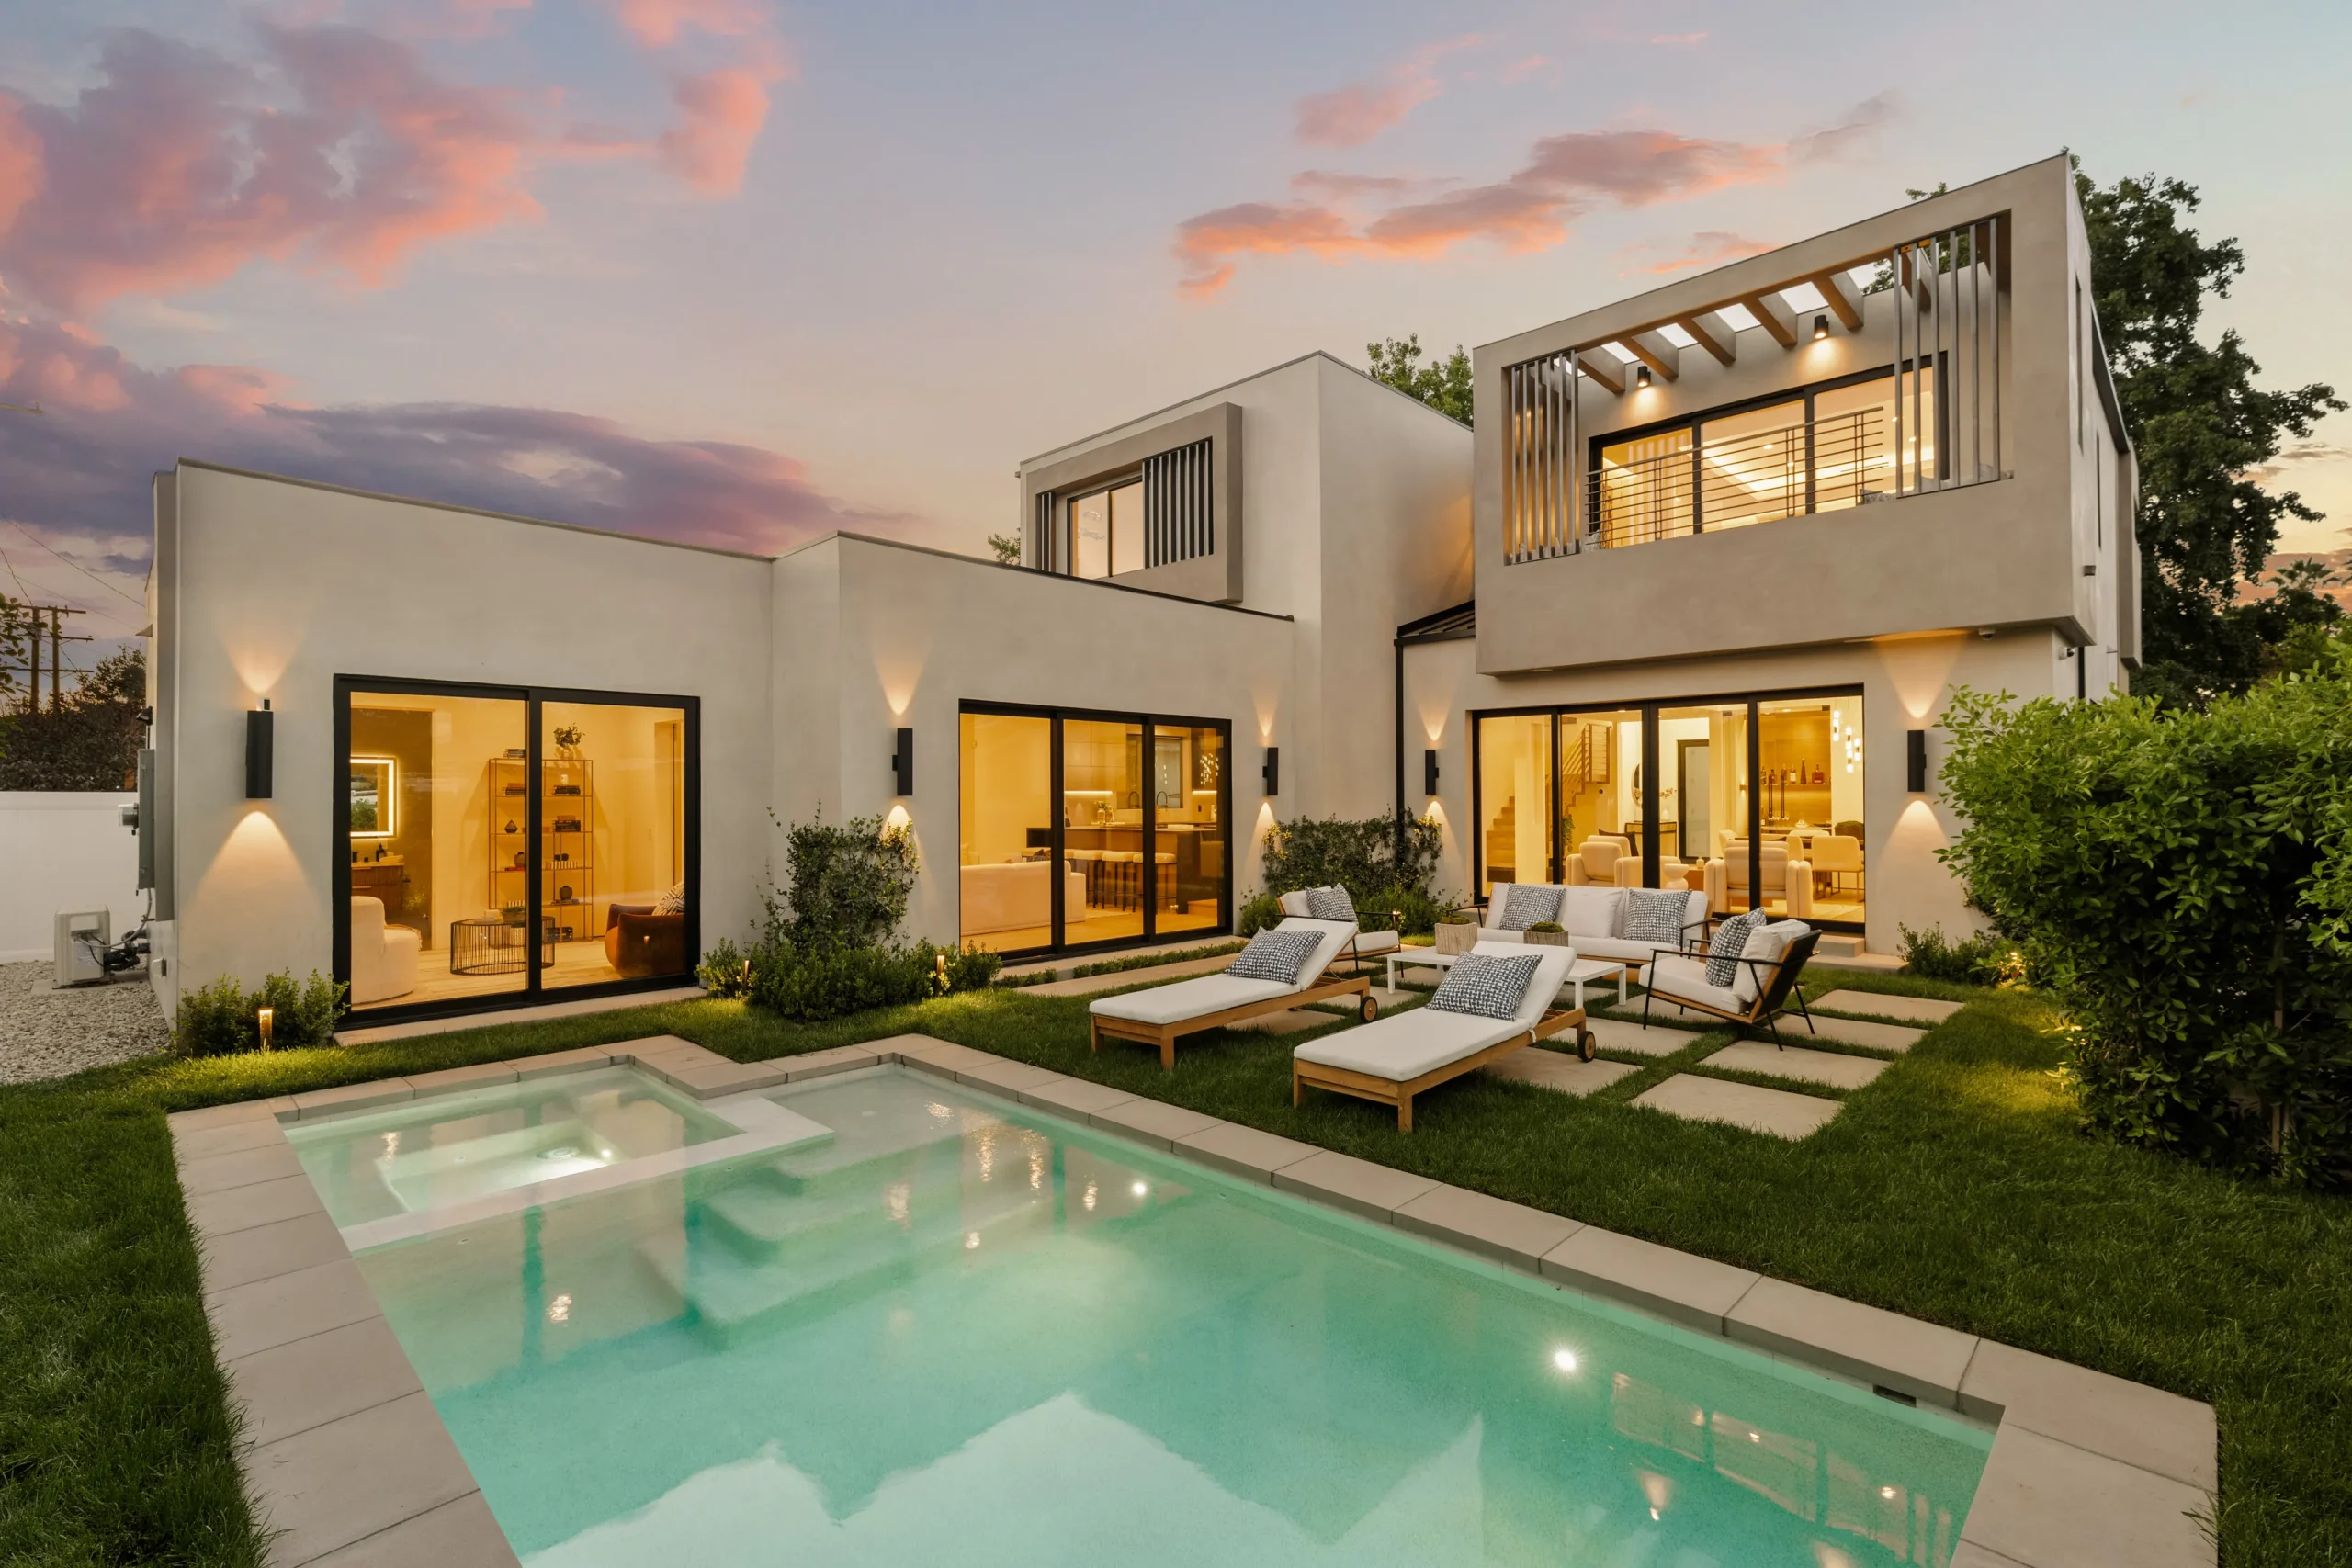
At Primor Metal Door Co., Ltd., we bridge the gap between design vision and real-world performance. By utilizing T6-6063 architectural aluminum extrusions, multi-point stainless steel hardware, and advanced PA66GF25 thermal breaks, our custom aluminum sliding doors deliver superior thermal isolation, watertight integrity (Class 9A), and extreme wind resistance up to DP60+ without compromising on minimalist aesthetics.
Complete Architectural Aluminum Sliding Door Systems & Glazing Solutions
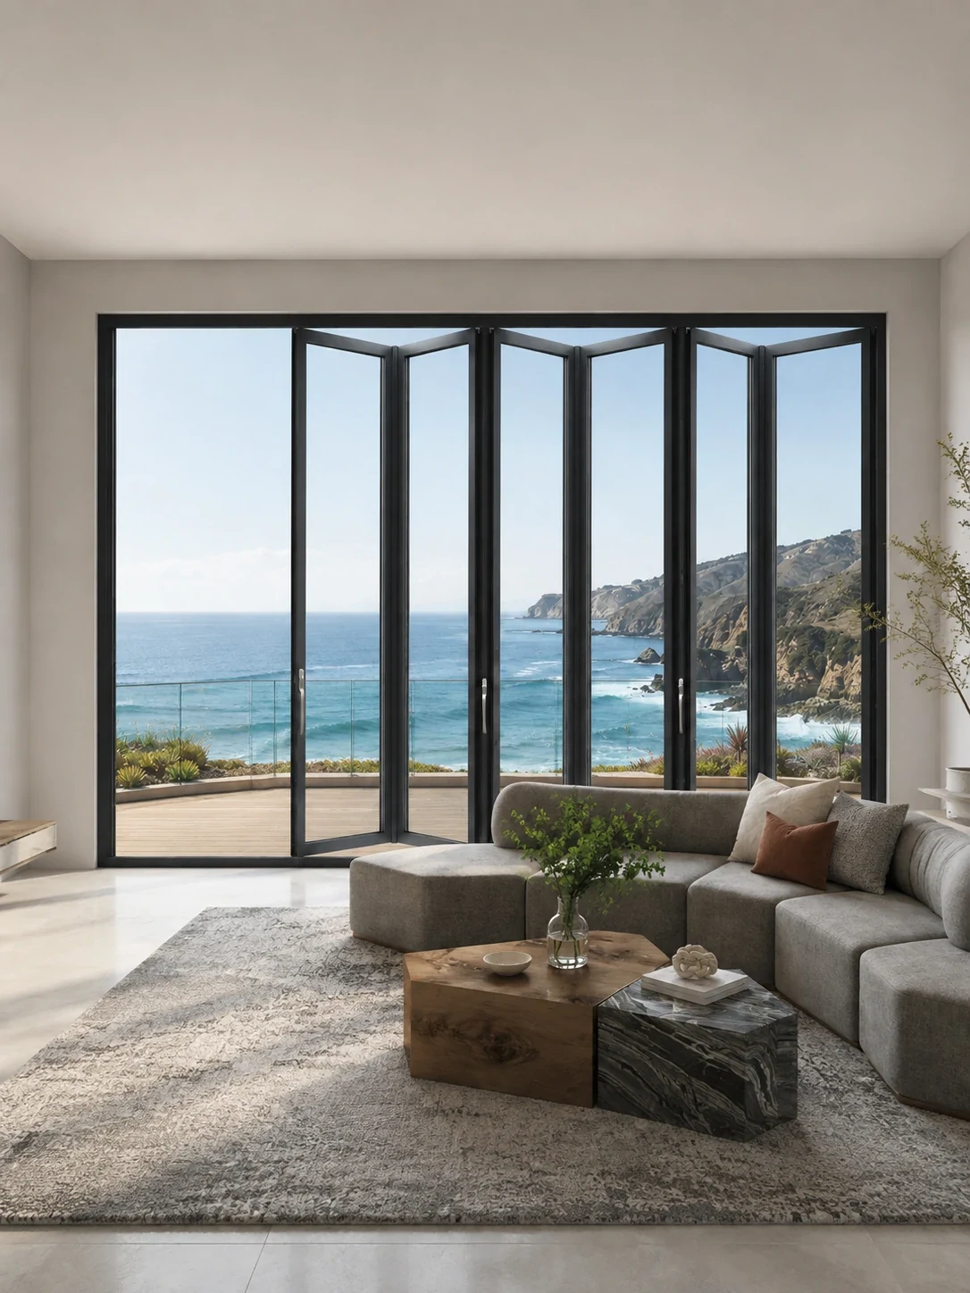
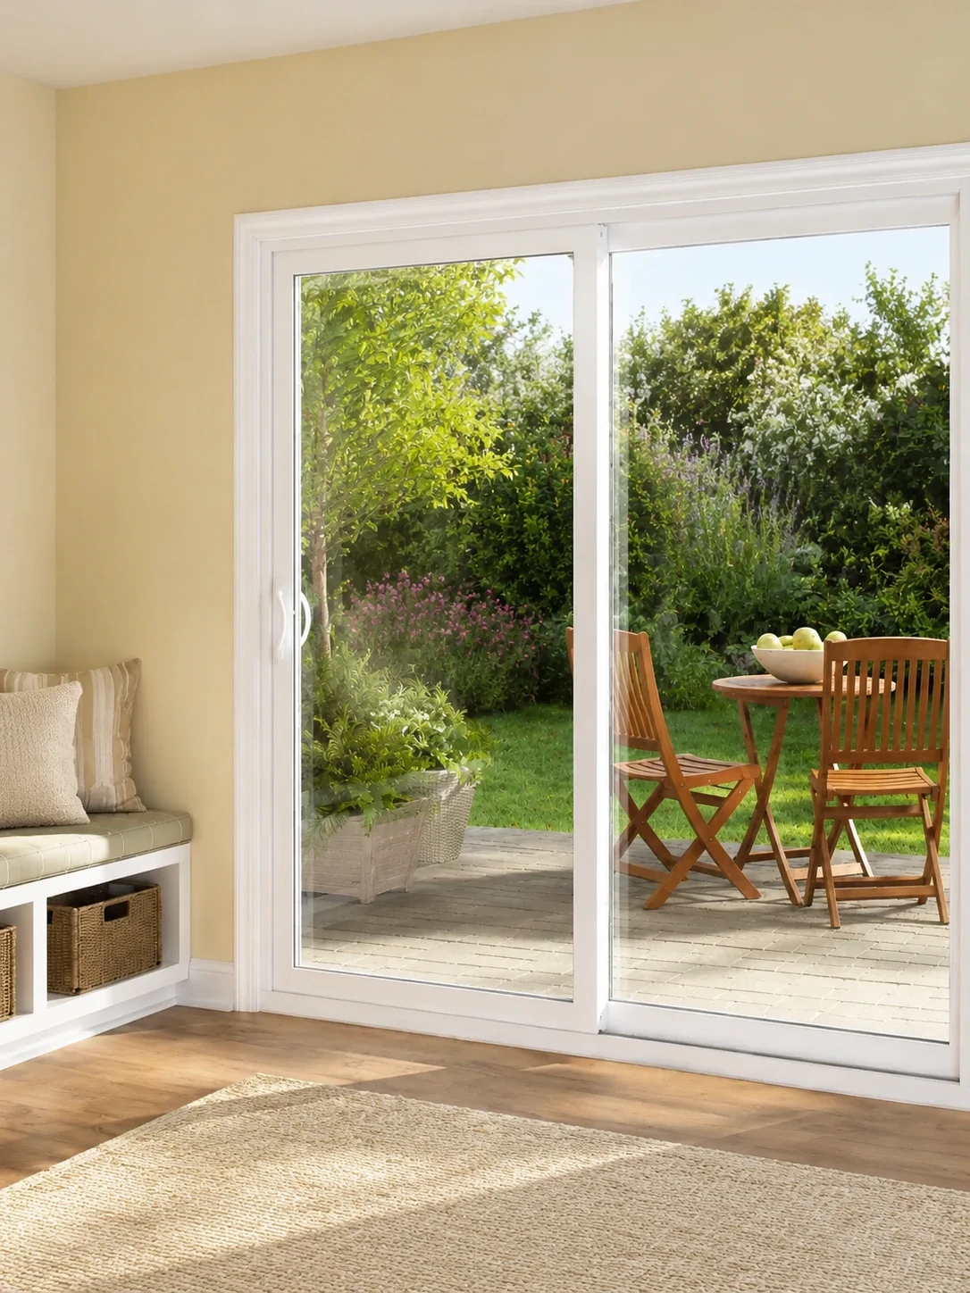
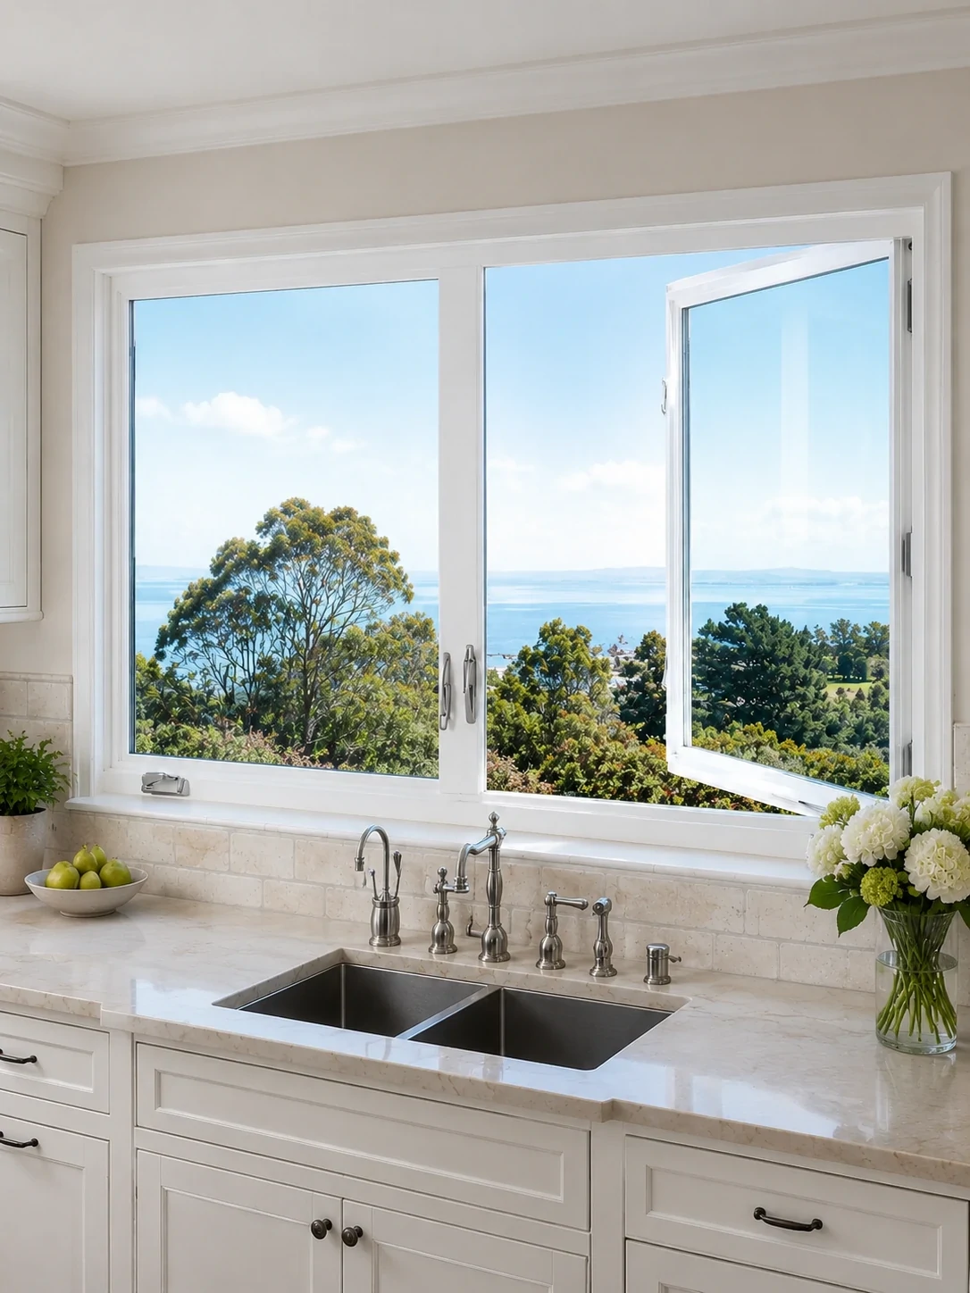
From heavy lift-and-slide patio doors for panoramic ocean views to versatile casement and bi-folding glass walls, explore the engineering configurations offered by Primor Metal Door Co., Ltd.
Engineering Parameters of Primor Aluminum Profile Series
For facade consultants and structural engineers, comparing technical specs across profile series ensures correct wind-load deflection, water tightness, and overall U-value optimization.
Factory Technical Specifications — Primor Metal Door Co., Ltd.
Profile Series
Primary System
Frame Depth / Wall Thickness
Max Sash Load / U-Factor Range
Series 150
Lift & Slide Door
150mm Frame / 2.0–3.0mm Wall
Up to 400kg / Panel | U-Value: 1.1–1.4 W/m²K
Series 120
Slim Interlock Sliding
120mm Frame / 2.0mm Wall
Up to 250kg / Panel | U-Value: 1.3–1.6 W/m²K
Series 105
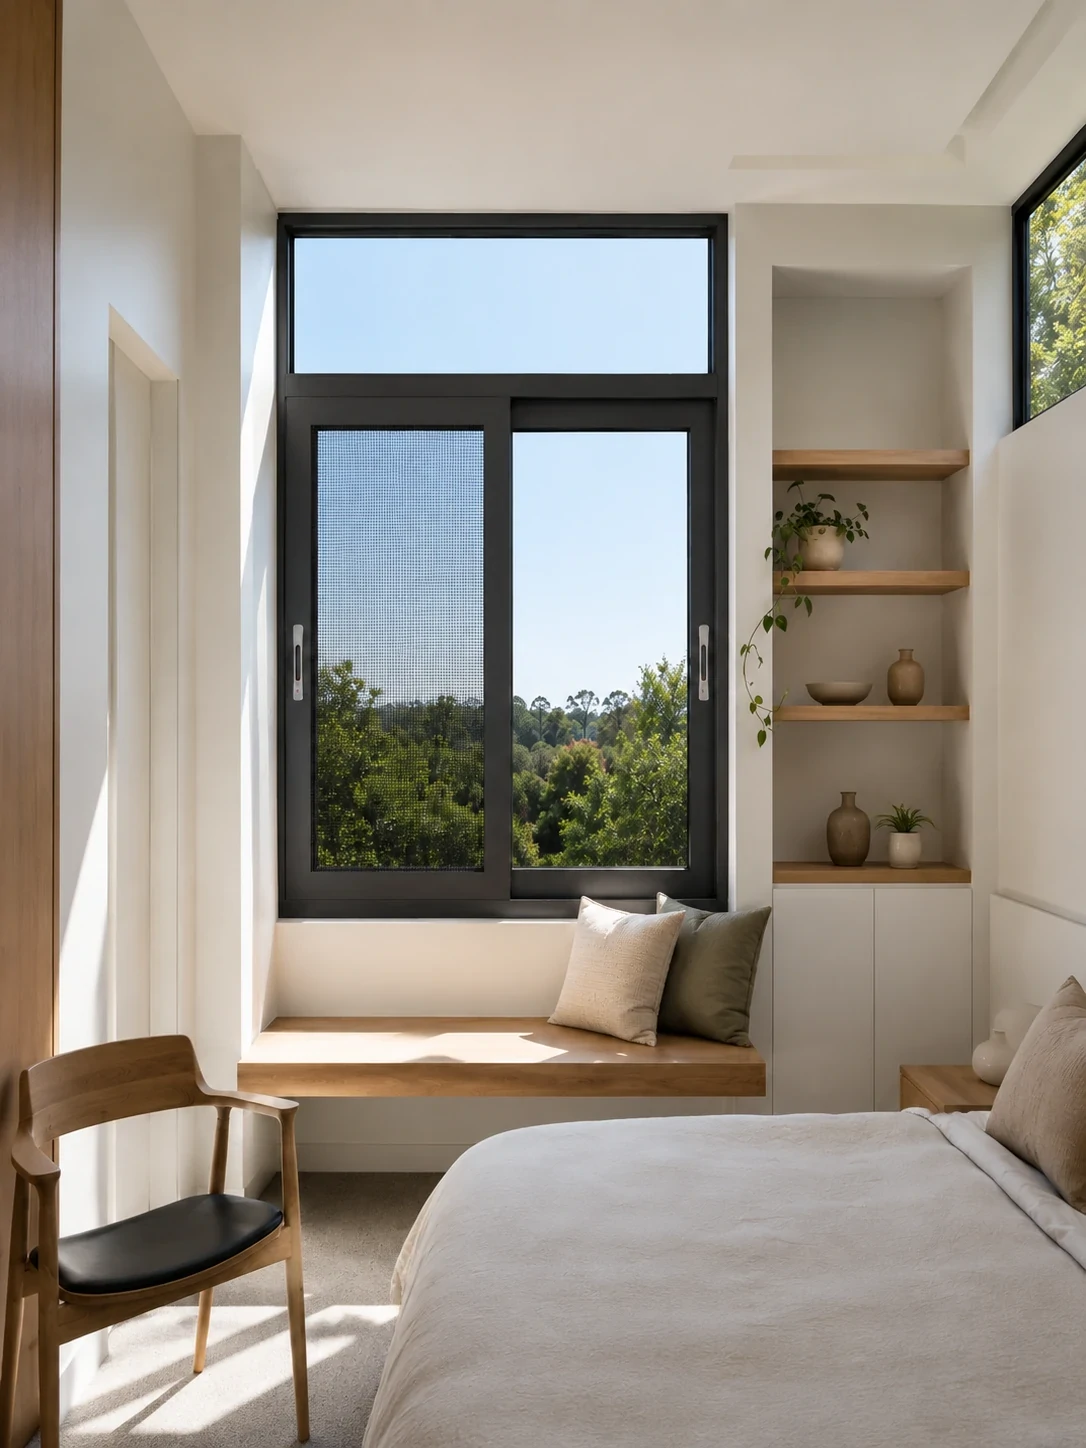
Sliding Window & Door
105mm Frame / 1.8–2.0mm Wall
Up to 180kg / Panel | U-Value: 1.4–1.8 W/m²K
Series 77
Bi-Folding Door Wall
77mm Frame / 2.0mm Wall
Up to 120kg / Panel | U-Value: 1.3–1.7 W/m²K
Series 119
Heavy Casement Window
119mm Frame / 1.8–2.0mm Wall
Compression Sealed | U-Value: 1.0–1.3 W/m²K
Series 88
Casement Patio Door
88mm Frame / 2.0mm Wall
Hinged Swing | U-Value: 1.2–1.5 W/m²K
Industry Insight & Technical Analysis
Future Development & Procurement Trends in Aluminum Sliding Doors (2026–2030)
As international energy regulations tighten and modern architecture favors minimalist glass facades, key technological innovations are shaping global procurement strategies.
01
Ultra-Narrow Sightlines with High Wind Load Resistance
Future sliding door specifications center on ultra-slim interlock profiles (under 20mm visible width) that maintain DP60+ structural strength through hidden steel/titanium reinforcements within the vertical stiles.
02
Low-Carbon Recycled Aluminum Extrusions
Global procurement teams prioritize circular economy standards. Primor Metal Door Co., Ltd. utilizes eco-friendly aluminum billets processed with hydro-electric energy, drastically reducing embedded carbon footprint.
03
Smart Automated Motorization & PDLC Integration
Automated sliding door hardware paired with electrochromic privacy glass (PDLC) allows intelligent BMS automation, enabling smart phone control, rain-sensor closing, and instant tinting for solar heat gain control.
04
Advanced Multi-Barrier Thermal Insulation
Transitioning from basic thermal breaks to multi-chamber PA66GF25 polyamide bridges filled with high-density polyolefin insulation foam, driving overall frame thermal conductivity down to passive house standards.
05
Universal Zero-Threshold Barrier-Free Access
Sub-floor drainage channels and flush-mounted bottom tracks are becoming mandatory in luxury developments, ensuring smooth ADA-compliant access while preventing rainwater ingress through concealed siphon drains.
06
Direct-from-Factory OEM/ODM Procurement
Importers and general contractors are bypassing middle tier distributors to collaborate directly with manufacturing engineers, reducing lead times and ensuring 100% adherence to custom architectural schedules.
Matching Profile Systems to Project Climate & Architectural Requirements
Engineering recommendations formulated by the technical team at Primor Metal Door Co., Ltd.
Coastal & High Wind Zones
Lift-and-Slide + Impact Glass
Specify Series 150 Lift-and-Slide with 3.0mm wall thickness, SGP laminated safety glass, and AAMA 2605 fluorocarbon finishes.
Severe Cold Climates
PA66GF25 Thermal + Triple Low-E
Pair multi-chamber thermal break profiles with triple-pane argon glass (Ug down to 0.6 W/m²K) to eliminate condensation.
Urban Luxury Villas
Slim Interlock + Flush Track
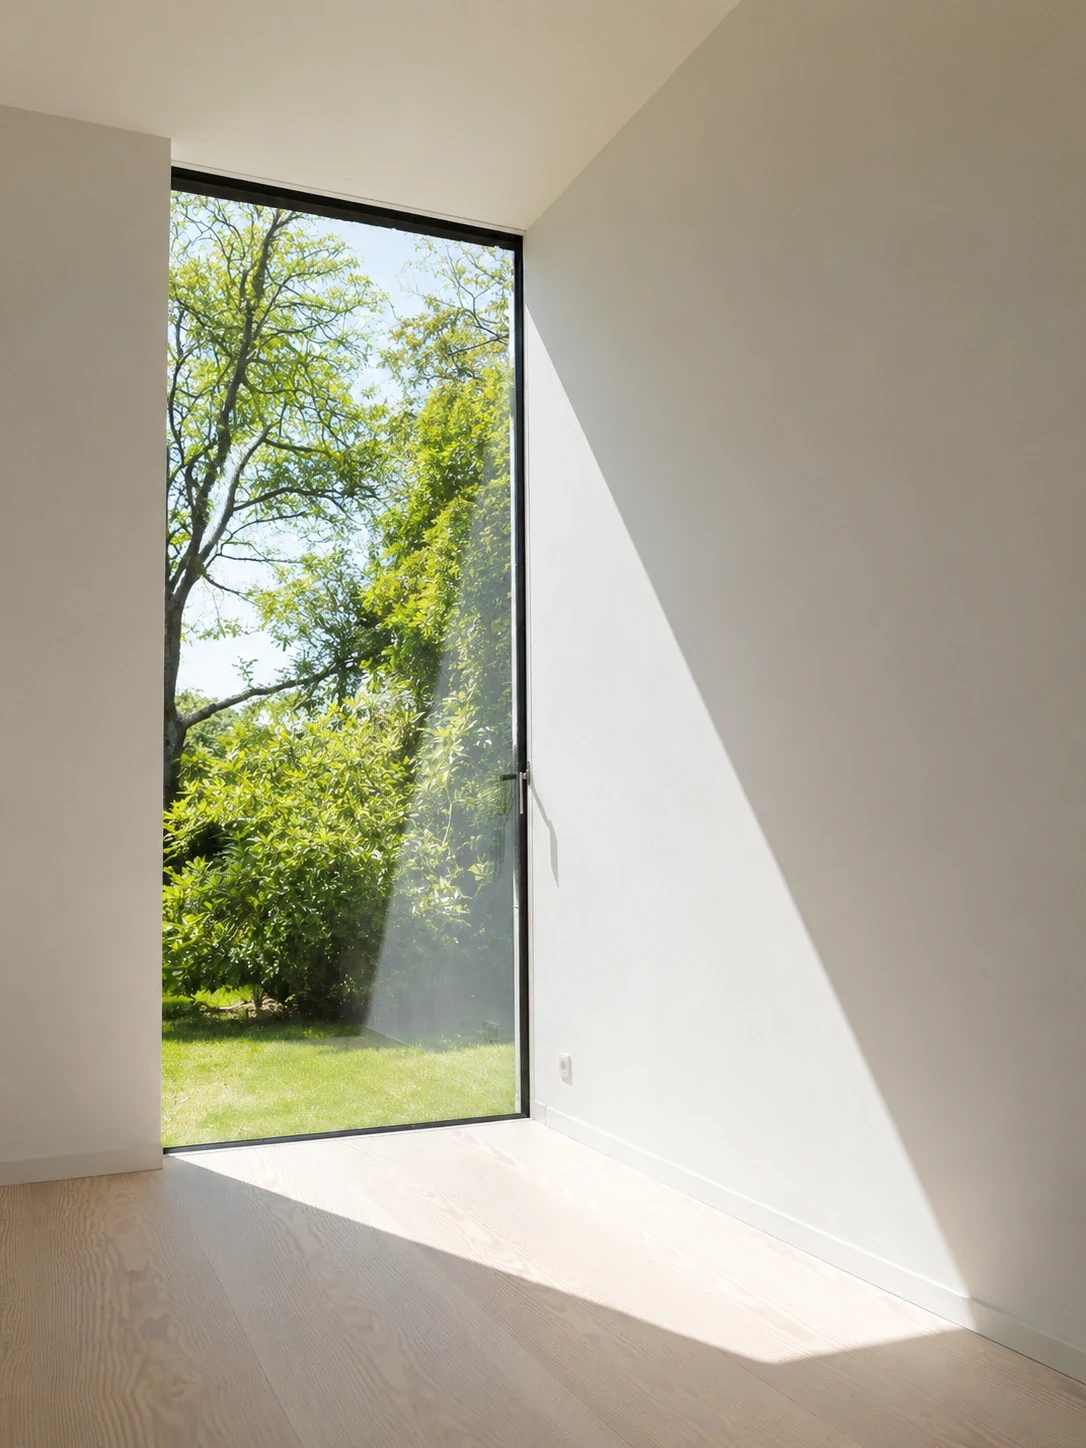
Select ultra-slim 20mm vertical interlocks with submerged floor drains for barrier-free modern aesthetics.
Commercial & High Traffic
Heavy-Duty Stainless Rollers
Equip multi-panel sliding doors with precision dual stainless steel wheel assemblies tested for over 100,000 operation cycles.
B2B Sourcing FAQ
Frequently Asked Questions by Global Buyers
Comprehensive technical answers to common queries regarding engineering, customization, trade shipping, and thermal specifications for aluminum sliding doors.
What structural advantages do Primor aluminum sliding doors offer for high-wind coastal projects?
Primor Metal Door Co., Ltd. utilizes T6-6063 high-tensile architectural aluminum alloy with profile wall thicknesses up to 3.0mm. Combined with multi-point stainless steel hardware, concealed drainage sub-frames, and laminated tempered safety glass, our sliding doors achieve high wind-load pressure resistance (DP60+), making them ideal for coastal and high-rise applications.
How does thermal break technology in aluminum sliding doors improve U-factor performance?
Our thermal break sliding doors incorporate PA66GF25 (25% fiberglass reinforced polyamide) insulation strips between the interior and exterior aluminum profiles. This creates a thermal barrier that reduces frame heat conductivity, bringing overall U-factors down to 1.1–1.4 W/m²K when combined with Low-E argon-filled double or triple glazing.
What is the difference between standard inline sliding doors and lift-and-slide door systems?
Standard inline sliding doors glide on fixed rollers along tracks. Lift-and-slide systems (such as our Series 150) use specialized gear mechanisms that lift the sash off the weather seals when the handle is turned, allowing massive panels (up to 400kg) to roll effortlessly. When closed, the door drops into place, compressing high-performance double EPDM gaskets for unmatched air and water tightness.
Can Primor manufacture custom aluminum sliding doors according to architectural CAD drawings?
Yes, 100% of our production is made to measure. Primor Metal Door Co., Ltd. specializes in OEM/ODM fabrication. Our in-house facade engineers evaluate your CAD/BIM drawings, structural opening requirements, thermal expectations, and local building codes to generate comprehensive shop drawings before cutting profiles.
How are heavy-glass aluminum sliding doors packed and shipped to international job sites?
Every custom door unit undergoes factory pre-assembly and strict quality control before being disassembled or packed in fully enclosed, IPPC-certified ISPM-15 wooden crates with corner protectors, shock-absorbing foam, and moisture barriers. Each crate is clearly labeled according to your building's door schedule for rapid job site identification.
Where can overseas B2B buyers examine physical product samples of Primor sliding doors?
In addition to sending profile cut-outs, finish swatches, and hardware kits globally, Primor Metal Door Co., Ltd. operates five direct showrooms in North America (Los Angeles, Bay Area, Houston, Dallas, and Phoenix) where developers and architects can test full-scale operational displays.
Engineering Consultation & RFP
Ready to Specify Aluminum Sliding Doors for Your Next Project?
Request our 2026 Technical Specification Catalog or submit your architectural floor plans and window schedules for a comprehensive engineering proposal and competitive factory-direct quote.