Curated Villa Entrance Solutions for the Japanese Market
Custom-manufactured front entry systems engineered specifically for architectural resilience, strict seismic codes, high wind-pressure resistance, and Zero Energy House (ZEH) performance standards in Japan.
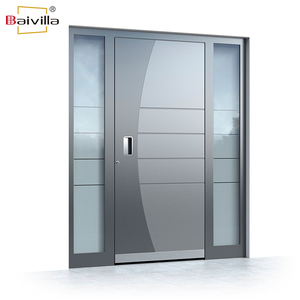
Custom Villa Exterior Entrance Security Door Smart Lock Password Electronic Front Entry Aluminum Alloy Glass Fire Prevention
Inquire Now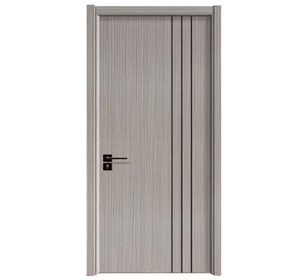
Fire Rated Residential Modern Security Main Entrance Wooden Puertas Demadera Door
Inquire Now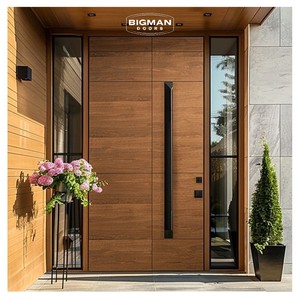
Premium Solid Walnut Front Entry Door with Double Sidelight Modern Design Waterproof for Hotel and Hall Use
Inquire Now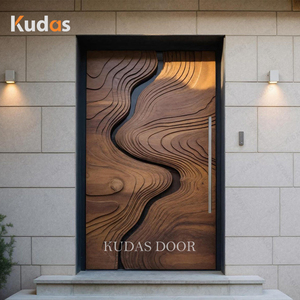
Modern Handcrafted Organic Wave Design Solid Wood Exterior Door for Contemporary Villa
Inquire Now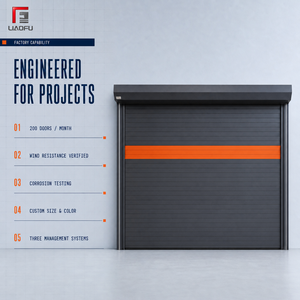
Residential Silent Roller Shutter Door Quiet Rolling Door for Villa Garage and Home Entrance
Inquire Now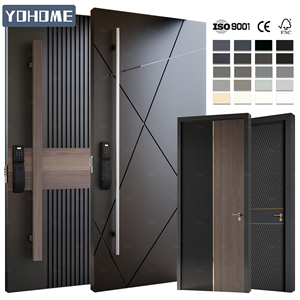
China Top Manufacturer Luxury Villa Armored Security Doors for House Exterior Main Door Design Front Doors for Home
Inquire Now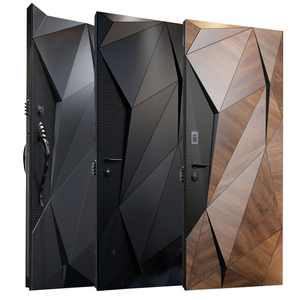
Custom Modern Carved Fire-Resistant & Bulletproof Security Door Advanced Anti-Theft Features Steel for Villas & Cars
Inquire Now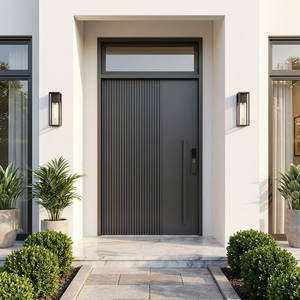
Modern Large Wrought Iron Pivot Door Entry Custom Design Exterior Front Security Anti-Theft For Apartment Outdoor Hall Villa
Inquire NowEngineering Luxury Villa Entrance Doors for Japan’s Built Environment
Procuring exterior entrance systems for high-end residential real estate in Japan requires navigating a unique convergence of strict building codes (Kenchiku Kijun-hō), harsh natural elements, and refined architectural aesthetics. Unlike standard standardized doors, luxury villa entrances in regions such as Tokyo's Minato and Den-en-chofu districts, Karuizawa mountain retreats, and coastal Shonan or Okinawa estates demand custom manufacturing that harmonizes structural resilience with quiet operational luxury.
Primor Metal Door Co., Ltd. supplies high-performance thermal break aluminum, armored security, solid hardwood, and structural glass pivot systems directly to Japanese general contractors, architectural firms, and B2B importers. By synthesizing European structural engineering with exact Japanese Industrial Standards (JIS A 4702), our villa entry systems resolve the complex engineering challenges of seismic movement, typhoon-force rain, thermal bridging, and strict urban fire protection.
Core Technical Parameters Governing Japanese Villa Entrances
To successfully integrate foreign-manufactured entrance doors into Japanese building schedules, manufacturers must guarantee strict adherence to regional physical and environmental metrics:
1. Anti-Seismic Frame Engineering (Taishin Structure): Japan’s frequent seismic events induce significant shear stress on building envelopes. Our villa entrance frames feature flexible structural anchor brackets, perimeter EPDM seismic gasket slots, and reinforced corner brackets. These components permit up to 1/150 relative storey displacement without racking the frame, sticking the door leaf, or fracturing the double/triple insulated glass lites.
2. Zero Energy House (ZEH) Thermal Compliance: With Japan pushing aggressively toward net-zero energy residential construction, entrance doors must eliminate thermal bridging. Primor incorporates multi-chambered polyamide (PA66GF25) thermal insulation bars within 6063-T6 aluminum profiles, filled with high-density polyurethane foam. Combined with Low-E argon-filled glazing, overall heat transfer coefficients easily satisfy Northern Japan (Hokkaido/Tohoku Zone 1-2) U-value requirements.
3. Typhoon-Grade Water & Air Tightness: Annual typhoon seasons subject Japanese coastal facades to severe wind-driven torrential rain. Our threshold designs utilize hidden double-drained channels, EPDM compression seals, and magnetic drop-down bottom seals, achieving maximum water tightness (W-5 grade under JIS standards) and air tightness (A-4 grade).
Dominant Architectural Trends in Japanese Luxury Villa Entrances
Modern Japanese residential design blends traditional "Wa" (和) spatial minimalism with cutting-edge smart home technology and resilient building materials.
Wa-Modern (和モダン) Aesthetic Integration
Architects increasingly demand sleek, grand-scale front doors that combine dark matte anodized aluminum or fluorocarbon black frames with natural timber textures like Japanese Cedar (Sugi), Walnut, or Teak. Custom organic wave carvings and vertical timber slat overlays create a tranquil transition from exterior *Genkan* (玄関) courtyards to interior sanctuaries.
Biometric & Smart Access Compatibility
Modern Japanese buyers expect keyless, friction-free entry options. Our villa doors come pre-milled and pre-wired to integrate seamlessly with Japanese smart access ecosystems (including MIWA, GOAL, YKK AP Smart Control protocols, and ABLOY motorized locks). Features include hidden 3D biometric fingerprint scanners, keypad panels, facial recognition sensors, and remote smartphone auto-unlocking.
Oversized Structural Pivot & Armored Doors
Modern villa layouts in Tokyo, Kyoto, and Fukuoka favor dramatic double-height entrances. Large-format heavy wrought iron and insulated aluminum pivot doors capable of spanning heights up to 4.5 meters are replacing traditional double doors. Equipped with German hydraulic floor springs and multi-point security locking, these doors deliver smooth fingertip operation despite panel weights exceeding 350 kg.
Localized Application Scenarios Across Japan
Japan spans diverse climate zones—from subarctic northern wilderness to subtropical southern islands. Primor configures bespoke entry systems customized to local geographic stresses.
Scenario A: Coastal & Subtropical Islands
Shonan Coast, Izu Peninsula & Okinawa Villas
Coastal residences face intense atmospheric salt spray, high humidity, and severe hurricane-force typhoons. Primor applies marine-grade C5-M anti-corrosion PVDF powder coatings and uses SUS316 stainless steel hinges and lock bodies. Triple EPDM bulb seals prevent driven sea spray from penetrating the interior *Genkan* floor.
Scenario B: Sub-Zero Alpine Retreats
Karuizawa, Hakuba & Hokkaido Mountain Estates
Mountain villas experience heavy snow accumulation and temperatures dipping below -15°C. Door frames require warm-edge spacers, triple-pane Low-E argon-filled glass, and thermal-break sills with integrated drainage heating cables to prevent seal freezing, internal condensation, and unwanted heat loss.
Scenario C: Dense Urban Metro Centers
Tokyo Metro, Osaka & Yokohama High-Density Districts
In fire protection zones (Boushiiki / Jun-Boushiiki), entrance doors must comply with Japanese 30-to-60-minute fire resistance ratings. Primor supplies steel-armored and fire-rated aluminum entries fitted with intumescent perimeter seals that expand under extreme heat, while providing STC 42+ soundproofing to block city traffic noise.
Technical Comparison Matrix for Japanese Project Specification
Compare performance profiles across Primor entrance door lines to select the optimum structural foundation for your architectural drawings.
| Door System Line | Primary Material Core | Thermal U-Value W/(m²·K) | JIS Wind Load Rating | Seismic Racking Tolerance | Ideal Japanese Application |
|---|---|---|---|---|---|
| Thermal Break Smart Aluminum | 6063-T6 Aluminum + PA66 Thermal Bar | 1.1 – 1.4 | S-6 (3000 Pa) | 1/150 Displacement | Modern ZEH Villas, Coastal Shonan & Urban Luxury Homes |
| Fire-Rated Armored Security | Galvanized Steel + Intumescent Core | 1.5 – 1.8 | S-5 (2800 Pa) | 1/200 Displacement | Tokyo Metro Fire Zones (Boushiiki), Executive Estates |
| Solid Hardwood Sidelight Entry | Solid Walnut/Teak + Insulated Core | 1.2 – 1.5 | S-4 (2400 Pa) | 1/180 Displacement | Karuizawa Mountain Villas, Traditional Wa-Modern Estates |
| Architectural Large Pivot Door | Reinforced Steel Armor + Glass/Wood Panel | 1.4 – 1.7 | S-5 (2800 Pa) | 1/150 Displacement | Grand Double-Height Entrance Foyers, Commercial Halls |
| Silent Acoustic Roller Shutter | Dual-Layer Polyurethane Foam Slat Aluminum | N/A (Shutter) | S-5 (2600 Pa) | 1/120 Displacement | Integrated Villa Garages & Storm Defense Barriers |
Why Japanese Developers & Architects Partner with Primor
Primor Metal Door Co., Ltd. operates a streamlined drawing-to-factory manufacturing pipeline designed specifically to meet the exacting quality demands of international B2B buyers.
100% Made-to-Measure CAD/BIM Precision
We do not force projects into rigid off-the-shelf catalog dimensions. Every entrance door is manufactured strictly from your architectural drawings, window schedules, or rough opening dimensions. Our engineering team prepares detailed shop drawings for formal approval before cutting a single profile.
Multi-Level Factory Quality Control
Each door leaf and frame assembly undergoes rigorous factory testing—including laser diagonal alignment checks, 100,000-cycle hinge cycle endurance tests, hydraulic seal pressure trials, and air tightness verification before export approval.
Export-Ready Heavy Wooden Crating
To prevent ocean transit damage, all shipments destined for major Japanese ports (Tokyo, Yokohama, Nagoya, Osaka, Kobe) are packed in fully enclosed fumigated plywood crates with corner corner-guards, moisture-proof vacuum wrapping, and clear opening identification tags.
Frequently Asked Questions by Japanese Importers & Contractors
Direct technical answers regarding compliance, customization, lead times, and shipping logistics for projects in Japan.
Can Primor manufacture entrance doors to fit Japanese standard mortise locks (e.g., MIWA or GOAL)?
Yes. Our CNC machining centers can precisely prep and mill door leaves and frames to accommodate standard Japanese commercial and residential lock mortises, including MIWA FDG, FG, and GOAL PX/TDD series, as well as electronic smart lock wiring channels for seamless on-site installation.
How do Primor thermal break aluminum doors comply with Japan’s ZEH (Zero Energy House) insulation standards?
Our doors utilize high-grade polyamide (PA66GF25) thermal break structural bars that separate the exterior aluminum profiles from interior surfaces. Combined with double or triple Low-E glass units filled with 90%+ argon gas and polyurethane foam frame insulation, our systems achieve overall U-values below 1.2 W/(m²·K), fully compliant with ZEH performance criteria across Japanese Climate Zones 1 through 8.
What documentation do you provide for customs clearance and Japanese building inspection (Kenchiku Kakunin)?
We provide full structural CAD shop drawings, glass manufacturer performance datasheets, mill test certificates (MTC) for aluminum alloys, alloy anodizing/coating test reports, mill inspection sheets, and mill origin certificates required by Japanese customs brokers and municipal building inspectors.
What is the typical production lead time and ocean shipping duration to Japan?
Standard custom manufacturing takes approximately 25 to 35 days following final CAD drawing approval and deposit receipt. Direct ocean freight from our export ports to major Japanese sea hubs (Tokyo, Yokohama, Osaka, Kobe) takes only 4 to 8 days, ensuring rapid delivery schedules for project sites.
How do your villa entrance doors handle severe typhoon wind pressure and salt corrosion in coastal zones?
For coastal sites in Shonan, Okinawa, or Izu, we specify 6063-T6 heavy aluminum extrusions with wall thicknesses up to 3.0mm, certified under JIS S-5/S-6 wind load pressures (up to 3000 Pa). Exterior aluminum surfaces receive 3-coat marine-grade fluorocarbon PVDF powder coating, while hardware is upgraded to SUS316 stainless steel to withstand salt spray corrosion (C5-M rating).
Can I request custom sizes, curved arches, or integrated sidelights for grand villa entrances?
Absolute flexibility is our core strength. Every door unit is custom-engineered to your exact dimensions. We regularly produce single panels up to 4.5 meters in height, grand double door configurations, arched top transoms, structural glass sidelights, and custom-carved solid hardwood designs to meet your architectural specification.