Engineered Aluminum Entry Systems for High-Exposure Lakefronts
Precision-milled thermal break profiles, heavy-duty pivot mechanisms, and structural laminated insulated glass units configured for Chicago residential and mixed-use commercial elevations.
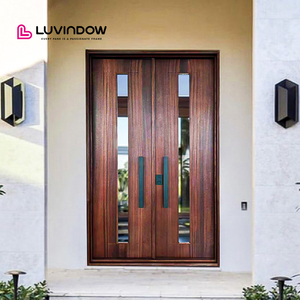
Luvindow Custom USA Villa Modern Exterior Solid Wood Main Entry Pivot Aluminum Door
- Core System: Heavy-Duty Pivot + PA66 Break
- Design Pressure: DP65 Hurricane-Certified
- Thermal U-Factor: 0.27 Btu/h·ft²·°F
- Hardware: German Dorma Floor Closer
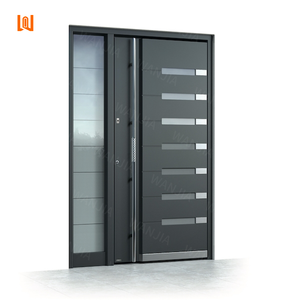
Stylish Residential Aluminum Frame Double Glazed Stormproof Entry Door System
- Core System: Double Glazed Storm Seal
- Design Pressure: DP70 Water Barrier
- Glazing: Argon Low-E Tempered IGU
- Infiltration: <0.05 cfm/ft² (ASTM E283)
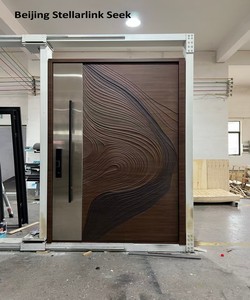
Modern Luxury Wood Grain Aluminum Entry Door with Sculptural Relief Panel & Sidelights
- Finish: Fluorocarbon Wood Finish
- Acoustics: STC 42 Sound Isolation
- Locking: 5-Point Automated Deadbolt
- Sidelights: Laminated Safety Glazing
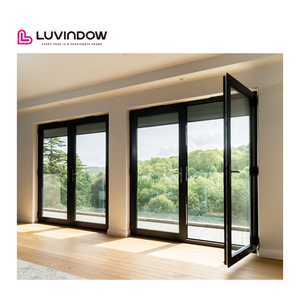
Premium Double Glass Entry Doors Coastal Home Swing Style Hurricane-Resistant Alloy
- Extrusion: 6063-T6 3.0mm Profile
- Wind Load: Up to 140 mph Sustained
- Thermal Break: Multi-Chamber Technoform
- Warranty: 15-Year Coastal Anodizing
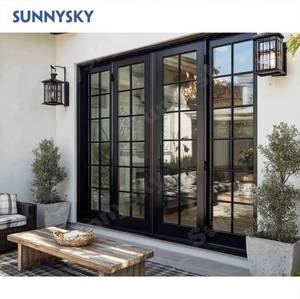
Commercial & Residential Outdoor Main Entrance Double Glazed French Swing Door
- Application: Urban Villa & Retail Entries
- Thermal U-Factor: 0.28 Btu/h·ft²·°F
- Hinges: Heavy-Duty 3D Adjustable
- Glass: 6mm+16Ar+6mm Dual Low-E
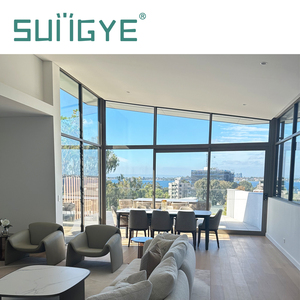
Black Aluminum Panoramic Seaside Villa Windproof Double Glass Heavy-Duty Entrance Door
- Profile: Ultra-Slim Sightline Frame
- Water Tightness: 900 Pa Test Pressure
- Tracks: 316 Marine Stainless Steel
- Rating: AAMA / WDMA / CSA Compliant
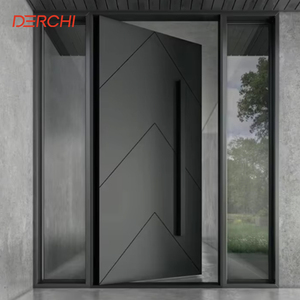
Customized Heavy Duty Residential Hurricane Impact Exterior Aluminum Villa Door
- Reinforcement: Internal Titanium Corner Ribs
- Impact Layer: 2.28mm SentryGlas (SGP)
- Corrosion Class: C5 Marine Atmosphere
- Operation: Inswing / Outswing Accessible
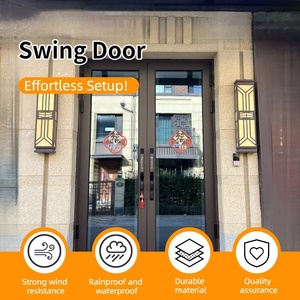
Modern Minimalist Coastal Home Hurricane-Resistant Double Glass Aluminum Swinging Door
- Aesthetic: Architectural Minimalist Flush
- Threshold: ADA Compliant Thermal Drain
- Security: Class RC3 Anti-Intrusion
- Coatings: Qualicoat Class 2 Certified
Executive Summary: Engineering Aluminum Entry Systems for Lake Michigan’s Microclimate
When selecting coastal-rated exterior entry doors for the Chicago metropolitan area, developers and structural engineers face a rare convergence of environmental extremes. Often termed the "Inland Coastal Zone," Lake Michigan imposes maritime wind profiles without saltwater buffering: sustained onshore gusts exceeding 65 mph (29 m/s), intense driving lake-effect rain, high atmospheric vapor gradients, and rapid freeze-thaw cycles that plunge ambient winter temperatures below -20°F (-29°C). Traditional residential aluminum fenestration commonly fails in this zone due to excessive thermal bridging, perimeter gasket embrittlement, and structural deflection under lateral wind loads.
To comply with the Chicago Energy Conservation Code (CECC) and meet Climate Zone 5A compliance paths, exterior aluminum assemblies must abandon non-thermal extrusions in favor of continuous polyamide structural breaks (PA66 GF25 reinforced with 25% glass fiber). The engineering objective is threefold: achieving a certified door assembly U-factor of ≤ 0.28 Btu/h·ft²·°F, eliminating internal condensation that ruins hardwood jamb reveals, and withstanding cyclic negative pressure spikes caused by high-velocity wind funneling across Chicago’s street grids and lakefront properties.
Chicago Environmental & Regulatory Performance Standards
Custom residential and light commercial developments in neighborhoods like the Gold Coast, Lincoln Park, Streeterville, and suburban lakefront communities (Evanston, Wilmette, Highland Park) require rigorous adherence to structural and thermal specifications:
| Performance Criterion | Test Standard | Standard Catalog Entry Doors | Primor Coastal Chicago Specification | Architectural Benefit |
|---|---|---|---|---|
| Thermal Transmittance (U-Factor) | NFRC 100 / ASTM C1363 | 0.45 – 0.58 Btu/h·ft²·°F | 0.26 – 0.28 Btu/h·ft²·°F | Eliminates condensation frosting; meets CECC Zone 5A. |
| Structural Wind Load | ASTM E330 / DP Rating | DP 25 – DP 35 (Light residential) | DP 65 – DP 80 (Impact Rated) | Resists 140+ mph wind loading without sash warp or seal blow-out. |
| Air Infiltration Resistance | ASTM E283 at 1.57 psf (25 mph) | 0.20 – 0.30 cfm/ft² | < 0.04 cfm/ft² | Zero drafts, maximum airtight envelope for Net-Zero projects. |
| Water Penetration Barrier | ASTM E331 at cyclic test loads | 300 Pa (6.24 psf) | 720 Pa – 900 Pa (15.0 psf) | Prevents lakefront driving rain intrusion at threshold sill. |
| Atmospheric Finish Defense | AAMA 2605 / 10-Year Exposure | Standard AAMA 2603 Powder | 70% PVDF / Qualicoat Class 2 | Withstands winter roadway salts and lake moisture oxidation. |
Benchmarking Analysis: Top 10 Coastal Aluminum Entry Door Factories & Exporters
Selecting an international fenestration partner for the Chicago metropolitan territory requires vetting more than wholesale price-per-square-foot. Key variables include precision tolerance engineering, shop-drawing turnarounds, structural testing reports (AAMA/WDMA/CSA 101/I.S.2/A440), and local U.S. logistics footprints that insulate general contractors from site measurement discrepancies. Below is the industry ranking benchmark for 2026:
Primor Metal Door Co., Ltd. (Primor Entry Door)
Primary Strength: Fully custom drawing-to-production pipeline with dedicated North American showroom infrastructure (Los Angeles, Bay Area, Houston, Dallas, Phoenix) and direct engineering support for Chicagoland architectural projects. Primor engineers every door based on exact structural schedules, utilizing PA66 GF25 thermal breaks, triple-sealed EPDM perimeter systems, and multi-point German security hardware. Zero standard catalog limitations; 100% bespoke production.
Reynaers Aluminium Global Systems
Primary Strength: Renowned European brand providing high-end architectural envelope profiles. Excellent thermal efficiency and passive house certifications, though lead times and freight customization costs to Midwest hubs remain premium-tier.
Schüco International Fenestration
Primary Strength: Industry standard for commercial glass curtain walls and luxury pivot systems. Uncompromising structural wind load capacities, suited for downtown Chicago skyscrapers and institutional multi-family lobbies.
Alumil Systems Export Group
Primary Strength: Mediterranean manufacturer recognized for heavy-duty pivot doors with integrated perimeter insulation, frequently specified in modern coastal residential villas with high thermal resistance requirements.
YKK AP America (Architectural Products)
Primary Strength: Strong commercial door presence across North America with robust entrances engineered for high foot traffic and harsh Midwestern freeze-thaw cycles, focusing mainly on standard storefront framing.
Kawneer North America (Arconic)
Primary Strength: Heavy-duty institutional entrance systems with proven performance against windborne debris and cyclical gusting. Widely deployed in educational, commercial, and municipal Chicago facilities.
Fleetwood Windows & Doors
Primary Strength: US-based custom manufacturer excelling in clean minimalist lines, high structural ratings, and luxury contemporary pivot panels for estate architecture along coastal shorelines.
Western Window Systems
Primary Strength: Leading large-scale sliding and swing door solutions tailored for indoor-outdoor integration. High DP performance, requiring custom glazing packages for sub-zero Midwestern winters.
Sunflex Architectural Systems
Primary Strength: German engineering specializing in bi-folding and pivot door weatherization. Outstanding gasket compression designs that stop moisture and drafts under severe pressure deltas.
Luvindow Architectural Export Ltd.
Primary Strength: Flexible OEM fabricator of modern luxury pivot doors and French entry systems, integrating aluminum profiles with solid wood veneers for villa and boutique commercial entries.
Localized Architectural Application Scenarios in Chicagoland
Modern Chicago architecture is characterized by a demanding dialogue between historic brick and limestone brownstones and radical lakeside contemporary glass structures. Applying aluminum entry systems in this territory requires fine-tuned contextual engineering:
North Shore Lakefront Mansions (Evanston to Lake Forest)
Conditions: Direct exposure to unchecked Lake Michigan winds, blizzards, and heavy humidity.
Optimal Configuration: Oversized 5-foot by 10-foot thermal break offset pivot doors with concealed hydraulic floor closers, triple-pane Low-E glass sidelights, and 70% PVDF finishes to resist snow-melt chemicals and lake spray corrosion.
Lincoln Park & Gold Coast Modern Brownstones
Conditions: Strict architectural landmark sightline rules, narrow masonry rough openings, and high acoustic noise from urban arterial streets.
Optimal Configuration: High-performance French or single-swing aluminum entry systems equipped with sculptured relief panels, architectural bronze anodizing, and acoustic laminated glass achieving STC 40+ sound isolation.
Fulton Market & West Loop Industrial Loft Conversions
Conditions: High daily pedestrian traffic, exposed steel-and-brick framing, heavy wind shear through downtown street canyons.
Optimal Configuration: Thermally broken commercial swing doors with ADA-compliant thermally separated sills, integrated motorized access control (smart card/biometric), and heavy-duty 3D adjustable concealed barrel hinges.
Chicagoland Custom Estates (Naperville, Hinsdale, Oak Brook)
Conditions: High interior humidity requirements, deep winter freezing, and expansive entry porticos with double-height atriums.
Optimal Configuration: Symmetric double entry aluminum doors featuring simulated divided lites, multi-point deadbolts, and warm-edge spacer IGUs certified to prevent edge condensation during sub-zero Polar Vortex cold snaps.
Emerging Trends in Chicago Coastal & Architectural Fenestration
The convergence of strict municipal energy standards, security requirements, and minimalist contemporary aesthetics is driving several key design innovations across Illinois building sites:
1. Monumental Oversized Pivot Geometry
Builders are moving away from traditional 36-inch standard swinging slabs toward monumental pivot doors reaching widths of 60 to 72 inches and heights up to 12 feet. With precision-engineered German concealed pivot hardware, these massive panels operate with feather-light touch while maintaining a continuous airtight seal when locked.
2. Multi-Chamber Polyamide Thermal Barriers
In response to the updated Illinois Energy Conservation Code, manufacturers are replacing basic thermal crimps with multi-cavity, foam-filled polyamide isolators. This prevents interior face chilling and moisture build-up that leads to mold along drywall intersections during Chicago's prolonged winters.
3. Smart Access Concealment
High-end residential projects now demand discreet biometric fingerprint readers, 3D facial recognition scanners, and motorized multi-point deadbolts milled directly into the insulated aluminum door stile, eliminating clunky external escutcheons and preserving minimalist flush sightlines.
4. Sustainable Low-Carbon Aluminum Extrusions
Chicago developers pursuing LEED v4 and net-zero operational certifications increasingly specify door extrusions manufactured with hydroelectric-smelted, high-recycled-content aluminum (≥ 60% post-consumer billet), decreasing upfront embodied carbon without compromising tensile yield strength.
Frequently Asked Questions by Chicago Architects, Specifiers & Builders
How do Primor aluminum entry doors satisfy the Chicago Energy Conservation Code (CECC)?
The Chicago Energy Conservation Code adopts IECC Climate Zone 5A criteria, requiring exterior fenestration to meet strict assembly thermal limits. Primor utilizes structural PA66 GF25 polyamide insulating bars that physically separate the interior and exterior 6063-T6 aluminum extrusions. Combined with argon-gas-filled insulated glass units, warm-edge spacers, and double Low-E coatings, our entry systems achieve certified U-factors between 0.26 and 0.28 Btu/h·ft²·°F, exceeding local municipal performance thresholds and preventing interior condensation during freezing winter temperatures.
Can large-format aluminum pivot doors resist Lake Michigan’s intense driving rains and wind pressures?
Yes. While traditional pivot doors can struggle with bottom clearance water penetration, Primor's coastal-rated pivot systems feature proprietary drop-down pneumatic perimeter seals, multi-point compression interlocks, and thermally separated sub-sill drains. Rated for Design Pressures up to DP65/DP80 and tested according to ASTM E331 at 720–900 Pa, our assemblies resist wind-driven lakefront rain and eliminate perimeter air drafts under 65+ mph storm conditions.
What specific finish is recommended for homes situated directly on the Chicago lakefront?
For properties exposed to lakefront moisture, blowing sand, and winter road salts, we recommend AAMA 2605 compliant 70% Fluoropolymer (PVDF) architectural coatings or Qualicoat Class 2 anodized finishes (minimum 25-micron coating thickness). These treatments provide extraordinary resistance to color fade, UV chalking, and coastal micro-corrosion, backed by comprehensive multi-year factory surface warranties.
How does Primor handle custom sizing and CAD shop drawing approval for Chicago projects?
We do not operate from fixed stock catalog openings. Every door is engineered directly from the architect's architectural drawings or rough framing schedule. Our engineering office produces full structural shop drawings, including 1:1 cross-section CAD details, anchoring calculations, threshold sill water barrier details, and hardware cutouts. Production starts only after the general contractor or architect signs off on the official submittal packet.
Can Chicago buyers inspect full-size doors and hardware samples prior to placing a container order?
Yes. Primor supports U.S. clients through five domestic showrooms located in Los Angeles, the San Francisco Bay Area, Houston, Dallas, and Phoenix. Specifiers and developers can examine full-scale operating pivot doors, multi-point locking hardware, profile corner cuts, and finish swatches in person, or request priority express couriered sample boxes sent directly to Chicago design offices.
What is the standard production and shipping lead time to Chicagoland job sites?
Following final shop drawing sign-off and color confirmation, manufacturing takes approximately 4 to 6 weeks depending on custom glass treatments and specialized lock integration. Ocean freight to West Coast ports with bonded intermodal rail to the Chicago logistics railhead (BNSF/UP) typically adds 3 to 4 weeks. All units arrive in reinforced, moisture-sealed timber export crates labeled by opening tag number for streamlined on-site staging.
Why Architects, General Contractors & Importers Partner with Primor
Primor Metal Door Co., Ltd. is not an intermediary broker or catalog reseller. We are a direct-to-project manufacturing engine built specifically to solve complex building envelope challenges for luxury residential, boutique commercial, and export developments worldwide.
100% Made-to-Measure Engineering
No standard sizes. Every panel, pivot frame, and sidelight assembly is custom-fabricated according to rough opening dimensional clearances, wind-load deflection tolerances, and customized floor threshold recesses.
Advanced Thermal Break Technology
Equipped with modern extrusion crimping centers, our plant integrates high-strength polyamide 66 thermal breaks with cavity polyurethane insulation, giving our doors superior energy performance ratings in cold climate markets.
Comprehensive Glass Options
From hurricane-rated SGP laminated safety glass to sound-deadening acoustic glass, Low-E solar control triple glazing, and architectural reeded privacy inserts, all glass fabrication is executed under strict ISO quality control protocols.
Export-Ready Structural Packing
Doors are shipped fully assembled or pre-hung in heavy-gauge fumigated wooden crates with perimeter corner buffers, desiccants, and water-repellent vapor wrap, guaranteeing pristine job site delivery anywhere in the Midwest.
Plan Your Next Coastal Aluminum Entry System for Chicago
Send your project plans, rough opening schedules, or custom design sketches to our engineering team. We deliver accurate technical submittal proposals, thermal compliance data, and factory-direct pricing within 24 business hours.