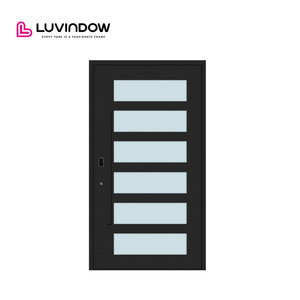
Factory Direct Catalog Showcase
Featured Oversized Aluminium Pivot Door Systems
Engineered for luxury residential compounds, modern architectural villas, and high-end commercial entries throughout Greater Melbourne and Victoria.
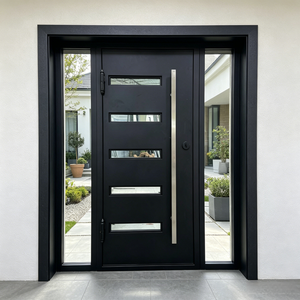
Sunnysky Oversized Aluminum Pivot Door AS2047 Certified Glazed Exterior Swing Open Hinged Grand Entrance Doors
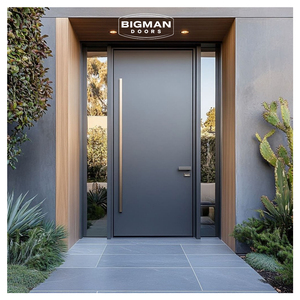
British Modern Minimalist Dark Grey Matte Security Pivot Door Heavy Metal Anti-Theft Exterior Villa Door
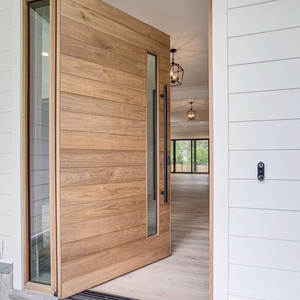
Ace Customized Direct Factory Price Composite Wooden & Aluminium Frame Architectural Entrance Front Pivot Door
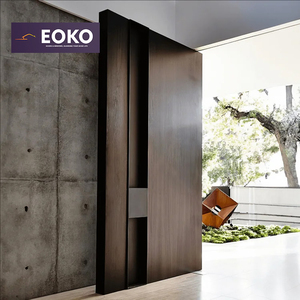
EOKO Custom Wooden Grain Front Entry Main Security Aluminum Decorous Exterior Pivot Door for Modern Houses
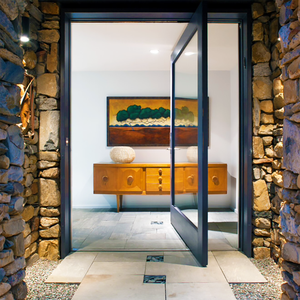
High-Performance Big Panel Tempered Glass Aluminium Modern Entry Front Pivot Doors with Thermal Break
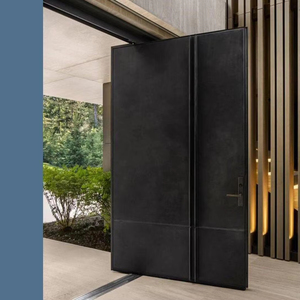
Customized High Quality Pivot Door Aluminum Luxurious Entry Stainless Steel & Aluminium Hybrid Main Doors
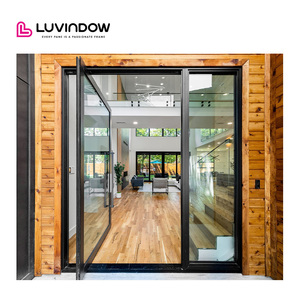
Modern Pivot Aluminum Door Glass Front Villa Entry Thermal Break Energy Efficient Architectural Door System
Engineering Excellence & Precision Logistics
B2B Manufacturing Benchmarks for Victorian Projects
Combining advanced factory automation, custom shop-drawing precision, and strict compliance with Australian National Construction Code (NCC 2022) directives.
AS2047
Structural & Water Certified
500 KG+
Max Leaf Capacity (FritsJurgens)
U ≤ 1.6
Thermal Performance Rating
100%
Made-To-Measure CAD/BIM Customization
Technical Whitepaper & Regional Application Guide
Architectural Aluminium Pivot Door Systems: Engineering for Melbourne's Unique Built Environment
An authoritative technical breakdown for Melbourne architects, principal contractors, facade consultants, and high-end residential developers.
Climatic Adaptation: "Four Seasons in One Day"
Melbourne's volatile maritime climate presents distinct structural and thermal challenges. Rapid ambient temperature swings demand dimensional stability that standard timber or uninsulated steel profiles cannot deliver. Our specialized 6063-T6 marine-grade aluminium extrusions utilize polyamide (PA66) thermal break bridges that eliminate thermal bridging, preventing interior frame condensation and reducing HVAC load under Victoria’s stringent NCC 2022 energy mandates.
Compliance with AS2047 & AS1288 Standards
Every pivot door system engineered for the Victorian market undergoes rigorous physical testing to verify compliance with Australian Standard AS2047 (Windows and External Glazed Doors in Buildings) and AS1288 (Glass in Buildings). We supply structural deflection data, positive/negative ultimate limit state (ULS) wind load resistance (up to 3000 Pa), and water penetration pressure performance verified for exposed coastal corridors like Brighton, Black Rock, and Williamstown.
Heavy-Duty Offset Pivot Hardware Integration
Grand entrance leaves exceeding 1500mm in width and 3000mm in height require zero-maintenance, high-precision self-closing hardware. We integrate premium concealed floor plates (such as FritsJurgens System M+ and Dormakaba mechanisms) directly into our bottom rail extrusions. This allows smooth 360-degree or 90-degree hold-open rotation, adjustable damper control, and flawless operation for heavy double-glazed panels weighing up to 500 kilograms without placing shear load on wall lintels.
Localized Architectural Applications Across Greater Melbourne Suburbs
Toorak, Kew & Armadale: Ultra-oversized minimal sightline pivot entries with custom powder-coated Interpon/Dulux Duratec finishes to complement contemporary luxury mansions.
Brighton, Sandringham & Mornington Peninsula: Marine-grade anodized aluminium profiles with 316 stainless steel hardware and laminated Low-E double glazing resistant to high salt-spray environments.
Dandenong Ranges & Outer East (Bushfire Zones): Engineered door systems certified for Bushfire Attack Levels up to BAL-40 and BAL-FZ, utilizing ceramic perimeter seals and toughened safety glass.
Technical Comparison: Standard Hinged Doors vs. Primor Architectural Pivot Systems
| Performance Specification | Standard Commercial Hinged Door | Primor Thermal Break Pivot System | Architectural Benefit (Melbourne Projects) |
|---|---|---|---|
| Maximum Door Leaf Size | 1000mm (W) x 2400mm (H) | Up to 2200mm (W) x 4000mm (H) | Enables grand, seamless grand entrance elevations without transom bars. |
| Structural Load Bearing | Side-mounted frame hinges (cantilever strain) | Top & Bottom Pivot Spindle (Floor Supported) | Zero sagging or frame warp over extended commercial lifespans. |
| Thermal Insulation (U-Value) | U-Value ≥ 4.2 W/m²K (Unbroken) | U-Value ≤ 1.6 W/m²K (Polyamide Thermal Break) | Exceeds NatHERS 7-Star rating requirements under NCC 2022. |
| Water & Air Infiltration | Standard brush seals (approx. 150 Pa water) | Double EPDM Perimeter + Automatic Drop Seal | Superior weather tightness against severe Southern Ocean rain fronts. |
| Security & Smart Access | Single-point latch lock | Multi-Point Motorized Lock + Biometric / Keypad | Integrated smart home automation and high anti-burglary protection. |
Local Market Intelligence & Intent Mining
Dominant Architectural Glazing Trends in Victoria
How Melbourne's top residential architects and master builders are specifying entrance systems to maximize property equity and environmental performance.
1. Oversized Glass & Minimalist Aluminium Sightlines
Modern Victorian residential aesthetics favor uninterrupted daylighting and clean geometric lines. The demand for pivot doors featuring large-format tempered Low-E glass panels framed by narrow structural extrusions allows natural light to penetrate deep into foyer floor plans while retaining strong architectural framing.
2. Smart Home Motorized & Biometric Access
Melbourne buyers expect seamless integration with luxury home automation platforms (Control4, Savant, KNX). Our factory installs concealed multi-point electro-mechanical locks that interface with keyless fingerprint scanners, face-recognition modules, and smartphone app control without compromising structural seals.
3. Custom Sublimated Timber-Look & Anodized Finishes
Combining the natural warmth of timber with zero-maintenance durability of aluminium is a major trend. Utilizing Italian heat-transfer sublimation powder technology, our factory produces ultra-realistic woodgrain finishes (such as Spotted Gum, Western Red Cedar, and Tasmanian Oak) that withstand Melbourne's UV exposure without warping or oiling.
Direct Manufacturing Capabilities
Why Melbourne Architects & Developers Partner Direct with Our Factory
Eliminating middleman markups while providing custom CAD/BIM shop drawings, rapid production cycles, and export packaging optimized for freight to Port of Melbourne.
In-House CAD Engineering & BIM Support
Our dedicated B2B engineering department reviews your architectural floor plans and elevation schedules before production starts. We issue detailed 2D/3D shop drawings detailing jamb profiles, sub-head anchors, threshold drainage, and glass structural calculations to ensure 100% fit accuracy on site.
Strict Export Packaging & Logistics
Shipping oversized glass pivot doors internationally requires specialized heavy crates. Every frame is dismantled or pre-hung according to contractor preference, protected with blue protective film, edge protectors, and enclosed in fumigated solid plywood crates designed for sea container shipping direct to Melbourne depots.
Rigorous QA Factory Testing
Before dispatch, every single pivot door assembly is mounted in our factory test rig to verify pivot hinge alignment, latch engagement, corner joint tolerances, surface finish consistency, and seal pressure. Inspection reports and video sign-offs are provided directly to project managers.
Addressing Local Builder Concerns
Frequently Asked Questions by Melbourne Buyers
Comprehensive answers regarding standards compliance, weatherproofing, Bushfire Attack Levels (BAL), and shipping timelines to Victoria.
Do your aluminium pivot doors fully comply with Australian Standard AS2047 and AS1288?
Yes. All aluminium pivot doors manufactured for Australian commercial and residential projects are engineered to comply with AS2047 (window and external glazed door performance) and AS1288 (glass selection and safety installation). We utilize structural grade 6063-T6 aluminium extrusion profiles with wall thicknesses ranging from 2.5mm to 3.0mm, and fit Grade A toughened or laminated safety glass certified to AS/NZS 2208. Formal test reports and engineer compliance certificates (Form 15 / NATA-accredited test summaries) are available for council building certifier sign-offs across Victoria.
How do pivot doors perform against Melbourne's severe wind loads and driving rain?
Pivot doors naturally face seal challenges due to their central or offset rotation point. To solve this for Melbourne's harsh coastal storms, our system incorporates engineered double-ridge EPDM compression gaskets along the perimeter, paired with an integrated concealed automatic drop-seal at the bottom rail. When closed, the drop-seal automatically deploys against the stainless steel flush threshold, delivering water penetration resistance tested up to 450 Pa and air infiltration ratings suitable for exposed Bayside regions.
Can these doors be supplied for Bushfire Prone Areas in Victoria (BAL Ratings)?
Yes. For developments in outer Melbourne, the Yarra Ranges, and Mornington Peninsula requiring Bushfire Attack Level ratings, we manufacture specialized BAL-29, BAL-40, and BAL-FZ compliant pivot door packages. These feature high-grade fire-resistant intumescent perimeter seals, 6mm to 12mm toughened safety glass or ceramic fire glass, and non-combustible solid metal or thermal break aluminium profiles that prevent flame-thrus and radiant heat transfer.
What is the typical factory lead time and shipping duration to Port of Melbourne?
Once architectural shop drawings are approved by your team, our factory manufacturing cycle is typically 25 to 35 days (depending on custom finish specifications such as anodizing or sublimated timber grain). Ocean freight from our port directly to Port of Melbourne takes approximately 14 to 20 days. We coordinate complete sea freight logistics, custom clearances, and door-to-site container trucking across metropolitan Melbourne and regional Victoria.
What maximum door leaf dimensions can your factory produce?
Our heavy-duty structural extrusion dies allow us to fabricate grand custom pivot leaves up to 2500mm in width and up to 4500mm in height in a single panel. By incorporating heavy-duty concealed floor spring hardware (FritsJurgens System M+), the entire leaf weight is transferred smoothly to the floor slab, avoiding overhead lintel deflection and allowing effortless finger-tip operation.
How do thermal break aluminium pivot doors impact NatHERS 7-Star ratings under NCC 2022?
Standard non-thermal aluminium profiles act as direct conductors of heat and cold, lowering a home's NatHERS star rating. Our thermal break profiles feature a 24mm polyamide PA66 insulation barrier separating the exterior and interior frames. Combined with double or triple Low-E insulated glass units (IGUs) filled with Argon gas, overall door U-values are reduced to as low as 1.5 - 1.8 W/m²K, helping Victorian builders easily achieve 7-Star energy compliance.
What electronic hardware and smart lock options can be integrated?
We work with leading international lock manufacturers to integrate electric strikes, motorized multi-point locks, and concealed wiring paths inside the aluminium door stile. Hardware options include fingerprint readers, RFID keypads, Bluetooth smart handles, and integration modules for home automation systems such as Control4 or Busch-Jaeger.
How do I maintain aluminium pivot door hardware in Melbourne's coastal zones?
For installations within 1 kilometer of the coast (such as Brighton or St Kilda), we recommend specifying a Qualicoat Class 2 powder coating or 25-micron anodized finish, along with 316 marine-grade stainless steel pivot hardware. Regular maintenance simply involves wiping down the frame with warm soapy water every 3 months and clearing debris from the bottom threshold drop-seal track.