Navigating High-Performance Aluminum Door Sourcing for New York Developments
An authoritative guide for NYC architects, general contractors, facade engineers, and real estate developers seeking direct OEM manufacturing precision and export compliance.
The New York architectural landscape presents one of the most demanding built environments in North America. From high-density commercial corridors in Midtown Manhattan to coastal estates along Long Island’s South Shore, building envelopes face extreme thermal fluctuations, intense acoustic pollution, stringent hurricane wind-load mandates, and aggressive energy compliance goals under Local Law 97 (LL97) and the New York City Energy Conservation Code (NYCECC). Sourcing high-performance aluminum doors directly from certified OEM factories and global exporters has evolved from a simple procurement choice into a mission-critical engineering strategy.
Aluminum door manufacturing for the New York market requires a sophisticated synthesis of structural alloy metallurgy, thermal break technology, multi-point locking security, and high-transmittance Low-E insulated glazing units (IGUs). Legacy non-thermal aluminum frames are virtually obsolete under current thermal efficiency regulations. Modern project specifications prioritize 6063-T6 architectural-grade extruded aluminum profiles integrated with high-density polyamide (PA66-GF25) thermal barrier strips, effectively breaking conductive heat transfer and eliminating interior frame condensation during harsh New York winters.
Information Gain Insight: Selecting direct-factory aluminum door exporters allows Tri-State developers to reduce facade material costs by up to 35% while securing custom shop-drawing engineering, bespoke finish anodization, and certified NFRC/ASTM performance metrics tailored to specific regional wind pressure zones.
Whether specifying heavy-duty industrial sectional overhead doors for outer-borough logistics facilities, ultra-slim pivot entry doors for modern townhouse retrofits in Brooklyn, or Miami-Dade certified impact pivot assemblies for coastal exposures, identifying top-tier direct aluminum door manufacturers ensures flawless shop drawing sign-offs, rapid containerized freight logistics, and long-term structural durability.
High-Performance Aluminum Door Systems for New York Projects
Explore our top-rated residential, commercial, and industrial door assemblies engineered to exact architectural drawings and international export standards.
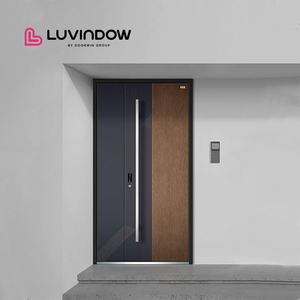
Home Doors External Classic Design Replacement Aluminum Exterior Pivot Door
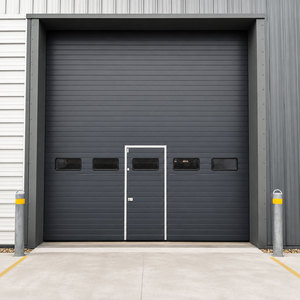
Large Size Heavy Duty Industrial Sectional Overhead Door For Factory Exterior
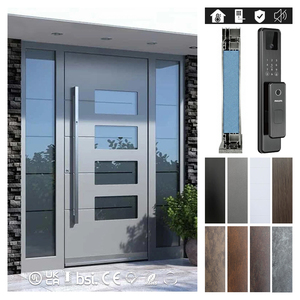
Modern High Strength Matte Gray Stainless & Aluminum Security Door with Double Sidelite
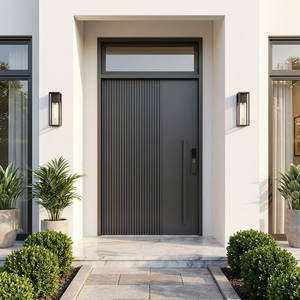
Modern Large Custom Wrought Iron & Aluminum Pivot Door Entry Anti-Theft System
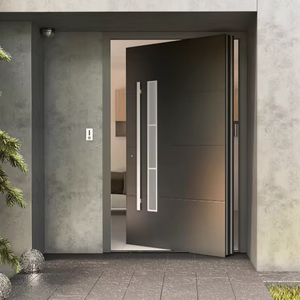
Miami-Dade Certified & NFRC Rated North American Style Aluminum Front Pivot Door
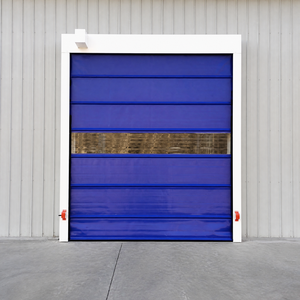
Rapid Stacking High-Speed Industrial PVC & Aluminum Folding Security Gate Door
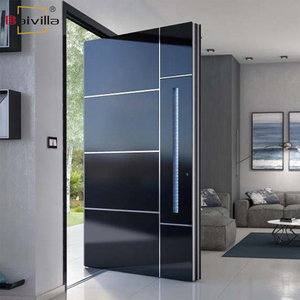
Luxury Smart Multi-Lock Entrance Aluminum Single Front Exterior Security Door
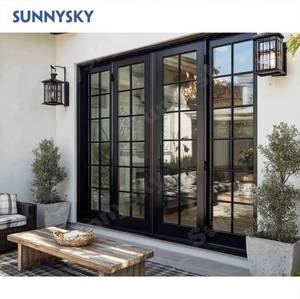
Commercial & Residential Exterior Aluminum Double Glazed French Swing Door System
Localized Application Scenarios Across New York Developments
From dense urban microclimates to exposed coastal waterfronts, explore how engineered aluminum door systems solve unique regional challenges.
Manhattan High-Rise Vests & Retail Storefronts
Urban streetscapes in Manhattan demand maximum foot-traffic durability and extreme noise mitigation. Heavy-duty aluminum French swing doors and automated bi-parting entrances configured with STC 40+ sound-dampening laminated glass shield luxury interiors from ambient city noise while resisting thermal bridging during icy winter downdrafts created by wind canyoning around high-rise towers.
Long Island & Hamptons Coastal Estates
Oceanfront properties in Montauk, Southampton, and Fire Island encounter aggressive saltwater corrosion and severe coastal Atlantic storm surges. Specifying Miami-Dade NOA certified pivot doors with AAMA 2605 fluoropolymer (PVDF) powder coatings ensures 20+ years of salt-spray resistance, zero finish degradation, and high structural Design Pressure (DP70) safety against hurricane-force gusts.
Brooklyn Historic Brownstone Modernizations
Historic townhouse renovations in Park Slope, Williamsburg, and Brooklyn Heights often call for dramatic rear-façade openings that link garden parlors to outdoor terraces. Ultra-slim thermal break aluminum bi-fold doors and wide-span pivot doors replace deteriorated timber walls, maximizing interior daylighting while preserving strict local historic preservation aesthetic guidelines.
Key Localized Trends Driving Aluminum Door Procurement in NY
Regulatory compliance, acoustic engineering, and smart building integration are reshaping modern door manufacturing standards.
1. Decarbonization Mandates & Local Law 97 Compliance
New York City’s Local Law 97 imposes strict greenhouse gas emissions caps on buildings larger than 25,000 square feet. Because exterior fenestrations account for up to 40% of building envelope thermal loss, specified aluminum door systems must achieve extremely low Overall U-Factors (under 0.24 Btu/h·ft²·°F). Leading exporters now incorporate multi-chamber polyamide thermal breaks, aerogel-infused frame insulation, and triple-pane IGUs filled with 90% Argon gas to pass rigorous energy audit standards.
2. Acoustic Attenuation for Urban Wellness (STC / OITC Ratings)
Urban real estate value in New York is directly linked to indoor acoustic comfort. Standard single-glazed or non-insulated exterior doors fail to block low-frequency traffic rumble or subway vibrations. Modern high-performance doors utilize asymmetric laminated glass configurations (e.g., 6mm tempered + 1.52mm PVB + 8mm tempered) combined with double-E-form EPDM rubber compression gaskets to achieve Sound Transmission Class (STC) ratings above 42 dB.
3. Large-Format Oversized Pivots with Concealed Hardware
Architects in Westchester and the Hudson Valley are increasingly eliminating traditional multi-panel swinging hinged doors in favor of single-panel architectural pivot doors reaching heights of up to 14 feet and widths of 6 feet. Heavy-duty German-engineered hydraulic floor closers and concealed top-pivot bearings support door leaf weights exceeding 1,000 lbs while maintaining smooth, effortless push-button or manual operation.
Aluminum Door Profile Performance Matrix
Compare alloy integrity, thermal resistance, acoustic values, and wind load thresholds across key door series.
| Door System Series | Alloy & Temper | Thermal Break Width | U-Value Range | Acoustic (STC) | Max Wind Load |
|---|---|---|---|---|---|
| Series 88 Heavy Swing | 6063-T6 Architectural | 24mm PA66-GF25 | 0.22 - 0.26 Btu/h·ft²·°F | STC 40 | DP65 (3,120 Pa) |
| Series 150 Large Pivot | 6060-T66 High Structural | 32mm Polyamide Core | 0.20 - 0.24 Btu/h·ft²·°F | STC 42 | DP75 (3,600 Pa) |
| Series 77 Bi-Fold Wall | 6063-T5 Precision Extrusion | 20mm Thermal Strip | 0.26 - 0.30 Btu/h·ft²·°F | STC 38 | DP55 (2,640 Pa) |
| Industrial Sectional | 0.5mm Steel/Aluminum Composite | 45mm PU Injection Core | 0.18 - 0.22 Btu/h·ft²·°F | STC 35 | Class 4 Heavy Wind |
| Rapid PVC High-Speed | Extruded Alloy Track + PVC | Non-Thermal Curtain | N/A (Air Barrier) | STC 24 | 80 km/h Air Gust |
Why New York Developers Partner Directly with Our Factories
Streamlined OEM customization, rigorous international certifications, and reliable containerized shipping to North American ports.
Bespoke Shop Drawing Engineering
Every project begins with our dedicated facade engineering team. We convert your architectural BIM/CAD elevations into detailed 2D shop drawings, specifying profile wall thickness, glass structural calculations, anchor point details, and drainage pathways for formal sign-off prior to extrusion cutting.
Rigorous Testing & Certifications
Our manufacturing facilities adhere to strict ISO 9001 quality assurance protocols. Door assemblies are tested in accordance with North American standards, including AAMA/WDMA/CSA 101/I.S.2/A440, NFRC thermal simulation, and Miami-Dade County NOA compliance for high-velocity hurricane zones.
Export Crating & Direct Port Shipping
Overseas shipping demands robust protective packaging. All custom door units are individual piece-labeled corresponding to your installation schedule, enclosed in fully fumigated solid-plywood crates with moisture-absorbent silica barriers, and loaded directly into sea containers destined for the Port of New York and New Jersey.
Frequently Asked Questions by New York Buyers
Clear answers on custom sizing, compliance, shipping times, and local U.S. showroom support.
Can your factory manufacture aluminum doors to exact custom rough opening dimensions?
Yes, absolutely. We do not mass-produce standard stock sizes. Every single door assembly is custom-engineered to match the precise rough opening measurements indicated on your architectural plans or door schedule. Before fabrication begins, our engineering department generates comprehensive shop drawings outlining frame depths, sill details, jamb anchors, glass build-ups, and hardware placements for your approval.
How do your aluminum doors comply with the NYC Energy Conservation Code (NYCECC)?
Our doors utilize advanced polyamide (PA66-GF25) thermal break strips that physically isolate the exterior aluminum profile from the interior frame. Combined with double or triple-glazed Low-E insulated glass units (featuring warm-edge stainless steel spacers and argon gas fill), our door assemblies easily achieve overall U-factors as low as 0.22 Btu/h·ft²·°F, fully satisfying NYCECC climate zone 4A thermal requirements.
What is the typical lead time for direct export delivery to New York jobsites?
Standard factory production lead time is approximately 25 to 35 calendar days following shop drawing approval and deposit receipt. Ocean container transit from our international export port directly to the Port of New York & New Jersey typically requires 20 to 28 days. We advise project managers to budget an overall procurement window of 8 to 10 weeks from final drawing sign-off to site delivery.
Do you provide structural engineering support for high-wind coastal areas like Long Island?
Yes. For coastal projects exposed to high velocity hurricane winds, our engineers calculate required structural moment of inertia (Ix/Iy values) for vertical mullions and door frames. We provide reinforced internal steel stiffeners, heavy-duty 6060-T66 alloys, and SentryGlas (SGP) laminated safety glass configurations certified to withstand Design Pressures up to DP70+ (exceeding ASTM E1300 standards).
Can I physically inspect sample profiles or view product displays in North America?
Yes. We maintain an extensive network of regional showrooms across the United States—including locations in Los Angeles, the Bay Area, Houston, Dallas, and Phoenix—where clients can examine full-scale operable pivot doors, bi-fold systems, and thermal profile corner cuts. For Tri-State developers, we can also dispatch physical sample boxes containing aluminum profile cutaways, glass swatches, and powder-coat color chips directly to your office.
What hardware brands and surface finishes are available for custom orders?
We partner with world-renowned architectural hardware manufacturers including Hoppe, Siegenia, Roto, Dormakaba, and Sobinco, while also offering smart biometric and motorized locking systems. Available surface finishes include AAMA 2604/2605 powder coatings (in matte black, white, bronze, charcoal gray, and custom RAL colors), fluoropolymer PVDF coatings for marine environments, anodized metallic finishes, and hyper-realistic heat-transfer wood-grain textures.
Ready to Engineer Your New York Door Package?
Submit your architectural drawings or project schedule today. Our engineering team will review your opening specs, thermal requirements, and structural wind loads to provide a detailed factory-direct quotation within 24 hours.
Get a Quote