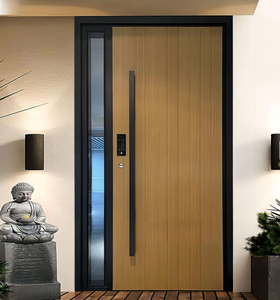
Catalog Highlights
High-Performance Architectural & Access Control Door Systems
Direct factory supply engineered to withstand Ontario’s rigorous freeze-thaw cycles while delivering smart access integration.
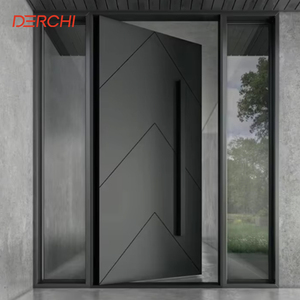
Customized Heavy Duty Residential Front Entry Doors Hurricane Impact Exterior Aluminum Villa Entrance Door
Inquire Now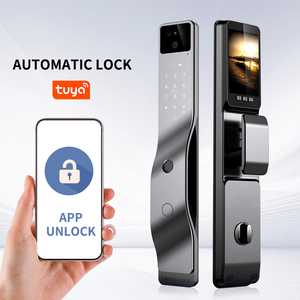
Sinovo Apartment Home Room Digital Password Keyless Entry Tuya APP Control Fingerprint Face Recognition Smart Door Lock
Inquire Now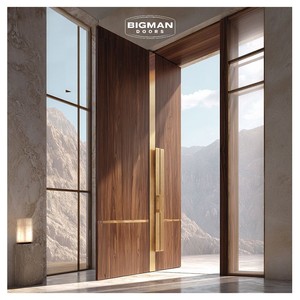
Modern Extra Large 6m High Waterproof Solid Wood Steel Frame Pivot Entrance Main Front Entry Door Heavy with Duty Pivot Hinge
Inquire Now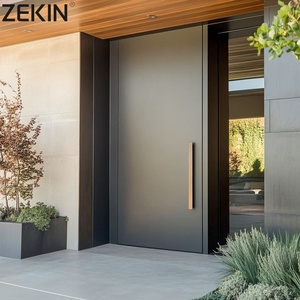
ZEKIN Outdoor Back Painted Glass Anti-theft Exterior Security Aluminum Cast Pivot Door Sound Insulation Front Entry Main Doors
Inquire Now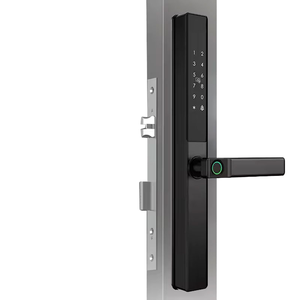
Factory Direct Smart Access Control Sensor Lock Narrow Aluminum Frame Electronic Fingerprint Password Door Lock Broken Bridge
Inquire Now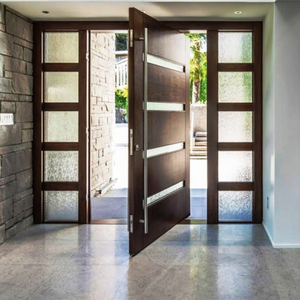
Top Quality High Glossy Main Entrance Exterior Wood Pivot Entry Doors with Side Lite
Inquire Now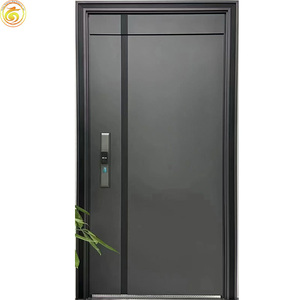
Custom Minimalist Design Stainless Steel Villa Main Entrance Luxury Front Entry Security Door
Inquire NowPA66GF25
Thermal Break Polymer Standard
U ≤ 1.2
W/m²K Thermal Transmittance
CSA A440
Canadian Code Compliance
100%
Custom Drawing Engineering
Technical Whitepaper: Sourcing Access Control Aluminum Doors for Southern Ontario
The Greater Toronto Area (GTA) represents one of North America’s most dynamic commercial and residential construction markets. However, specifying architectural entrance systems for Toronto requires balancing high-traffic operational security with extreme climate endurance. Winter temperatures in Southern Ontario routinely plunge below -20°C, triggering strict thermal barrier mandates under the Ontario Building Code (OBC) SB-10 and the Toronto Green Standard (TGS).
As a premier Chinese manufacturer specializing in export-ready architectural fenestration, Primor Metal Door Co., Ltd. bridges the gap between cost-effective wholesale fabrication and rigorous Canadian engineering standards. By incorporating advanced PA66GF25 polyamide thermal break strips, multi-chamber aluminum extrusions, and enterprise-grade biometric access control hardware, our export assemblies deliver uncompromised security without sacrificing energy performance.
Information Gain Insight: Standard non-thermal aluminum doors imported for commercial use can suffer up to 40% thermal energy loss through frame conduction, leading to severe interior condensation and frost buildup during Toronto winters. Primor’s broken-bridge aluminum profile series prevents thermal bridging, ensuring full compliance with Canadian U-factor thresholds.
Key Engineering Criteria for Toronto Compliance
| Performance Indicator | OBC & CSA A440 Threshold | Primor Factory Specification | Engineering Advantage |
|---|---|---|---|
| Thermal Transmittance (U-Factor) | ≤ 1.4 W/m²K (OBC SB-10) | 1.0 – 1.2 W/m²K | Polyamide thermal breaks prevent frame thermal bridging and internal condensation. |
| Air Tightness Rating | A2 / A3 Level | A3 Level (Highest Standard) | Triple EPDM continuous weatherstripping blocks high wind-driven infiltration. |
| Water Resistance | B4 – B7 Level | B7 Level (≥ 700 Pa) | Sub-frame drainage cascades handle heavy Ontario spring rains and melting snow pack. |
| Access Control Integrity | Part 3 OBC Fire & Egress Code | Fail-Safe / Fail-Secure Electric Strike | Seamlessly integrates with multi-tenant card key, RFID, and biometric entry platforms. |
Smart Security Architecture
Integrated Access Control for Multi-Family & Commercial Entrances
Combining structural aluminum fortitude with state-of-the-art keyless entry systems engineered for high-frequency deployment.
3D Face Recognition & Biometrics
Factory-embedded structured-light 3D camera modules ensure false recognition rates below 0.0001%. Built-in infrared illumination supports 24/7 keyless entry for luxury Toronto villas and executive office suites.
Tuya / IoT Smart Ecosystem
Direct cloud integration allowing facility managers and estate owners to generate temporary digital passcodes, monitor real-time access logs, and release locks remotely via smartphone application.
Heavy-Duty Electro-Magnetic Locks
Engineered with concealed drop bolts and multi-point electric strike latches capable of resisting up to 1,200 lbs of forced entry pressure. Fully compatible with North American building management systems (BMS).
Localized Application Scenarios in the Greater Toronto Area
Different municipalities within Ontario present varied architectural tastes and structural demands. Our direct-factory export capabilities allow developers to specify customized aluminum access control doors tailored to specific GTA project profiles:
Luxury Custom Villas (Oakville & Bridle Path)
Recommended Solution: Extra-large 6m high thermal break pivot entrance doors with high-gloss finishes, side lites, and integrated biometric face recognition. Built using heavy-duty German hardware to pivot smoothly despite massive sash dimensions.
Multi-Family Residential (Downtown & North York)
Recommended Solution: Narrow-frame broken bridge aluminum doors equipped with RFID key fob readers and electric strike locks. Designed to withstand millions of opening cycles while meeting OBC fire code egress requirements.
Commercial Retail & Office Hubs (Mississauga & Markham)
Recommended Solution: Smart access control sensor doors featuring low-E double or triple glazing. Integrated motion sensors, card readers, and auto-closing mechanisms optimize climate control and pedestrian flow.
Industry Outlook
2026 Sourcing & Architectural Trends in Ontario
Key market vectors shaping how Canadian developers order aluminum access control systems from overseas factories.
1. Direct Factory Sourcing to Counter Inflation
With Canadian construction costs escalating, general contractors are replacing local distribution markups with direct wholesale procurement from accredited Chinese factories—saving 30% to 45% on major fenestration packages.
2. Shift to Concealed Smart Locks
Modern architectural aesthetics demand clean sightlines. Surface-mounted keypads are being replaced by concealed electronic lock bodies embedded inside narrow broken-bridge aluminum profiles during factory extrusion.
3. Strict Alignment with TGS Net-Zero Goals
Developers targeting Toronto Green Standard Tier 3 or 4 are requiring triple-glazed insulated units with warm-edge spacers and inert argon gas fill to minimize building lifecycle operational carbon emissions.
Enterprise Strengths & Factory Engineering Advantage
Primor Metal Door Co., Ltd. operates as a full-service manufacturer specializing in custom architectural aluminum windows, doors, pergolas, and sunrooms. Designed explicitly around project drawings rather than restrictive standard catalogs, our technical team works hand-in-hand with overseas project teams from preliminary drawing reviews through to final export crating.
Bespoke Shop Drawings
Our engineering department reviews your architectural schedule, confirms exact rough openings, hardware specs, and wind-load metrics, generating detailed CAD shop drawings for sign-off before cutting a single extrusion.
North American Showroom Support
With permanent showroom presences across major North American hubs (including Los Angeles, Bay Area, Houston, Dallas, and Phoenix), overseas buyers enjoy localized service, profile touchpoints, and technical guidance.
Export Container Protection
Every door assembly is individually labeled by opening designation, protected with shrink wrapping, and packed into heavy-duty export wooden crates engineered to survive trans-Pacific ocean freight without damage.
Frequently Asked Questions
Toronto B2B Procurement & Compliance FAQ
Addressing common technical, logistical, and code-related queries from Canadian buyers.
How do China-manufactured access control doors meet the Ontario Building Code (OBC)?
Primor manufactures aluminum door systems using high-grade 6063-T5/T6 aluminum alloys and PA66GF25 thermal break strips that conform to CSA A440 testing guidelines. We provide complete thermal modeling (U-factors ≤ 1.2 W/m²K) and structural calculations to ensure your project successfully clears municipal building inspections in Toronto, Mississauga, or Markham.
Can your electronic access control locks integrate with existing North American smart systems?
Yes. Our integrated electric strikes, smart locksets, and biometric readers support standard dry-contact relay outputs, Wiegand protocols, RS485 interfaces, and Tuya/Zigbee IoT platforms. This ensures seamless integration with third-party commercial building automation systems (BMS) or residential smart home controllers.
What thermal glass configurations are recommended for Toronto’s severe winters?
We recommend specifying double or triple insulated glass units (IGUs) with Low-E coating on surface #2 or #3, warm-edge spacers, and 90% argon gas fill. For extreme sound insulation or impact safety, laminated glass panes can be combined with insulated thermal break frames.
What is the workflow for submitting architectural drawings for a custom quotation?
Simply click the "Inquire Now" button to send your architectural drawings or door schedules. Our engineering team reviews opening dimensions, glass specifications, and access control needs, returning a detailed technical proposal and line-item quotation within 24 to 48 hours.
How are orders packed to prevent damage during sea transport to Canada?
Products are wrapped in protective polyethylene film, fitted with corner edge protectors, and secured inside fully enclosed plywood crates. Each crate carries a detailed packing list matching your project window/door schedule for rapid site distribution upon arrival in Toronto.
Can I request profile samples or finish swatches prior to mass manufacturing?
Yes. We regularly supply profile corner samples, thermal break cross-sections, and powder-coating/anodized finish swatches to architects and general contractors across Ontario for physical review and client presentation.
Ready to Elevate Your Toronto Project with Direct Wholesale Factory Supply?
Contact Primor’s engineering team today to review your architectural drawings, receive custom CAD shop drawings, and request factory-direct pricing tailored for the GTA market.