Featured Aluminum French Patio Doors & Architectural Entrance Suites
Discover our flagship architectural door solutions engineered specifically for high-end residential, hospitality, and commercial building envelopes across the Italian peninsula.
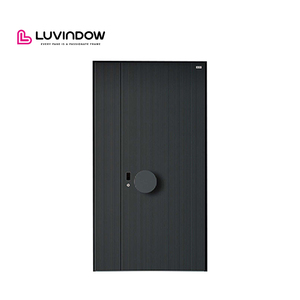
Heavy-duty aluminum entry system integrated with biometric smart locking, multi-point compression latching, and reinforced anti-burglary profiles ideal for suburban Italian villas.
Get a Quote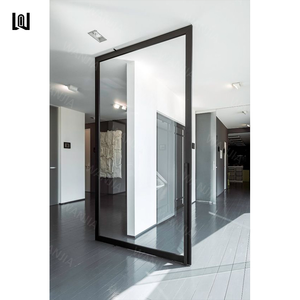
Luxury architectural pivot entrance system engineered with concealed floor springs, electric revolving mechanics, and ultra-wide clear openings for modern Milanese penthouses.
Get a Quote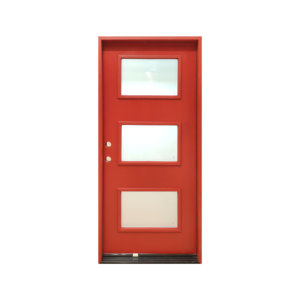
High-impact exterior composite and aluminum hybrid French door featuring waterproof insulated glass cassettes, engineered to withstand aggressive coastal storm surges in Southern Italy.
Get a Quote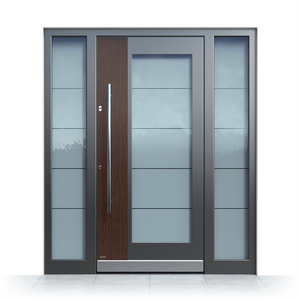
Sleek swing entrance door featuring flush architectural profile design, concealed heavy-duty hinges, and weather-defying triple gasket seals for high-end residential developments.
Get a Quote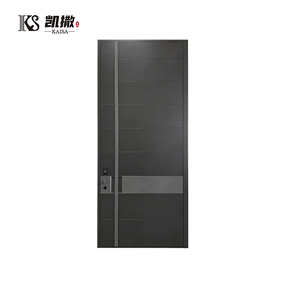
Monumental pivot entry suite designed for luxury coastal estates in Capri and Sardinia, combining thermal break aluminum framing with smart access and custom architectural glass.
Get a Quote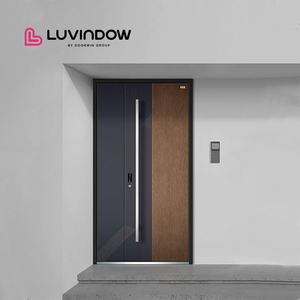
Classic design replacement exterior door suite built for seamless structural retrofitting in historical European building openings, replacing legacy timber frames without losing charm.
Get a Quote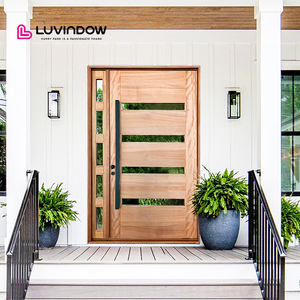
Aluminum-wood hybrid entry suite offering the warmth of natural Italian Oak and Teak through heat-transfer sublimation powder coating, eliminating timber warping and weathering.
Get a Quote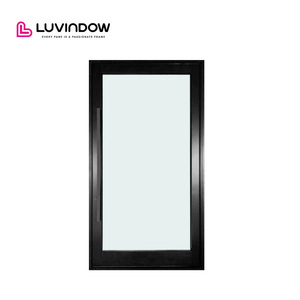
Ultra-high thermal efficiency wide-access pivot door suite custom manufactured for property developers, architectural specifiers, and luxury residential projects across Northern Italy.
Get a QuoteNavigating Thermal Codes, Heritage Constraints & Energy Trends in Italy
As Italy accelerates its building decarbonization mandates under the EU Energy Performance of Buildings Directive (EPBD) and national thermal regulations (Decreto Requisiti Minimi - DM 26/06/2015), specified fenestration products must satisfy stringent thermal transmittance ($U_w$), solar gain control ($g$-value), and structural wind resilience standards.
Italian Climate Zones & Thermal Insulation Thresholds
Italy’s diverse geographic topography—spanning from the alpine conditions of Lombardy and Trentino-Alto Adige to the Mediterranean coastal heat of Sicily and Apulia—divides the country into six distinct climatic zones (Zone A to Zone F per D.P.R. 412/93). Importers, architects, and direct project buyers must select fenestration suites tailored to local regulations:
- Northern Alpine & Inland Cities (Zones E & F - Milan, Turin, Bolzano): Mandatory thermal transmittance limits demand total door assembly values of $U_w \le 1.0\text{ to }1.3\text{ W/m}^2\text{K}$. Primor’s multi-chamber PA66 GF25 thermal break extrusions paired with argon-filled Low-E triple glazing effortlessly achieve $U_w$ values down to $0.85\text{ W/m}^2\text{K}$.
- Central Historic Basins (Zone D - Rome, Florence, Perugia): Fenestration must balance solar radiation mitigation ($g \le 0.35$) with winter heat retention, requiring warm-edge spacers and spectrally selective glass coatings.
- Coastal & Southern Regions (Zones A, B & C - Naples, Bari, Palermo): High humidity and intense airborne salinity mandate Qualicoat Seaside-certified powder coatings (Class 2 powder depth) to eliminate filiform corrosion on extruded aluminum profiles.
Historical Preservation & Soprintendenza Guidelines
A significant portion of Italian architectural tenders involves the restoration of historic countryside estates (Casali, Masserie) or urban palazzos subject to Soprintendenza Archeologia, Belle Arti e Paesaggio restrictions. Traditional timber doors frequently warp and decay under weathering, yet modern PVC fails aesthetic compliance.
Information Gain Insight: Modern thermal break aluminum French patio doors bridge this gap through Effetto Legno (wood-grain heat transfer sublimation) and custom Simulated Divided Lites (SDL) / Georgian Bars. Italian restoration contractors achieve 100% historical visual compliance while delivering A++++ modern thermal envelope performance.
By specifying custom sightlines (as slim as 38mm frame depth) with interior rebate profiles, Primor allows builders to maintain authentic classical profiles with structural aluminum longevity.
Tailored Fenestration Solutions across Italian Architectural Typologies
From lakeside luxury retreats in Como to urban redevelopments in Milan, see how Primor aluminum French patio door systems adapt to Italy's unique regional requirements.
Tuscan & Umbrian Countryside Estates (Casali & Rustici)
Historic agricultural retreats converted into luxury hospitality or private villas require traditional dual-swing French patio doors with arched transom options, antique brass hardware, and SDL muntin bars. Primor custom-engineers authentic profile geometry integrated with PA66 thermal breaks to prevent condensation during damp Apennine winters.
Mediterranean Coastal Villas (Amalfi, Sardinia, Puglia)
Clifftop villas facing the Tyrrhenian and Adriatic seas endure violent marine winds and airborne salt spray. Our coastal French patio doors utilize marine-grade 6063-T6 aluminum alloys anodized to Qualicoat Seaside standards, reinforced with AISI 316 stainless steel multi-point locking bolts capable of resisting EN 12210 Class C5 wind loads.
Northern Italian Urban Penthouses (Milan, Turin, Verona)
Modern urban developments require ultra-slim aluminum sightlines, floor-to-ceiling glass integration, and elevated acoustic attenuation ($R_w \ge 42\text{ dB}$) to isolate against city center traffic noise. Primor supplies concealed hinges, flush thresholds for barrier-free terrace transitions, and smart motorized access options.
Material Performance & Technical Specification Matrix
A direct comparative technical analysis evaluating Primor Thermal Break Aluminum French Patio Doors against legacy timber, standard uPVC, and uninsulated non-thermal profiles commonly encountered in European markets.
| Performance Metric | Primor Thermal Break Aluminum | Traditional Italian Timber (Legno) | Standard uPVC Profile | Non-Thermal Aluminum |
|---|---|---|---|---|
| Thermal Transmittance ($U_w$) | 0.85 – 1.2 W/m²K | 1.4 – 1.8 W/m²K | 1.2 – 1.5 W/m²K | 2.8 – 3.8 W/m²K |
| Structural Alloy / Material | Extruded 6063-T6 Architectural Grade | Solid Pine / Teak / Larch | Chambered Polyvinyl Chloride | Uninsulated Extruded Alloy |
| Thermal Isolation Core | Multi-Chamber PA66 GF25 Polyamide | Natural Material Insulation | Internal Air Chambers | None (Direct Metallic Bridge) |
| Coastal Corrosion Resistance | Qualicoat Class 2 / Seaside Anodized | High Maintenance (Paints/Varnish) | Moderate (UV Degradation/Yellowing) | Pitting Corrosion without Anodizing |
| Acoustic Insulation Rating ($R_w$) | Up to 45 dB (Laminated Double/Triple) | 32 – 36 dB | 34 – 38 dB | 28 – 32 dB |
| Maximum Sash Height Capability | Up to 3,500 mm (Heavy Structural Hinge) | Max 2,400 mm (Sags over time) | Max 2,200 mm (Flexes under heat) | Up to 3,000 mm |
| CE Marking & Standards | EN 14351-1 / EN 12207 / EN 12210 | Varies by regional carpentry | EN 14351-1 | Fails energy compliance in Zone E/F |
| Lifespan & Maintenance | 50+ Years (Zero Maintenance) | 10–15 Years (Requires refinishing) | 15–20 Years (Brittle under UV) | 30+ Years |
Why European Project Builders & Importers Partner with Primor
Primor Metal Door Co., Ltd. operates as a true direct-from-factory OEM/ODM manufacturing partner structured around custom architectural shop drawings, eliminating middleman distributor markups while ensuring zero margin of error on site.
Pre-Production CAD & BIM Engineering
We never cut a profile without explicit technical sign-off. Our dedicated facade engineering team reviews your architectural schedules, confirms structural wind loads, structural rough openings, and issues detailed 2D/3D shop drawings for approval prior to production.
Export-Ready Logistics & Crate Protection
Orders destined for Italian ports (Genoa, Livorno, Naples, Venice) are packaged with corner protectors, vacuum shrink wrapping, and heavy-duty ISPM-15 certified fumigated wooden crates labeled individually by floor plan tag numbers for effortless site sorting.
Global Showroom Network & Express Swatches
Verify material tactile quality prior to volume ordering. Buyers can inspect full-scale mockups in our international showrooms (including Los Angeles, Bay Area, Houston, Dallas, Phoenix) or request express air courier delivery of physical profile swatches and hardware finishes.
Frequently Asked Questions by Italian Importers & Contractors
Clear, definitive answers to technical, regulatory, and logistics queries surrounding the procurement of custom aluminum French patio doors for Italian projects.
How do Primor aluminum French patio doors comply with Italian CE marking and energy-saving standards (Superbonus / Ecobonus)?
All Primor aluminum French patio doors exported to Europe undergo rigorous initial type testing (ITT) to comply with CE Marking standard EN 14351-1. For Italian energy efficiency incentive programs (such as Ecobonus and Superbonus), fenestration must satisfy localized thermal transmittance ($U_w$) requirements defined by DM 26/06/2015. By utilizing multi-chamber polyamide thermal breaks (PA66 GF25) and Low-E double or triple glazing with argon filling, our door assemblies achieve certified $U_w$ values ranging from $0.85\text{ W/m}^2\text{K}$ to $1.2\text{ W/m}^2\text{K}$, comfortably meeting the strictest limits required for Climate Zones E and F in Northern Italy.
What thermal transmittance ($U_w$) can be achieved for cold Alpine climates in Lombardy or South Tyrol?
For high-altitude or northern Italian projects requiring passive-house thermal envelope ratings, we supply 77mm or 88mm deep multi-chamber thermal break profiles equipped with triple glass units (e.g., 6mm Low-E + 14Ar + 4mm Float + 14Ar + 6mm Low-E) and warm-edge TGI composite spacers. This configuration yields an overall frame-and-glass transmittance rate of $U_w \le 0.85\text{ W/m}^2\text{K}$, preventing interior surface condensation even when exterior ambient temperatures drop below -15°C.
Can custom wood-grain finishes (Effetto Legno) be produced to meet historic Soprintendenza heritage rules?
Yes. For historic renovations in Tuscany, Umbria, or Veneto subject to Soprintendenza per i Beni Culturali aesthetic oversight, we produce high-definition heat-transfer sublimation powder coatings (Effetto Legno). Options include authentic Italian Walnut (Noce), Chestnut (Castagno), Teak, and Oak (Rovere) textures. Combined with external profile rebates and custom Simulated Divided Lites (SDL / Georgian muntin bars), our doors deliver the exact visual appearance of traditional timber doors with 50+ years of maintenance-free structural aluminum durability.
How are large-format glass door units packaged to ensure safe ocean freight transit to Italian ports?
Export orders bound for major Italian ports (Genoa, Livorno, Naples, Venice) undergo a multi-layered protective packaging protocol. Frames and glass panels are wrapped in scratch-resistant protective film, fitted with reinforced plastic corner caps, enclosed in heavy-duty polyethylene bubble wrap, and strapped inside fully enclosed, ISPM-15 compliant fumigated plywood crates. Each crate features integrated steel lifting lugs for safe forklift or crane unloading on site.
What certifications do your doors hold against coastal marine environments such as Sardinia or the Amalfi Coast?
For seaside installations exposed to salt spray and high moisture, our aluminum profile extrusions receive a specialized pretreatment (chromate-free conversion) followed by Qualicoat Class 2 / Seaside-grade architectural powder coating. Hardware suites (hinges, multipoint lock rods, handles) are constructed from marine-grade 316 stainless steel or heavy anodized aluminum alloys tested under ISO 9227 neutral salt spray (NSS) chamber conditions for over 2,000 hours without corrosion failure.
Can smart electronic locking systems (biometric, RFID, keypad) be integrated into exported French patio doors?
Absolutley. We integrate motorized multipoint locks compatible with leading European smart home ecosystems (KNX, Loxone) as well as standalone biometric fingerprint scanners, digital keypads, and Bluetooth/RFID card readers embedded directly into the door sash or pull handle profiles. Manual mechanical override keys are always included to ensure emergency access integrity.
What initial architectural drawings or data are required to receive a formal B2B project quote?
To prepare an accurate engineering quotation and technical shop drawings, please provide: (1) Architectural window and door schedules or elevation CAD drawings indicating rough opening dimensions ($W \times H$); (2) Preferred opening style (inswing or outswing French patio door, pivot, or sliding); (3) Desired frame finish color/texture; (4) Glazing performance requirements (double vs. triple, acoustic rating, or Low-E preference); and (5) Project location for structural wind-load calculation.
Ready to Specify Precision Aluminum French Patio Doors for Your Italian Project?
Connect directly with Primor’s facade engineering team. Receive detailed CAD shop drawings, performance calculations, physical material sample swatches, and factory-direct pricing tailored to your exact architectural drawings.