Engineered Window & Entrance Systems
Explore our certified aluminum and architectural door solutions tailored for European residential and B2B commercial projects.
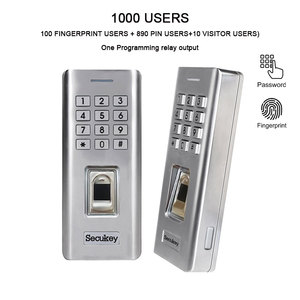
Outdoor Use Capacitive Fingerprint Door Lock IP66 Metal Access Control
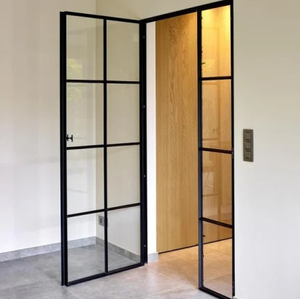
Interior Glass Room Entry Front Doors Black Frame Design with Sidelight
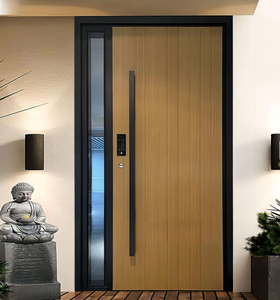
Luxury Villa Apartment Entry Anti-theft Electric Side Opening Exterior Door
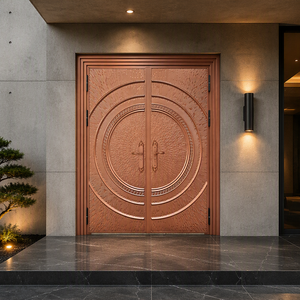
Luxury Villa Main Entrance Double Opening Steel Zinc Alloy Security Door
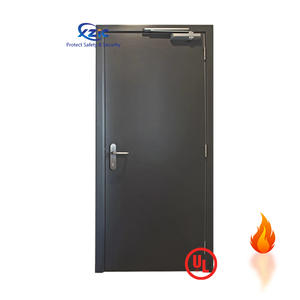
UL Standard Commercial Single Emergency Exit Metal Fire Rated Steel Door
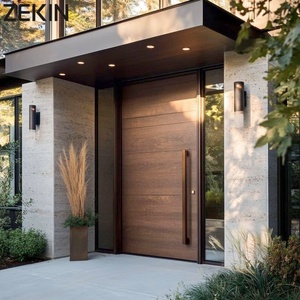
Luxury Heat Insulation Fire Prevention Modern Entrance Pivot Front Door
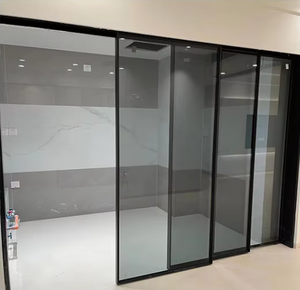
Exterior Flush Aluminum Double Glazed Tempered Glass Sliding Patio Door
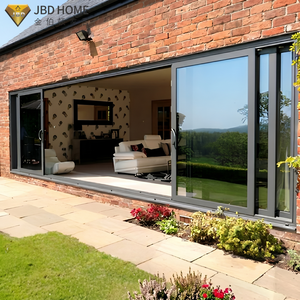
Modern Exterior 4 Panel Aluminum Sliding Glass Door for Residential Villas
Localized Structural Applications Across Belgium
Our aluminum folding window and door systems are purpose-engineered to address the architectural heritage, strict municipal building mandates, and maritime climate conditions specific to Flemish and Walloon regions.
Urban Renovation & Townhouses (Brussels & Antwerp)
Modernizing classic Belgian row houses and master residences requiring high structural stability. Our ultra-slim folding aluminum windows enable historic facade retention while introducing uninterrupted natural daylighting and optimal thermal separation without disturbing classical exterior profiles.
Coastal Resilient Installations (Knokke-Heist & Ostend)
Belgian North Sea coastal properties face severe wind loads, salt spray corrosion, and driving rain. We incorporate marine-grade 6063-T6 aluminum alloys with Qualicoat Class 2 powder coating, integrated EPDM multi-sealing gaskets, and EN 12208 Class E1050 water tightness performance.
Passive House Living Spaces (Wallonia & Flanders)
Tailored specifically to conform with regional EPB (Energieprestatie en Binnenklimaat) energy performance targets. Our bi-fold profile integration utilizes multi-chambered polyamide thermal breaks (PA66 GF25) alongside triple-pane Low-E argon-filled glazing units to achieve overall Uw values below 0.80 W/m²K.
Belgian Fenestration Market Trends & Regulatory Shift
Industry technical overview for architects, facade contractors, and project developers operating within the Benelux region.
NZEB & Nearly Zero Energy Building Mandates
Compliance with Belgian regional energy directives requires window suppliers to deliver superior linear thermal transmittance values (Psi values). Non-thermal profile systems are completely phased out. Modern procurement favors multi-chamber thermally broken systems designed with heavy-duty structural corner joints capable of carrying triple-pane glass loads up to 400kg per panel.
RC2 / RC3 Intrusion Resistance Standards
Structural security is paramount in European residential specifications. Belgian developers increasingly mandate EN 1627-1630 Burglar Resistance Class RC2 and RC3 certifications. Our folding windows integrate heavy-duty multi-point locking mechanisms, anti-lift security pins, concealed hinges, and laminated safety glass options (P4A/P5A film layers).
Architectural Aesthetics: Minimalist Profiles & Textured Anodization
Contemporary Belgian architecture demands ultra-slim sightlines (flush floor thresholds and minimal interlock widths) combined with tactile exterior surfaces. Standard finishes are dominated by Coatex textured powder coatings, matte architectural black (RAL 9005), anthracite grey (RAL 7016), and structural anodized aluminum treatments designed for long-term UV resistance.
BIM Integration & Precise CAD Standardization
To eliminate costly site rework, commercial contractors require exact CAD schedules and BIM objects prior to extrusion cutting. Factory-direct engineering teams now act as technical consultants, issuing custom shop drawings, wind-load calculation reports, and thermal simulation files for smooth integration into local building permit approvals.
Why Commercial Buyers Partner with Primor Door
As a global B2B aluminum fenestration manufacturer, Primor Metal Door Co., Ltd. bridges high-capacity precision production with bespoke architectural engineering.
Shop Drawing Engineering Sign-Off
Every Belgian window order undergoes rigorous engineering evaluation. We verify structural deflection under wind loads, glass dead-weight distribution, opening clearances, and threshold drainage specs. Production only commences following your explicit sign-off on detailed CAD shop drawings.
Global Export-Ready Logistics
Products are packed in heavy-duty fully enclosed wooden crates with moisture barrier wrapping, corner protectors, and clearly labeled per opening unit. We handle full container loading (FCL) and coordinate seamless export documentation to support smooth customs clearance at Antwerp and Zeebrugge ports.
Comprehensive Hardware & Glazing Flexibility
Choose from top-tier European hardware brands (Roto, Siegenia, Sobinco, Hoppe) or specialized factory-engineered multi-point locks. Glazing configurations range from standard double Low-E toughened glass to acoustic laminated, motorized integral blind systems, and solar control coatings.
Frequently Asked Questions for Belgian Importers & Contractors
Technical guidance covering compliance, logistics, thermal performance, and custom manufacturing.
Do Primor aluminum folding windows comply with Belgian EPB energy performance standards?
Yes. Our folding window systems are manufactured with high-density polyamide thermal breaks (PA66 GF25) that physically isolate the interior and exterior aluminum extrusion profiles. Combined with warm-edge spacers and double or triple Low-E insulated glass units (argon filled), our fenestration systems easily achieve overall U-values (Uw) ranging from 1.3 W/m²K down to passive-certified 0.78 W/m²K, satisfying regional Walloon and Flemish EPB performance requirements.
What aluminum alloy grade and surface coating processes are used for European exports?
We exclusively utilize high-precision 6063-T6 architectural grade aluminum extrusions with nominal wall thicknesses compliant with EN 755 standards (minimum 1.6mm to 3.0mm depending on structural load requirements). For surface protection, we offer Qualicoat-certified electrostatic powder coating (standard RAL colors including RAL 7016 Anthracite and RAL 9005 Jet Black) and anodic oxidation treatments engineered to withstand harsh coastal weather conditions near the North Sea.
How are large folding window units engineered to handle wind loads in coastal areas like Ostend or Knokke?
For high wind load applications, our engineering team calculates structural deflection according to EN 12210 criteria. We utilize reinforced mullions, stainless steel heavy-duty top-hung or bottom-rolling carriages (capable of supporting up to 300kg per leaf), and multi-point perimeter compression locking systems. Additionally, we specify laminated toughened safety glass (e.g., 6mm Low-E + 12Argon + 6mm Laminated) to ensure impact resistance against extreme weather events.
What technical documentation and drawings are provided prior to starting factory production?
Upon receiving your architectural schedule or site measurements, our engineering office generates comprehensive 2D CAD shop drawings detailing elevation views, section profiles, frame depth options, drainage channels, glass specifications, and hardware placement. Production will not commence until your project manager or architect reviews, adjusts if necessary, and formally approves the shop drawings.
What is the typical manufacturing lead time and shipping duration to Belgium?
Standard custom production lead time takes approximately 25 to 35 business days from the final approval of shop drawings and receipt of deposit. Ocean freight transit from our factory port to the Port of Antwerp or Zeebrugge typically takes between 28 to 35 days. We provide full container loading (FCL) packing, opening-specific crate labeling, ISPM-15 compliant fumigated wooden boxes, and complete shipping manifests for seamless customs clearance.
Can you manufacture custom corner folding windows and zero-threshold barrier-free sills?
Absolutely. We offer specialized 90-degree postless corner bi-fold window systems that open up entire wall intersections without a permanent structural column blocking the view. We also supply flush-mounted, low-threshold drainage tracks designed according to universal accessibility standards, incorporating hidden sub-surface water channels to handle driving rain while maintaining seamless floor transitions from interior to outdoor living areas.