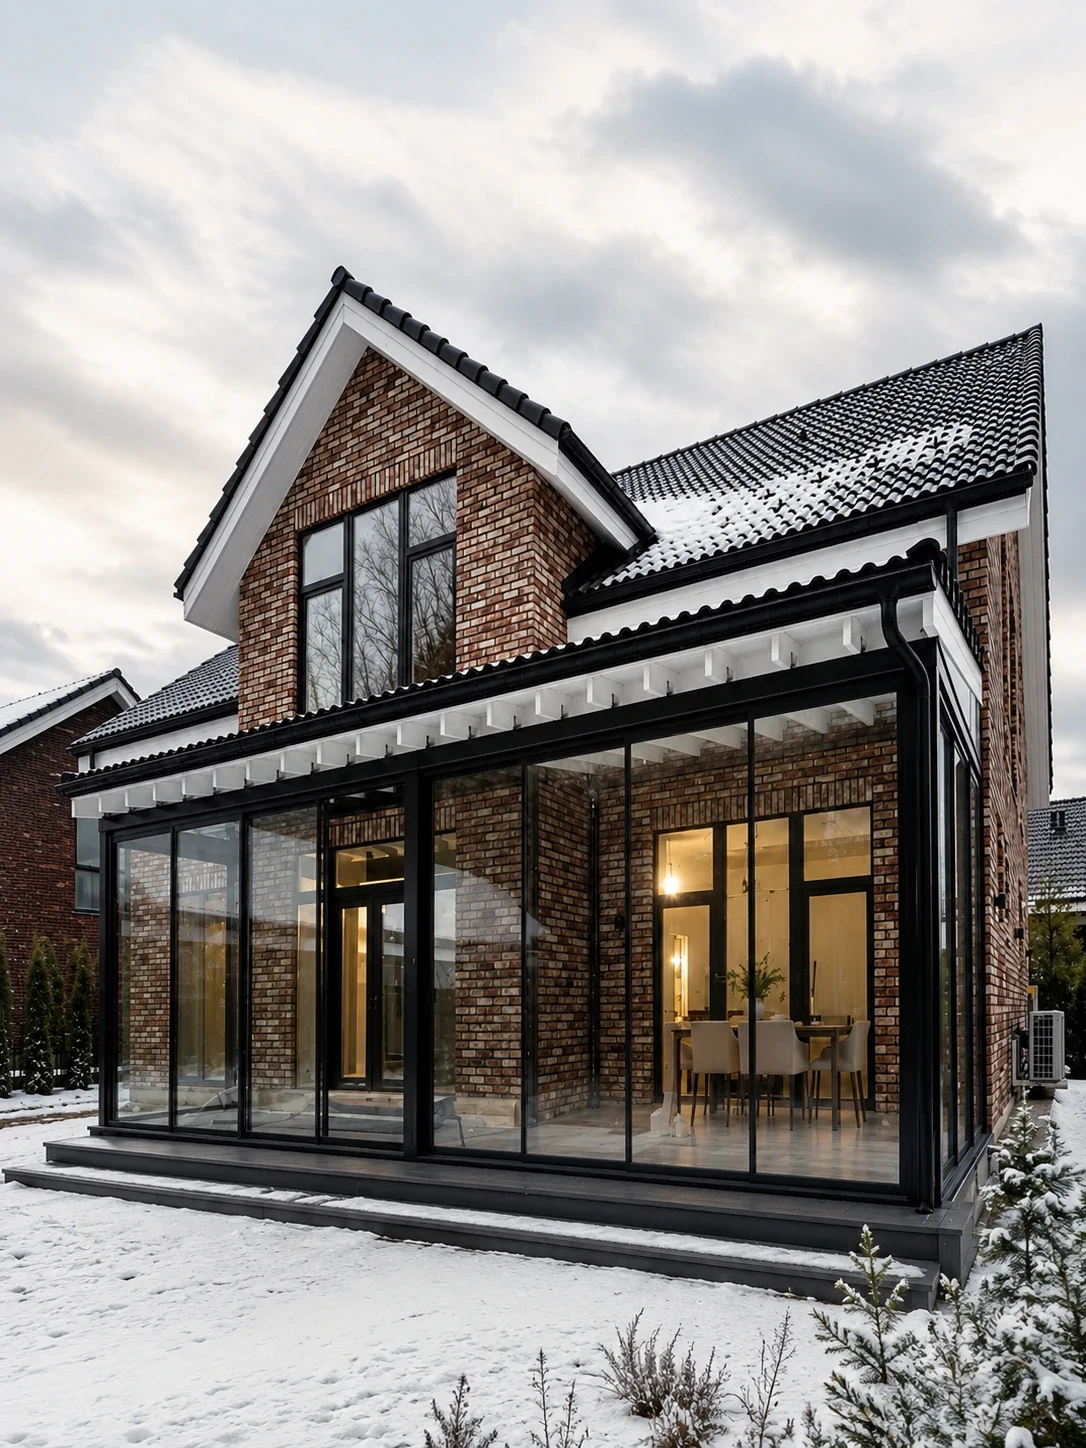
Four season thermal break glass sunroom enclosure engineered for winter snow loads
B2B Glass Sunroom Enclosures Manufacturer

Engineering High-Performance Glass Sunroom Enclosures: Structural Rigidity, Thermal Insulation & Global B2B Delivery

  • PA66 Polyamide Thermal Break Profiles
  • SGCC & CE Certified Safety Glazing
  • 100% Pre-Engineered Shop Drawings
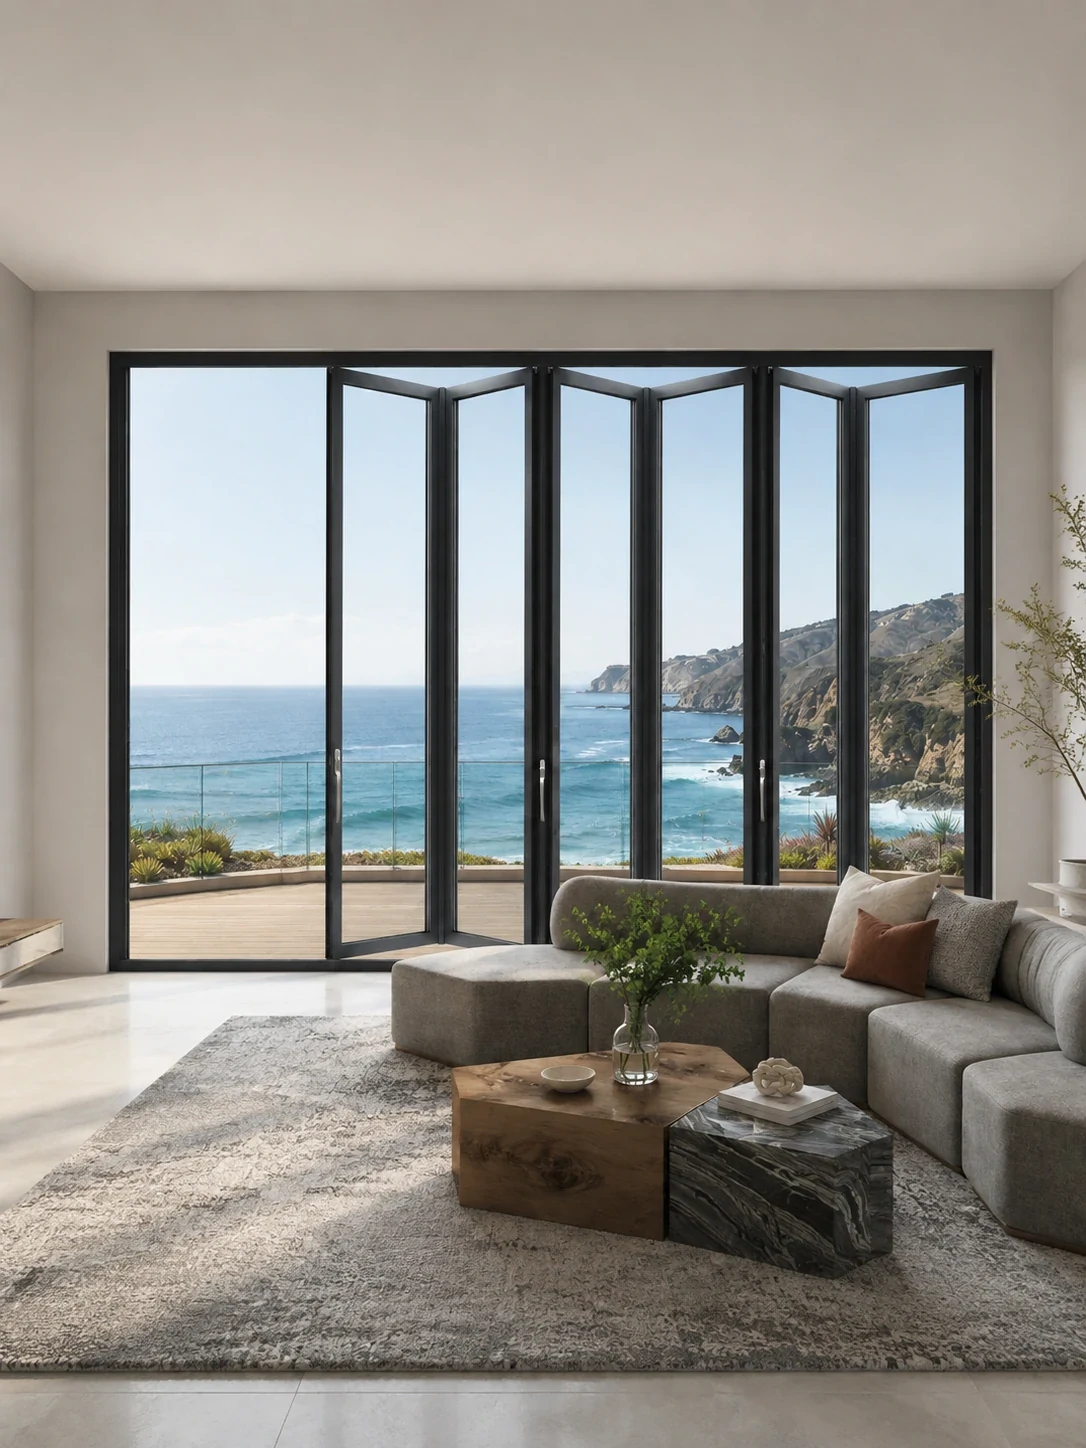
Coastal glass sunroom enclosure with integrated bi-folding glass wall system
Architectural Patio Enclosures

Operable Folding Glass Walls & Solarium Systems

  • 90%+ Clear Opening Span Capabilities
  • Hurricane-Resilient Multi-Locking Hardware
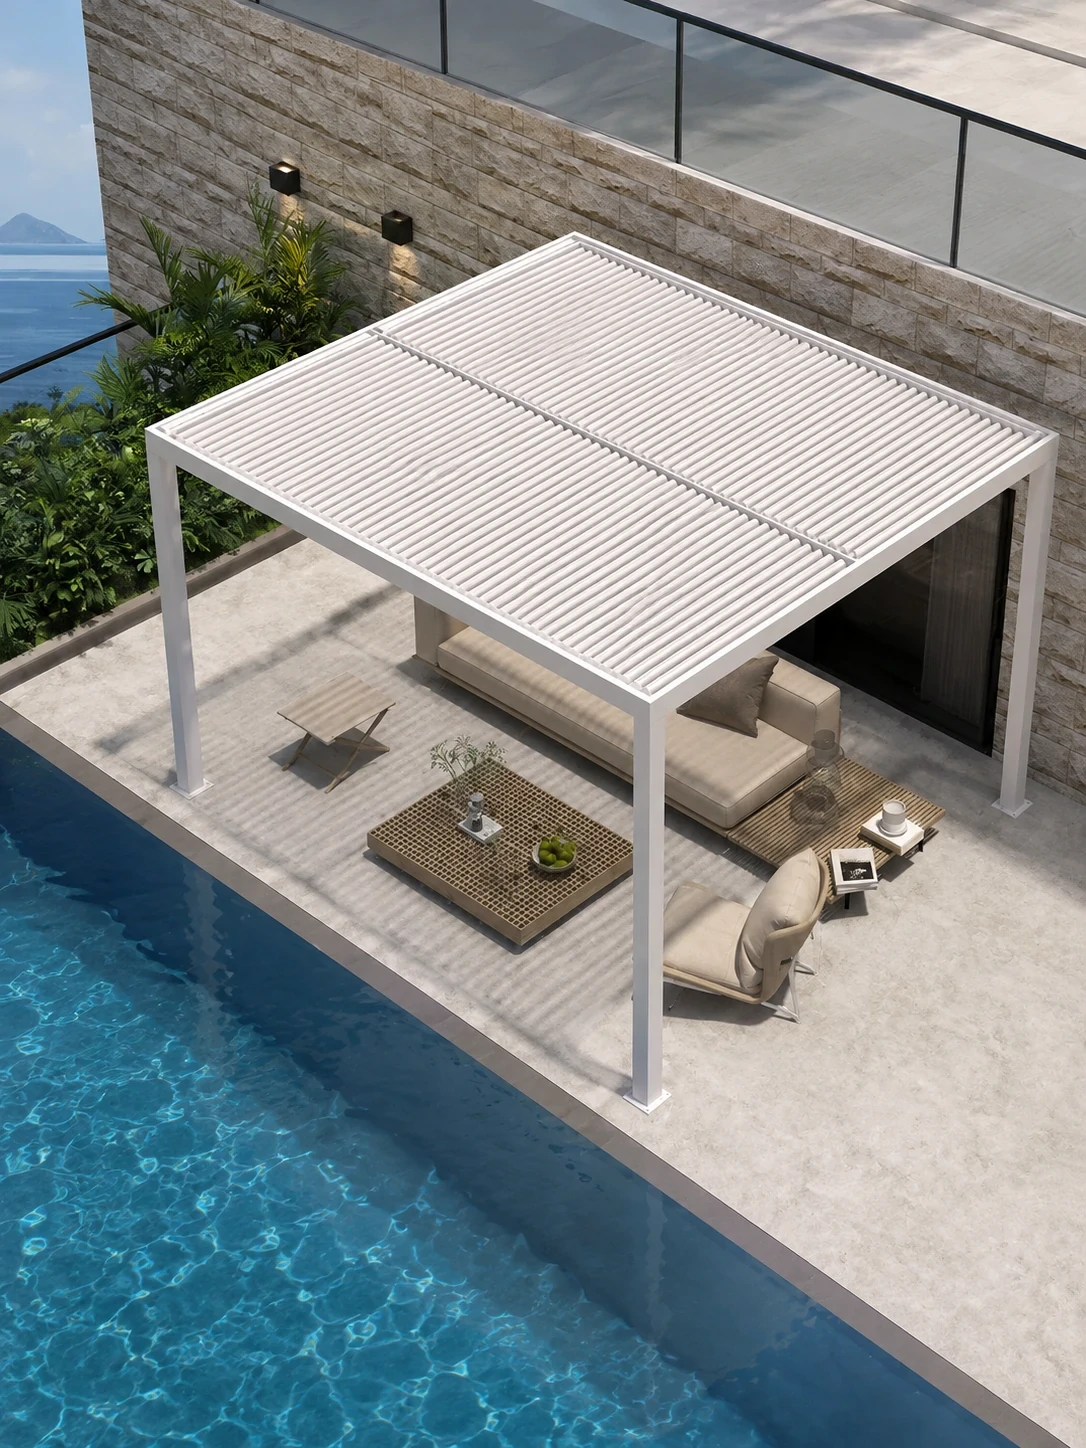
Commercial motorized roof glass sunroom enclosure with integrated drainage
Smart Climate Control Structures

Motorized Roof Louvers & Glass Additions

  • Integrated Hidden Water Gutters
  • U.S. Showroom Engineering Centers
0.5kPa
Max Wind Load Resistance
0.18U-Val
Thermal Break Performance
0
U.S. Engineering Support Centers
0%
Project CAD/BIM Verification
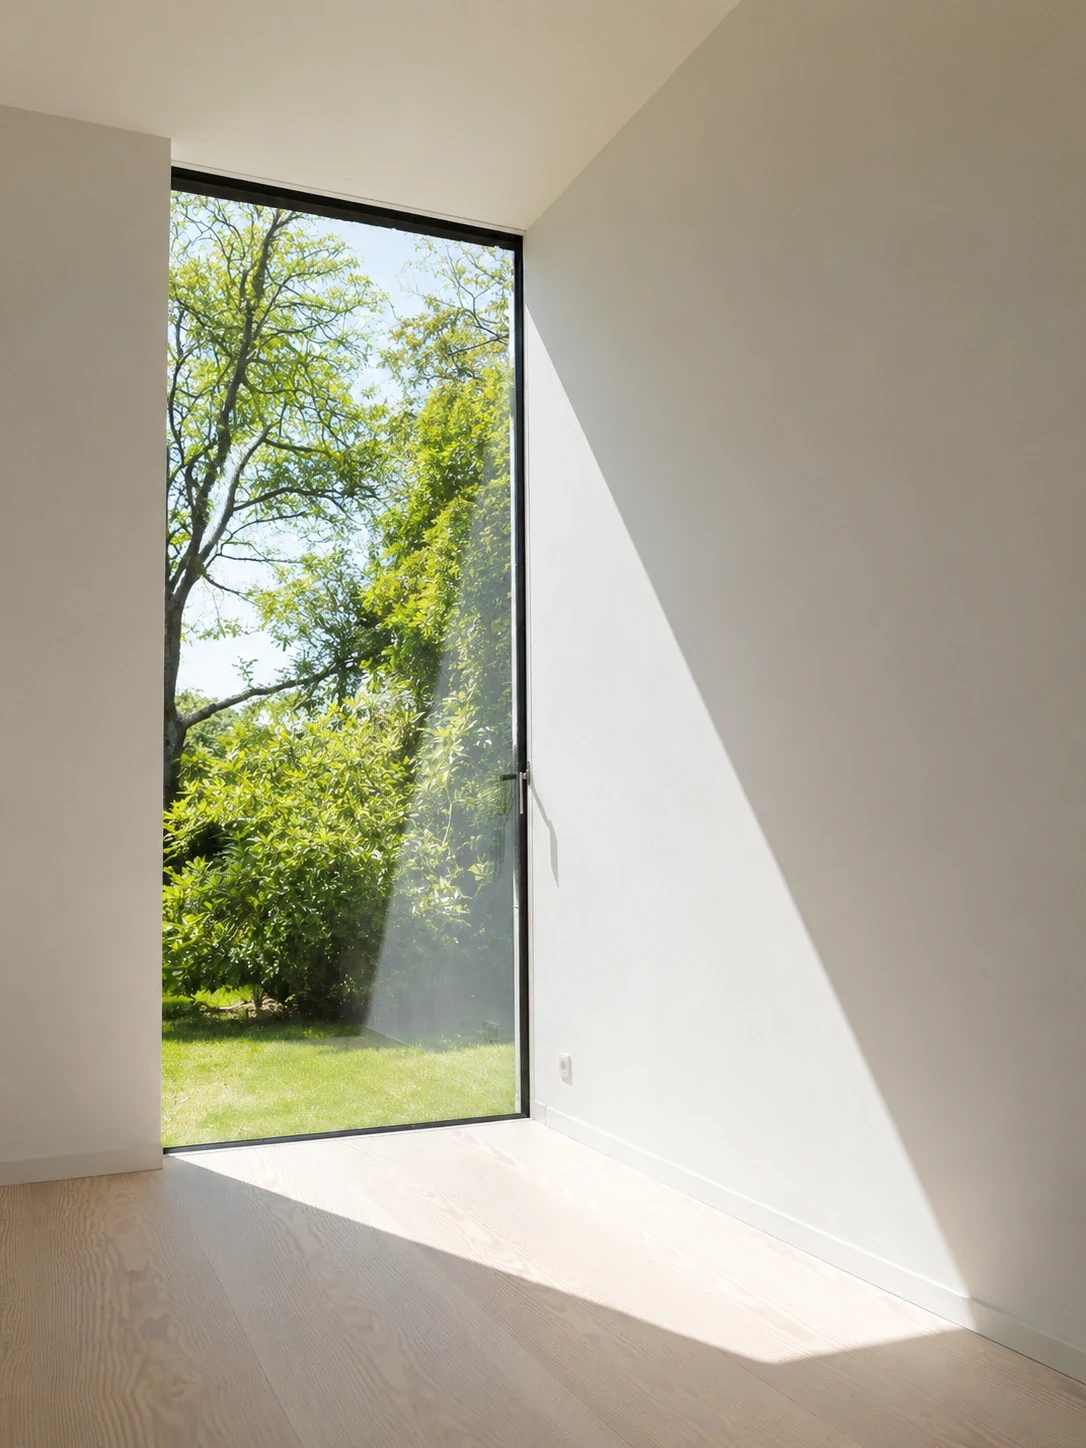
Heavy duty structural aluminum framing for floor-to-ceiling glass sunroom enclosures
Custom Structural Design Precision shop drawings certified for snow load, wind pressure, and thermal expansion.
Direct Manufacturer Credential

Direct Factory Engineering for Glass Sunroom Enclosures: Engineered for B2B Importers, Architects & Commercial Developers

Primor Metal Door Co., Ltd. is a specialized manufacturer of custom architectural glass sunroom enclosures, structural solariums, and high-performance wintergardens designed for international project distribution.

Global procurement directors and project engineers face severe technical hurdles when sourcing glass sunroom enclosures: thermal bridge fogging, frame deflection under snow, water infiltration along roof rafter connections, and non-compliant local glass codes. Primor Metal Door Co., Ltd. eliminates these friction points through 100% project-based engineering. Every enclosure begins with structural finite element analysis (FEA) based on your regional wind load zone and roof live-load requirements. Our team manufactures extruded 6063-T6 aluminum structural profiles integrated with PA66GF25 polyamide thermal breaks and SGCC/CE-certified Low-E safety glass, ensuring that your delivered modular sunroom kit seamlessly integrates into residential luxury additions, commercial hotel terraces, or restaurant dining extensions.

  • PA66 Thermal IsolationPrevents condensation and maintains room comfort down to sub-zero temperatures.
  • Physical U.S. Showroom NetworkView sample profiles and full-scale mockups in LA, Union City, Houston, Dallas, and Mesa.
  • 100% Pre-Engineered Shop DrawingsComplete structural calculations, opening schedules, and assembly layouts prior to extrusion.
  • Overseas Container LogisticsOpening-tagged custom crating with moisture protection for worldwide port discharge.
Company Engineering Profile Get Catalog
Engineered System Recommendations

High-Performance Glass Sunroom Enclosures: Recommended Systems for Global B2B Projects

Selecting the optimal glass sunroom enclosure system requires matching structural roof load capacity, thermal insulation performance, and opening flexibility with your project's regional climate and architectural intent.

Get Catalog
Four-Season Sunrooms
Specialty Enclosures
Complementary Systems
Heavy duty four season glass sunroom enclosure with thermal break profiles
Four-Season Heavy Snow Application

Four-Season Thermal Break Glass Sunrooms

Engineered for extreme northern cold zones and hot desert environments requiring low U-factors and complete thermal barrier separation.

Thermal Barrier
PA66GF25 Polyamide 24mm to 34mm thermal break strips
Glazing System
Double or triple Low-E argon-filled tempered safety glass (U ≤ 0.18 BTU/hr·ft²·°F)
Structural Framing
6063-T6 heavy-gauge extrusion with internal steel box reinforcement
  • PA66 Thermal Break
  • Triple Low-E Glazing
  • Internal Water Channels
Bi-fold folding glass doors integrated into an outdoor patio sunroom enclosure
Operable Coastal Wall Application

Bi-Fold Operable Wall Sunroom Enclosures

Combines a rigid glass roof structure with multi-panel bi-folding perimeter glass walls, enabling seamless 90%+ unobstructed clear openings during spring and autumn.

Wall Operation
Bottom-rolling stainless steel quad-wheel track system
Weather Seals
Dual EPDM compression gaskets with magnetic interlocks
Best Applied In
Resort patios, outdoor restaurant enclosures, coastal villas
  • Series 77 Bi-Fold
  • Flush Threshold
  • Coastal Anodized Finish
Commercial motorized retractable louvered glass sunroom roof structure
Hybrid Commercial Rooftop Application

Motorized Retractable Roof Solariums

Hybrid enclosures equipped with automated louvered or sliding roof glass panels connected to wind and rain sensor smart systems.

Automation
Somfy motorized drive with smart home & sensor integration
Drainage
Internal beam gutter channels with concealed downspouts
Structure
Heavy-duty structural aluminum posts (150mm x 150mm)
  • Smart Rain Sensor
  • Integrated LED Strip
  • Wind-Resistant Louvers
Large span commercial glass solarium enclosure for luxury hotel project
Commercial High-Span Application

Commercial High-Span Glass Solariums

Custom structural glass enclosures designed for multi-story hotel foyers, hospital healing gardens, and high-end event venues.

Span Capacity
Clear unsupported roof rafters up to 8.5 meters
Glass Safety
Double SGP structural laminated overhead glass
Engineering Standard
ASTM E1300 Structural Glazing & ASCE 7 Wind Standards
  • SGP Structural Interlayer
  • Custom Steel Core
  • Acoustic Control
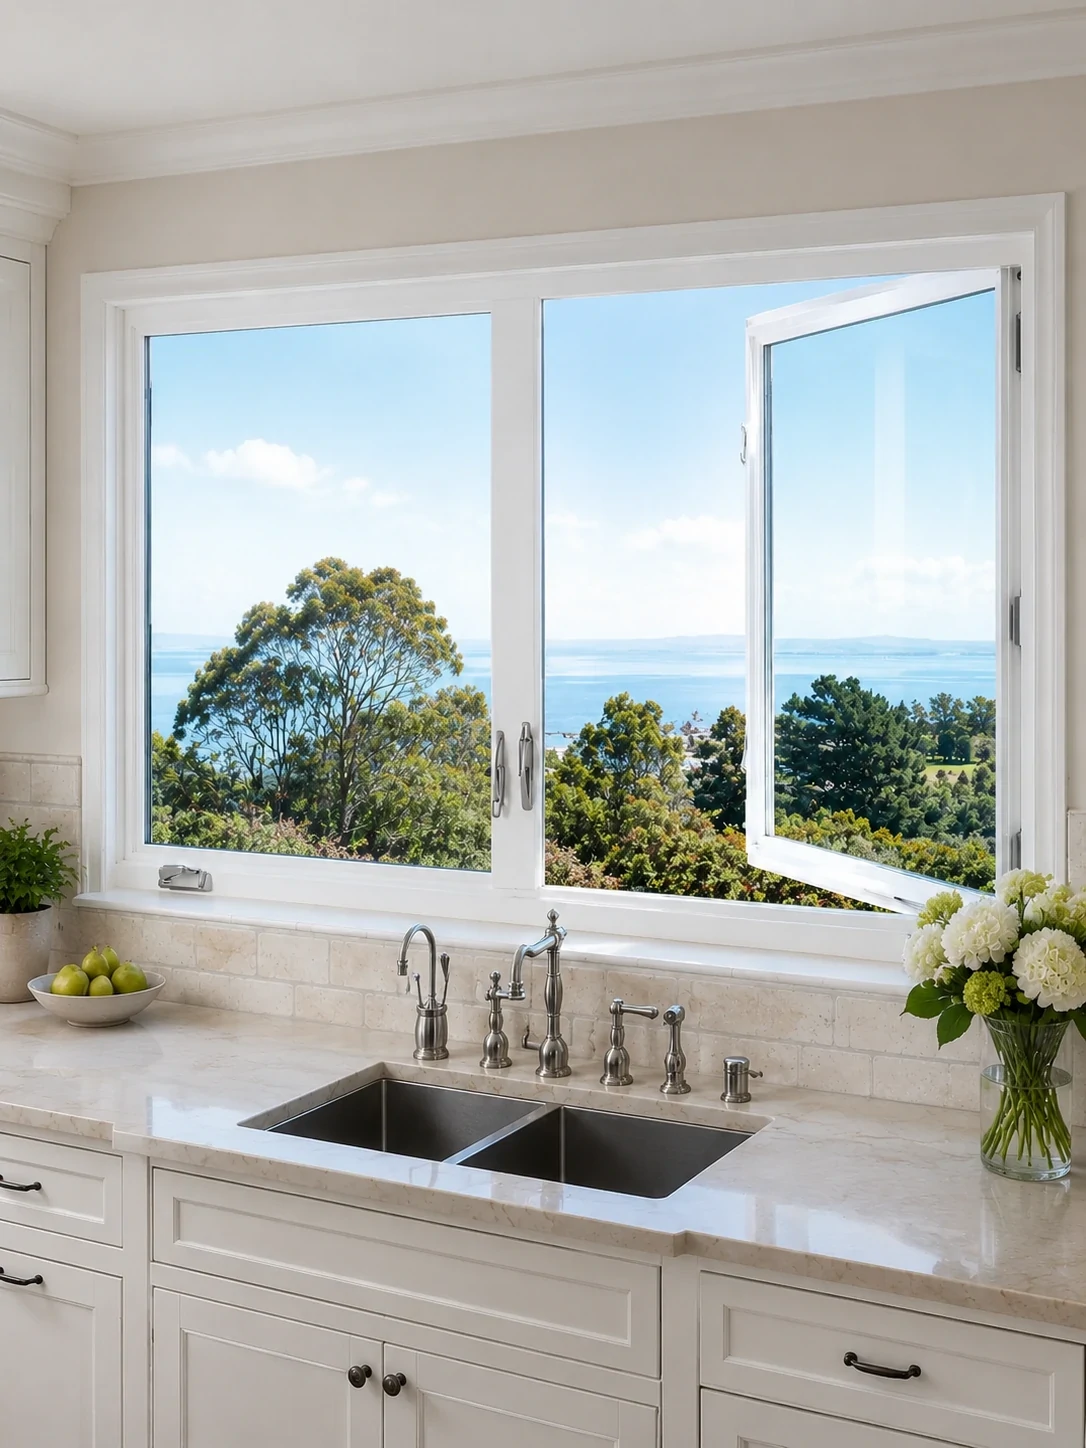
Casement window integrated into thermal break glass sunroom side wall
High-Ventilation Side Wall Option

Thermal Break Casement Window Integration

Allows high-level perimeter ventilation within continuous glass sunroom walls using compression-sealed outward-swinging sashes.

Air Tightness
Class 4 European EN 12207 Compression Gasket Seal
Security
German HOPO multi-point locking gear system
Insect Protection
Concealed retractable stainless steel mesh screen
  • Series 119 Casement
  • Multi-Point Lock
  • HOPO Hardware
Architectural glass corner joint integrated into high-end oceanfront sunroom enclosure
Panorama Oceanfront Application

Architectural Glass-to-Glass Corner Sunrooms

Frameless corner glass-to-glass structural silicone joints designed to deliver 270-degree unobstructed sightlines for scenic villa additions.

Corner Joint
Structural silicone butt-joint with internal insulated spacer
Visual Sightline
Zero vertical structural aluminum post obstruction
Wind Resistance
Tested for high-altitude coastal storm pressures
  • Structural Silicone Joint
  • Low-Iron Extra Clear Glass
  • Panoramas
Technical Performance Matrix

Structural Engineering Specifications for Glass Sunroom Enclosures

Direct comparison of key structural, thermal, and acoustic engineering parameters across Primor's structural sunroom enclosure configurations.

Standard Glass & Hardware Options

  • 6063-T6 High-Tensile Aluminum Profile Extrusions (2.0mm - 4.5mm wall thickness)
  • SGCC, CE, & AS/NZS 2208 Certified Overhead Safety Glazing Units
  • AkzoNobel Fluorocarbon (PVDF) Powder Coatings & Marine-Grade Anodizing
  • German HOPO & Siegenia Heavy-Duty Stainless Steel Hardware Gear
Engineering technical data for Primor glass sunroom enclosures
System Grade Profile Wall & Thermal Strip Glazing Unit Specification Thermal U-Factor Max Wind / Snow Rating
System 135 Four-Season 3.0mm Profile
34mm PA66GF25 Strip
6mm Low-E + 12Ar + 6mm Toughened
(Roof: 8mm + 1.52SGP + 8mm)
0.18 BTU/hr·ft²·°F
(1.0 W/m²K)
Wind: 3.5 kPa
Snow: 3.0 kN/m²
System 110 Commercial 4.0mm Profile
24mm PA66GF25 Strip
8mm Low-E + 16Ar + 8mm Toughened
(Roof: 10mm + 1.52SGP + 10mm)
0.22 BTU/hr·ft²·°F
(1.25 W/m²K)
Wind: 3.8 kPa
Snow: 3.5 kN/m²
System 77 Bi-Fold Wall 2.0mm Profile
20mm PA66GF25 Strip
5mm Low-E + 12Ar + 5mm Toughened
(Laminated safety option)
0.28 BTU/hr·ft²·°F
(1.6 W/m²K)
Wind: 2.8 kPa
Water: 600 Pa
System Pergola Hybrid 3.0mm - 4.5mm
Heavy Louver Extrusion
Dual-Layer Motorized Louver Blades
with EPDM Rubber Seals
N/A (Louvered Shield) Wind: 2.5 kPa (Closed)
Rain: 120 L/hr·m²
Enterprise Competitive Advantages

Why Global Importers & Contractors Partner with Primor Metal Door Co., Ltd.

Four core manufacturing capabilities that ensure structural reliability, thermal efficiency, and zero project delays for overseas B2B orders.

Project-Based CAD & FEA Structural Engineering

Unlike off-the-shelf catalog suppliers, Primor Metal Door Co., Ltd. engineers every glass sunroom enclosure from architectural drawings. Our team calculates structural live/dead loads, deflection ratios, and flashing interface details, issuing 3D BIM models and 2D shop drawings for client sign-off before manufacturing starts.

Heavy-Duty 6063-T6 Extrusions & PA66 Thermal Barriers

We extrude high-tensile 6063-T6 aluminum alloys featuring profile wall thicknesses up to 4.5mm for structural roof columns and rafters. Integrated Germany-imported PA66GF25 polyamide thermal isolation strips stop energy transfer, guaranteeing year-round indoor comfort without frame condensation.

Physical U.S. Regional Showrooms & Support

To provide hands-on technical assurance for North American project managers, Primor maintains five regional showroom facilities across Los Angeles, the Bay Area, Houston, Dallas, and Phoenix. Buyers can inspect physical structural mockups, corner profile cuts, and glass swatches locally.

Export-Grade Crating & Opening-by-Opening Labeling

Overseas container transit demands rugged packing standards. All extruded aluminum components, roof rafters, and insulated glass units are individually wrapped in protective films, shock-absorbing foam, and packed inside steel-reinforced plywood crates labeled with opening tags matching your construction schedules.

B2B Order Execution

From Architectural Drawings to On-Site Assembly: Our Workflow

A rigorous five-step manufacturing and quality control protocol designed to guarantee zero errors for overseas sunroom orders.

  1. 01

    Plan & Schedule Review

    Send CAD elevation drawings or window schedules. We evaluate roof slope, wind loads, and thermal targets.

  2. 02

    Structural Proposal

    Engineering proposal detailing profile series, PA66 thermal breaks, glass makeup, and price schedule.

  3. 03

    Shop Drawing Approval

    Millimeter-accurate 2D/3D shop drawings issued for client structural sign-off prior to material extrusion.

  4. 04

    Precision CNC Fabrication

    Automated cutting, milling, PA66 insertion, corner crimping, and dry-fit pre-assembly verification.

  5. 05

    Crating & Port Shipping

    Opening-tagged export crating, custom clearance documents, and step-by-step installation manuals included.

Real-World Project Portfolio

Featured Glass Sunroom Enclosures Installed Worldwide

Explore how Primor glass sunroom enclosures perform in high wind, oceanfront, heavy snow, and luxury hospitality settings.

Get Catalog
Four season winter thermal break glass sunroom enclosure under heavy snow
Alpine Resort Addition

Four-Season Wintergardens

Heavy structural aluminum rafters engineered for 3.0 kN/m² snow loads with zero internal frame condensation.

Coastal oceanfront residence with frameless corner glass sunroom enclosure
Coastal Villa

Oceanfront Panoramic Corner

Structural glass-to-glass silicone corner joints paired with PVDF marine-grade powder coatings.

Bi-fold folding glass patio doors opening a sunroom to the ocean view
Hospitality Terrace

Operable Folding Glass Enclosures

Bi-folding glass wall perimeter opening restaurant outdoor seating areas to 90%+ clear air space.

Motorized louvered roof sunroom enclosure on rooftop lounge
Rooftop Lounge

Smart Motorized Louvered Roofs

Automated rain-sensing roof louvers and integrated Zip-screens providing instant weather control.

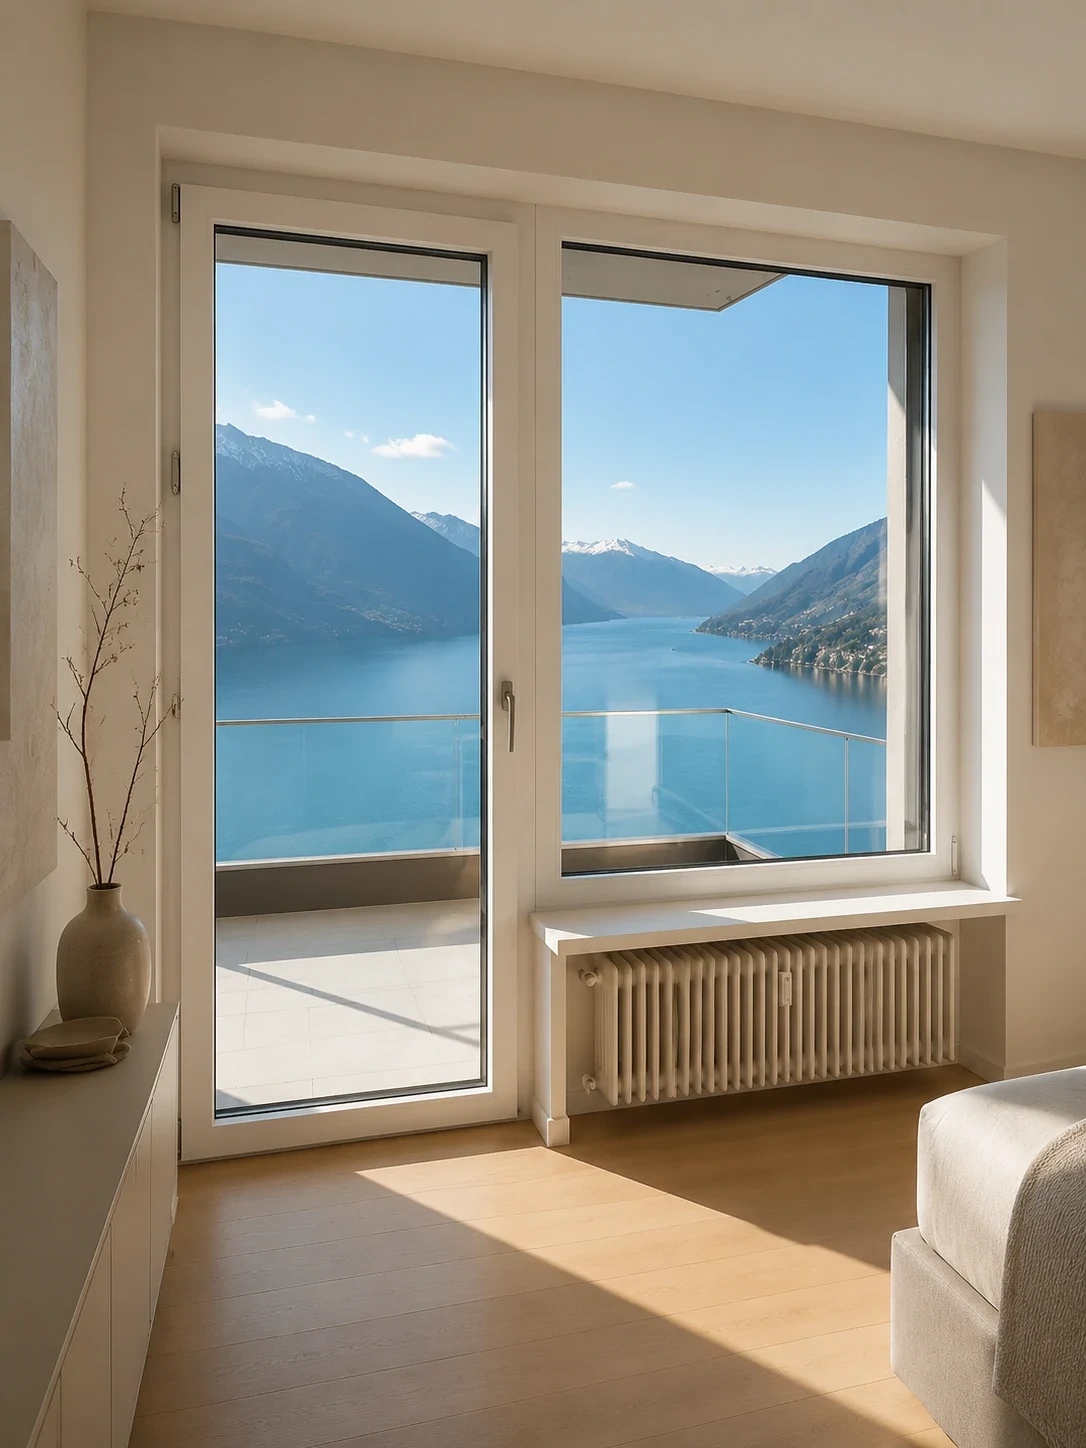
Lakeside residence with continuous floor-to-ceiling glass sunroom addition
Lakeside Estate

Floor-to-Ceiling Solariums

Integrated casement doors and fixed structural picture windows framing panoramic lake vistas.

Engineering Selection Guide

Matching Sunroom Specifications to Regional Project Environments

A quick specification matrix engineered by Primor technical directors to assist B2B procurement managers.

Heavy Snow & Freezing Climates

System 135 + SGP Triple Glass

Specify 34mm PA66 thermal breaks, argon-filled triple Low-E glazing, and SGP structural laminated roof glass to resist snow deflection and thermal heat loss.

Coastal & Hurricane Zones

System 110 + Marine PVDF

Utilize 4.0mm profile wall extrusions, 260g/m² PVDF fluorocarbon coatings, and multi-lock bi-fold perimeter walls rated for 3.5 kPa hurricane wind pressure.

Hot & High Solar Radiation

Low-E Solar Control + Louvers

Incorporate Low-E double glazing with solar heat gain coefficient (SHGC ≤ 0.23) and motorized roof shade louvers to minimize HVAC cooling loads.

Urban Commercial Hospitality

Acoustic Laminated + Flush Tracks

Combine 8mm+1.52PVB+8mm acoustic glass for 42 dB sound reduction with ADA-compliant flush floor tracks for restaurant patios.

B2B Procurement FAQ

Essential Technical & Sourcing Questions

Expert insights addressing structural compliance, thermal performance, roof glass safety standards, and global container logistics for glass sunroom enclosures.

Get Catalog
What structural specifications are required for glass sunroom enclosures to meet high wind and snow load building codes?

Engineering glass sunroom enclosures for heavy snow loads (up to 3.0 kN/m²) and hurricane-grade wind pressure (up to 3.5 kPa) requires high-tensile 6063-T6 architectural aluminum extrusion frames, internal steel structural reinforcement cores, and SGP laminated tempered roof glass. At Primor Metal Door Co., Ltd., every sunroom enclosure undergoes finite element analysis (FEA) based on local project wind-zone data and building safety codes before extrusion.

How do polyamide thermal break profiles prevent condensation and heat loss in four-season glass sunroom enclosures?

Non-thermal aluminum conducts exterior temperatures quickly, creating interior moisture condensation and thermal loss. Our four-season glass sunroom enclosures utilize PA66GF25 polyamide thermal barrier strips that structurally separate exterior aluminum profile sections from interior chambers. Combined with double or triple Low-E argon-filled insulating glass, this yields U-factors down to 0.18 BTU/hr·ft²·°F (1.0 W/m²K), preventing fogging and lowering year-round HVAC energy demands.

What roof glass safety configurations are mandatory for commercial and residential glass sunroom additions?

Roof glass must comply with strict overhead safety glazing standard ASTM C1172 / EN 14449. Primor Metal Door Co., Ltd. specifies double-glazed insulated units consisting of an exterior 6mm or 8mm toughened Low-E glass panel combined with an interior 6mm+1.52SGP/PVB+6mm laminated safety glass unit. If overhead impact occurs, shattered glass remains bonded to the interlayer rather than falling into living areas.

Can Primor Metal Door Co., Ltd. supply custom pre-engineered modular sunrooms directly to overseas job sites?

Yes. We specialize in 100% factory pre-engineered, CNC-machined modular knock-down (KD) kits designed for rapid B2B on-site assembly. Each structural profile, rafter connector, and flashing track is pre-drilled, labeled according to shop drawings, and protected in moisture-proof export wooden crates alongside comprehensive structural CAD assembly manuals.

What is the typical B2B lead time, shop drawing approval workflow, and warranty policy for sunroom projects?

Our engineering workflow takes 5 to 7 business days for CAD shop drawing issuance after receiving architectural drawings or window schedules. Production takes 25 to 30 days upon shop drawing approval. We provide a 10-year structural warranty on aluminum profiles and anodized/PVDF powder finishes, alongside a 10-year warranty on insulated glass unit seal integrity.

How do bi-folding and multi-slide glass door walls integrate into heavy-duty aluminum sunroom structures?

Primor sunrooms are designed with continuous load-bearing box headers that accommodate top-hung or bottom-rolling bi-fold and sliding door hardware without structural deflection. This allows commercial operators and luxury homeowners to convert sealed wintergardens into 90%+ open-air covered patios during mild seasons.

Architectural & Engineering Consultation

Request 2026 Glass Sunroom Enclosures Catalog & Technical Proposal

Download our complete 2026 structural sunroom technical manual containing aluminum extrusion profile sections, rafter connection details, glass performance tables, and PVDF finish swatches. Alternatively, send your project drawings for direct shop drawing calculations.

  • Architectural Firms
  • General Contractors
  • Real Estate Developers
  • B2B Importers & Distributors

Get Catalog

Submit Your Project Brief

Provide your structural parameters so our senior engineering team can formulate a millimeter-accurate proposal:

  • 01CAD drawings, BIM models, or rough opening dimensions
  • 02Project geographic location (for snow load & wind pressure evaluation)
  • 03Glazing requirements (Double/Triple Low-E, SGP structural roof glass)
  • 04Target delivery deadline and container discharge port
Contact Engineering Team