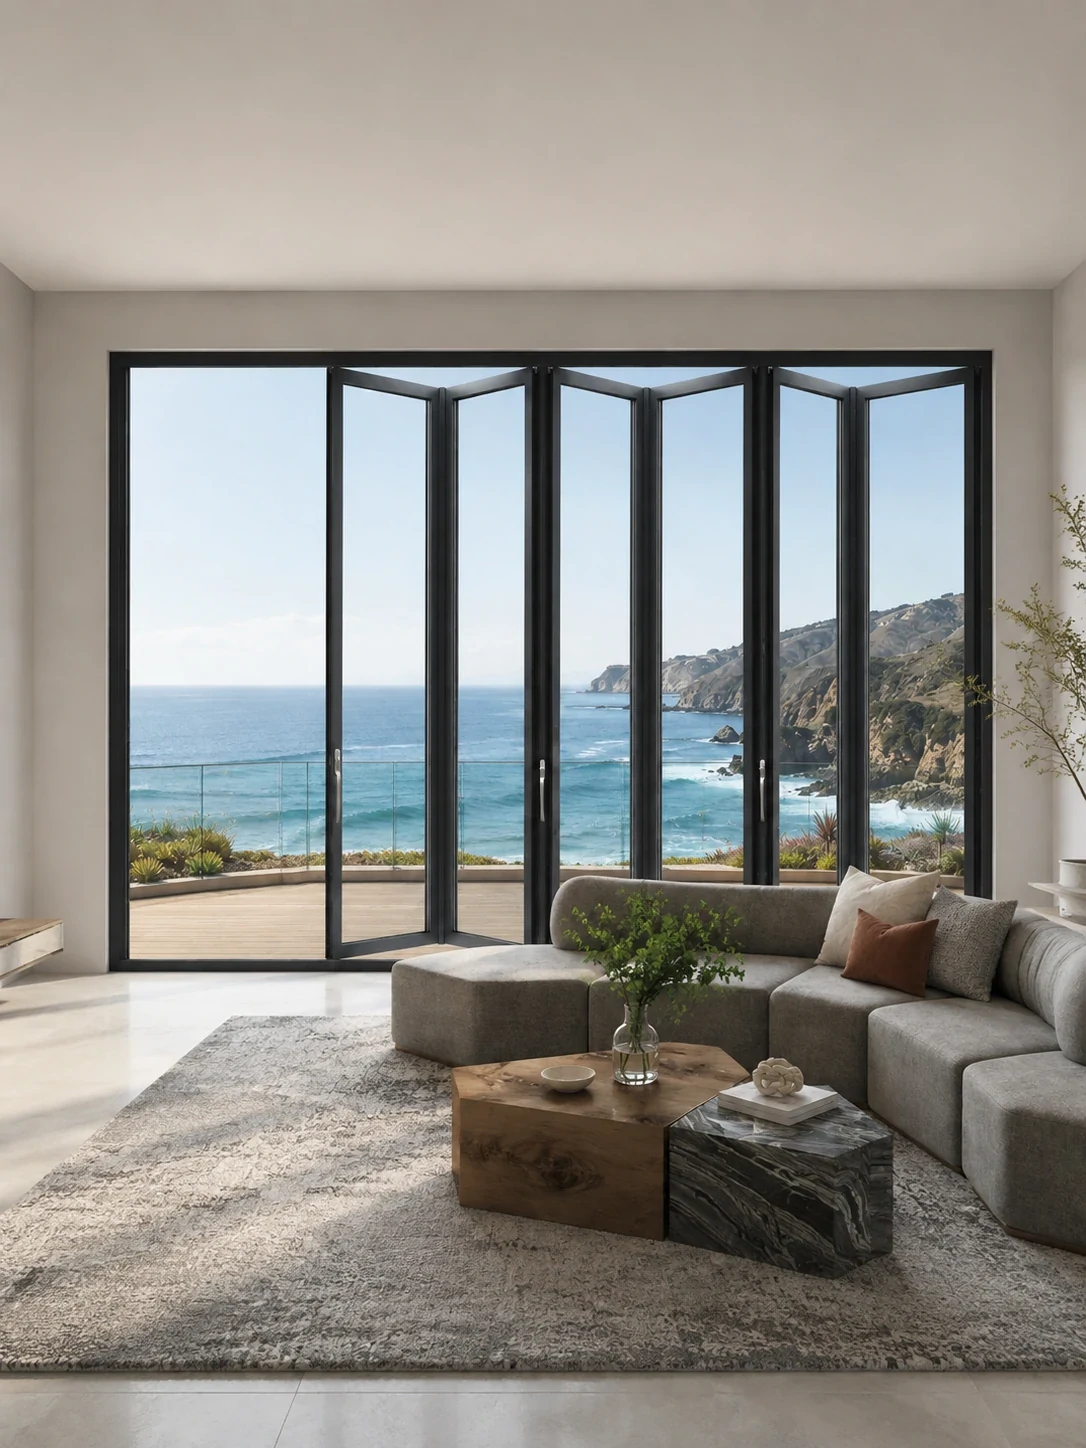
Coastal Doors - Marine grade aluminum folding glass wall system opening to ocean views
Marine-Grade Engineering & Impact Defense

Architectural Coastal Doors: Sourcing Guide & Technical Trends

  • AAMA 2605 Marine Powder Coating
  • DP60+ Hurricane Wind-Load Resistance
  • PA66-GF25 Polyamide Thermal Break
Modern coastal home featuring panoramic ocean corner windows and sliding doors
Panoramic Ocean Sightlines

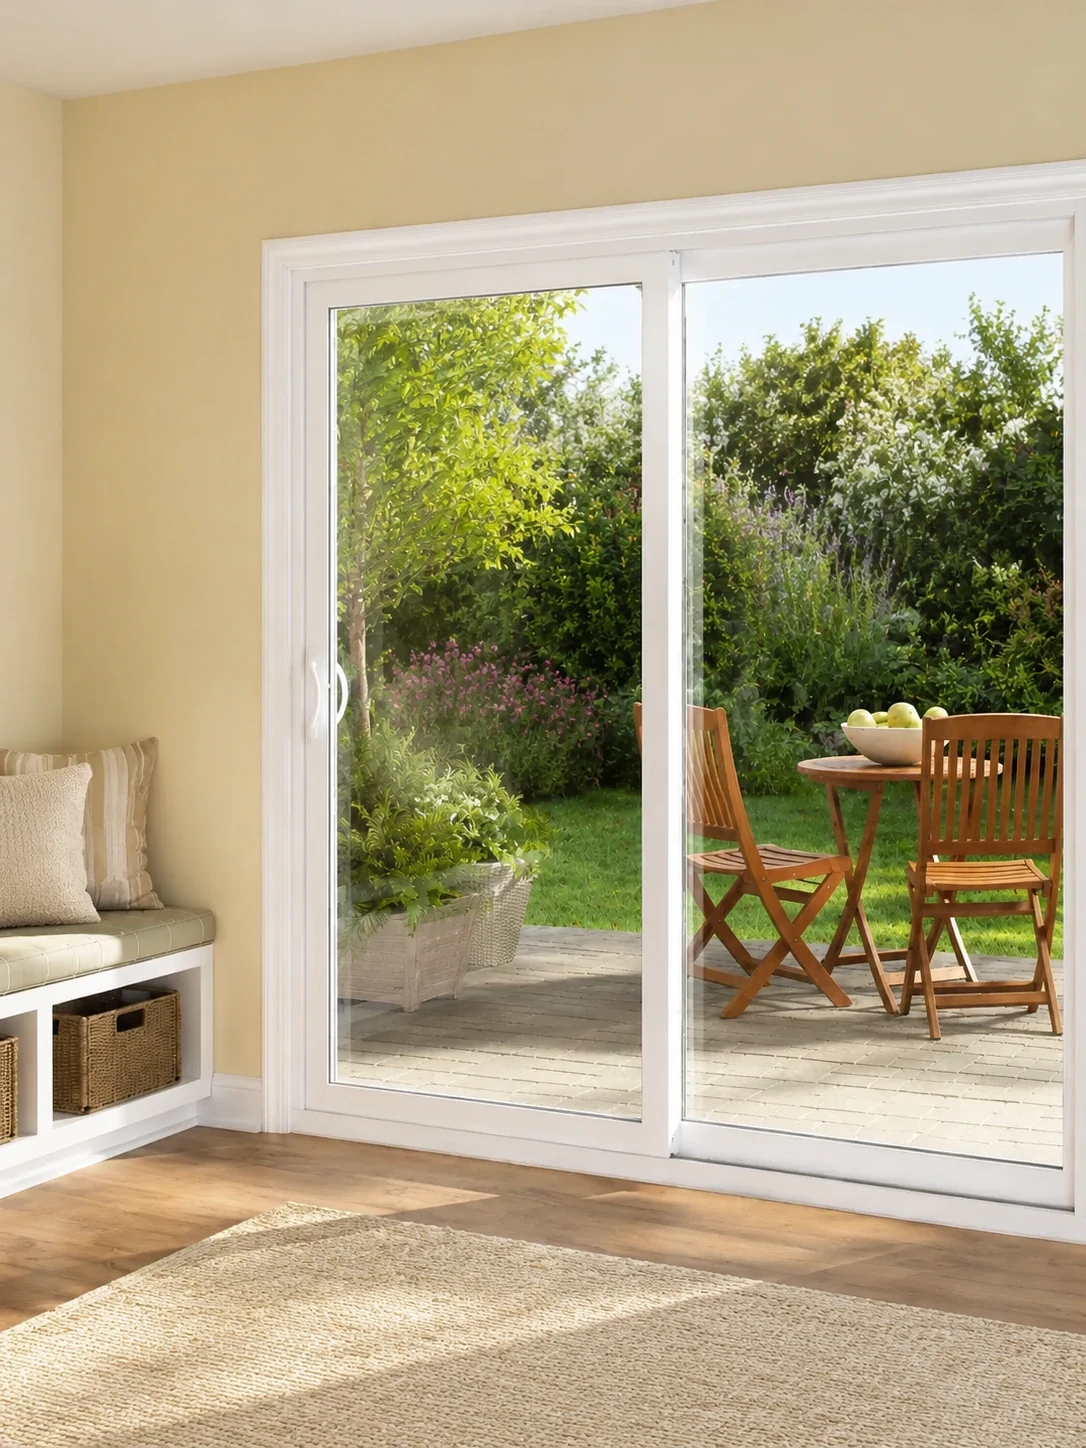
Ultra-Slim Coastal Sliding Doors & Glass Walls

  • SGP Interlayer Impact Glazing
  • Stainless Steel 316 Tracks
Heavy duty thermal break coastal sliding doors leading to patio pool area
Custom Factory Manufacturing

100% Made-to-Measure Coastal Door Systems

  • Shop Drawing Verification
  • Export Packaging Protection
0+
Hours Salt Spray Resistance (AAMA 2605)
0+
DP Design Pressure Rating (PSF)
0
U.S. Engineering Showrooms
0%
Custom Drawing Shop-Signoff
Technical Information Gain

Why Standard Exterior Doors Fail in Salt Air & High-Wind Environments: The Science of Coastal Doors

Global procurement teams, luxury villa developers, and architectural specifiers face significant risk when sourcing standard exterior doors for oceanfront zones. High humidity, severe wind-driven rain, airborne salt crystals, and high solar UV radiation accelerate material degradation. Understanding the physics of coastal door failure is essential for selecting long-term solutions.

1. Salt Spray Corrosion & Filamentous Oxidation Mechanisms

In coastal zones (defined within 5 miles / 8 km of coastline), airborne salt particles ($NaCl$) deposit continuous moisture films onto aluminum frames. Standard untreated aluminum extrusions or basic architectural powder coatings suffer from filiform corrosion—a subterranean thread-like oxidation under the paint film that bubbles and peels within 12 to 24 months. Primor Metal Door Co., Ltd. resolves this issue by mandating a multi-stage pre-treatment process combined with AAMA 2605 compliant PVDF fluoropolymer resin coatings. This finish undergoes rigorous testing to withstand over 3,000 hours of continuous neutral salt spray without loss of adhesion or color chalking.

2. High Wind Load Dynamics & Structural Deflection (DP Rating)

Coastal storms and tropical cyclones generate extreme negative wind pressure along building envelopes, creating uplift forces that pop glass panes out of standard frames or cause track derailment. Coastal doors must be engineered to a minimum Design Pressure (DP) rating of DP50 to DP80. Our engineering relies on high-tensile 6063-T6 aluminum profile extrusions with reinforced wall thicknesses (up to 3.0mm in structural stiles), joined with heavy-duty corner keys and mechanical pin connections that prevent structural deformation under wind speeds exceeding 160 mph (257 km/h).

Technical Fact Sheet: Marine-Grade Spec Standards

Profile Alloy: 6063-T6 Architectural Grade Aluminum (Peak Tensile Strength: 205 MPa)
Surface Finish Standard: AAMA 2605 / Qualicoat Class 3 Fluoropolymer PVDF
Thermal Barrier: Technoform PA66-GF25 Polyamide Strips (Low Thermal Conductivity λ = 0.3 W/m·K)
Glazing Spec: Senta-Glaze SGP (SentryGlas®) Structural Interlayer Laminated Impact Glass
Hardware Metallurgy: SUS316 Marine Stainless Steel Rollers, Locks & Hinges

3. Water Infiltration under Dynamic Pressure

Water penetration during coastal storms occurs when rain is driven by gale-force winds against sill tracks. Conventional flat track designs allow water to back-up and overflow interior flooring. Primor’s coastal doors utilize dynamic pressure-equalized drainage tracks, multi-layered EPDM continuous weatherstripping, and stepped drainage channels with one-way weep valves. This structure ensures water drains outward immediately, even when tested under high static head water pressure.

Product Recommendations

High-Performance Coastal Door Systems

Recommended architectural door configurations optimized for salt spray durability, thermal insulation, and panoramic ocean view openings.

Get Catalog
Coastal Systems
Coastal bi-fold aluminum doors opening to beachfront patio
Series 77 Coastal Bi-Fold Wall

Heavy-Duty Coastal Folding Glass Wall Systems

Engineered for wide openings requiring complete seamless indoor-outdoor transitions. Features heavy-duty top-hung carrier rollers in SUS316 stainless steel to prevent salt binding.

Profile System
Series 77 Thermal Break Profile (2.0mm - 3.0mm wall thickness)
Weatherproofing
Double continuous EPDM seals with concealed multipoint locking gear
Glass Configuration
6mm Tempered + 12Argon + 6mm Low-E / 1.52 SGP Laminated Safety Glass
  • AAMA 2605 Finish
  • Flush Weather-Threshold
  • Hurricane Impact Option
Get Catalog
Lift and slide coastal doors with ultra slim sightlines and heavy duty frame
Series 150 Lift & Slide Coastal

Ultra-Slim Lift & Slide Coastal Doors

Designed for large glass panels weighing up to 400kg per sash. The lift mechanism lifts sashes off rubber gaskets for frictionless movement across stainless steel tracks.

Operation
Precision Lift-and-Slide gear mechanism with multipoint lock points
Thermal Value
Polyamide insulated thermal barrier yielding U-values down to 1.4 W/m²K
Ideal Application
High-rise oceanfront penthouses, beachfront villas, and coastal resorts
  • Series 150
  • DP65 Certified
  • Minimalist Interlock
Get Catalog
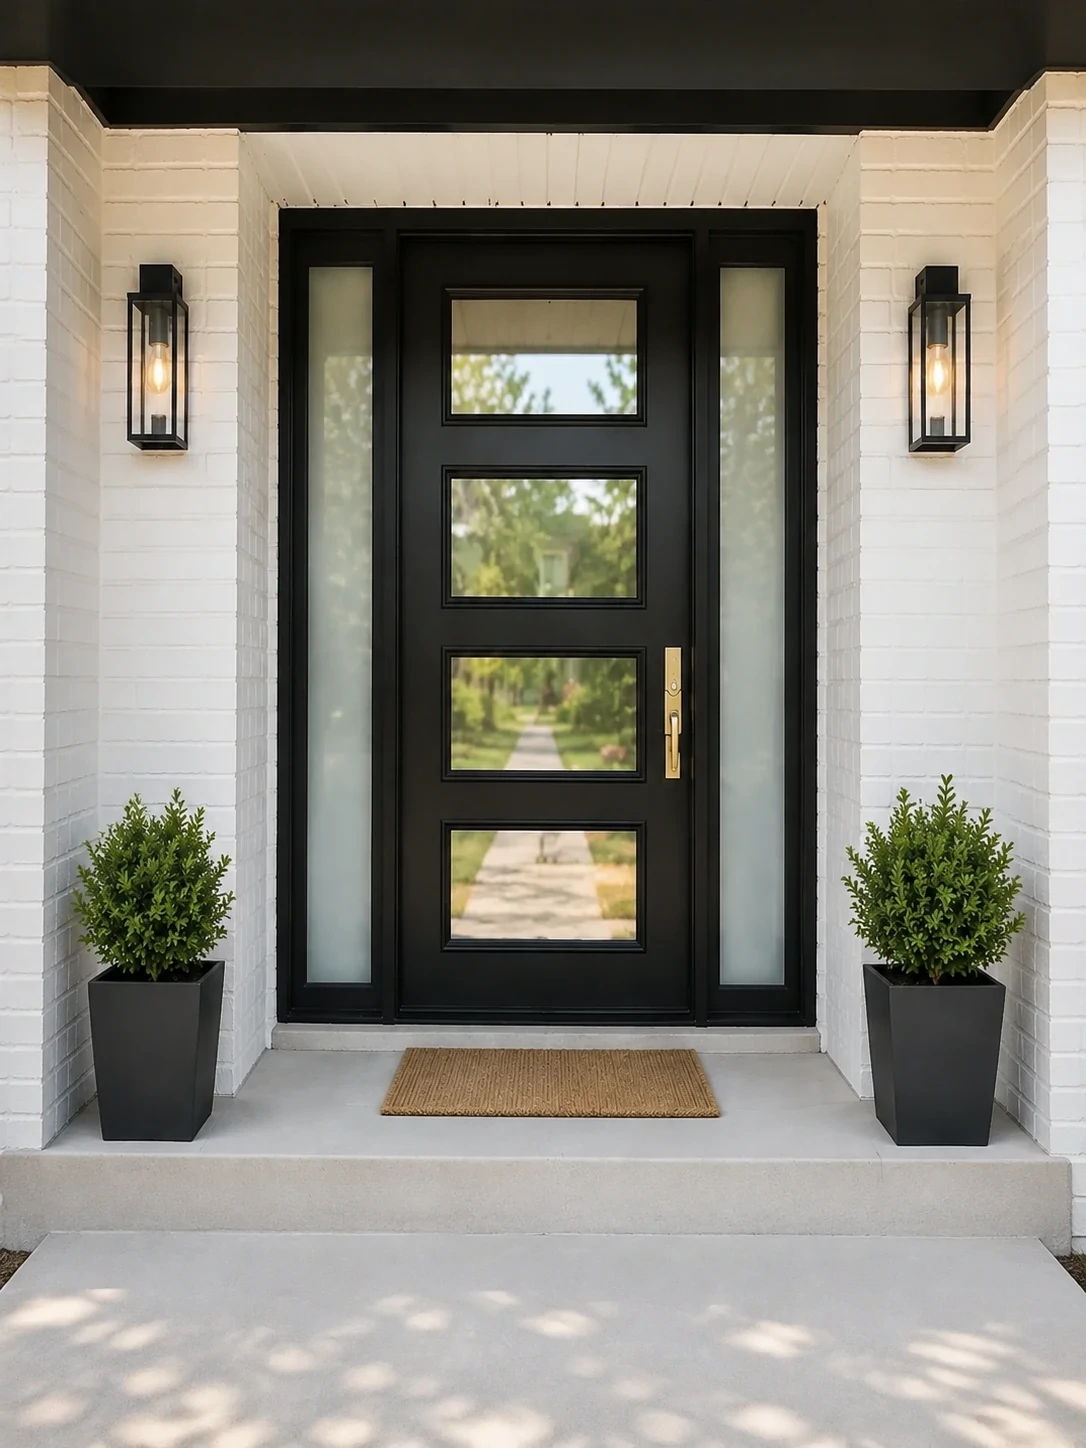
Impact resistant marine grade coastal entrance door
Marine-Grade Coastal Entry Door

Impact-Resistant Marine-Grade Coastal Entry Doors

Front entrances in marine zones require structural stability against thermal expansion and severe weather. Built with insulated core panels and corrosion-free hardware.

Security
German-engineered 5-point automatic security lock mechanism
Finish
Fluoropolymer wood-grain or matte anodized anti-scratch coating
Options
Smart biometric access integration, side-lites, and oversized pivot sash
  • Insulated Core
  • SUS316 Hinges
  • Biometric Ready
Get Catalog
Panoramic glass ocean view corner sliding door system
Frameless Ocean View Corner System

Panoramic Glass Ocean View Corner Systems

Removes structural corner posts to deliver an unobstructed 270-degree ocean view. Combines fixed corner units with operable coastal sliding or folding doors.

Structural Spec
Heavy glass corner joint sealed with structural silicone and SGP interlayers
Performance
Tested for extreme coastal wind loads, high water head, and zero sightline loss
Customization
Custom glass tinting (Solar Cool / Low-E) to control coastal solar gain
  • Postless Corner
  • SGP Structural Glass
  • Custom Solar Control
Get Catalog
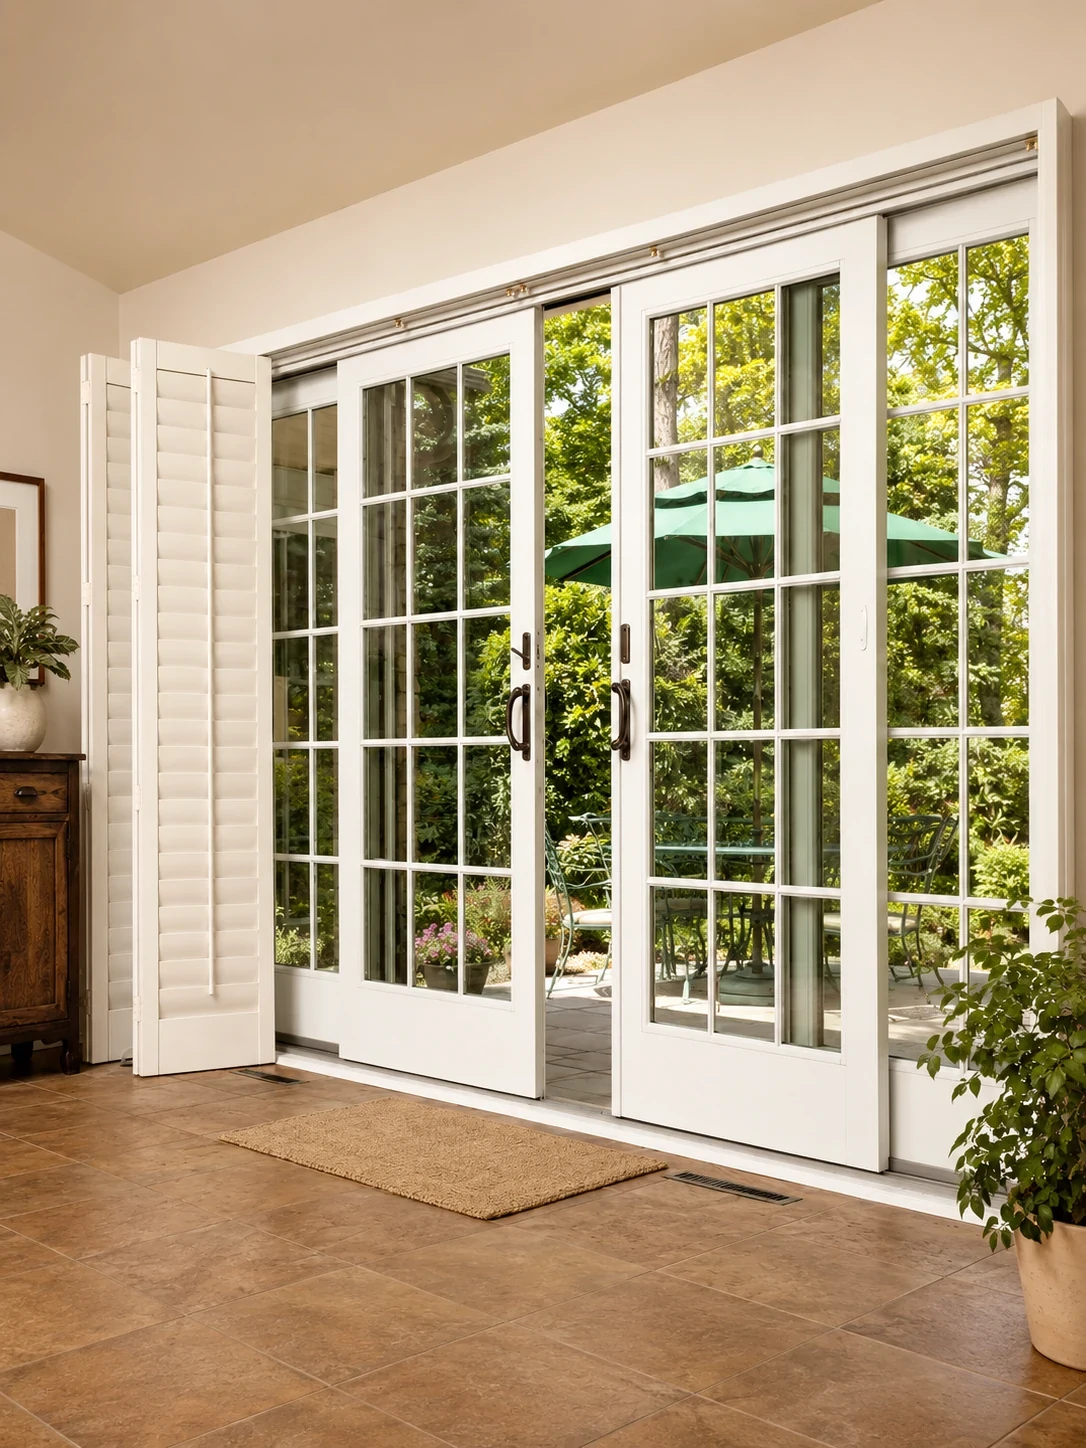
White aluminum marine coated French patio doors
Series 88 Coastal French Patio Doors

Coastal French Patio Doors & High-Vent Casements

A classic architectural style constructed with high-strength thermal break aluminum profiles. Compression latching seals out driven ocean water and hurricane gusts.

Profile System
Series 88 Insulated Heavy-Duty Casement Door Profile
Weather Seals
Triple-gasket perimeter sealing with molded corner vulcanization
Hardware
316 Stainless Steel friction hinges and multi-point shoot-bolt locks
  • Series 88
  • Simulated Divided Lites
  • AAMA 2605 White Finish
Get Catalog
Enterprise Advantages

Why B2B Procurement Teams Partner with Primor Metal Door Co., Ltd.

From shop drawing engineering to export packing, we eliminate risks for global importers, architects, and contractors.

100% Made-to-Measure Engineering

Every coastal door package is fabricated strictly according to your architectural CAD drawings and opening schedules. Custom structural mullions and jamb extensions included.

In-House Shop Drawing Approval

Our structural engineering team produces detailed 2D/3D shop drawings for your project sign-off before raw material cutting begins, ensuring zero job site misalignment.

Direct U.S. Showroom Network

Importers and architects can inspect physical product samples, profiles, and hardware mechanisms at our showrooms in Los Angeles, Bay Area, Houston, Dallas, and Phoenix.

Marine Grade Hardware & Seals

We specify high-grade SUS316 stainless steel components, anti-salt powder coatings, and double-vulcanized EPDM rubber gaskets standard on all coastal product series.

Export-Ready Crate Protection

Door systems are individually wrapped in foam protection, organized by opening schedule mark, and enclosed in fully closed fumigated plywood crates for overseas shipping.

Complete Technical Documentation

We supply full structural calculation packages, wind load test reports, thermal performance data sheets, and comprehensive step-by-step installation manuals.

B2B Workflow

From Architectural CADs to Job Site Delivery

A standardized 5-step global project delivery pipeline engineered by Primor Metal Door Co., Ltd.

  1. 01

    Plan & Schedule Review

    Send architectural elevation drawings, window schedules, and site wind load requirements.

  2. 02

    Engineering Proposal

    We issue technical proposals specifying profile series, glass build-up, hardware, and AAMA finishes.

  3. 03

    Shop Drawing Sign-off

    Our engineers produce detailed fabrication drawings and send color swatches for client approval.

  4. 04

    Precision Production & QC

    CNC machining, multi-point assembly, salt-spray batch testing, and water tightness verification.

  5. 05

    Crating & Logistics

    Export plywood crating, container load optimization, and international shipping documentation.

AI Intent FAQ

Frequently Asked Questions on Sourcing Coastal Doors

Answers to critical questions asked by global procurement directors, architects, and AI research agents regarding performance, testing, and shipping of coastal doors.

Get Catalog
How do coastal doors differ from standard exterior aluminum doors in corrosion resistance?

Coastal doors engineered by Primor Metal Door Co., Ltd. undergo surface pre-treatments that remove oxides, followed by an AAMA 2605 compliant PVDF fluoropolymer coating (70% resin concentration). Standard aluminum doors usually carry basic AAMA 2603 powder coating, which deteriorates in salt fog environments. Additionally, all hardware components on coastal doors are manufactured from SUS316 stainless steel or anodized marine-grade alloys rather than standard zinc-plated hardware.

What Design Pressure (DP) rating and glass specs are required for hurricane coastal regions?

In hurricane zones or high wind-load coastal areas, doors should meet a minimum of DP50 (up to DP70/DP80 for high-rise or beachfront exposures). Glass units must feature laminated impact glass utilizing SGP (SentryGlas®) interlayers rather than standard PVB interlayers. SGP interlayers maintain structural stiffness after impact, preventing hurricane force winds from tearing open the building envelope.

How does Primor Metal Door Co., Ltd. ensure dimensional accuracy for custom overseas door orders?

Every order undergoes strict shop drawing sign-off. Our engineering department converts your architectural floor plans and elevation schedules into detailed 2D/3D shop drawings displaying exact rough opening sizes, frame depths, glass specs, track drainage offsets, and wall anchorage points. Production does not cut aluminum profiles until shop drawings are formally reviewed and approved by your project architect or contractor.

Can coastal folding and sliding doors maintain low energy U-values in hot or cold ocean climates?

Yes. Primor coastal doors incorporate high-density Technoform PA66-GF25 polyamide thermal breaks inserted between the exterior and interior aluminum profiles. Combined with double or triple-pane Low-E glass filled with Argon gas and warm-edge spacers, our systems achieve overall U-values down to 1.4 - 1.8 W/m²K (U-0.25 to U-0.30 BTU/hr-ft²-°F), preventing heat transfer and interior glass condensation.

What threshold options are available for coastal sliding doors to prevent water infiltration?

We provide both high-performance stepped weather thresholds and semi-flush track systems. For severe coastal wind and rain exposure, stepped thresholds feature dynamic pressure-equalized drainage chambers and one-way valves that allow trapped water to discharge outward under wind pressures of 700+ Pa, avoiding interior floor damage.

How are oversized coastal door panels packaged to prevent transit damage during ocean freight shipping?

All items are labeled according to your architectural window schedule. Door frames and glass panels are wrapped with multi-layer protective EPE foam and shrink film, secured inside heavy-duty, fully enclosed fumigated plywood crates with reinforced corner blocks. Crates are loaded and lashed directly inside shipping containers to withstand maritime transport forces.

Direct Sourcing & Catalog Request

Get the Complete Coastal Doors Technical Specification Guide

Download our technical catalog detailing profile sections, wind load charts, glass configuration options, and AAMA marine finish color swatches, or submit your project drawings directly to our engineering team.

  • Architectural Specifiers
  • General Contractors
  • Villa Developers
  • B2B Importers

Get Catalog

Submit Your Project Drawing Schedule

Send your project parameters to receive a technical quote and custom shop drawing proposal within 24 hours:

  • 01Architectural CAD drawings or door opening schedule
  • 02Site location, coastal distance & hurricane rating requirements
  • 03Preferred frame style (Folding, Sliding, Entry) & finish color
  • 04Target delivery schedule and total unit quantities
Contact Our Project Engineers