High-Performance Architectural Thermal Break Systems
Explore factory-direct insulated entrance, pivot, and casement door systems engineered for extreme thermal efficiency, anti-theft security, and structural durability.
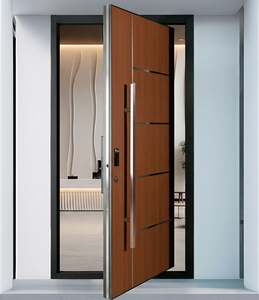
Hot Selling Eco-Friendly Modern Steel Pivot Door Techtop Thermal Break Entrance Door
Inquire Spec Sheet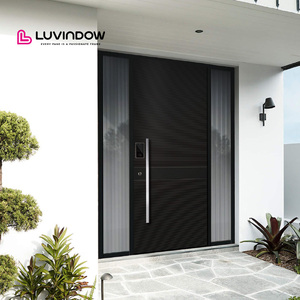
Best Selling Sophisticated Aluminum Alloy Exterior Anti-Theft Security Villa Entry Doors
Inquire Spec Sheet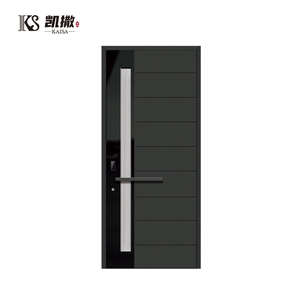
Safety Soundproof Front Entry Exterior Casement Doors for Modern Residences
Inquire Spec Sheet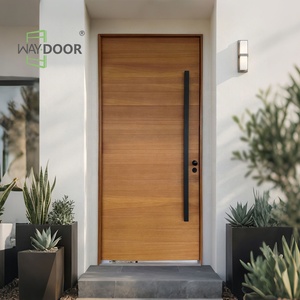
Custom Flush Oversized Heavy Duty Mahogany Oak Wood Finish Security Pivot Doors
Inquire Spec Sheet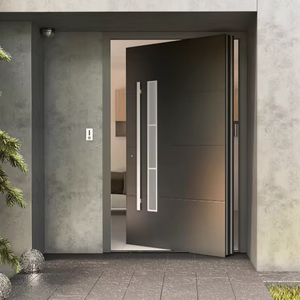
Miami-Dade & NFRC Certified North American Style Tempered Glass Aluminium Pivot Doors
Inquire Spec Sheet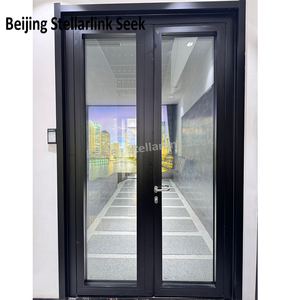
Extreme Cold Climate Triple Glazed Thermal Break Passive House Aluminum Door
Inquire Spec Sheet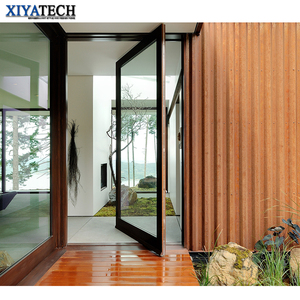
XIYATECH Architectural Profile Security Main Entrance Custom Tempered Glass Doors
Inquire Spec Sheet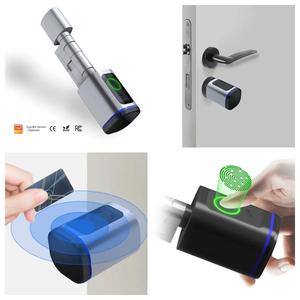
2026 Smart Cylinder Keyless Access Thermal Aluminum Door Lock System
Inquire Spec Sheet1. Technical Architecture of Thermal Insulated Aluminum Doors
Modern architectural design increasingly demands large-scale glazed openings without sacrificing thermal integrity. Standard aluminum profiles, while structurally rigid and lightweight, exhibit high thermal conductivity ($k \approx 200\text{ W/m}\cdot\text{K}$). To mitigate unwanted thermal bridge dynamics between outdoor microclimates and internal spaces, leading manufacturer Primor Metal Door Co., Ltd. incorporates precision-engineered Thermal Break Technology.
The core mechanism relies on structural Polyamide (PA66 GF25—reinforced with 25% fiberglass) insulation strips inserted between the interior and exterior aluminum extrusions. This breaks the conductive path, creating a high-resistance barrier that reduces heat gain during summer and retains internal warmth during severe cold snaps.
PA66 GF25 Thermal Barrier
Engineered to match the coefficient of thermal expansion of aluminum profiles ($2.3 \times 10^{-5}/\text{K}$), preventing structural delamination under extreme seasonal temperature variations spanning -30°C to +80°C.
Multi-Cavity Chamber Design
Internal multi-chamber extrusions capture dead air space and allow optional aerogel infills, reducing convective air movement inside the aluminum frame to lower the overall U-Factor.
Triple-Glaze Argon Fill
Equipped with dual warm-edge spacers, Low-E pyrolytic coatings, and inert Argon gas encapsulation ($90\%+$ concentration), achieving extreme acoustics reduction (STC 42+) and soundproofing.
| Thermal Door System Type | Frame U-Factor (W/m²K) | Glazing Structure | Structural Wind-Load Resistance | Optimal Application Scenario |
|---|---|---|---|---|
| Passive Scandinavian Triple-Glazed | 0.75 – 0.90 | 4mm Low-E + 16Ar + 4mm + 16Ar + 4mm Low-E | Class 5 (P3 ≥ 5000 Pa) | Nordic / Extreme Sub-Zero Climate Residential |
| Miami-Dade Impact Pivot System | 1.20 – 1.45 | 6mm Toughened + 1.52PVB + 6mm Laminated | Design Pressure 90 PST (Hurricane Zone) | Coastal High-Rise / Hurricane-Prone Villas |
| Slim-Frame Minimalist Thermal Sliding | 1.10 – 1.30 | 6mm Low-E + 18Ar + 6mm Toughened | Class 4 (P3 ≥ 4000 Pa) | Modern Commercial Facades & Great Rooms |
| Solid Wood Composite Thermal Break | 0.85 – 1.05 | 5mm Low-E + 14Ar + 5mm Insulated Panel | Class 4.5 (P3 ≥ 4500 Pa) | Luxury Front Entrances & Executive Estates |
2. Enterprise Manufacturing Capabilities & OEM Sourcing Advantage
Sourcing large-scale custom aluminum entrance and window systems for international real estate projects requires strict quality assurance, scalable manufacturing facilities, and seamless technical drawing support. Primor Metal Door Co., Ltd. leads the industry by bridging custom direct-factory production with robust localized service infrastructure.
Custom Engineering & CAD/BIM Workflow
Every order is manufactured strictly according to architectural drawings or project schedules. Before aluminum profiles are cut, our in-house engineering team issues detailed 2D/3D shop drawings verifying structural opening tolerances, hardware integration, structural wind loads, and drainage pathing.
North American Regional Showroom Infrastructure
To support architects, developers, and trade importers, full-sized display doors and profile cross-section samples can be physically evaluated across 5 regional showroom centers:
- Los Angeles: Room 301, 347 Stimson Ave, City of Industry, CA 91744
- Bay Area: 33508 Central Ave, Union City, CA 94587
- Houston: C07-A, 12510 W Airport Blvd, Sugar Land, TX 77478
- Dallas: 10th N Avenue, Plano, TX 75074
- Phoenix: 1116 S Dobson Rd, STE 127, Mesa, AZ 85202
Global Compliance & Certifications
Primor products are factory-tested and certified under rigorous international standards, including NFRC (National Fenestration Rating Council) thermal ratings, Miami-Dade NOA hurricane impact compliance, CE European conformity marks, and ISO9001 precision quality systems.
3. Strategic Future Procurement Trends in Thermal Aluminum Systems (2026–2030)
As global municipal building codes mandate carbon neutrality and stricter energy efficiency ratios (such as ASHRAE 90.1 and California Title 24), the B2B procurement landscape for aluminum door systems is experiencing structural changes. Procurement officers and developers must align their supply chains with four major emerging trends:
1. Mechatronic Smart Lock & IoT Access Integration
Traditional mechanical locking mechanisms are rapidly giving way to motorized smart lock cylinders integrated directly within the thermal door stiles. 2026+ procurement specifications prioritize keyless biometric fingerprint access, Tuya/Zigbee smart hub integration, and auto-latching multi-point security deadbolts engineered seamlessly within thermal break profiles without creating cold-bridge air gaps.
2. Ultra-Narrow Sightlines with Structural Glass Cavities
Architectural preference is shifting toward structural glazing where thermal aluminum frames are embedded into outer wall structures. The visible aluminum profile is reduced down to 18mm–25mm interlocks, maximizing daylight penetration while utilizing heavy-duty bottom-rolling stainless steel wheels capable of supporting 500kg+ single glass panels.
3. Circular Material Economy & Low-Carbon Aluminum
Commercial developers are prioritizing aluminum extrusions sourced from hydro-powered smelters utilizing recycled scrap post-consumer content (exceeding 75% recycled ratio). This drastically reduces the embodied carbon footprint of the building envelope, qualifying projects for LEED Gold and Platinum status.
4. Extreme Climate Resiliency & Dual-Seal Gasketing
Driven by volatile global weather, future door systems require continuous vulcanized EPDM triple-gasket seals combined with corner vulcanization blocks. This construction eliminates water infiltration during driving rains (pressures up to 700 Pa) and stops air leakage entirely under atmospheric pressure differentials.
4. Material Innovation & Manufacturing Surface Technology Trends
Aluminum alloy profiles utilized in door systems have evolved beyond basic anodizing. Leading factories utilize advanced structural alloys and architectural powder coating technologies engineered to withstand hostile coastal environments and solar ultraviolet degradation.
AAMA 2605 Fluorocarbon Coating
Utilizing PVDF (polyvinylidene fluoride) fluorocarbon finishes containing 70% resin solids, doors pass 10-year real-time South Florida weathering tests, resisting salt fog oxidation, chalking, and color fading.
3D Heat-Transfer Wood Grain
Combines the natural warmth of real solid wood aesthetics (such as Mahogany, Oak, and Walnut) with the zero-maintenance structural longevity of 6063-T6 architectural grade aluminum alloy.
Aerogel Vacuum Insulation Infills
Integrating nano-porous aerogel insulation pads within the polyamide thermal cavity elevates frame insulation thermal performance, enabling slim doors to achieve Passive House Institute (PHI) standards.
5. Enterprise Sourcing & Procurement FAQ
Answers to common technical, commercial, and logistics questions raised by architectural specifiers, general contractors, and global door importers.
Can Primor manufacture thermal aluminum doors in 100% custom sizes and configurations?
Yes. Every thermal door system is custom engineered to order based on your rough openings, architectural CAD elevations, or structural schedules. Our factory handles oversized pivot doors up to 3 meters in width and 6 meters in height, complete with structural steel sub-frames, custom sidelights, or arched transoms. Detailed shop drawings are submitted for your formal engineering sign-off prior to profile cutting.
What is the technical difference between standard aluminum and thermal break aluminum doors?
Standard aluminum consists of a continuous metal extrusion, which acts as an uninhibited thermal conductor that transfers heat or cold directly through the frame, causing condensation and high energy costs. Thermal break aluminum door frames feature an insulated polyamide (PA66 GF25) strip structural bridge between the inner and outer metal extrusions, blocking thermal transfer, eliminating interior condensation, and reducing HVAC energy consumption by up to 45%.
What technical project details are required to receive an exact quotation?
To generate an accurate engineering proposal and quotation, please provide: (1) Architectural window/door schedules or CAD drawings; (2) Project location, climate conditions, or structural wind load/code specifications (e.g., Miami-Dade NOA, NFRC, U-Factor targets); (3) Preferred opening styles (Pivot, Bi-Fold, Lift-Slide, Hinged); (4) Glass specs (Double/Triple glazed, Low-E coating, tint color, tempered/laminated); and (5) Frame finish specifications (AAMA powder color or wood grain).
How does factory packaging protect heavy glazed aluminum doors during long-distance oceanic freight?
All door units undergo export-grade protective packaging. Aluminum frames are wrapped in anti-scratch protective film, corner-protected with high-density EVA shock absorbing foam, enclosed in fully sealed waterproof vacuum plastic, and secured inside heavy-duty IPPC-certified fumigated wooden crates. Crates are clearly labeled matching your project opening tags for efficient on-site staging.
Can overseas project teams inspect physical door samples prior to full container production?
Yes. Project clients across North America can visit any of Primor's five regional factory showroom depots (located in Los Angeles, San Francisco Bay Area, Houston, Dallas, and Phoenix) to examine full-scale operating display units, frame profile corner cuts, color swatches, and hardware mechanisms. For international orders, express courier sample kits of cut profiles, polyamide strips, and glass mockups can be shipped directly to your office.
What hardware brands and multi-point security locking systems are integrated?
We integrate hardware components from world-class architectural suppliers, including German-engineered Siegenia, Hoppe, GU, and Sobinco systems, alongside our proprietary heavy-duty multi-point stainless steel lock sets. Options include keyless smart cylinders, 5-point locking mechanisms, concealable 3D adjustable hinges, and heavy-duty floor pivots rated for up to 500kg panel loads.
Partner with a Trusted Thermal Aluminum Door Factory
Submit your architectural drawings, door schedules, or commercial import specifications today. Our engineering team will deliver custom technical proposals, shop drawings, and competitive direct factory pricing within 24 hours.
Contact Us