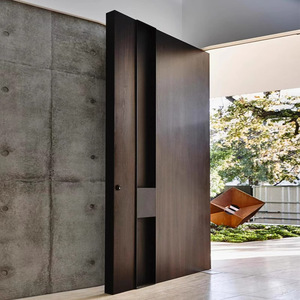
Factory-Direct Product Showcase
Featured Modern Double & Grand Entry Door Systems
Engineered for luxury villas, commercial developments, and high-end architectural projects. Certified for thermal efficiency, hurricane resistance, and long-term durability.
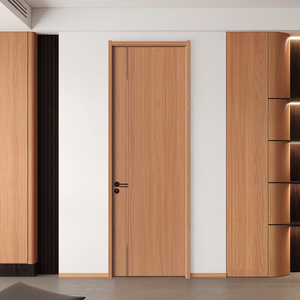
Modern Luxury Solid Wood Slab Pivot Entry Doors Chinese Design Style Waterproof for Bedrooms Bathrooms Villas Imported Foshan
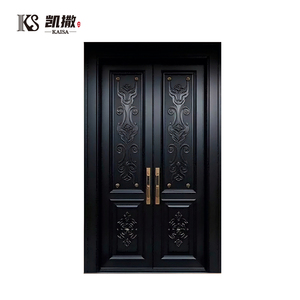
High Performance Large Aluminium Entrance Door, Waterproof , Fireproof And Cold Resistant European Style For Villa & Courtyard
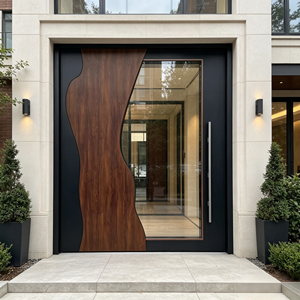
Contemporary Minimalist Commercial Aluminum Pivot Door with Solid Wood Exterior Entry Decoration for Hotels & Villas
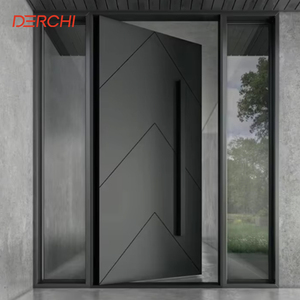
Customized Heavy Duty Residential Front Entry Doors Hurricane Impact Exterior Aluminum Villa Entrance Door
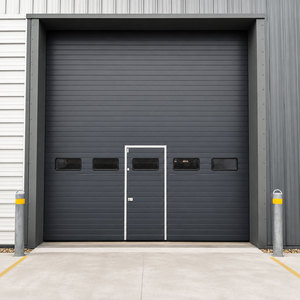
Large Size Heavy Duty Industrial Sectional Overhead Door For Factory Exterior Entrance
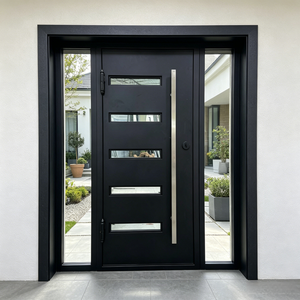
Sunnysky Oversized Aluminum Pivot Door AS2047 Certified Glazed Exterior Swing Open Hinged Grand Mansion Entrance Main Doors
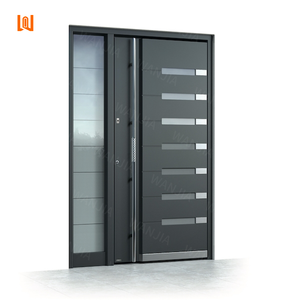
Stylish Residential Aluminum Frame Double Glazed Stormproof Entry Door
Technical Authority & Manufacturing Expertise
Why Top Global Architects & Developers Partner with Primor
Moving beyond standardized mass-market catalogs, Primor Metal Door Co., Ltd. operates on a project-first engineering methodology. We translate complex structural schedules into precision-crafted entry door systems.
Made-to-Measure Architectural CAD/BIM Integration
Every project begins with thorough drawing analysis. Our engineering team reviews rough opening dimensions, wind-load calculations, deflection rates, and thermal insulation targets before generating step-by-step shop drawings for client sign-off.
Advanced Polyamide Thermal Break Engineering
Utilizing reinforced Polyamide (PA66GF25) thermal barrier strips inside high-density 6063-T6 aluminum extrusions, our double entry doors achieve extraordinary U-values down to 1.2 W/m²K, preventing condensation and energy leakage.
Seamless Global Logistics & US Showrooms
We lower overseas procurement risks through export-grade steel-framed crating, full insurance cover, and an active physical presence across key US hubs including Los Angeles, Bay Area, Houston, Dallas, and Phoenix.
Industry Analysis & Technical Evolution
Key Technological Trends Driving Modern Double Entry Door Design
As sustainable architecture and contemporary residential design converge, front entrance systems are undergoing a rapid technical shift from traditional timber framing to engineered metal-hybrid composites.
Trend 01
Oversized Pivot & Double-Leaf Structural Mechanics
Modern architectural briefs increasingly demand grand openings exceeding 3 meters in height and 2 meters in width. Achieving dimensional stability at this scale requires heavy-duty concealed pivot hinges capable of handling panel weights up to 500kg, paired with anti-warping multi-cavity internal aluminum ribbing.
Trend 02
Passive House Thermal Standards & Acoustic Barrier Coatings
Driven by stringent global building energy codes (such as EN ISO 10077-2), double entry doors now incorporate triple-glazed units filled with 90% Argon gas, warm-edge spacers, and multi-channel EPDM gaskets to deliver acoustic dampening up to STC 45 dB.
Trend 03
Smart Biometric Integration & Multi-Point Security locks
Mechanical keys are rapidly giving way to motorized multi-point locksets seamlessly integrated with biometric fingerprint sensors, facial recognition, and smart home automation platforms (Zigbee/Matter), without compromising high structural forced-entry ratings.
Strategic Sourcing Guide 2026-2030
Future Procurement Trends for Importers, Distributors & Builders
Navigating international door procurement requires balancing material longevity, supply chain reliability, and regional compliance standards. Here is how leading B2B buyers are optimizing their door hardware portfolios.
Shift Towards Hybrid Aluminum-Slab Construction
Traditional solid timber doors suffer from swelling, warping, and finish degradation under direct UV exposure and severe moisture. Forward-thinking developers are switching to hybrid systems: structural aluminum frames clad with high-pressure laminates, real wood veneers, or sintered stone faces.
This hybrid architecture delivers the warm aesthetic of natural wood alongside the weatherproofing, fire resistance, and dimensional rigidity of structural aluminum extrusions.
- Zero Maintenance UV Fluorocarbon (PVDF) Coatings
- AS2047 & CE Structural Performance Compliance
- Factory Knock-Down (KD) vs. Pre-Hung Export Options
| Performance Metric | Traditional Solid Wood | Primor Thermal-Break Aluminum |
|---|---|---|
| Weather & UV Resistance | Requires Re-Sealing | Lifetime PVDF Finish |
| Dimensional Stability | Prone to Warping | Zero Warpage |
| Thermal Insulation (U-Value) | 2.2 - 3.0 W/m²K | 1.2 - 1.6 W/m²K |
| Acoustic Rating (STC) | 28 - 32 dB | 38 - 45 dB |
| Multi-Point Security Locking | Basic Mortise | 5-Point Hook Locks + Smart Access |
Clear Answers for B2B Buyers
Frequently Asked Questions Regarding Double Entry Door Procurement
Everything you need to know about custom size manufacturing, engineering reviews, shipping logistics, and performance certification.
Can Primor manufacture double entry doors in fully custom architectural sizes?
Yes. Every single door assembly is manufactured to measure according to your architectural drawings or project window schedule. Our engineering team conducts structural checks for every opening, confirming sash weight, wind-load capacity, glazing spec, and hardware placement before issuing detailed shop drawings for final approval prior to cutting profiles.
What makes a modern thermal break double entry door superior to standard aluminum doors?
A thermal break door incorporates a high-density, low-conductivity polyamide (PA66) barrier strip between the exterior and interior aluminum extrusions. This breaks the thermal bridge, eliminating heat transfer into air-conditioned spaces during hot summers and keeping heat inside during harsh winters, while effectively eliminating glass and frame condensation.
What technical information is needed to receive a complete quotation and engineering proposal?
Please provide your project architectural elevation drawings or door schedule, geographic project location (for wind load and energy code calculations), preferred opening configuration (e.g., inswing double leaf, outswing pivot, side-lite additions), frame finish preferences, and glass requirements (double/triple pane, tinted, low-E, hurricane impact).
How are grand oversized entry doors packaged to prevent damage during ocean freight export?
Export door assemblies are wrapped in multi-layer protective PE film, corner guards, and sealed inside fully enclosed fumigated plywood crates reinforced with internal steel framing. Units are clearly tagged matching your door schedule IDs for easy sorting upon container unloading on site.
Are product samples available for verification before placing volume production orders?
Yes. Full-scale physical displays and working profile samples can be inspected firsthand at our regional showrooms across the United States (Los Angeles, Bay Area, Houston, Dallas, Phoenix). For international developers, corner profile cutaways and powder-coat finish swatches can be dispatched via express air courier.
Ready to Elevate Your Architectural Entrance Openings?
Upload your architectural plans or door schedule to consult with our engineering specialists. Receive detailed shop drawings, thermal calculations, and factory-direct B2B pricing within 24 hours.