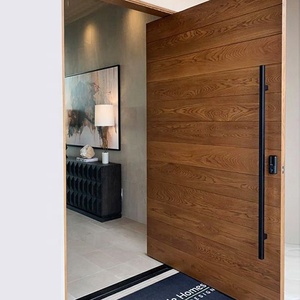
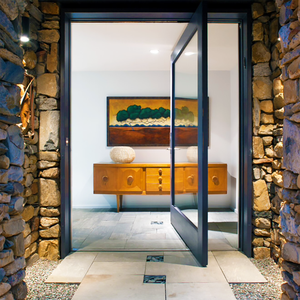
 Pivot System
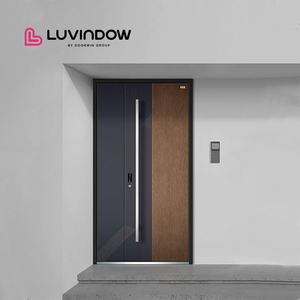
Smile Bro Customized Solid Wood Teak Entrance Pivot Door
- Structural Teak Cladding + Aluminum Frame
- Heavy-Duty Floor Hydro-Pneumatic Hinge
- Custom Size & Multi-Point Lock
Directly manufactured to architectural drawings with thermal break profiles, hurricane impact glazing, and intelligent security integration.
Pivot System
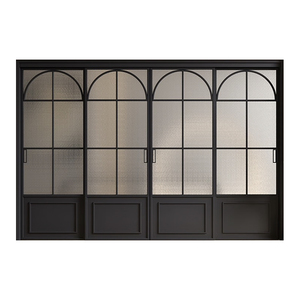 TUV & NFRC
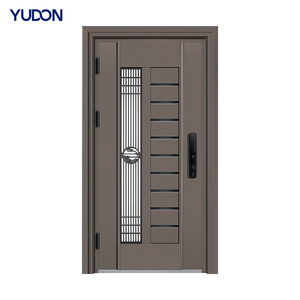 Automatic Motor
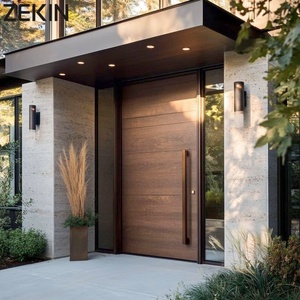 Fire Resistant
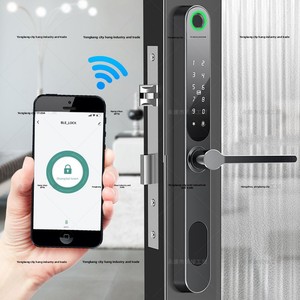 Tuya Smart Lock
 Replacement Ready
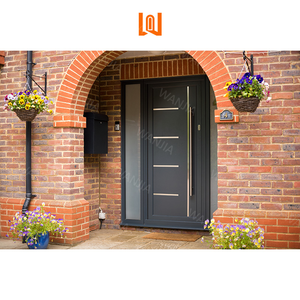 Fast Export
 Miami-Dade Impact
In contemporary high-end residential and commercial architecture, front exterior entry doors are no longer simple static portals. They are highly complex structural facades engineered to harmonize aggressive modern aesthetics with stringent structural integrity, extreme climatic thermal insulation, acoustic isolation, and advanced electronic security access protocols.
Information Gain Insight: The structural structural vulnerability of large-format aluminum entrance doors typically stems not from the alloy frame itself, but from improper thermal bridge design and inadequate shear strength at the hinge or pivot points. Modern 6063-T5/T6 structural aluminum profiles paired with Polyamide (PA66GF25) thermal breaks achieve thermal U-factors as low as 0.18 BTU/hr·ft²·°F while carrying heavy panel loads exceeding 500 kilograms.
Aluminum extrusions utilized in premium exterior front doors must meet rigorous alloy specifications. While standard commercial profiles utilize un-treated 6063 aluminum, high-performance exterior front doors require T5 or T6 heat-treated temper states to guarantee tensile strengths of ≥205 MPa and yield strengths of ≥170 MPa. This structural rigidity is critical when engineering grand entrance pivot doors spanning heights up to 4 meters (13+ feet) without bowing or warping under differential indoor-outdoor temperatures.
To resolve aluminum’s natural thermal conductivity (approx. 200 W/m·K), modern "Broken Bridge" profiles incorporate structural insulation bars made of Polyamide 66 reinforced with 25% glass fiber (PA66GF25). This low-conductivity thermal break (0.3 W/m·K) physically isolates the interior and exterior extrusion chambers. This system stops heat transfer, eliminates interior surface condensation, and drastically reduces HVAC energy loads in extreme hot or sub-zero climates.
Mechanically crimped into aluminum extrusion slots to deliver high mechanical shear strength and exceptional resistance to thermal expansion deformation.
Continuous co-extruded EPDM triple-seal weatherstripping systems providing sound attenuation ratings up to STC 42 and zero water penetration at 720 Pa pressures.
Architectural PVDF fluorocarbon coatings (AAMA 2605 compliant) or Class I Anodizing, guaranteeing 20+ years of color retention against UV and coastal salt fog spray.
Choosing between an architectural pivot mechanism and traditional butt-hinged French doors impacts both structural framing requirements and operational ergonomics:
Based on trade data, regional energy mandates, and architectural specifications across North America, Europe, and Australia, B2B buyers and importers must prepare for key structural industry shifts:
Standalone mechanical locks are rapidly being replaced by profile-embedded smart access hubs. Commercial specifications now demand concealed biometric fingerprint sensors, 3D facial recognition cameras, and Tuya/Zigbee/Matter wireless smart home connectivity natively wired through the thermal break mullion.
While full metal doors dominate high-durability projects, luxury residential buyers favor exterior weather-proof structural aluminum combined with interior real timber (Teak, Oak, Walnut) or sintered stone/porcelain facade slabs, backed by fire-retardant foam core cores.
With tightening coastal building codes (e.g., Florida Building Code, Texas TDI), international buyers now demand third-party NFRC certification, ASTM E1886/E1996 missile impact testing, and TUV certification directly from overseas manufacturing plants.
To reduce expensive job-site installation labor costs overseas, procurement directors prefer complete knock-down (CKD) or pre-hung unitized door assemblies pre-fitted with glass, hinges, thresholds, and locks, ready for rapid anchoring.
Use this technical matrix to evaluate door system engineering specifications based on project location, wind load criteria, and thermal performance requirements.
| System Category | Profile Alloy & Thermal Break | Thermal Rating (U-Factor) | Wind Load (Design Pressure) | Locking & Hardware | Target Architectural Application |
|---|---|---|---|---|---|
| Teak-Aluminum Hybrid Pivot | 6063-T6 + PA66GF25 Thermal Strip + Teak Cladding | 0.22 BTU/h·ft²·°F | DP50 (140 mph wind speed) | Heavy-Duty Floor Pivot + 5-Point Latch | Luxury Custom Villas, Grand Entrances |
| Hurricane Impact French Door | Heavy Wall 6063-T6 (2.5mm thickness) Thermal Aluminum | 0.24 BTU/h·ft²·°F | DP65 (Miami-Dade Approved) | ASTM Stainless Steel Multi-Point Lock | Coastal Homes, High-Rise Hotels, Resorts |
| Motorized Automatic Sliding Entrance | Stainless Steel + Thermal Aluminum Reinforced Frame | 0.28 BTU/h·ft²·°F | DP45 Structural Wind Load | Integrated Servo Motor + RFID/Biometric | Commercial Estates, Modern Luxury Mansions |
| Smart Biometric Thermal Break Door | Broken Bridge Aluminum Extrusion (2.0mm wall) | 0.20 BTU/h·ft²·°F | DP55 Air/Water Tightness | Tuya Smart F9SE Waterproof Biometric Lock | Modern Subdivisions, Smart Home Residences |
Primor Metal Door Co., Ltd. (Primor Entry Door) is a leading manufacturer specializing in custom aluminum windows, architectural entry doors, sliding and folding glass walls, pergolas, and structural thermal break sunrooms. Rather than forcing projects into static catalog dimensions, our factory operations are built entirely around your CAD drawings and window schedules.
Inspect full-size pivot doors, finish swatches, and profile cutaways in person across our direct U.S. showroom locations:
Every order undergoes strict structural review. Our engineering team prepares detailed 2D/3D shop drawings detailing rough openings, threshold flashing details, structural anchorage, glass specs, and hardware placement for your written sign-off before cutting a single extrusion.
International shipping requires bulletproof packaging. Primor doors are labeled by job-site opening tag numbers, wrapped in protective film, corner-protected, and sealed inside heavy OSB/plywood export crates. Complete shipping documentation (Form E, CO, BL, Packing Lists) is fully managed.
Get definitive answers regarding engineering customization, structural certifications, lead times, and thermal performance parameters.
Yes, absolutely. 100% of our production is made-to-measure based on your architectural drawings, CAD elevations, or window and door schedules. Once you submit your plans, our engineering department reviews opening dimensions, wind-load specs, thermal targets, and operable hardware preferences. We then generate comprehensive technical shop drawings for your official review and approval before manufacturing commences.
A thermal break front door features a two-part aluminum extrusion separated by a low-conductivity polyamide strip (PA66GF25 reinforced with 25% glass fiber). This non-metallic strip physically interrupts the thermal bridge between the cold exterior frame and the warm interior frame. Combined with double or triple Low-E insulated glass units (argon filled), it eliminates interior sweating/condensation and slashes energy costs in harsh winters or hot summer climates.
Our product lines are tested and certified to international standards. Selected entrance systems feature NFRC thermal performance ratings (U-factor and SHGC verification), TUV structural testing, CE marking (EN 14351-1), and Florida Miami-Dade County Notice of Acceptance (NOA) for high-velocity hurricane zones (HVHZ), successfully passing TAS 201 (large missile impact), TAS 202 (uniform static air pressure), and TAS 203 (cyclic wind pressure loading).
Yes. Our engineering team custom-routs aluminum profile chambers to house smart lock mortises (such as the waterproof Tuya F9SE model) without compromising structural integrity or breaching the thermal break barrier. Internal wiring pathways are integrated within the frame mullion, allowing clean power connections for fingerprint readers, password keypads, RFID card access, and mobile app control.
To provide an accurate technical proposal and budget quotation, please supply:
1. Architectural drawings, CAD files, or opening schedules with dimensions.
2. Preferred opening operations (e.g., Pivot, Hinged French Door, Automatic Sliding).
3. Glass requirements (e.g., Double Low-E, Triple Glazed, Laminated Impact).
4. Frame finish color (Powder coating RAL code, Anodized tone, or Wood Grain).
5. Project location and any specific local building code or wind-load requirements.
Every order undergoes rigid export-grade packaging protocols. Door frames and glass panels are wrapped in scratch-resistant protective film, fitted with heavy-duty foam corner guards, sealed in moisture-proof plastic wrapping, and enclosed in fully closed, heat-treated plywood crates (ISPM 15 compliant). Crates are tagged with opening IDs matching your architectural floor plan for effortless on-site sorting.