Featured High-Performance Door & Window Systems
Engineered to satisfy demanding international standards, our custom thermal break aluminum doors feature reinforced extrusions, multi-point anti-theft locking, heavy wind-load resistance, and certified energy efficiency.
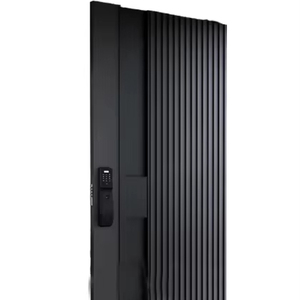
BST Ex-01 Modern Aluminium Anti-Theft Security Exterior Entry Door
Features 5-year warranty protection, heavy-duty 6063-T6 aluminum composite panels, integrated multi-latch anti-burglar locks, and high thermal insulation for luxury residences.
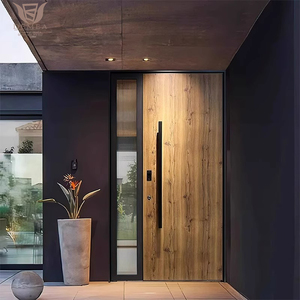
DEMEA Custom Exterior Heavy Duty Wood Look Cast Aluminum Pivot Door
High-capacity hydraulic floor spring pivot mechanism, solid cast aluminum construction with weather-resistant wood-grain finish for grand villa entrances.
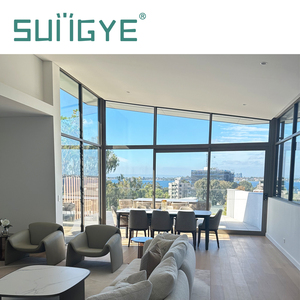
SUNGYE Australian Seaside Villa Black Aluminum Panoramic Sliding Door
Ultra-narrow frame profile engineered for harsh coastal environments. Includes marine-grade anodizing, double toughened windproof glass, and smooth heavy-duty rollers.
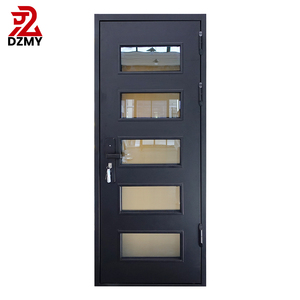
Custom Steel & Aluminum Glass Door Weatherproof Entrance System
Combines structural steel strength with precision weather-sealed aluminum framing. Ideal for contemporary architectural apartments and high-end villa facades.
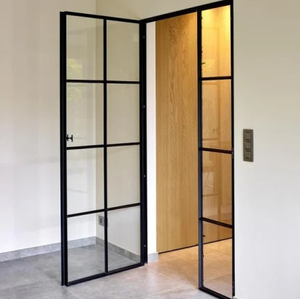
Wholesale Interior & Exterior Glass Front Doors with Sidelight Design
Sleek dark matte profiles with customized sidelight transoms, engineered soundproofing seals, and Low-E double glazing to maximize internal day-lighting.
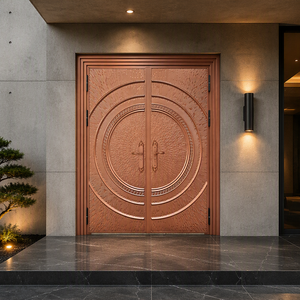
Luxury Villa Main Entrance Double Opening Steel Zinc Alloy Security Doors
Reinforced double-leaf entry door equipped with zinc-alloy anti-corrosion core armor plates, hidden hinges, and integrated smart access control interfaces.
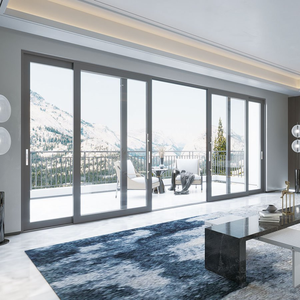
Hurricane Resistant Modern Aluminum Sliding Double Glazed Entry Door
CE-certified windproof structural frame with laminated impact-resistant glass, designed for coastal regions subject to severe storm pressures (DP70+ rated).
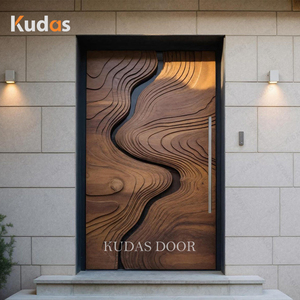
Modern Handcrafted Organic Wave Solid Wood & Aluminum Composite Door
Custom designer exterior door fusing organic wood aesthetics with an internal structural aluminum skeleton for zero thermal warping and long-term durability.
Future Procurement Trends for Architectural Aluminum Doors (2026–2030)
As global building mandates pivot toward decarbonization, strict energy compliance, and storm resilience, architectural specifiers and developers face evolving procurement requirements. Understanding these technical shifts ensures optimized Total Cost of Ownership (TCO) and long-term asset value.
1. Decarbonization & EPD Compliance
Global building standard frameworks (LEED v4.1, BREEAM, and Passivhaus) now require verified Environmental Product Declarations (EPDs). Future procurement prioritizes suppliers utilizing primary hydro-smelted low-carbon aluminum billets and recyclable polyamide structural breaks.
- Hydro-powered primary aluminum billet sourcing
- Full lifecycle EPD documentation support
2. Strict Energy Code Mandates
Energy codes such as California Title 24, IECC 2024, and EU EN 14351-1 enforce lower overall door U-factors (≤ 0.28 BTU/h·ft²·°F / 1.6 W/m²K). Multi-chamber PA66-GF25 thermal breaks and argon-filled Low-E triple glazing are becoming standard specifications.
- Multi-chamber polyamide thermal barriers
- Warm-edge spacer & triple glazing integration
3. Direct Factory BIM-to-Production
Procurement models are shifting away from stocking distributors to direct factory OEM partnerships. Utilizing BIM (Building Information Modeling) parametric data enables precise custom factory fabrication, eliminating job-site modifications and lead-time delays.
- Direct CAD/BIM shop drawing approval workflow
- Precision CNC machining with ±0.5mm tolerance
Key Technology & Design Innovations in Aluminum Doors
Modern architectural aluminum doors are sophisticated mechanical assemblies. Below is a deep dive into the engineering innovations defining next-generation performance.
Structural Thermal Break Technology (PA66-GF25)
Traditional uninsulated aluminum profiles act as thermal bridges, resulting in severe interior heat gain or loss and surface condensation. Advanced aluminum doors utilize engineered polyamide strips reinforced with 25% glass fiber (PA66-GF25). This mechanical separator boasts structural shear strength matching aluminum while dramatically reducing thermal conductivity ($k \approx 0.3 \text{ W/m}\cdot\text{K}$).
- Prevents thermal bridging & interior condensation
- High structural stability under extreme temperature differentials
Hurricane Impact & Severe Wind Pressure Resistance
Coastal developments require doors tested against extreme wind pressures and airborne debris. High-performance aluminum sliding and pivot doors incorporate internal structural steel reinforcements, heavy-duty stainless steel multi-point latches, and PVB/SGP laminated safety glass certified to ASTM E1886/E1996 and Florida Building Code standards.
- Structural Design Pressure ratings up to DP70 (4500 Pa)
- SentryGlas® (SGP) interlayer options for impact protection
Ultra-Slim Sightlines & Concealed Hardware
Modern architectural trends demand maximal glass area with minimal frame interference. Engineering developments include interlock sightlines as narrow as 20mm, structural silicone glazing (SSG), concealed heavy-duty hinges capable of supporting 400kg door sashes, and flush recessed floor sills for seamless indoor-outdoor transition.
- Interlock profiles as slim as 20mm for uninterrupted sightlines
- Concealed multi-wheel stainless rollers & motorized drives
Fluorocarbon PVDF & Architectural Anodizing
Exterior metal degradation from UV exposure and coastal salt spray (AAMA 2605 specifications) is mitigated through advanced surface chemistry. 3-coat 70% Fluorocarbon PVDF resin coatings and Qualicoat Class 2/3 powder coatings prevent chalking, fading, and oxidation for over 25 years.
- AAMA 2605 compliant 70% Kynar 500® PVDF finish options
- 25-year anti-fading & salt-spray corrosion warranty
| Performance Indicator | Standard Non-Thermal Door | Primor Thermal Break Aluminum System | Engineering Compliance Standard |
|---|---|---|---|
| Thermal Transmittance (U-Value) | ≥ 3.8 W/m²K | 1.1 – 1.6 W/m²K | NFRC 100 / EN ISO 10077-2 |
| Air Infiltration Rating | Class 2 (300 Pa) | Class 4 (600 Pa) | ASTM E283 / EN 12207 |
| Water Penetration Resistance | 150 Pa | 750 Pa (High Threshold) | ASTM E331 / EN 12208 |
| Acoustic Isolation (STC / R_w) | 25 – 28 dB | 38 – 44 dB | ASTM E90 / ISO 10140 |
| Structural Design Pressure | 30 PSF | 70 – 90 PSF | ASTM E330 / TAS 202 |
Why Project Developers & Importers Partner with Primor
Primor Metal Door Co., Ltd. (Primor Entry Door) operates as a dedicated B2B manufacturer delivering custom-engineered architectural window and door systems directly from production lines to project sites globally.
Project-Based CAD/BIM Custom Engineering
Unlike catalog-only suppliers, Primor manufactures every single unit based on approved architectural drawings. Our in-house engineering team calculates wind load pressures, glass deflection metrics, and thermal breaks before generating detailed CAD shop drawings for sign-off.
Direct U.S. Showroom & Technical Support Network
To minimize risk for North American architects, builders, and dealers, Primor maintains dedicated physical showrooms in major metro hubs: Los Angeles (City of Industry), Bay Area (Union City), Houston (Sugar Land), Dallas (Plano), and Phoenix (Mesa).
Export Packing & Quality Control Protocols
Every door frame and glass panel undergoes strict multi-stage quality checks: extrusion dimension checking, corner seam seal verification, lock mechanism cycle testing, and water spray chamber verification. Orders are packed in fully enclosed plywood crates labeled by elevation.
Frequently Asked Questions by Sourcing Managers & Architects
Answers to technical, logistics, and compliance inquiries commonly raised when specifying aluminum doors and windows for commercial and residential developments.
Can Primor manufacture aluminum doors and windows to exact custom opening sizes?
Yes. Every door, window, sliding panel, and entrance system is custom-manufactured based on your project schedule or CAD drawings. Our engineering department reviews rough opening dimensions, wind-load parameters, glass specifications, and hardware needs, issuing comprehensive shop drawings for formal approval before cutting profiles.
How does a thermal break aluminum profile outperform non-thermal aluminum?
A thermal break profile incorporates a low-conductivity polyamide bar (PA66-GF25) positioned between the interior and exterior aluminum extrusions. This continuous thermal barrier stops conductive heat flow, preventing interior heat loss in winter, solar heat gain in summer, and internal frame condensation.
What detailed information is required to receive a formal technical quotation?
To provide an accurate technical proposal, please supply architectural floor plans or door/window schedules, site geographical location (for wind load calculation), required opening operation styles, preferred frame powder-coating or anodizing color, glass configuration (double/triple, Low-E, acoustic laminated), and target delivery timeframe.
Do you supply large-scale overseas commercial developments and regional importers?
Yes. We regularly export complete door and window packages to architects, general contractors, real estate developers, and building material distributors worldwide. Orders are packed in export-ready ISPM-15 compliant wooden crates and shipped complete with customs declaration documentation.
Where can buyers physically inspect full-scale Primor door product displays?
Full-size working mockups of our entry doors, pivot systems, folding doors, and multi-track sliding glass walls are available for viewing across our regional U.S. showrooms in Los Angeles, the San Francisco Bay Area, Houston, Dallas, and Phoenix. Profile cross-section samples and color swatches can also be dispatched globally.
Which glass and surface coating options are available for coastal projects?
For coastal installations, we recommend 70% Fluorocarbon PVDF resin coatings or architectural anodizing (20 microns+) tested to AAMA 2605 standards for salt-spray corrosion resistance. Glass options include insulated double or triple glazing with Low-E coatings, warm-edge spacers, and laminated SentryGlas® impact interlayers.
Request Engineering Assistance & Direct Quotation
Collaborate with our structural engineering team to finalize shop drawings, thermal specs, and factory-direct pricing for your architectural project.