Featured Commercial & Residential Oversized Door Systems
Precision-engineered, thermal break aluminum, and heavy-duty structural doors compliant with international building codes.
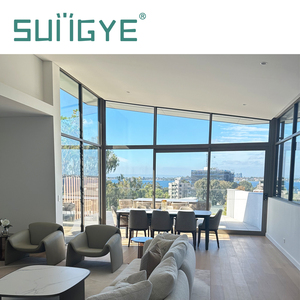
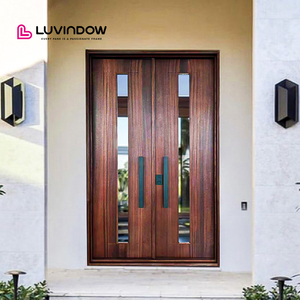
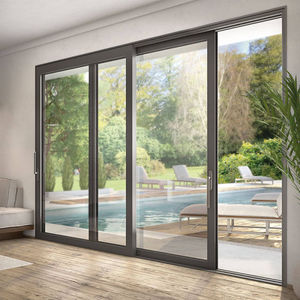
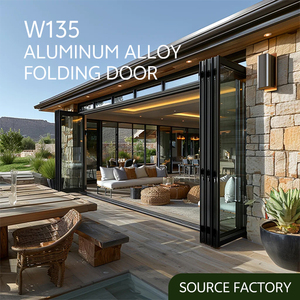
1. Comprehensive Engineering Analysis of Oversized Entry Door Systems
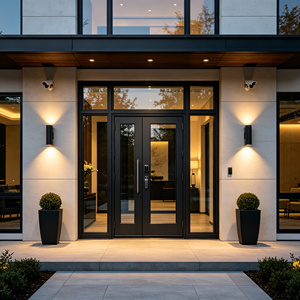
Modern luxury residential villas, grand estate entrances, and high-end commercial headquarters increasingly demand oversized entry doors that extend beyond conventional architectural dimensions. Defined as door panels exceeding 3,000 mm (10 feet) in height and 1,800 mm (6 feet) in width, these monumental entryways serve as the central visual statement of a building's façade. However, scaling an entry door system to extreme proportions introduces rigorous structural, mechanical, and thermal challenges that standard fenestration profiles cannot address.
As China’s leading manufacturer and exporter of architectural aluminum fenestration, Primor Metal Door Co., Ltd. (Primor Entry Door) specializes in custom-engineered oversized entrance systems. Our manufacturing framework reconciles grand aesthetic volume with structural deflection resistance, extreme wind-load capacity, air-water tightness, and long-term operating durability.
Key Structural Metric: Deflection Limits and Moment of Inertia
For oversized doors taller than 3.5 meters, standard 2.0mm aluminum extrusions risk structural bowing due to thermal expansion differentials and wind pressure. Primor utilizes high-tensile 6063-T6 aluminum alloys with wall thicknesses up to 3.0mm–4.5mm, achieving structural Moment of Inertia (Ix) values up to 450 cm4 to ensure zero frame deflection under design pressures up to 5,000 Pa.
1.1 Pivot Mechanics vs. Heavy-Duty Hinge Assemblies
When engineering oversized entrance doors, selecting the correct load-bearing hardware mechanism is paramount. Standard butt hinges are structurally unviable for leaf weights exceeding 150 kg due to rotational torque and hinge sag over time. Primor integrates two core structural systems:
- Floor-Concealed Hydraulic Pivot Systems: Utilizing heavy-duty German (DORMAKABA) and Italian (FRIDAVO) bottom pivots, these systems transfer 100% of the door leaf weight directly into the structural floor slab rather than the vertical jambs. This enables seamless single-leaf operation for doors weighing up to 800 kg and spanning 2,500 mm in width.
- Continuous Architectural Hinge Assemblies: Designed for flush casement oversized doors, heavy-duty 3D adjustable 304 stainless steel hinges provide multi-axis alignment, maintaining micron-level gasket compression even after 200,000 mechanical cycle tests.
2. Technical Matrix: Thermal Insulation, Air-Tightness & Security Standards
| Performance Indicator | Standard Non-Thermal Aluminum | Primor Thermal Break System | Testing / Certification Standard |
|---|---|---|---|
| Thermal Transmittance (U-Value) | > 4.5 W/m²K | 0.8 - 1.4 W/m²K | NFRC 100 / EN ISO 10077-2 |
| Air Infiltration Resistance | Class 2 (q1 ≤ 1.5 m³/h·m²) | Class 4 (q1 ≤ 0.5 m³/h·m²) | ASTM E283 / EN 12207 |
| Water Penetration Resistance | 300 Pa | 700 Pa - 1,050 Pa | ASTM E331 / EN 12208 |
| Wind Load Deflection Rating | DP 35 (1,680 Pa) | DP 70 to DP 100 (4,800 Pa) | Miami-Dade TAS 201/202/203 |
| Acoustic Isolation (STC Rating) | 28 dB | 42 dB - 48 dB | ASTM E90 / ISO 717-1 |
| Forced Entry Security | Basic Latch Lock | RC3 / RC4 Multi-Point Smart Lock | EN 1627 / PAS 24 |
2.1 Polyamide (PA66-GF25) Thermal Barrier Technology
In extreme climates—whether the frozen sub-zero winters of North America or the scorching coastal heat of Australia and the Middle East—uninsulated aluminum profile frames act as thermal bridges, causing immense thermal loss and internal surface condensation. Primor oversized doors utilize multi-cavity thermal break profiles insulated with 24mm to 34mm PA66-GF25 (25% Glass Fiber Reinforced Polyamide) strips. This mechanical break interrupts heat conduction, lowering thermal transmittance while maintaining structural shear strength equal to solid aluminum.
2.2 Glazing Engineering: Laminated, Low-E & Ballistic Glass Integrations
For glazed oversized entry doors and panoramic sliding doors, the glass unit comprises up to 85% of the total door surface area. Primor configures customized double and triple insulated glass units (IGU) featuring:
- SentryGlas® (SGP) Interlayer Laminates: Designed for coastal hurricane zones (such as Florida Miami-Dade County), SGP ionoplast interlayers provide 5 times the tear strength and 10 times the stiffness of standard PVB, preventing glass fallback even under heavy impact debris.
- Low-Emissivity (Low-E) Triple Silver Coatings: Applied via magnetron sputtering, our Low-E coatings selectively reflect far-infrared radiation, achieving a Solar Heat Gain Coefficient (SHGC) as low as 0.22 while maintaining high visible light transmittance (VLT > 65%).
- Acoustic PVB & Argon Gas Filling: Inter-pane cavities filled with 90%+ pure Argon gas combined with acoustic laminated glass drop ambient external street noise by over 45 decibels.
Why Global Builders Choose Primor Metal Door Co., Ltd.
Direct factory manufacturing, bespoke CAD shop drawings, and direct U.S. showroom support for B2B procurement.
Custom CAD/BIM Shop Drawings
Every project receives full technical shop drawing sign-offs prepared by our in-house engineering team prior to raw material extrusion and cutting, ensuring zero on-site measurement errors.
North American Showroom Network
Clients in North America can inspect physical profile cross-sections, finish swatches, and operating door units across our 5 local showrooms: Los Angeles, Bay Area, Houston, Dallas, and Phoenix.
Miami-Dade & NFRC Certified
Our structural aluminum profiles undergo rigorous hurricane wind-load impact testing (TAS 201/202/203) and NFRC thermal performance evaluation for seamless building code approval.
Heavy-Duty Export Crating
Door frames and glazed panels are individually wrapped in protective PE film, corner-guarded, and secured in fully enclosed, fumigated ISPM-15 plywood crates designed for sea container shipping.
Surface Finish Durability
Utilizing PPG Fluorocarbon (PVDF) coating and AkzoNobel powder coating technologies, our external finishes exceed AAMA 2605 specifications, guaranteeing 20+ years of color retention against severe UV and salt spray environments.
Smart IoT Hardware Integration
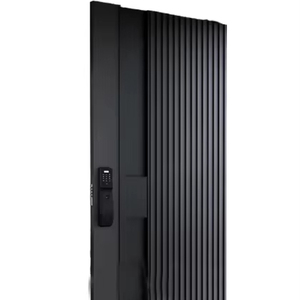
Factory-integrated biometrics, 3D facial recognition, motorized multi-point lock actuators, and smart home automation interfaces (Tuya, Zigbee, Control4) engineered right into the profile extrusion.
3. Future Sourcing & Technological Trends in Oversized Entry Doors
As global architectural design evolves toward ultra-minimalism, passive energy efficiency, and total smart-home integration, the market demands for oversized entrance doors are undergoing significant paradigm shifts. Procurement officers, real estate developers, and architects must anticipate these key industry developments:
3.1 Ultra-Slim Sightline Minimalist Pivot Systems
Traditional entrance doors relied on heavy framing profiles that disrupted visual connectivity. The future of oversized doors lies in ultra-concealed framing where the vertical profile sightlines are reduced to less than 20mm (3/4 inch), or fully embedded into the perimeter wall ceiling and floor tracks. This structural trend requires higher grade 6060-T66 aluminum alloys that provide superior stiffness at minimal profile depth.
3.2 Flush Barrier-Free Thresholds with Magnetic Seals
Traditional raised thresholds create tripping hazards and fail ADA accessibility requirements. Advanced procurement trends favor flush floor integration featuring automatic drop-down neoprene weatherstrips and magnetic drainage channels. When the door closes, magnetic fields engage the perimeter gaskets to lock out wind-driven rain while maintaining a perfectly flat transition when opened.
3.3 Motorized Power-Assist & Keyless Biometric Access
Manual operation of a 500kg oversized pivot door can prove challenging for children and senior residents. 2025+ procurement trends show a rapid transition toward concealed electro-mechanical drive systems. Integrated sensor systems automatically unlatch multi-point security locks upon biometric authorization (facial scanning, palm vein detection, or smartphone Bluetooth) and power-assist the door pivot movement smoothly.
3.4 Low-Carbon Aluminum & Environmental Product Declarations (EPD)
Driven by strict European green building initiatives (LEED v4.1, BREEAM, and EU Carbon Border Adjustment Mechanism), international importers prioritize manufacturers utilizing low-carbon aluminum billets refined via hydro-electric energy. Primor delivers certified EPD documentation proving reduced embodied carbon footprints across our full line of custom aluminum doors.
B2B Sourcing & Technical FAQ
Crucial procurement questions answered by Primor's structural engineering team.
Can Primor manufacture aluminum windows and doors in custom sizes?
Yes. Every window and door is made to measure from your architectural drawings or window schedule. Our engineers review each opening, confirm sizes, operation, glazing and hardware, and issue shop drawings for your approval before production begins.
What is a thermal break aluminum window?
A thermal break window uses a low-conductivity polyamide strip to separate the interior and exterior aluminum profiles. This interrupts heat transfer through the frame, reduces condensation and, combined with insulated Low-E glass, significantly improves energy performance compared with non-thermal aluminum.
What information do you need to start a window and door project?
Send architectural drawings or a window and door schedule, the project location, preferred opening styles, frame color, glass requirements and any local code or wind-load requirements. With this information our team can prepare a technical proposal and shop drawings.
Do you supply overseas projects and importers?
Yes. We work with architects, builders, developers, dealers and importers. Orders are protected with export packing and we coordinate shipping documentation to support delivery to your destination.
Can I see Primor windows and doors before ordering?
Product samples and full-size displays can be viewed at our U.S. showrooms in Los Angeles, the Bay Area, Houston, Dallas and Phoenix. Overseas buyers can also request profile samples and finish swatches.
Which finishes and glass options are available?
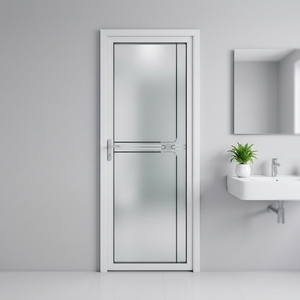
Frames are available in powder-coated colors such as black, white, bronze and grey, plus wood-grain finishes. Glazing options include double or triple insulated glass, Low-E coatings, tempered and laminated safety glass, and decorative or privacy glass.
How do you prevent large pivot doors from sagging over time?
We utilize floor-bearing heavy-duty stainless steel hydraulic pivots capable of supporting up to 800 kg. Because the load rests directly on the sub-floor slab instead of hanging from vertical jambs, frame sagging is completely eliminated. Additionally, internal structural steel stiffeners are inserted into the aluminum profile cavities for door heights exceeding 3.5 meters.
What are the sea freight packaging and damage-prevention protocols?
All items undergo a 3-layer packaging process: first, PE protective film wrapped directly onto profile surfaces; second, heavy-gauge corrugated corner guards and shock-absorbing foam sheets; third, custom-built, fully enclosed ISPM-15 compliant fumigated plywood crates. Crates feature internal steel banding and bottom pallet skids for safe forklift handling.
Partner with China's Premier Oversized Door Manufacturer
Elevate your next architectural project with custom-engineered thermal break entry systems built strictly to your drawings. Contact our engineering desk today for technical proposals and factory-direct quotation.