CE Certified Front Door Factory & Suppliers
Architectural Thermal Break Aluminium, Pivot & Solid Wood Entrance Systems Engineered to EN 14351-1 Standards for Global B2B Procurement
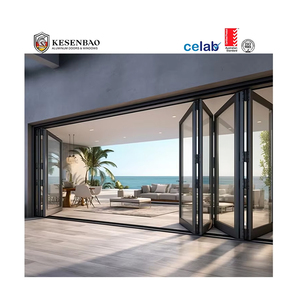
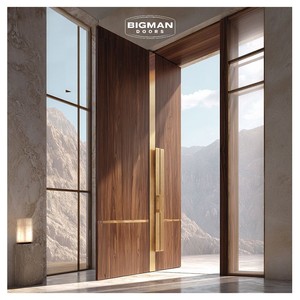
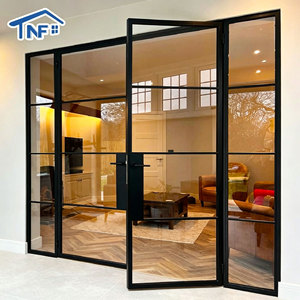
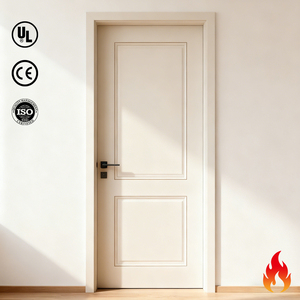
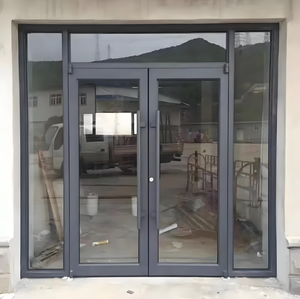
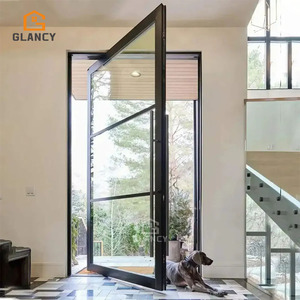
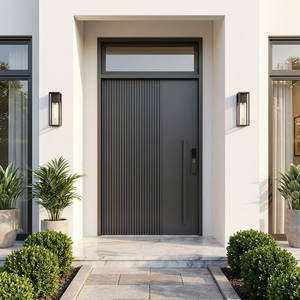
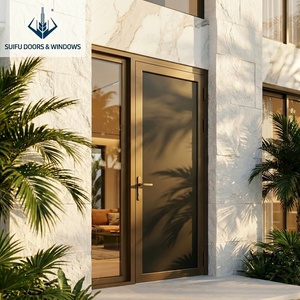
Featured CE Certified Entrance Systems
Explore our architectural-grade exterior door series engineered for luxury villas, commercial developments, and high-performance residential envelopes.
Engineering & CE Certification Benchmarks for Exterior Doors
In international procurement, the modern front door serves as the thermal, acoustic, and structural nexus of the building envelope. As a leading manufacturer, Primor Metal Door Co., Ltd. builds entry systems designed to strictly satisfy European Norm standards (EN 14351-1).
Thermal Insulation & Polyamide Thermal Break Technology
Standard uninsulated metal profiles create thermal bridges that lead to massive energy loss and interior condensation. Primor’s CE Certified entrance systems incorporate reinforced PA66-GF25 (25% fiberglass reinforced polyamide) thermal barrier strips. Interlocking these strips into 6063-T6 aluminum extrusions creates a high-resistance barrier reducing overall frame thermal conductivity.
When combined with double or triple-glazed Low-E argon-filled glass units, overall thermal transmittance rates drop down to U-values ≤ 0.8 W/m²K, achieving passive house performance targets across harsh North American and European heating zones.
Burglar Resistance & Multi-Point Structural Integrity
Security compliance under standard EN 1627 (Class RC2 to RC4) requires resistance against sophisticated forced-entry tools. Our front door assemblies integrate multi-point lock systems featuring continuous steel locking hooks, hardened anti-drill plates, and high-security European profile lock cylinders.
Structural integrity is guaranteed by heavy-duty 3D-adjustable stainless steel hinges or floor-recessed hydraulic pivot mechanisms capable of handling leaf weights exceeding 600 kg without sagging over decades of heavy commercial or residential operation.
| Performance Test Parameter | CE Standard (EN 14351-1) | Primor Architectural Specification | Real-World Operational Benefit |
|---|---|---|---|
| Thermal Transmittance ($U_d$) | EN ISO 10077-2 | 0.8 – 1.2 W/m²K | Prevents winter heat loss, condensate drip, and HVAC power spikes. |
| Resistance to Wind Load | EN 12210 | Class C5 / P2 (2000 Pa+) | Structural integrity against coastal hurricane forces and severe gales. |
| Water Tightness | EN 12208 | Class E1050 (1050 Pa static pressure) | Zero water infiltration during severe storm driving-rain conditions. |
| Air Permeability | EN 12207 | Class 4 (Highest Seal Rating) | Eliminates drafts, air leaks, and particulate infiltration. |
| Acoustic Attenuation ($R_w$) | EN ISO 140-3 | 42 dB – 48 dB (Acoustic Glass) | Dampens exterior traffic noise, urban chatter, and airport noise profiles. |
Future Procurement Trends for Exterior Front Doors
Architects, real estate developers, and international trading buyers are shifting procurement strategies to meet modern building codes and changing homeowner demands.
1. Oversized Pivot Statement Entrances
Standard 2.1-meter doors are rapidly being replaced in luxury residential designs by floor-to-ceiling pivot entrance doors reaching up to 6 meters in height. These structural statement doors require engineered internal steel skeletons combined with thermal break aluminum frames to remain light, stable, and perfectly balanced.
2. Integrated Smart Access Ecosystems
B2B buyers are demanding seamless integration of access control hardware into factory door leafs. Modern entry doors now ship with built-in biometrics (facial recognition, fingerprint scanners), motor-driven automatic locking gear, hidden wiring raceways, and smart-home automation protocols like Matter, Zigbee, and Apple HomeKit.
3. Indoor-Outdoor Living Cohesion
To match open-floor architectural plans, entrance systems now mirror the profile aesthetics of exterior bi-fold doors, sliding patio systems, and glass storefronts. Uniform powder coating finishes, flush-bottom threshold sills, and matching sightlines create a clean visual flow across the entire building facade.
Evolution of Profile Metallurgy & Finishes
Modern raw material specs require marine-grade surface treatments to prevent oxidation in coastal environments. Our manufacturing process utilizes Qualicoat Class 2 Electrostatic Powder Coating and Fluorocarbon (PVDF) finishes designed to resist UV degradation, chalking, and salt spray exposure for over 25 years without color shift.
For traditional aesthetics with structural metal durability, 3D high-definition vacuum heat-transfer technology allows authentic wood-grain texture finishes over thermal aluminum substrates.
Advanced Glazing & Hurricane Impact Protection
Glazing options have expanded beyond simple double glass. B2B projects in hurricane-prone zones (such as Florida, the Caribbean, and coastal Europe) specify SGP (SentryGlas®) laminated safety glass. SGP interlayers are 5 times tougher and up to 100 times stiffer than standard PVB interlayers.
Even if high-velocity wind debris fractures the outer glass pane, the SGP composite panel remains structurally upright, protecting the structural envelope from catastrophic pressure loss.
Why Direct Importers Partner with Primor Door
Primor Metal Door Co., Ltd. combines international engineering expertise with seamless export logistics, bridging the gap between factory manufacturing and jobsite installation.
100% Custom CAD & BIM Engineering
We do not force buyers into rigid stock catalog dimensions. Every single front door, casement window, or bi-fold system is engineered directly from your architectural floor plans and window schedules. Shop drawings are submitted for your structural review before profile extrusion or cutting begins.
U.S. Local Showroom Support Network
Overseas buyers can experience full-scale working physical samples, review profile wall thicknesses, inspect hinge operations, and verify powder-coated color swatches at our strategic U.S. showrooms located in Los Angeles, the Bay Area, Houston, Dallas, and Phoenix.
Export-Crated Structural Logistics
Shipping oversized glass and structural doors worldwide demands specialized export packing. Units are individual opening-labeled, wrapped in protective protective film, enclosed in fully enclosed fumigated plywood crates, and prepared for seamless customs clearance at destination ports.
Frequently Asked Questions for B2B Procurement
Essential technical and commercial insights for architects, general contractors, developers, and door importers.
How does a CE Certified front door differ from standard non-certified entrance doors?
CE certification confirms that an exterior door complies fully with European standard EN 14351-1 for external pedestrian doorsets. This standard mandates rigorous third-party laboratory testing covering thermal transmittance ($U$-value), water tightness under driving rain, air permeability (draft sealing), structural wind load resistance, and operating forces.
Uncertified standard doors frequently lack structural thermal breaks, utilize low-grade rubber gaskets that shrink and crack under solar UV exposure, and fail to provide certified wind-load safety calculations required for major commercial building approvals.
Can Primor manufacture oversized 6-meter high pivot doors with thermal break performance?
Yes. Primor specializes in modern extra-large 6m high pivot entrance doors constructed with heavy-duty steel structural frames wrapped in high-grade thermally broken aluminum extrusions or solid wood paneling. Our system utilizes German-engineered heavy-duty hydraulic floor pivots capable of handling weights up to 600 kg.
The system features dual perimeter EPDM weather seals, hidden drop-down bottom door seals, and multi-point latching hardware to ensure wind, water, and draft protection despite the massive opening footprint.
What technical parameters are required to generate an accurate factory quote?
To receive a complete technical proposal and factory-direct price estimation, please provide your project team with:
- Architectural drawings, rough opening dimensions, or a door/window schedule.
- Opening operation style (Inward swing casement, outward swing French door, offset pivot, or multi-panel bi-fold).
- Profile thermal specs (Thermal break aluminum thickness, polyamide strip size).
- Glass performance requirements (Double/triple glazed, Low-E coating, clear, frosted, tinted, or hurricane impact laminated).
- Surface finish specifications (RAL powder coating color code, anodized finish, or 3D wood grain).
How do thermal break aluminum doors compare against solid wood or steel entry doors?
While solid wood offers high aesthetic warmth, it is highly susceptible to swelling, warping, and finish degradation when exposed to severe rain and humidity changes. Uninsulated steel entry doors suffer high thermal bridging, leading to interior sweating and rust over time.
Thermally broken aluminum doors provide the ideal structural balance: superior dimensional stability, structural strength for large openings, immune to rot and warping, zero thermal bridging, and complete freedom of surface finishes including authentic wood-grain heat-transfer finishes.
What is the lead time for custom production and containerized shipping?
Standard shop drawing engineering and approval typically takes 5 to 7 working days upon project deposit. Factory fabrication and assembly require 25 to 35 days, depending on hardware specs and specialty glass lead times. International ocean freight to major U.S., European, or Australian ports usually ranges between 20 to 30 days. We recommend allocating a total lead time window of 60 to 75 days from initial drawing sign-off to jobsite arrival.
Do your store front and entry systems comply with NFRC, AS2047, and local building codes?
Yes, our architectural profile series are engineered for global compliance. Products exported to North America are tested in accordance with NFRC thermal performance standards and AAMA structural guidelines. Systems engineered for Australia and New Zealand meet AS2047 window standards. For European projects, full EN 14351-1 CE documentation is provided with every shipment.
Partner with a Trusted CE Certified Front Door Factory
Whether you are sourcing custom thermal break casement doors, oversized 6m pivot entrances, or high-volume commercial storefront glazing, our engineering team is ready to review your project drawings.