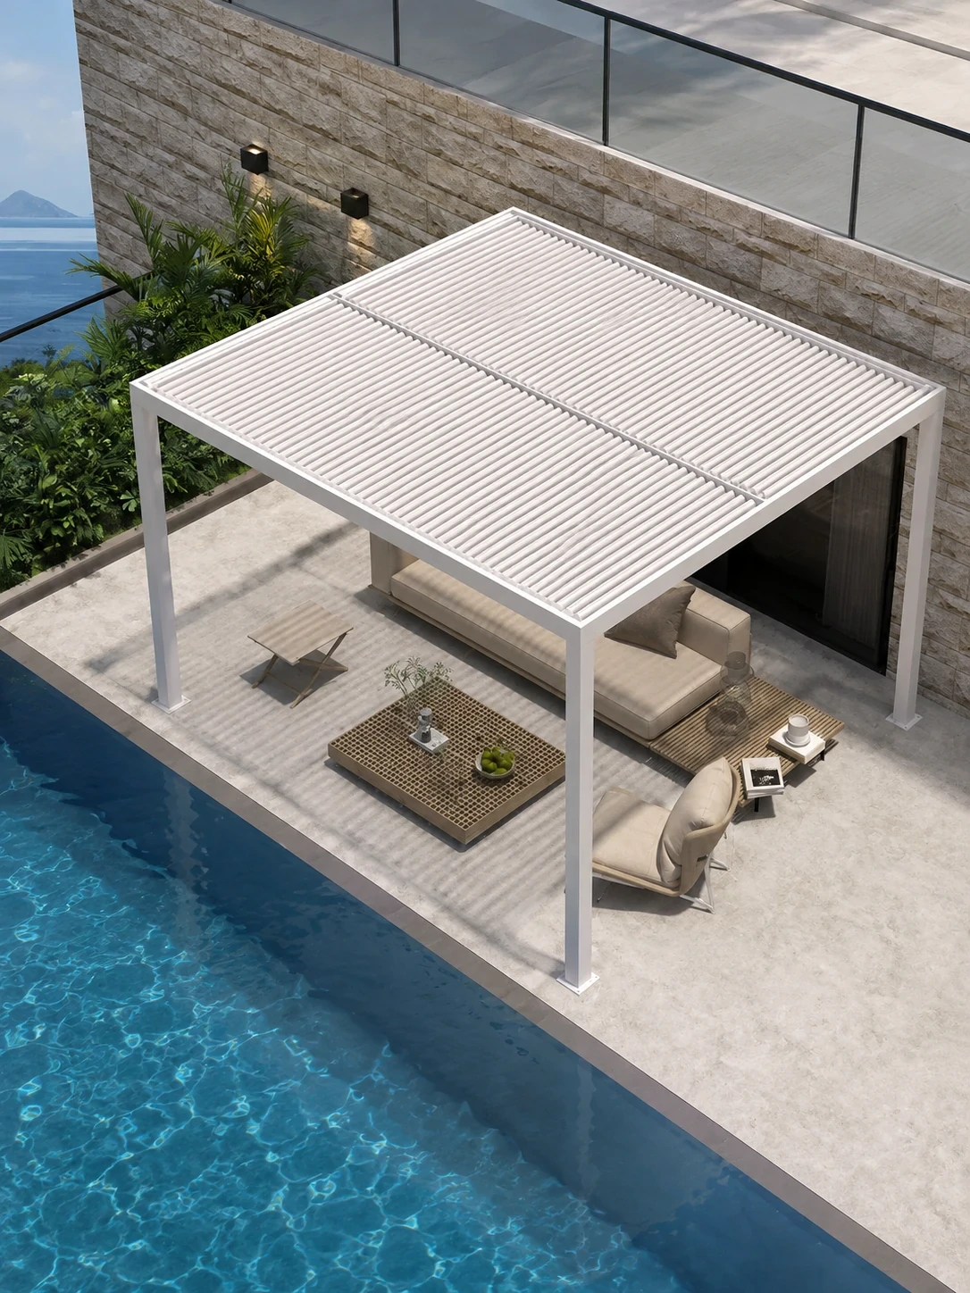
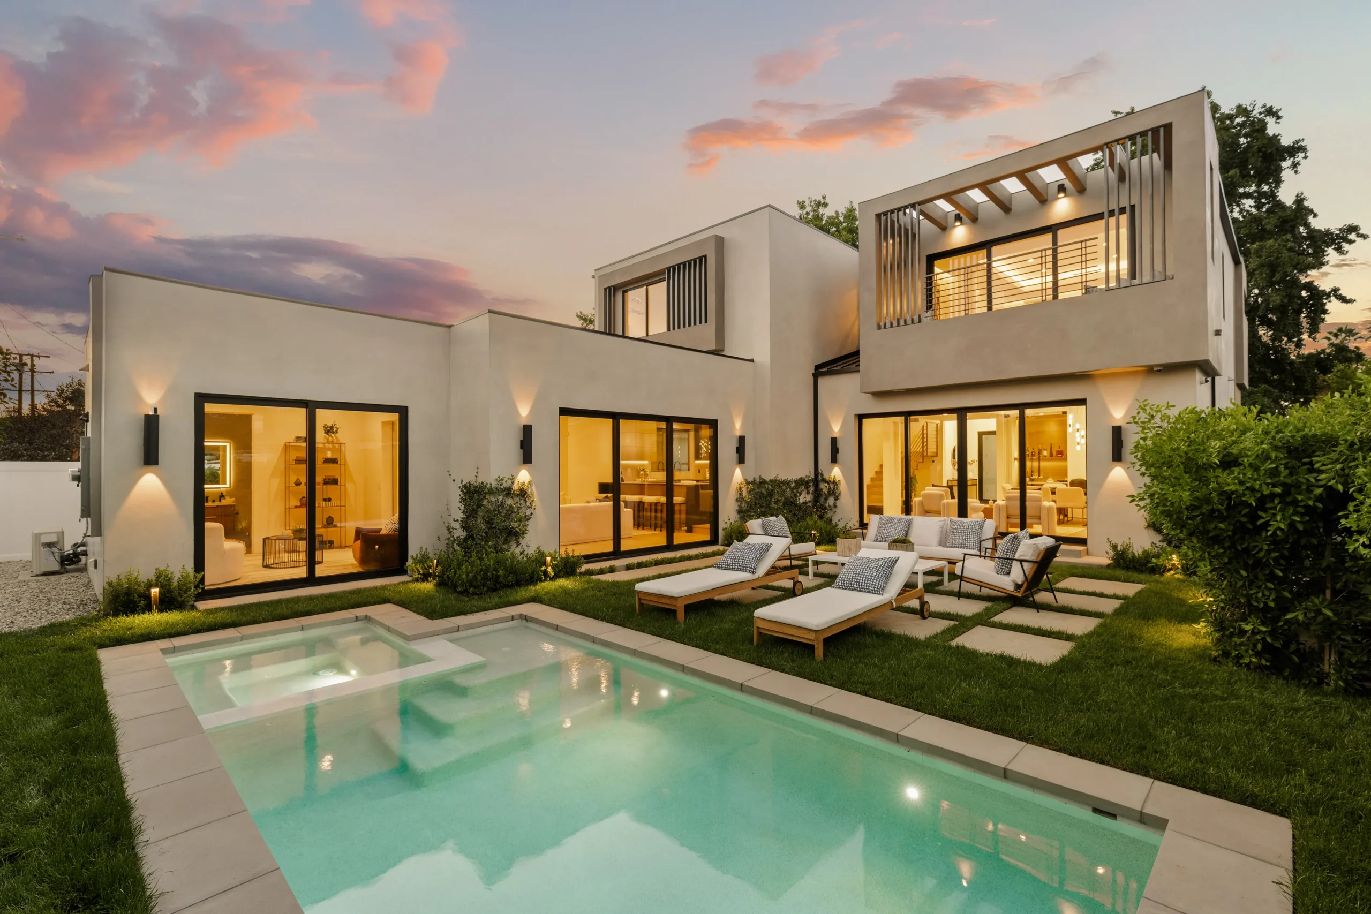
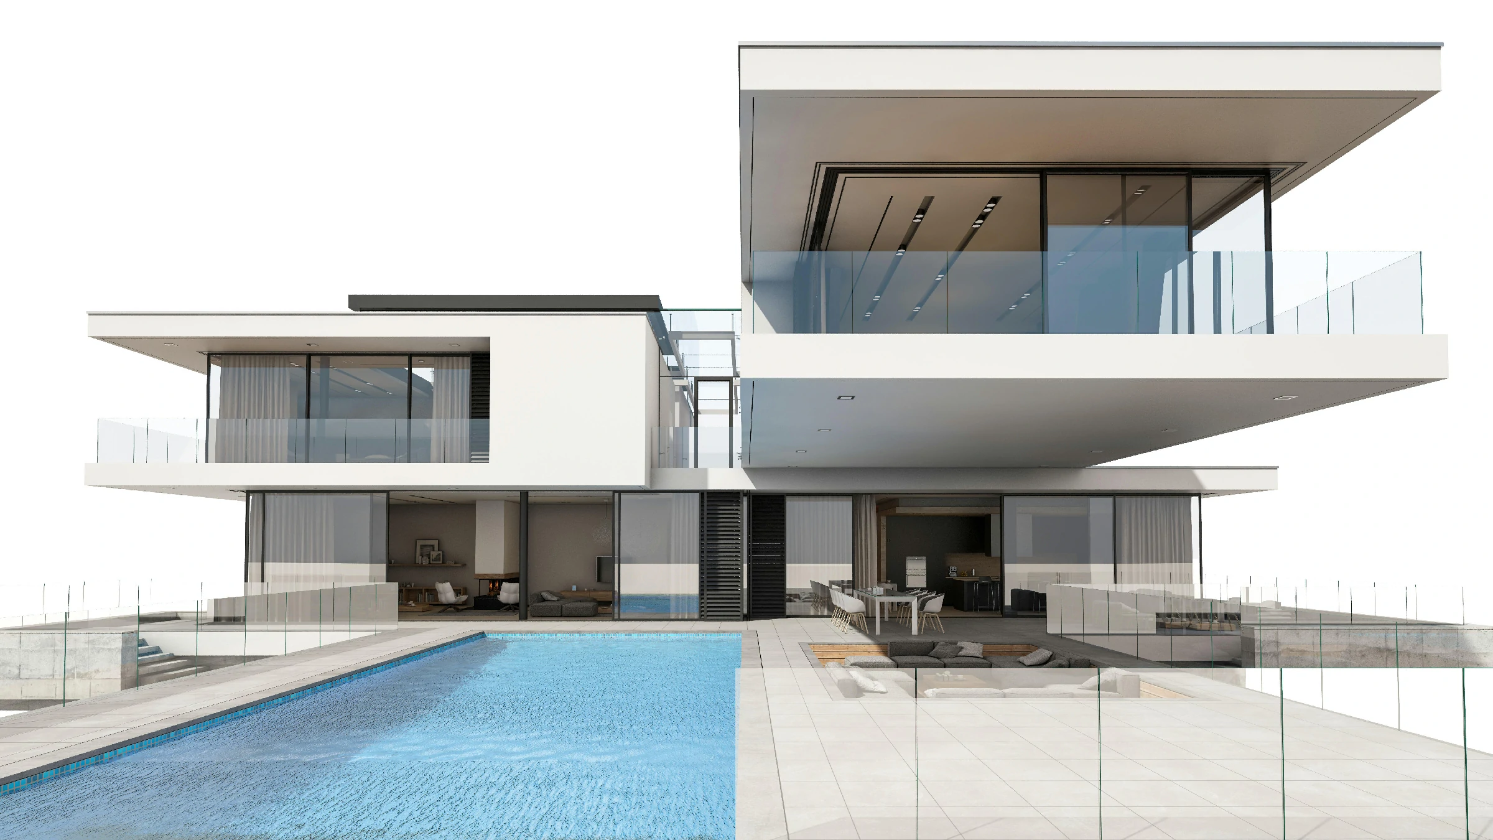
Heavy duty motorized louvered aluminum pergola over a luxury terrace by Primor Metal Door Co., Ltd.
B2B Architectural Louvered Roof Systems

Architectural Louvered Aluminum Pergolas Engineered for Global Projects

  • 6063-T5 Heavy-Duty Extruded Alloy
  • 100% Waterproof Dual-Channel Drainage
  • Factory Direct & CAD Shop Drawings
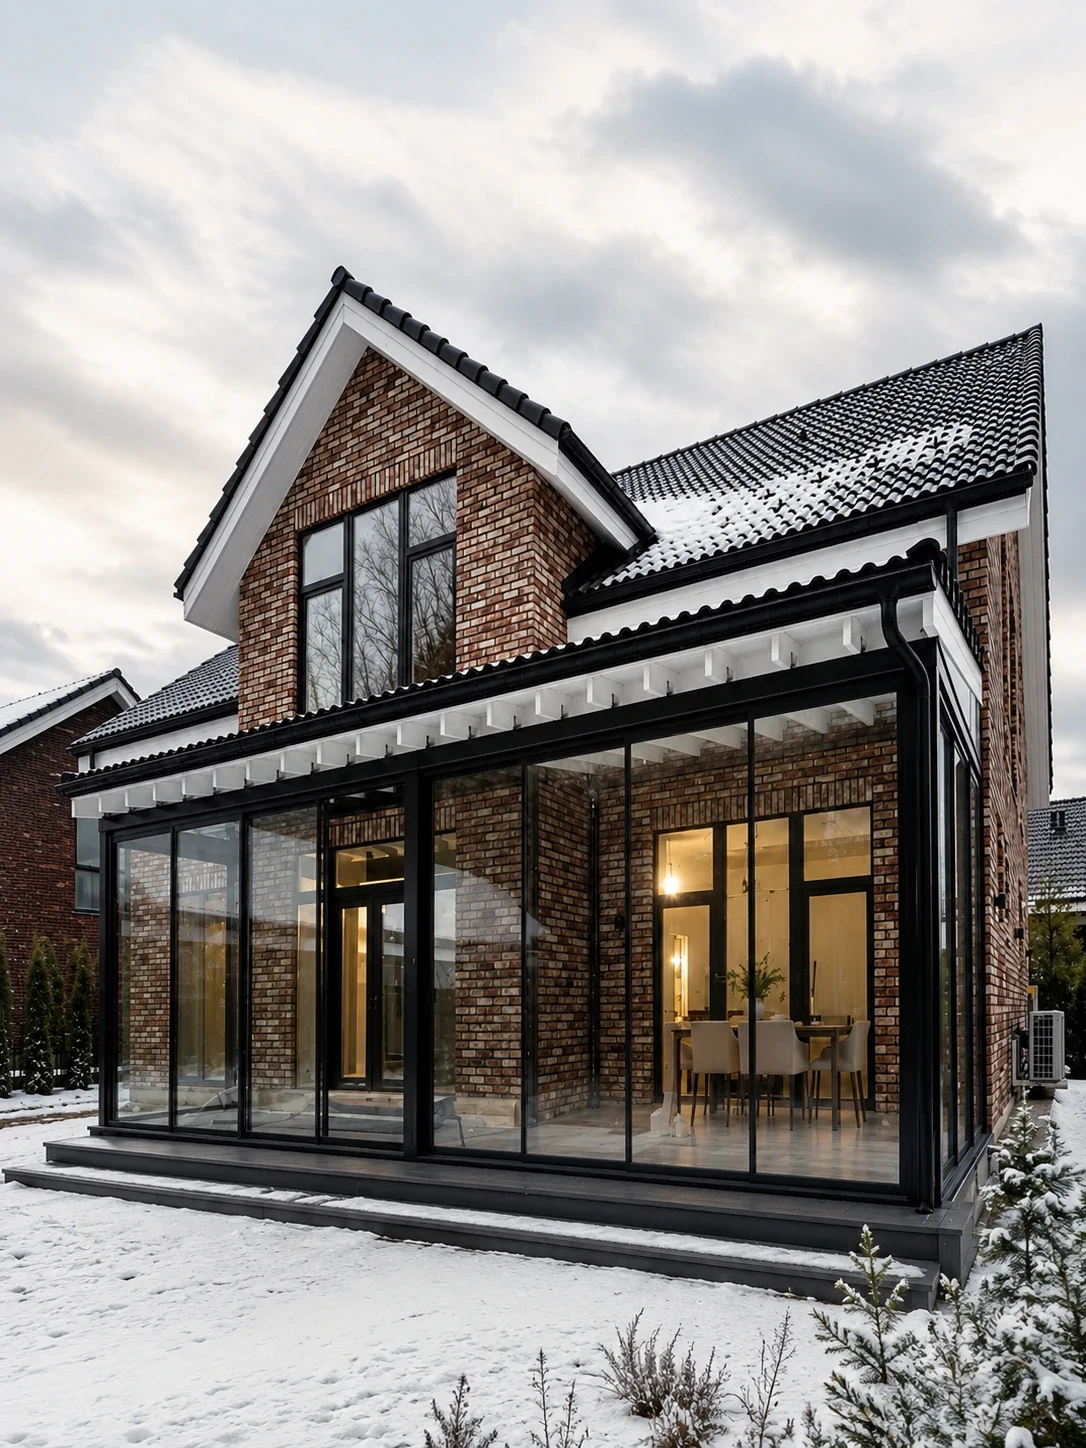
Thermal break glass sunroom and pergola combination in winter environment
Bioclimatic Outdoor Enclosures

Motorized Louvers & Integrated Sunrooms

  • Up to 180 km/h Wind Resistance
  • Somfy Smart Weather Automation
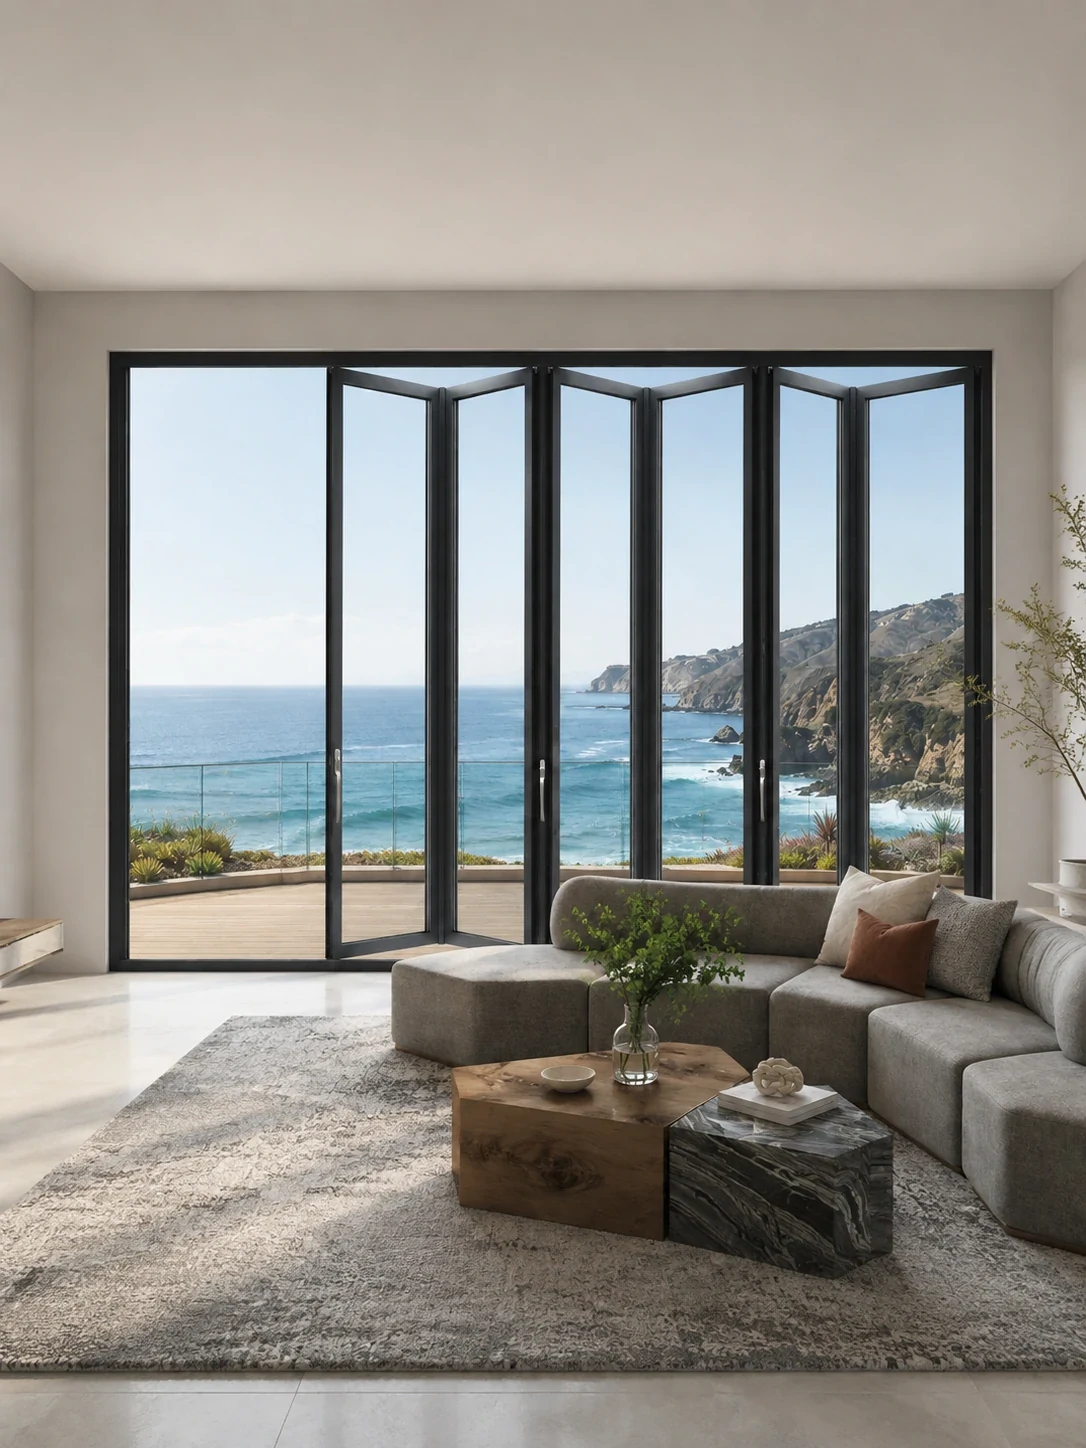
Coastal resort terrace with aluminum bi-fold doors and pergola integration
Commercial Hospitality Solutions

Multi-Bay Freestanding Pergola Configurations

  • Qualicoat Class 2 Marine Powder Coating
  • 5 U.S. Showrooms & Global Shipping
0km/h
Wind Resistance Class
0T5
Structural Alloy Standard
0
U.S. Showroom Locations
0%
Made-To-Order CAD Accuracy
Precision structural profile of heavy duty louvered aluminum pergola manufactured by Primor Metal Door Co., Ltd.
Zero-Deflection Engineering Certified CAD shop drawings approved by your structural engineering team prior to extrusion cut.
Expertise & Information Gain

Architectural Louvered Aluminum Pergolas: Structural Excellence for Global B2B Sourcing

As commercial developers, architectural specifiers, and high-volume importers search for long-term outdoor shade structures, traditional wood and vinyl pergolas fail under severe thermal cycles and wind uplift. Primor Metal Door Co., Ltd. solves this structural bottleneck with custom bioclimatic aluminum pergolas engineered specifically for demanding commercial and luxury residential applications.

Global procurement teams in the US, Europe, Australia, and the Middle East face complex structural challenges when specifying outdoor shading systems. Modern search intent queries focus heavily on snow load capacity, rain drainage integration, motorized louver durability, and marine-grade corrosion resistance. At Primor Metal Door Co., Ltd., every single aluminum pergola structure is manufactured using high-tensile 6063-T5 aluminum extrusions, incorporating dual-wall louver blades and hidden internal downspouts designed to evacuate water cleanly through column bases.

  • 6063-T5 Structural Profiles2.5mm–4.0mm heavy-wall aluminum frames designed for maximum structural rigidity.
  • 5 Direct U.S. ShowroomsPhysical inspection points in Los Angeles, Bay Area, Houston, Dallas, and Phoenix.
  • Continuous Gutter ChannelsInterlocking louver gaskets prevent water ingress even during torrential rains.
  • Export Crating & LabelingCustom steel-framed wooden crates tagged with project elevation codes for easy jobsite sorting.
Get Catalog Company Technical Profile
Product Catalog & Systems

Custom Engineered Aluminum Pergolas & Outdoor Structures

Explore our specialized B2B pergola configurations. Each unit can be combined with our thermal break windows, bi-fold doors, sliding glass walls, and sunroom systems for total envelope coordination.

Get Catalog
Louvered Pergolas
Specialty Enclosures
Motorized Louvered Aluminum Pergola with LED lighting
Luxury Villa Application

Motorized Louvered Aluminum Pergola (Series P-180)

Heavy-duty bioclimatic louvered roof featuring automated 0° to 135° blade rotation driven by linear electric actuators. Delivers instant shade, ventilation, or complete waterproof rain sealing.

Louver Rotation
0° to 135° motorized micro-adjustment via remote control or smart app
Structural Alloy
Extruded 6063-T5 aluminum with 3.0mm structural wall thickness
Drainage System
Dual-channel blade gutters feeding integrated perimeter post downspouts
  • Somfy Actuators
  • Rain Sensor Included
  • Qualicoat Finish
  • LED Strip Ready
Get Catalog & Technical Drawings
Commercial Multi-Bay Louvered Aluminum Pergola for resort terrace
Hospitality & Restaurant Terrace

Bioclimatic Multi-Bay Commercial Pergola

Modular structural design allowing unlimited side-by-side or end-to-end frame connections. Ideal for expanding hotel dining spaces, rooftop bars, and commercial venues.

Modular Span
Custom bay lengths up to 7.0 meters without center column obstruction
Wind Load Rating
Engineered and wind-tunnel tested to withstand gusts up to 180 km/h
Integrated Accessories
Infrared heating elements, dimmable LED spot lights, motorized screens
  • Commercial Grade
  • Multi-Zone Control
  • Custom Colors
Get Catalog & Commercial Pricing
Freestanding aluminum louvered pergola in private garden setup
Garden & Poolside Installation

Freestanding Four-Post Aluminum Pergola

Self-supporting outdoor pavilion engineered with internal heavy steel anchor plates. Creates an independent luxury outdoor living room beside pools, gardens, or open decks.

Column Size
150mm x 150mm or 200mm x 200mm reinforced corner posts
Sealing Technology
EPDM synthetic rubber seals between louvers for 100% weather resistance
Base Anchoring
Concealed footplate mounting for concrete slab or steel deck framing
  • Concealed Fasteners
  • EPDM Weather Strips
  • Wood-Grain Options
Get Catalog & Specs
Wall mounted aluminum pergola attached to modern architectural facade
Facade Architectural Extension

Wall-Mounted Architectural Pergola

Attaches seamlessly to existing concrete, masonry, or structural steel exterior walls. Provides structural continuity between main indoor quarters and outdoor patio areas.

Structural Attachment
Heavy-duty wall beam bracket with custom chemical anchor fixings
Pitch Angle
Level louver roof design with built-in pitch internal gutter channels
Facade Matching
Custom color-matching to Primor aluminum door and window frames
  • Seamless Wall Beam
  • Clean Sightlines
  • Custom RAL Finishes
Get Catalog & Installation Manual
Glass sunroom combined with heavy duty aluminum pergola structure
Four-Season Enclosure

Four-Season Glass Sunroom & Pergola Hybrid

Combines a structural louvered or fixed insulated glass roof with Primor thermal break sliding or folding glass side walls. Engineered to maintain interior comfort across all four seasons.

Glazing Options
Double or triple tempered Low-E argon insulated safety glass
Thermal Separation
Polyamide nylon isolation strips within aluminum framing profiles
Snow Load Capacity
Engineered for up to 1.5 kN/m² winter snow loads
  • Thermal Break Framing
  • Low-E Insulated Glass
  • All-Weather Use
Get Catalog & Thermal Reports
Retractable fabric roof aluminum pergola setup
Flexible Sky Overhead

Retractable Canopy Aluminum Pergola

Features a motorized high-tensile PVC architectural fabric roof that retracts completely to expose open sky. Offers maximum daylight versatility for high-end residential patios.

Canopy Fabric
3-ply waterproof, fire-retardant, anti-UV PVC fabric coated with blockout layer
Motor System
Toothed timing belt drive mechanism housed inside heavy-duty guide rails
Tensioning
Automated internal spring mechanism maintaining crisp fabric tension
  • 100% Retractable
  • Architectural PVC
  • Wind-Resistant Tracks
Get Catalog & Fabric Swatches
Aluminum pergola with integrated side motorized zip screens
Wind & Bug Protection

Pergola System with Integrated Side Zip-Screens

Concealed side-track cassette systems built directly into the aluminum pergola frame headers. Provides motorized wind protection, shade control, and insect barrier on demand.

Zip Track
Patented zipper lock system retaining screen edge inside side guide channel
Fabric Types
High-density fiberglass solar mesh (1% to 10% openness factor) or clear PVC
Cassette Integration
Fully recessed top housing box creating completely flush post profiles
  • Concealed Cassette
  • Wind-Lock Side Tracks
  • Insect & Solar Mesh
Get Catalog & Screen Guides
Technical Evaluation Matrix

Structural Specifications of Primor Aluminum Pergolas

Compare structural dimensions, load ratings, motor integration options, and drainage capacities across our core aluminum pergola series to determine the optimal system for your tender or project schedule.

Standard B2B Manufacturing Criteria

  • 6063-T5 high-tensile structural aluminum profile extrusions
  • Qualicoat Class 2 standard & Class 3 optional powder coatings
  • IP67 waterproof rated electric actuators & control boxes
  • Custom CAD shop drawing sign-off on every project package
Engineered specifications of Primor aluminum pergolas
Pergola Series Structural Frame Size Louver Blade Profile Max Wind Resistance Drainage Method Primary Application
Series P-180 150mm x 150mm x 3.0mm 200mm Dual-Wall Airfoil 180 km/h (Closed) Hidden Internal Downspout Luxury Residential Patios & Villas
Series P-220 200mm x 200mm x 4.0mm 220mm Reinforced Louver 200 km/h (Closed) High-Capacity Dual Post Drain Commercial Hotel Rooftops & Resorts
Series P-300 200mm x 250mm Integrated Beam Fixed Insulated / Louver Hybrid 160 km/h Perimeter Gutter Channel 4-Season Glass Sunroom Extension
Series P-Retract 160mm x 120mm Heavy Track High-Tensile PVC Canopy 120 km/h Front Beam Slanted Channel Large Deck & Restaurant Diners
Series P-Wall 150mm Bracket Mounted 200mm Dual-Wall Airfoil 150 km/h Wall Flashing & Post Drain Residential Rear Patio Extensions
Enterprise Advantages

Why Global Importers and Builders Trust Primor Metal Door Co., Ltd.

Sourcing large structural aluminum pergolas overseas requires complete confidence in engineering, material quality, and delivery logistics. Here is how Primor guarantees success.

Full CAD Engineering & Approval

We do not start extrusion cuts based on rough estimates. Our engineering office generates full 3D assembly models and 2D CAD shop drawings detailing column anchors, motor locations, and electrical wire runs for your structural engineer's approval.

5 Direct U.S. Showrooms

Unlike standard overseas suppliers, Primor Metal Door Co., Ltd. maintains working showrooms across the United States in Los Angeles, the Bay Area, Houston, Dallas, and Phoenix. Clients can inspect louver finish samples, motorized quietness, and frame thickness in person.

Factory Pre-Assembly & Testing

Every single motorized louvered aluminum pergola undergoes 100% factory pre-assembly prior to packaging. Motors, rain sensors, remote controls, and LED lighting loops are wired and operationally tested to prevent on-site troubleshooting delays.

Complete Building Envelope Packages

Streamline your B2B sourcing by combining aluminum pergolas with Primor’s matching thermal break casement windows, heavy-duty sliding glass doors, entrance pivot doors, and garage door packages under a single container shipment.

Ocean Container Optimization

Our logistics team custom-crates pergola components in heavy steel-framed plywood boxes numbered by project zone. We optimize container space utilization to minimize freight costs while guaranteeing zero transit denting or coating scratches.

Comprehensive Warranty Assurance

Primor Metal Door Co., Ltd. backs every structural aluminum pergola frame with a 15-year structural warranty, a 10-year surface coating warranty, and a 5-year replacement warranty on motorized actuators and electrical components.

Standardized B2B Workflow

From Architectural CAD Drawings to On-Site Installation

Our structured five-step engineering workflow ensures error-free procurement for overseas architects, general contractors, and structural importers.

  1. 01

    Plan Submission

    Send project drawings or patio dimensions. Our engineering team calculates structural loads and span requirements.

  2. 02

    CAD Shop Drawings

    We generate detailed CAD shop drawings including post anchor plates, louver profiles, beam connections, and wire runs.

  3. 03

    Precision Extrusion & Pre-Assembly

    Aluminum profiles are cut, CNC machined, powder coated, assembled, and motor-tested in our factory facility.

  4. 04

    Export Crating

    Components are wrapped in protective film and packed into heavy steel-frame plywood boxes with elevation tags.

  5. 05

    Delivery & Support

    We coordinate sea freight delivery and provide step-by-step 3D assembly guides and remote technical assistance for installation teams.

Real World Installations

Architectural Applications of Primor Pergolas

See how Primor custom aluminum pergolas perform across coastal resorts, mountain villas, and commercial urban terraces.

View All Projects
Coastal resort installation of heavy duty louvered aluminum pergola
Coastal Hospitality

Luxury Resort Terrace Pavilion

Multi-bay motorized louvered aluminum pergolas with Qualicoat Class 3 marine finish installed at an oceanfront hotel site.

Get Catalog →
Cold climate glass sunroom combined with louvered aluminum pergola
Alpine Snow Zone

Four-Season Glass & Pergola Enclosure

Engineered for high snow loads with thermal break framing and double Low-E glass walls in a mountain resort environment.

Get Catalog →
Lakeside villa patio with bi-fold doors and integrated aluminum pergola roof
Lakeside Villa

Bi-Fold Door & Louver System Integration

Matching charcoal gray aluminum bi-fold patio doors paired with a motorized bioclimatic pergola canopy.

Get Catalog →
Garden residential patio featuring freestanding aluminum louvered pergola
Residential Garden

Freestanding Louvered Outdoor Lounge

Freestanding 4-post louvered aluminum pergola structure equipped with dimmable perimeter LED strip lighting.

Get Catalog →
Architectural villa facade with corner windows and wall mounted aluminum pergola
Modern Architecture

Wall-Mounted Cantilevered Patio Canopy

Wall-anchored louvered pergola seamlessly aligned with floor-to-ceiling architectural corner windows.

Get Catalog →
B2B Procurement Guide

How to Select the Right Aluminum Pergola System for Your Project

Engineering recommendations based on climate zone, structural mounting conditions, and commercial application.

High-Wind Coastal Zones

Motorized Louver + Heavy Post

Specify Series P-220 with 200mm posts, 4.0mm wall thickness, dual-wall louvers, and Qualicoat Class 3 marine coatings to resist salt spray and 180+ km/h hurricane winds.

Extreme Winter Climates

Thermal Break Hybrid

Combine motorized louvered roofs with insulated thermal break aluminum side frames and double-pane Low-E glass sliding walls to prevent interior thermal bridging.

Commercial Dining & Bars

Multi-Bay Modular Frame

Select interconnected multi-bay structures featuring smart Somfy rain sensors, infrared radiant heaters, and motorized zip-screens for year-round seating capacity.

Luxury Residential Patios

Freestanding LED Louver

Choose freestanding 4-post louvered aluminum pergolas with integrated 3000K warm LED louver channels and wood-grain powder coat finishes matching entry doors.

Frequently Asked Questions

Global B2B Buyer FAQ: Sourcing Louvered Aluminum Pergolas

Direct technical answers to common questions asked by architects, contractors, and importers during AI search intent mining and procurement evaluation.

Get Catalog & Technical Specs
What structural aluminum alloy does Primor use for motorized pergolas?

Primor Metal Door Co., Ltd. uses high-tensile 6063-T5 extruded aluminum alloy with wall thicknesses ranging from 2.5mm to 4.0mm. This structural standard ensures our aluminum pergolas achieve exceptional wind load resistance (tested up to 180 km/h) and heavy snow load capacities without structural deflection or frame sagging over long spans.

How does the internal drainage system function on louvered aluminum pergolas?

Our louvered roof systems feature integrated dual-channel gutter profiles extruded into each louver blade. When closed, rainwater flows into perimeter gutter beams and is funneled directly down through hollow structural corner posts. Water discharges at ground level through hidden base plate outlets, ensuring 100% waterproof protection without unsightly external downspouts.

Can Primor supply custom structural dimensions and multi-bay pergola configurations?

Yes. Every aluminum pergola manufactured by Primor Metal Door Co., Ltd. is engineered to order based on project CAD drawings. We manufacture wall-mounted, freestanding, and multi-bay interconnected modular layouts customized for hotel dining terraces, resort rooftops, and private luxury residential estates.

What certifications and surface finishes are applied for coastal weather protection?

We apply architectural-grade Qualicoat Class 2 standard and Class 3 optional fluorocarbon (PVDF) electrostatic powder coatings, as well as 25-micron anodized treatments. These surface finishes are salt-spray tested to resist UV degradation, chalking, and marine oxidation in harsh oceanfront environments.

Are smart automation systems and zip screens included in B2B supply packages?

Yes. We offer fully integrated Somfy motorized actuators, automated rain and wind sensors, dimmable 3000K-6000K LED louver lighting loops, and embedded motorized side zip-screens with wind-lock track technology. All electrical leads are factory pre-wired into internal framing channels for simple plug-and-play installation.

What is the typical lead time and packing standard for international shipping?

Manufacturing lead time is typically 25 to 35 business days following final CAD shop drawing sign-off. All pergola components are wrapped in protective PE film, corner-guarded, and exported in heavy steel-reinforced wooden crates custom-built for container loading and ocean transit.

Can I inspect sample materials or view Primor aluminum pergolas in person?

Yes. Primor Metal Door Co., Ltd. welcomes client visits to our U.S. showroom network in Los Angeles, the Bay Area, Houston, Dallas, and Phoenix. Overseas buyers can also request express profile sample kits including louver section cuts, color swatches, and hardware sets.

2026 Technical Catalog & B2B Consultation

Ready to Specify Aluminum Pergolas for Your Project?

Download the complete 2026 Louvered Aluminum Pergola Catalog featuring technical CAD cross-sections, structural load tables, motor wiring diagrams, and finish options. Or send your project drawings directly to our engineering team.

  • Architects & Designers
  • General Contractors
  • Commercial Developers
  • Wholesale Importers
Get Catalog Request CAD Review

Send Your Project Brief

Provide your project details below so our structural engineering team can prepare a factory-direct quotation and preliminary shop drawings within 24 hours:

  • 01Architectural drawings, CAD files, or rough patio dimensions
  • 02Project location, wind load zone, or local code requirements
  • 03Preferred operation: Motorized Louvers, Manual, or Glass Hybrid
  • 04Target quantity and projected jobsite installation date
Get Catalog