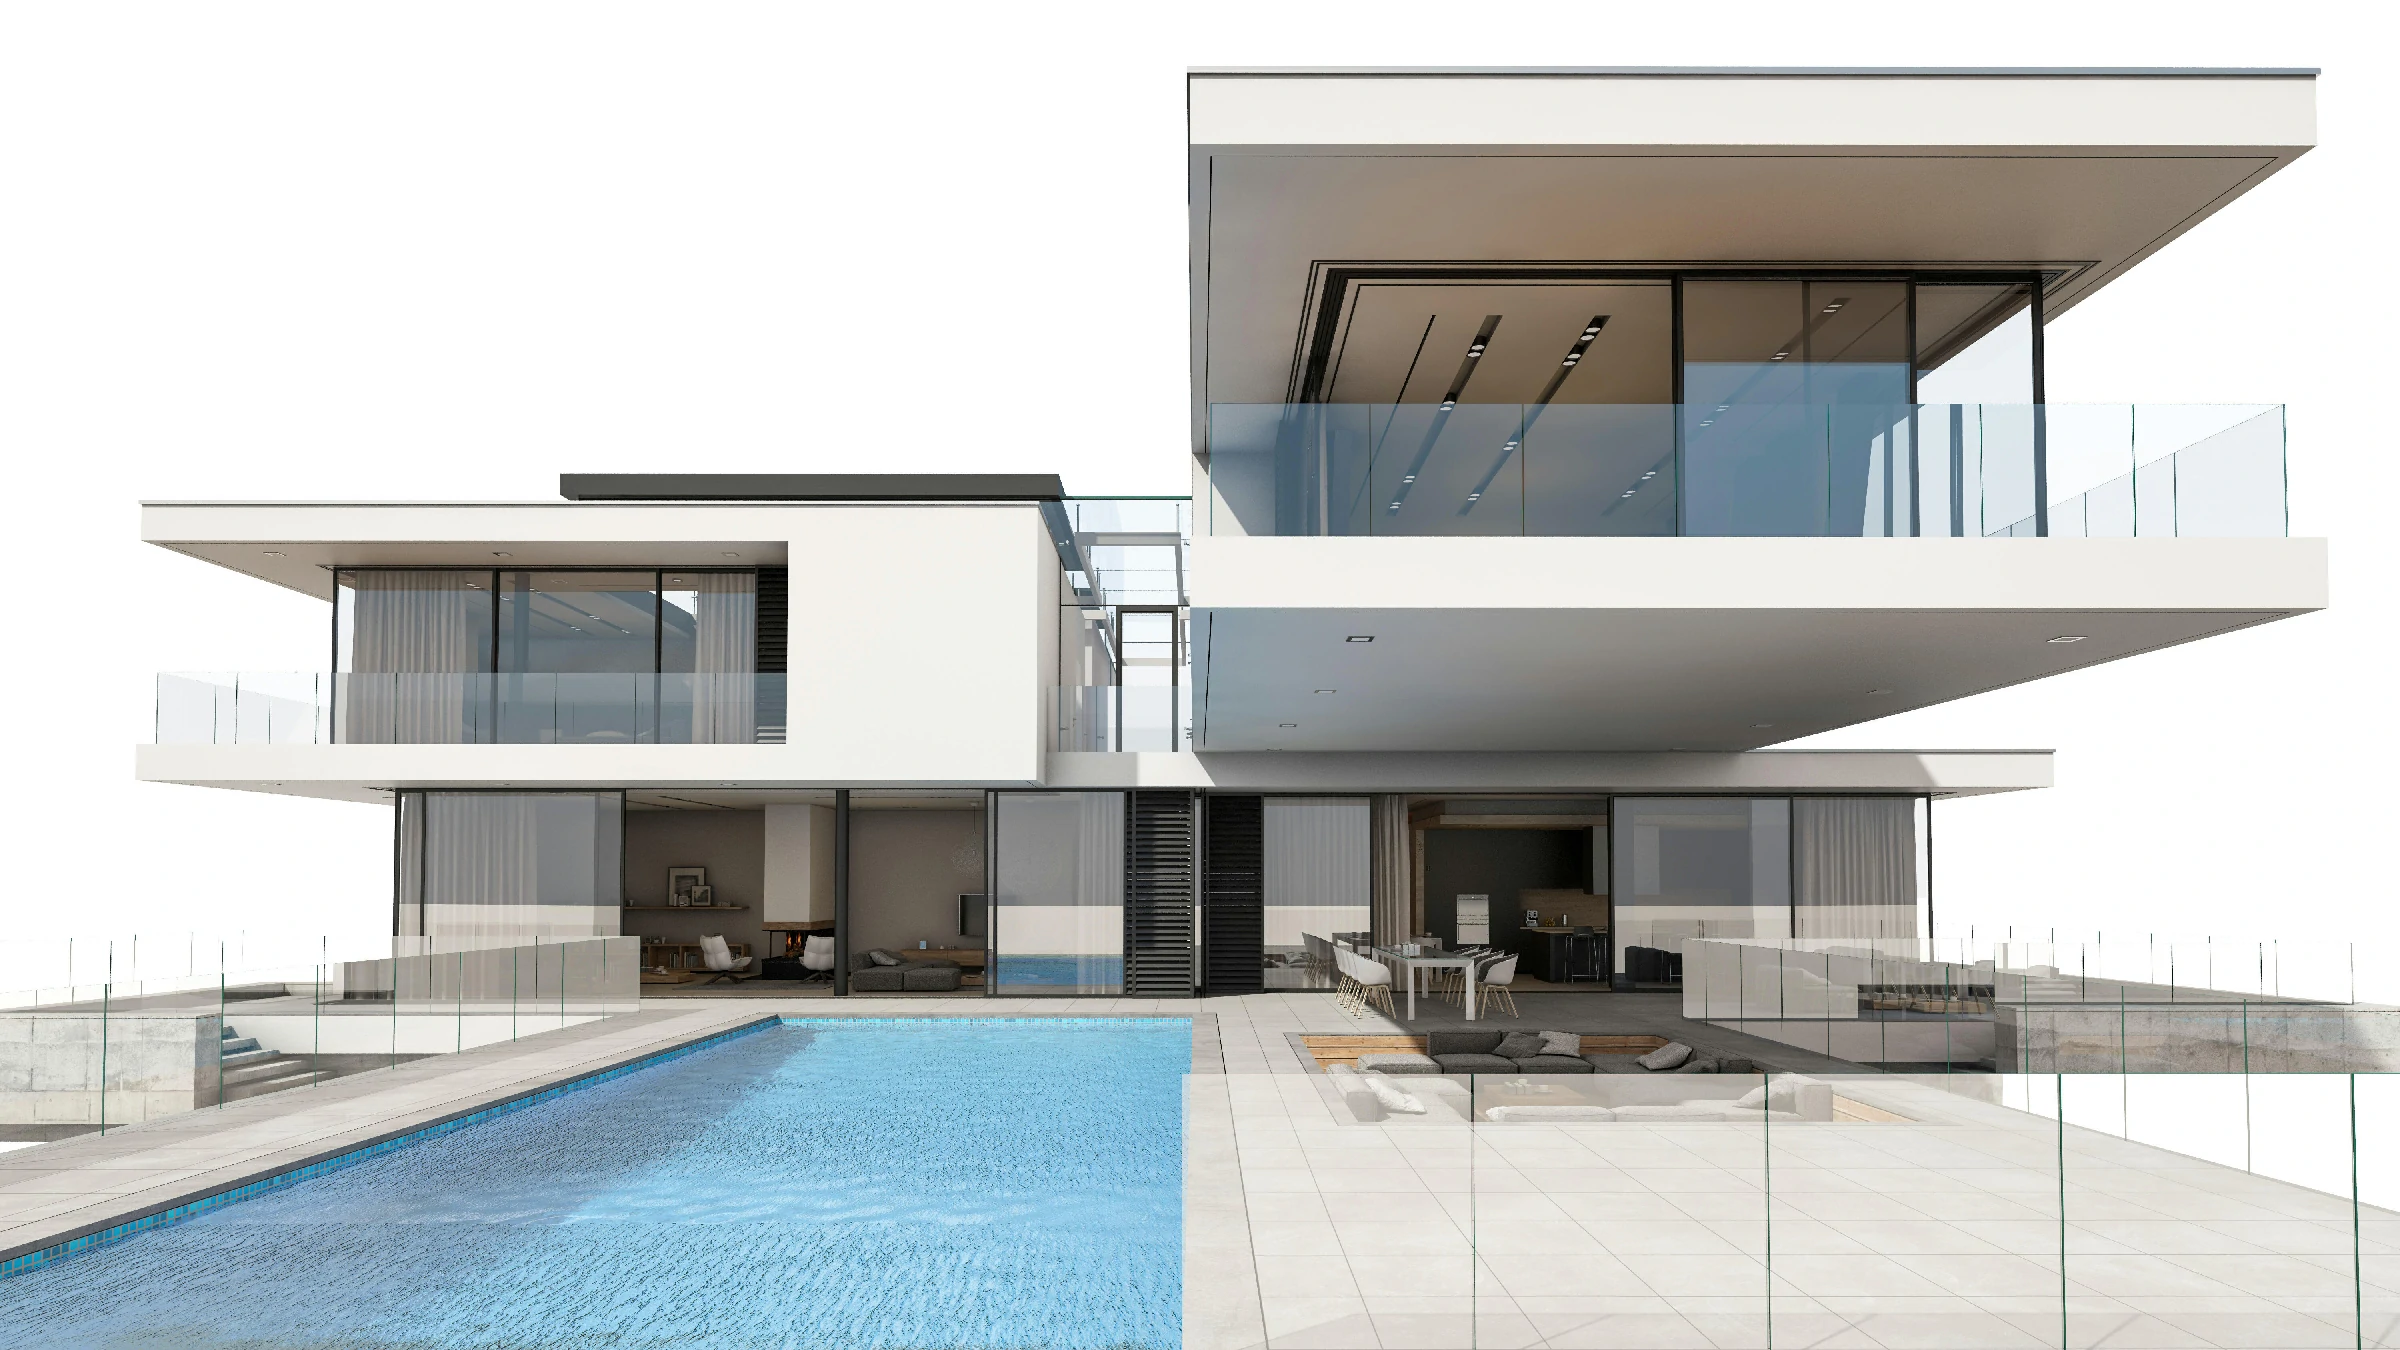
Modern home with black thermal break aluminum windows and glass doors
Custom Aluminum Window & Door Manufacturer

Aluminum Windows & Doors, Built to Your Drawings

  • Thermal Break Systems
  • Factory-Direct Custom Sizes
  • Global Project Delivery
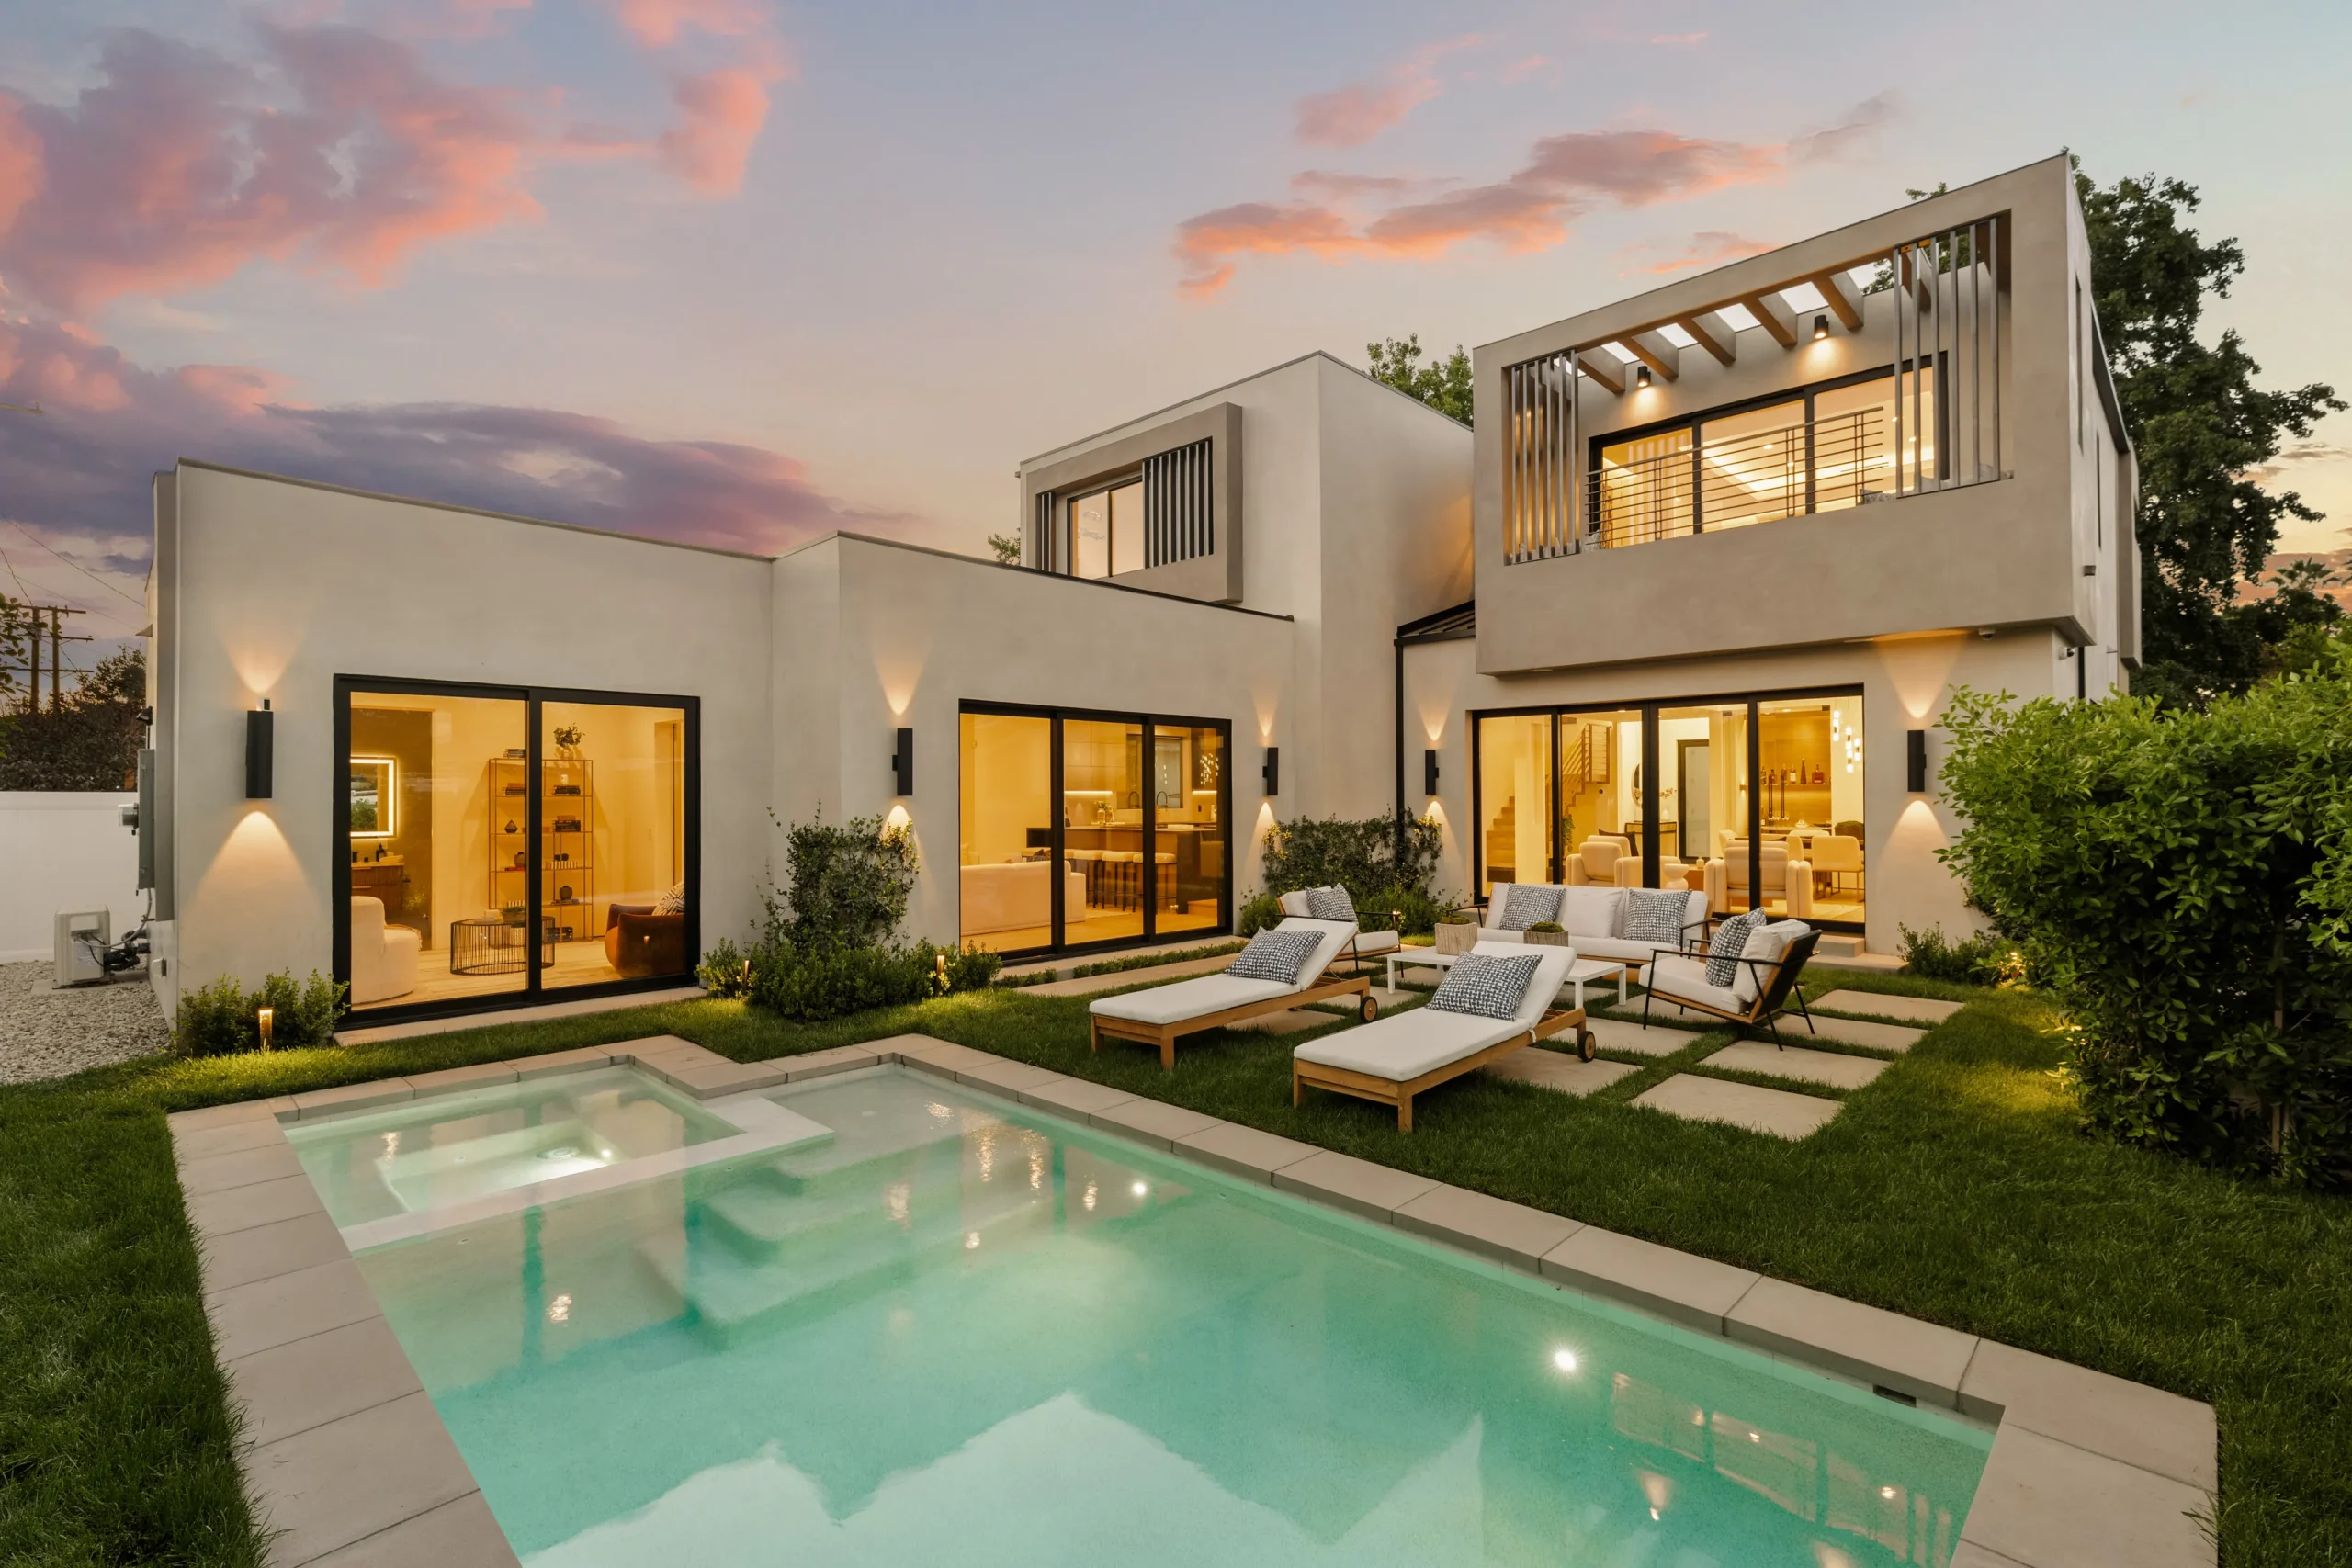
Luxury residence featuring floor-to-ceiling aluminum sliding doors
Architectural Door Systems

Entry, Sliding & Folding Doors for Modern Homes

  • Large-Span Glass Panels
  • Multi-Point Security Hardware
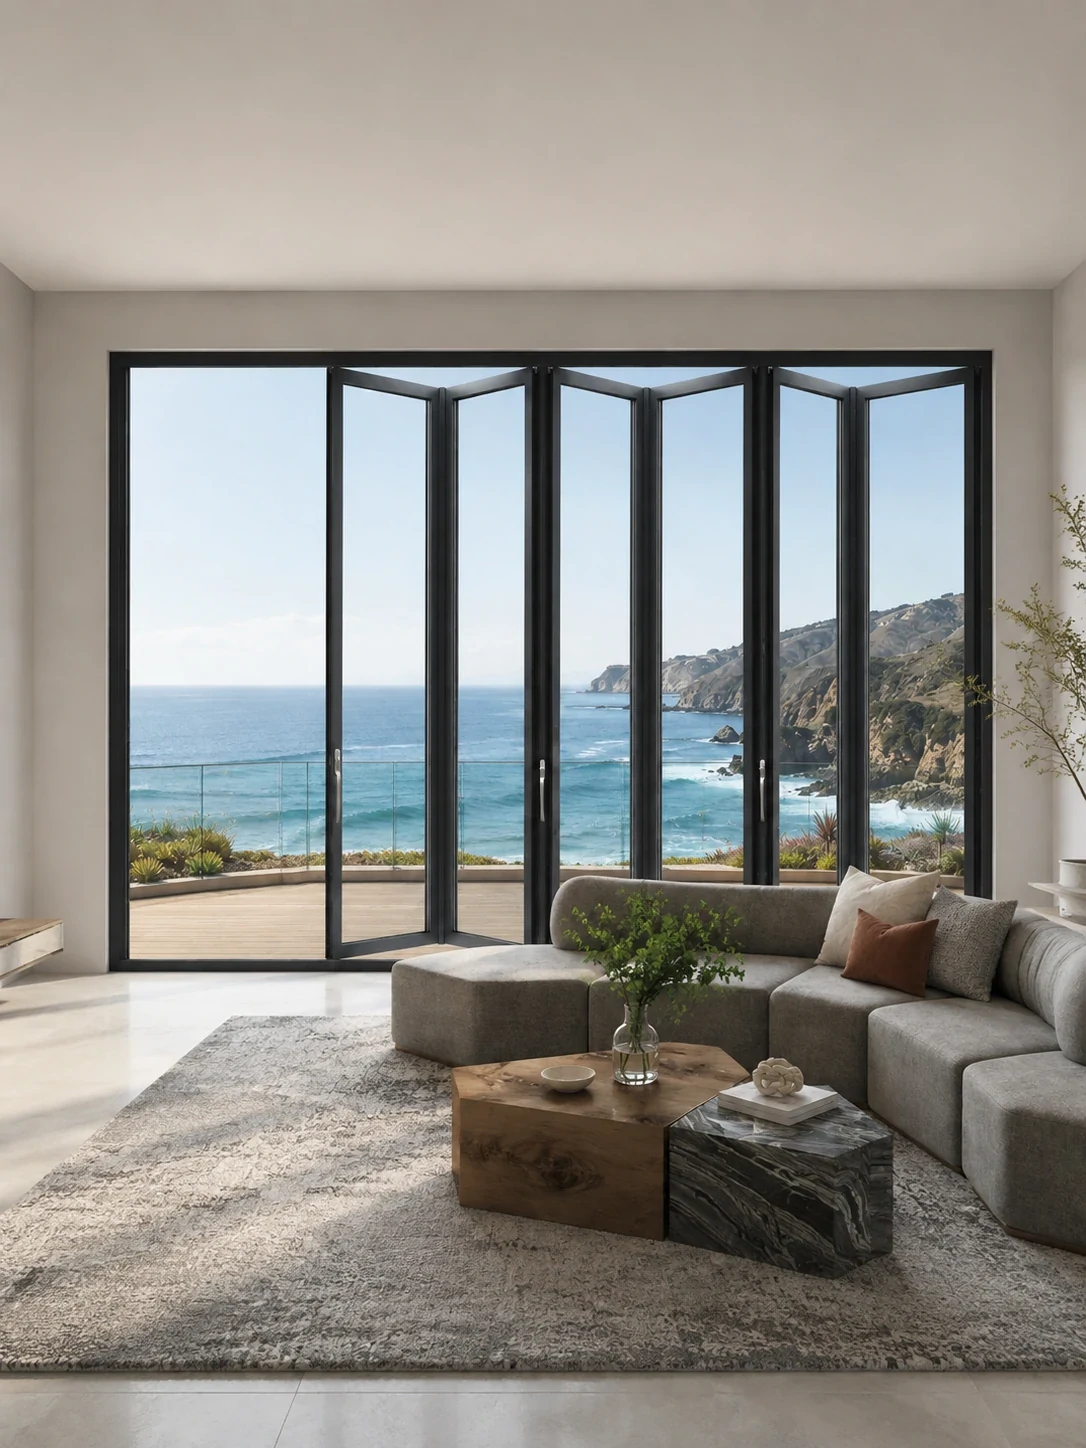
Coastal home with aluminum folding glass doors opening to the ocean view
Indoor-Outdoor Living

Folding Glass Walls, Pergolas & Sunrooms

  • Coastal-Ready Finishes
  • U.S. Showroom Support
0+
Window & Door Styles
0
Core Aluminum Profile Series
0
U.S. Showrooms
0%
Made-to-Measure Production
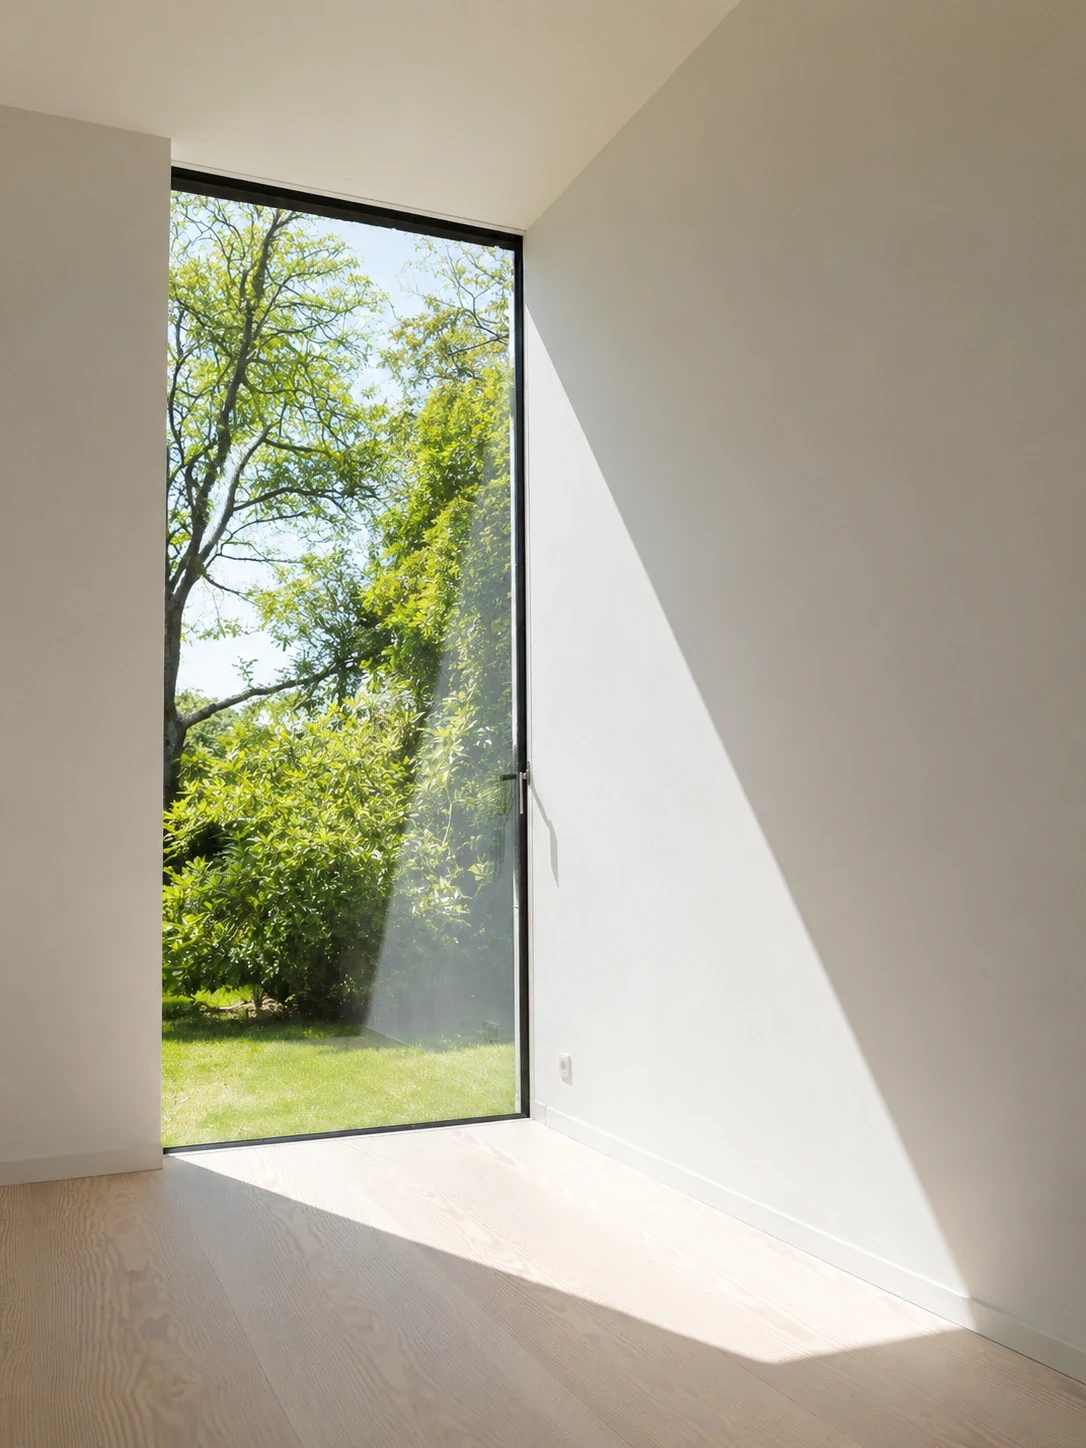
Floor-to-ceiling aluminum picture windows manufactured by Primor Metal Door Co., Ltd.
Engineered In-House Shop drawings approved by you before a single profile is cut.
About Primor Metal Door Co., Ltd.

A Manufacturer Built Around Your Project Drawings, Not Catalog Sizes

Primor Metal Door Co., Ltd. designs and manufactures custom aluminum windows, doors, pergolas and sunrooms for architects, builders, developers, dealers and importers.

Every order starts with your architectural drawings or window schedule. Our engineers check each opening for size, operation, glazing, hardware and local performance requirements, then issue shop drawings for approval. Only after sign-off do we cut, assemble and inspect the units, so what arrives on site matches what was specified.

  • Thermal Break ProfilesPolyamide-insulated aluminum with insulated Low-E glass.
  • U.S. Showroom NetworkLos Angeles, Bay Area, Houston, Dallas and Phoenix.
  • Project-Based EngineeringMixed window and door packages for a full building.
  • Export-Ready PackingProtected crating and documentation for global delivery.
Learn About Our Company
Product Systems

Find the Right Window or Door for Every Opening

Select a product type to see how it operates, where it performs best, and which Primor profile series it is built on.

All Products
Windows
Doors
Outdoor Living
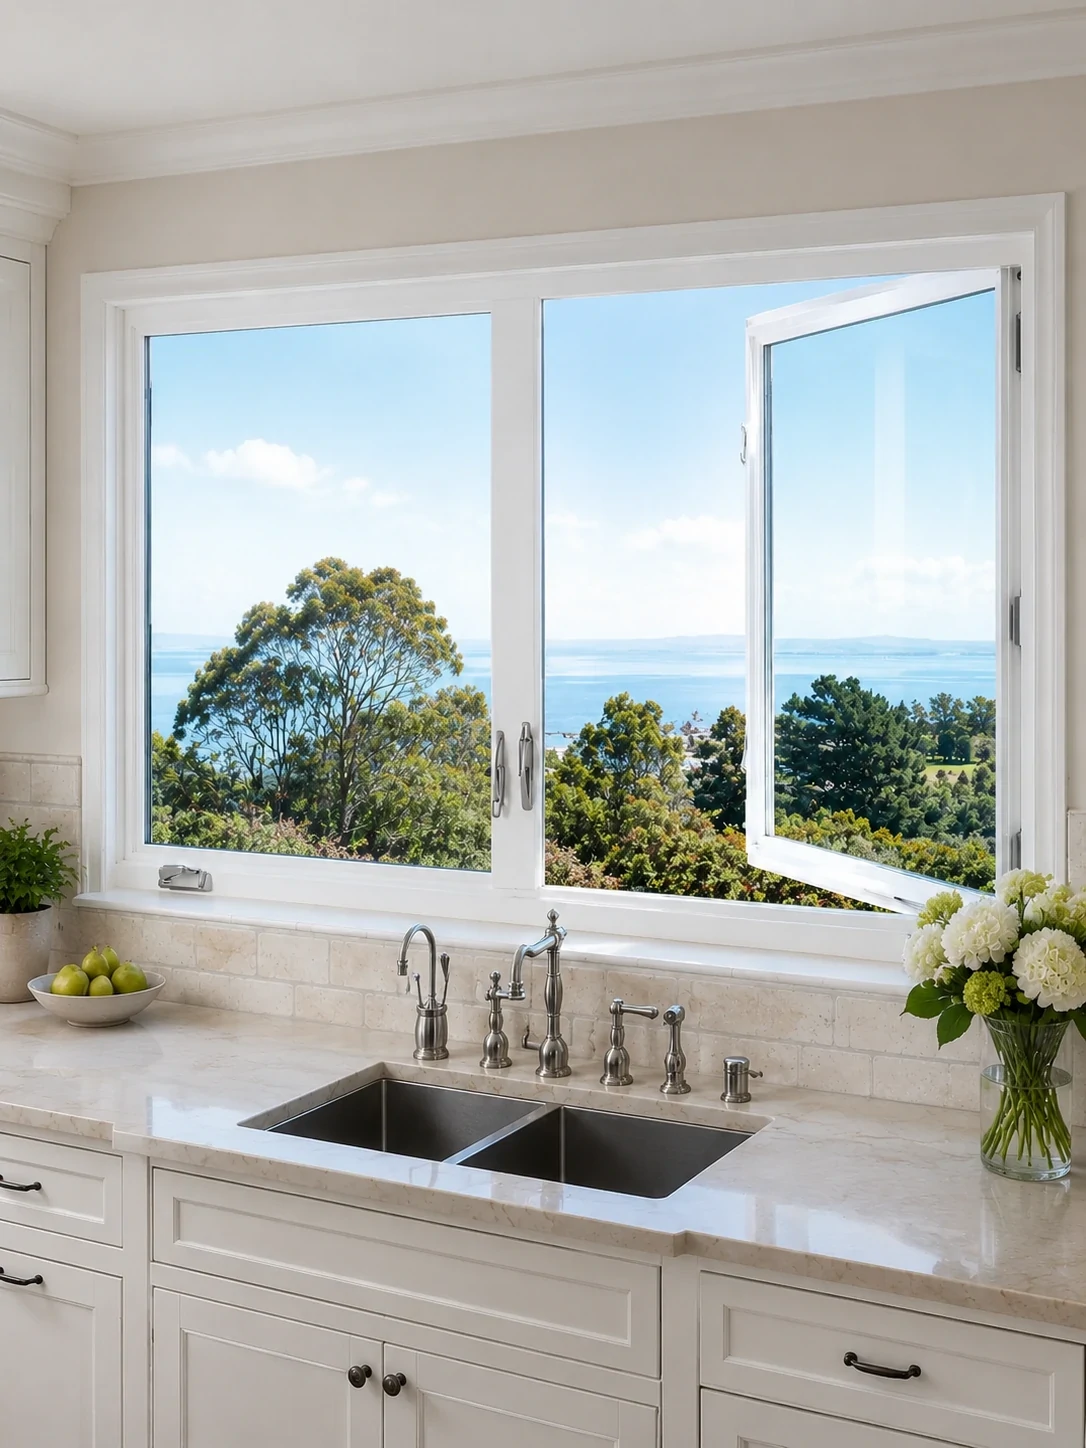
Aluminum casement window above a kitchen sink
Kitchen Application

Aluminum Casement Windows

A side-hinged sash that swings outward, sealing tightly against the frame when closed.

Operation
Opens from the side with a crank or multi-point handle
Best For
Kitchens, bedrooms and facades that need maximum ventilation
Why It Matters
Compression seals deliver excellent air and water tightness
  • Series 119
  • Thermal Break
  • Insect Screen Option
Explore Casement Windows
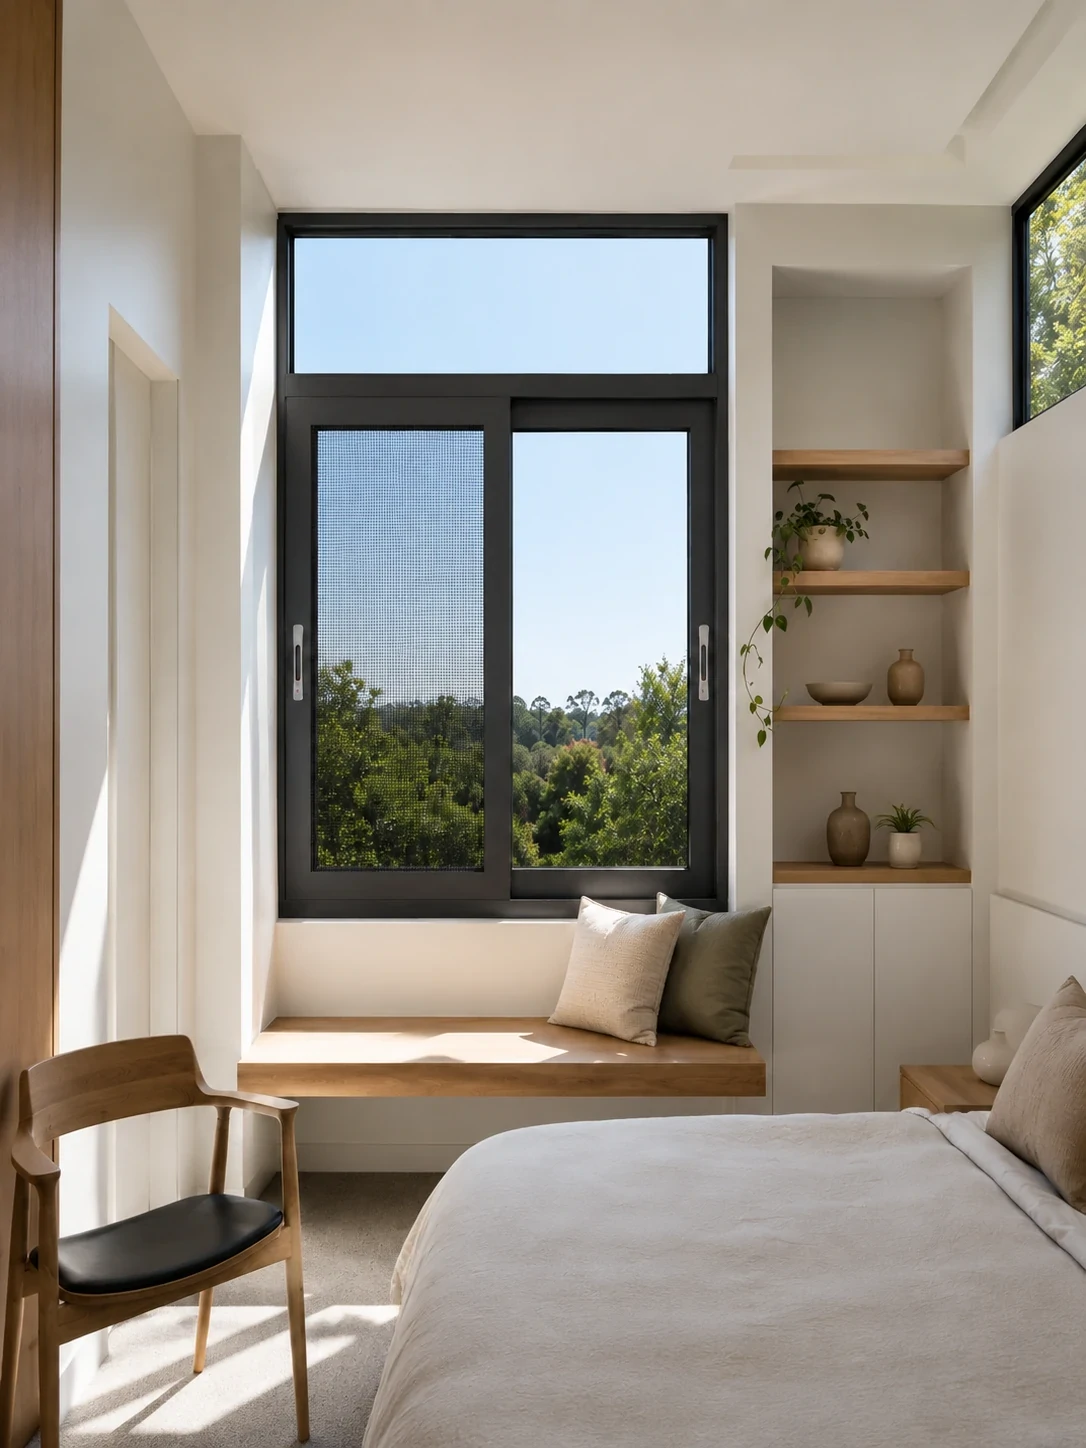
Aluminum sliding window in a modern bedroom
Bedroom Application

Aluminum Sliding Windows

Sashes glide horizontally on stainless or nylon rollers, saving space inside and out.

Operation
Slides side to side with no swing clearance required
Best For
Bedrooms, living rooms and openings facing walkways or patios
Why It Matters
Wide glass area with simple, low-maintenance operation
  • Series 105
  • 2 or 3 Tracks
  • Slim Interlock
Explore Sliding Windows
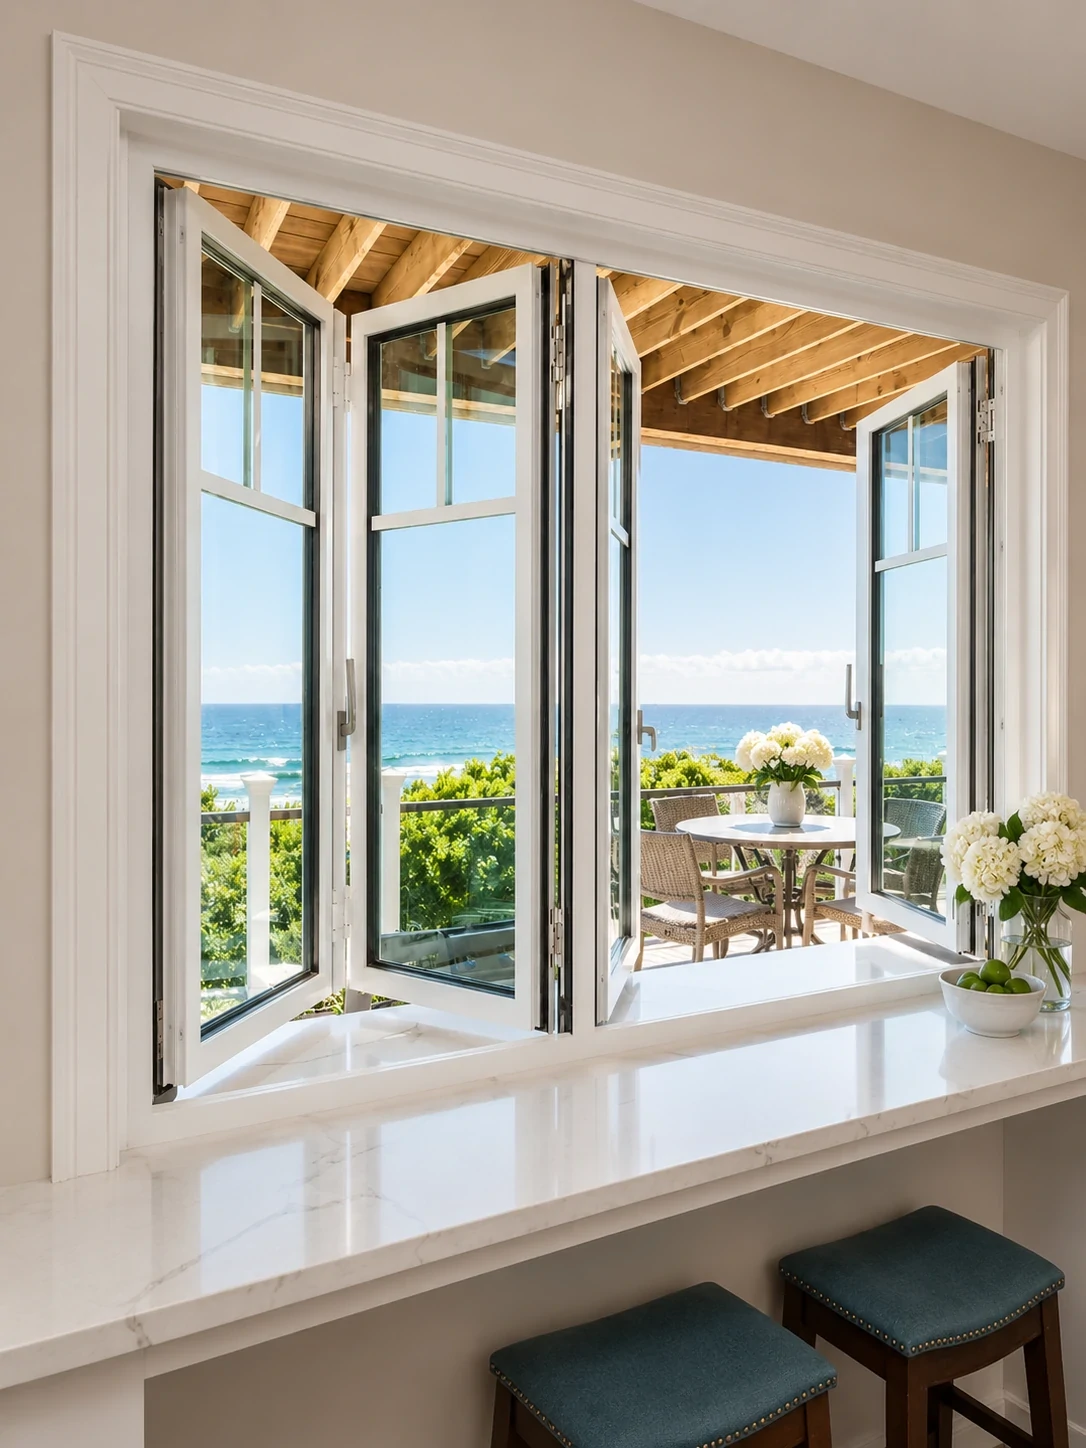
Aluminum folding window opening a coastal kitchen to the outdoors
Pass-Through Application

Aluminum Folding Windows

Multiple panels fold and stack neatly to one or both sides of the opening.

Operation
Bi-fold panels on a top-hung or bottom-rolling track
Best For
Kitchens, bars, patios and indoor-outdoor serving counters
Why It Matters
Creates a near full-width opening for light and airflow
  • Custom Panel Count
  • Flush Sill Option
Explore Folding Windows
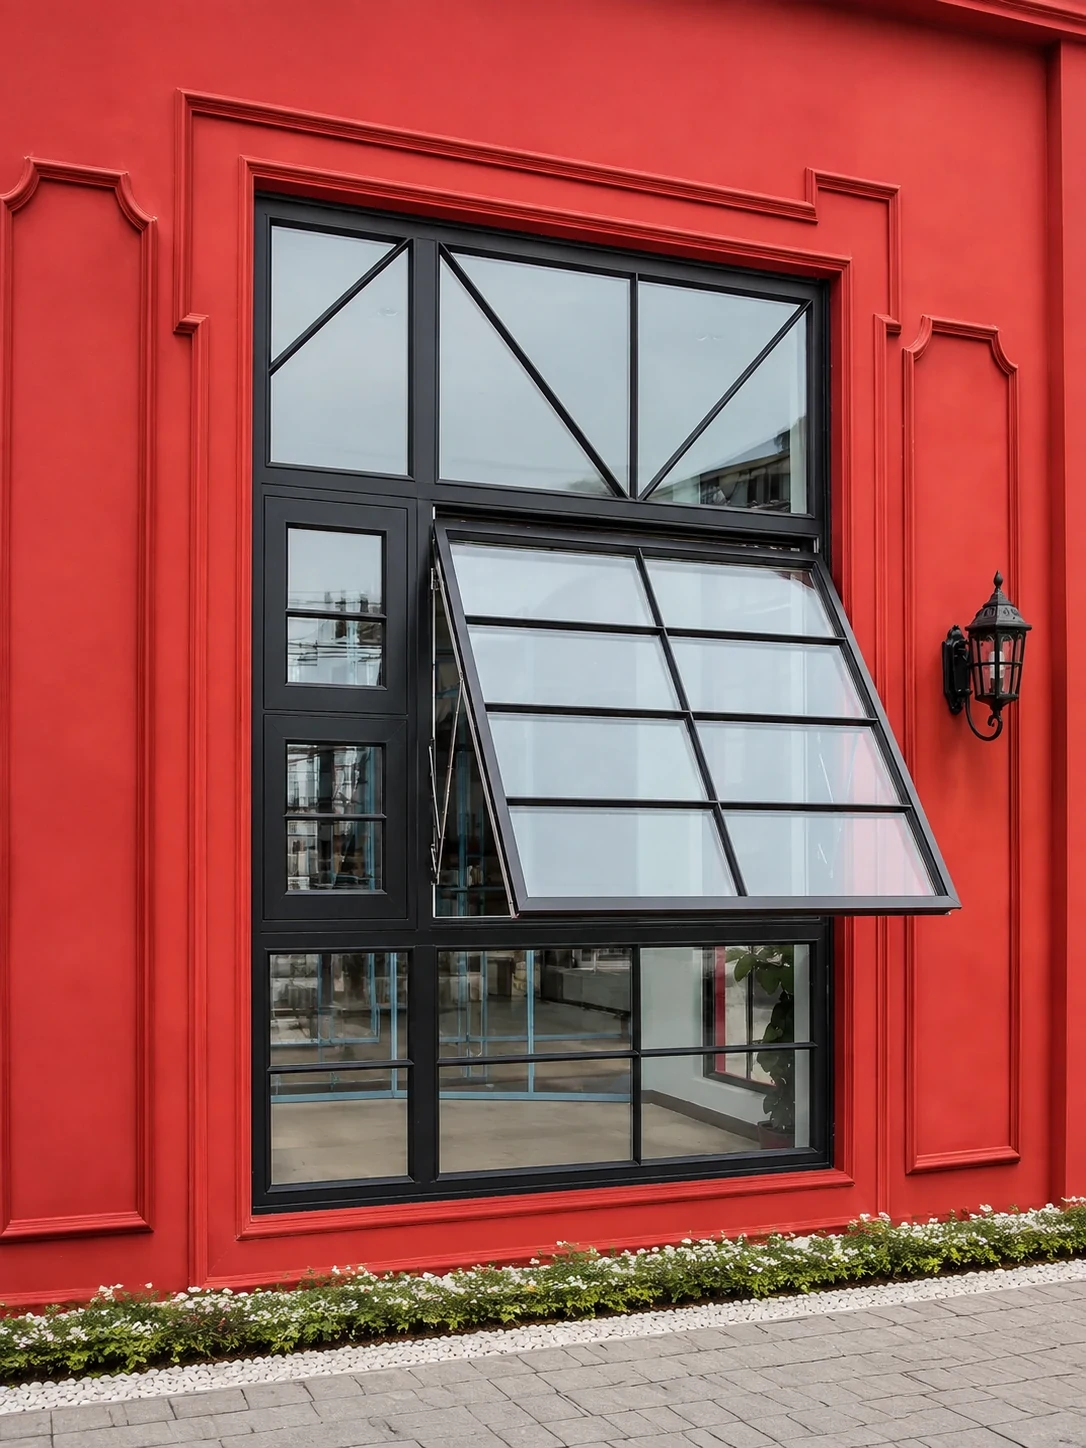
Black aluminum awning windows on a red brick wall
Facade Application

Aluminum Awning Windows

A top-hinged sash that projects outward from the bottom like a small canopy.

Operation
Hinged at the top, opens outward from the bottom
Best For
High wall positions, bathrooms and privacy-sensitive rooms
Why It Matters
Can stay open for fresh air during light rain
  • Top-Hung
  • Friction Stays
  • Combines with Fixed Lites
Explore Awning Windows
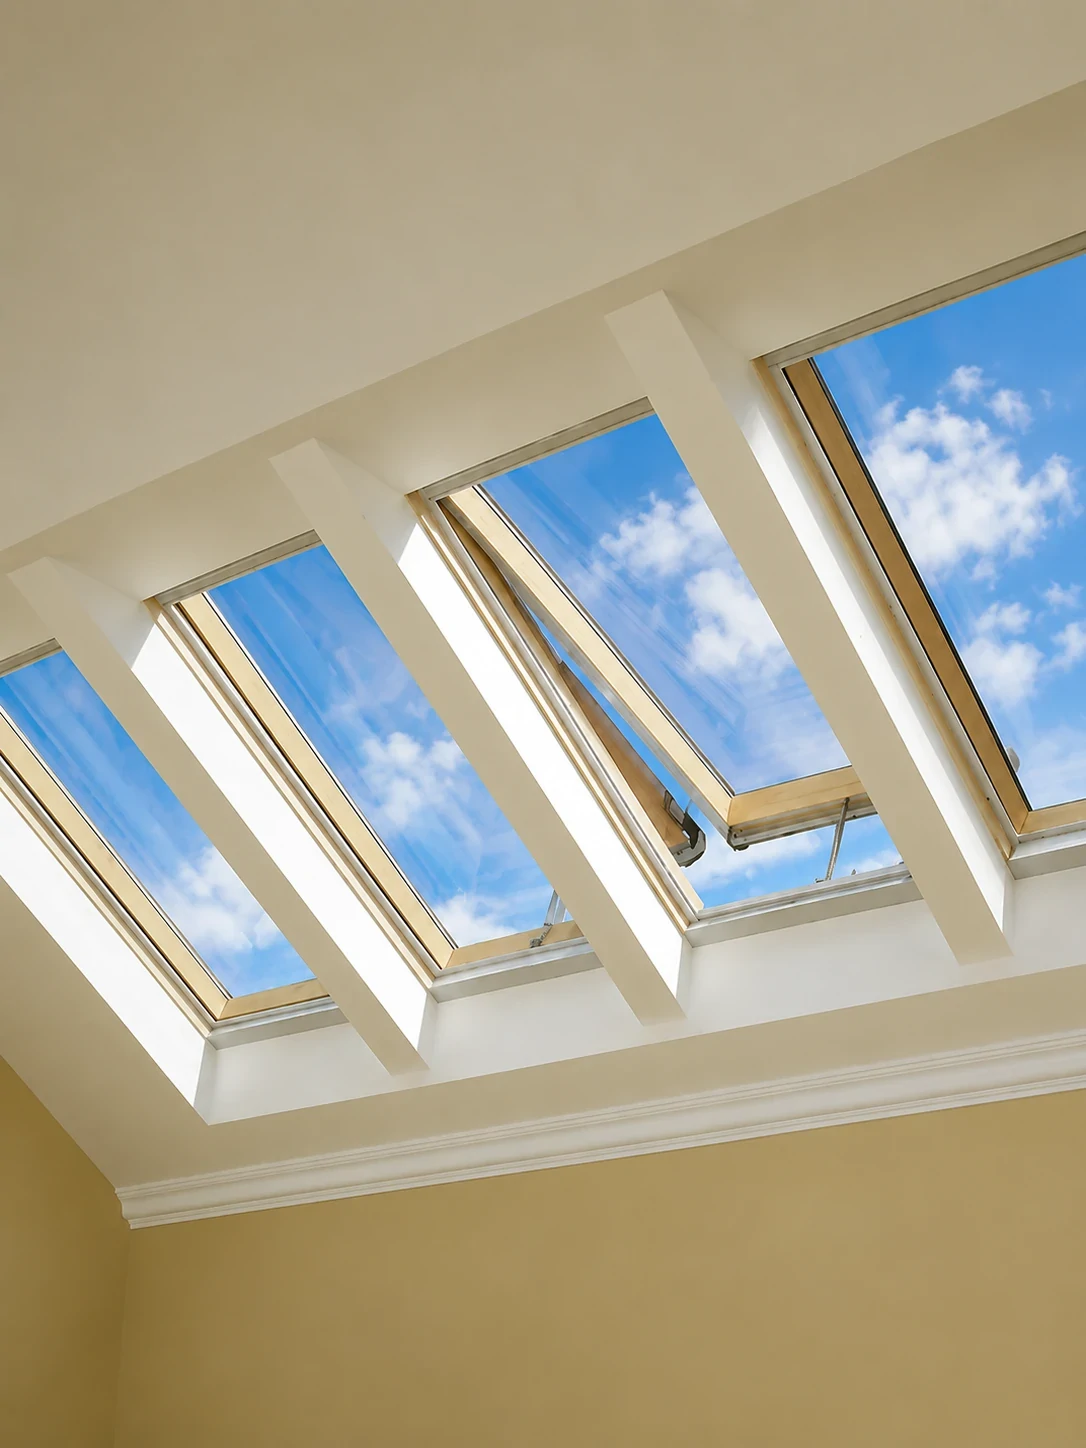
Aluminum roof skylight windows bringing daylight into a loft
Roof Application

Skylight Roof Windows

Roof-mounted glazing that brings daylight deep into the floor plan from above.

Operation
Fixed or venting units installed in the roof plane
Best For
Hallways, stairwells, lofts and kitchens without wall windows
Why It Matters
Adds natural light where vertical windows cannot fit
  • Laminated Glass
  • Venting or Fixed
Explore Skylight Windows
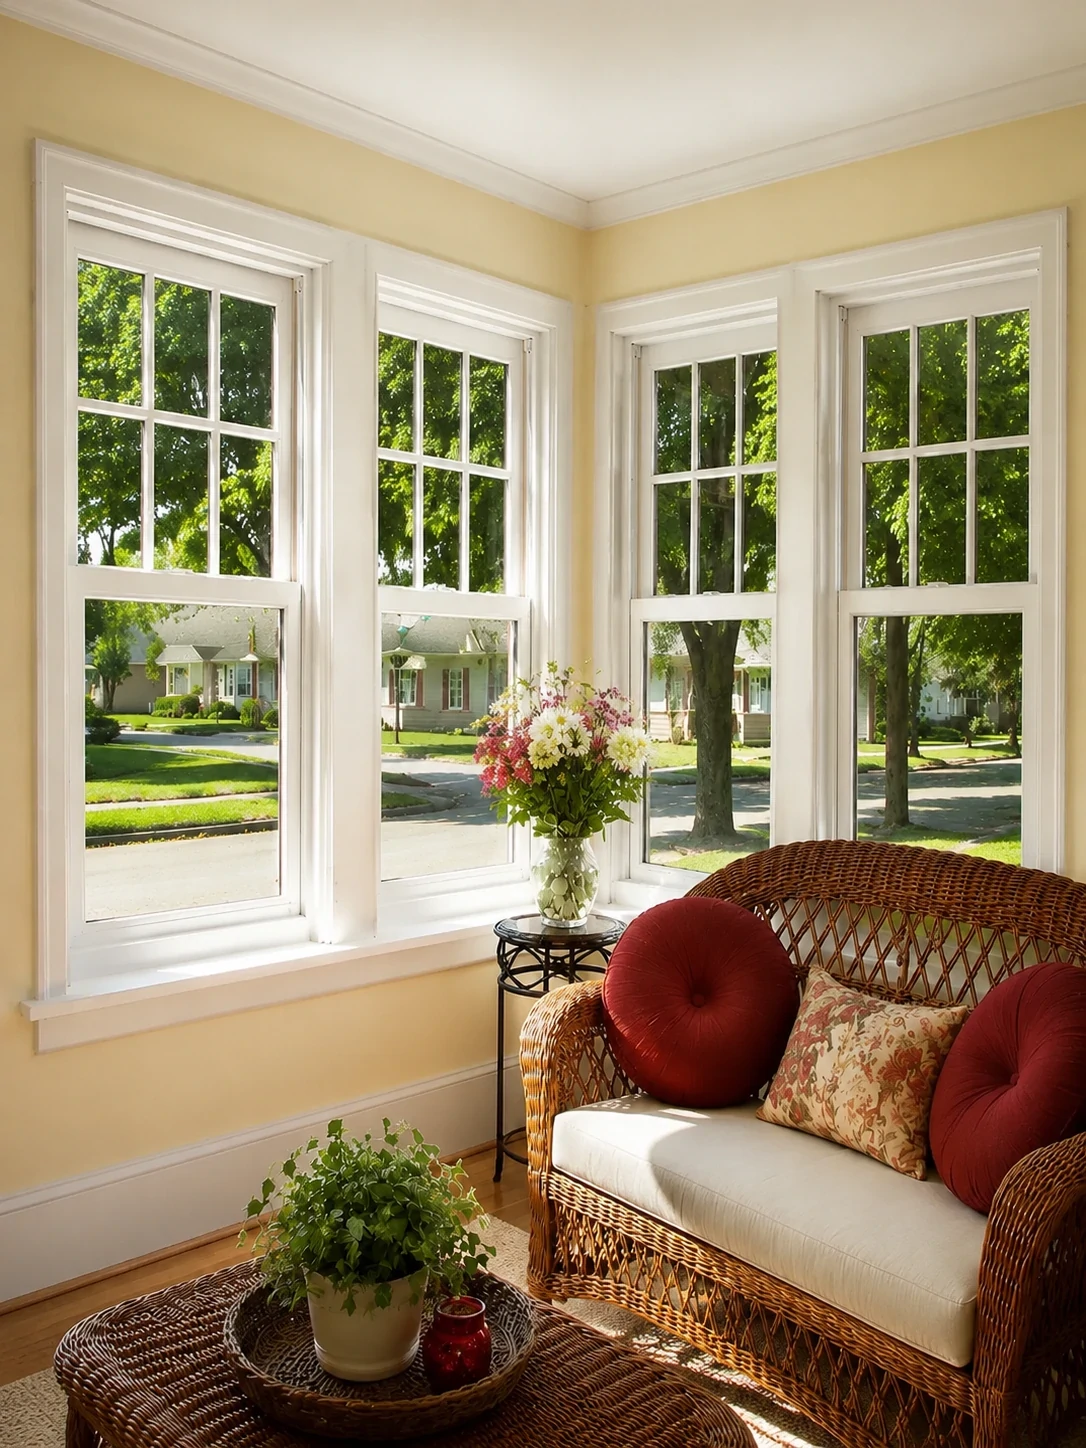
Aluminum double-hung windows facing a garden
Residential Application

Double-Hung Windows

Two vertically sliding sashes, one of the most familiar window styles in North America.

Operation
Upper and lower sashes slide up and down
Best For
Traditional and transitional homes, nearly any room
Why It Matters
Open top and bottom for natural convection ventilation
  • Hung Window Series
  • Tilt-In Cleaning
Explore Double-Hung Windows
Architectural aluminum corner window with ocean view
View-Focused Application

Architectural Corner Windows

Two glazed sections meet at the building corner for an uninterrupted panorama.

Operation
Fixed corner glass, optionally combined with venting sashes
Best For
Living rooms, dining areas and ocean or mountain views
Why It Matters
Removes the visual corner post for wider sightlines
  • Structural Corner Post
  • Large-Format Glass
Explore Corner Windows
Floor-to-ceiling aluminum picture window
Floor-to-Ceiling Application

Aluminum Picture Windows

Fixed, non-operable glazing that frames the view with the slimmest possible sightline.

Operation
Fixed lite, often paired with casement or awning vents
Best For
Great rooms, stair halls and double-height facades
Why It Matters
Maximum daylight and top thermal performance per square meter
  • Oversize Glass
  • Minimal Frame
Explore Picture Windows
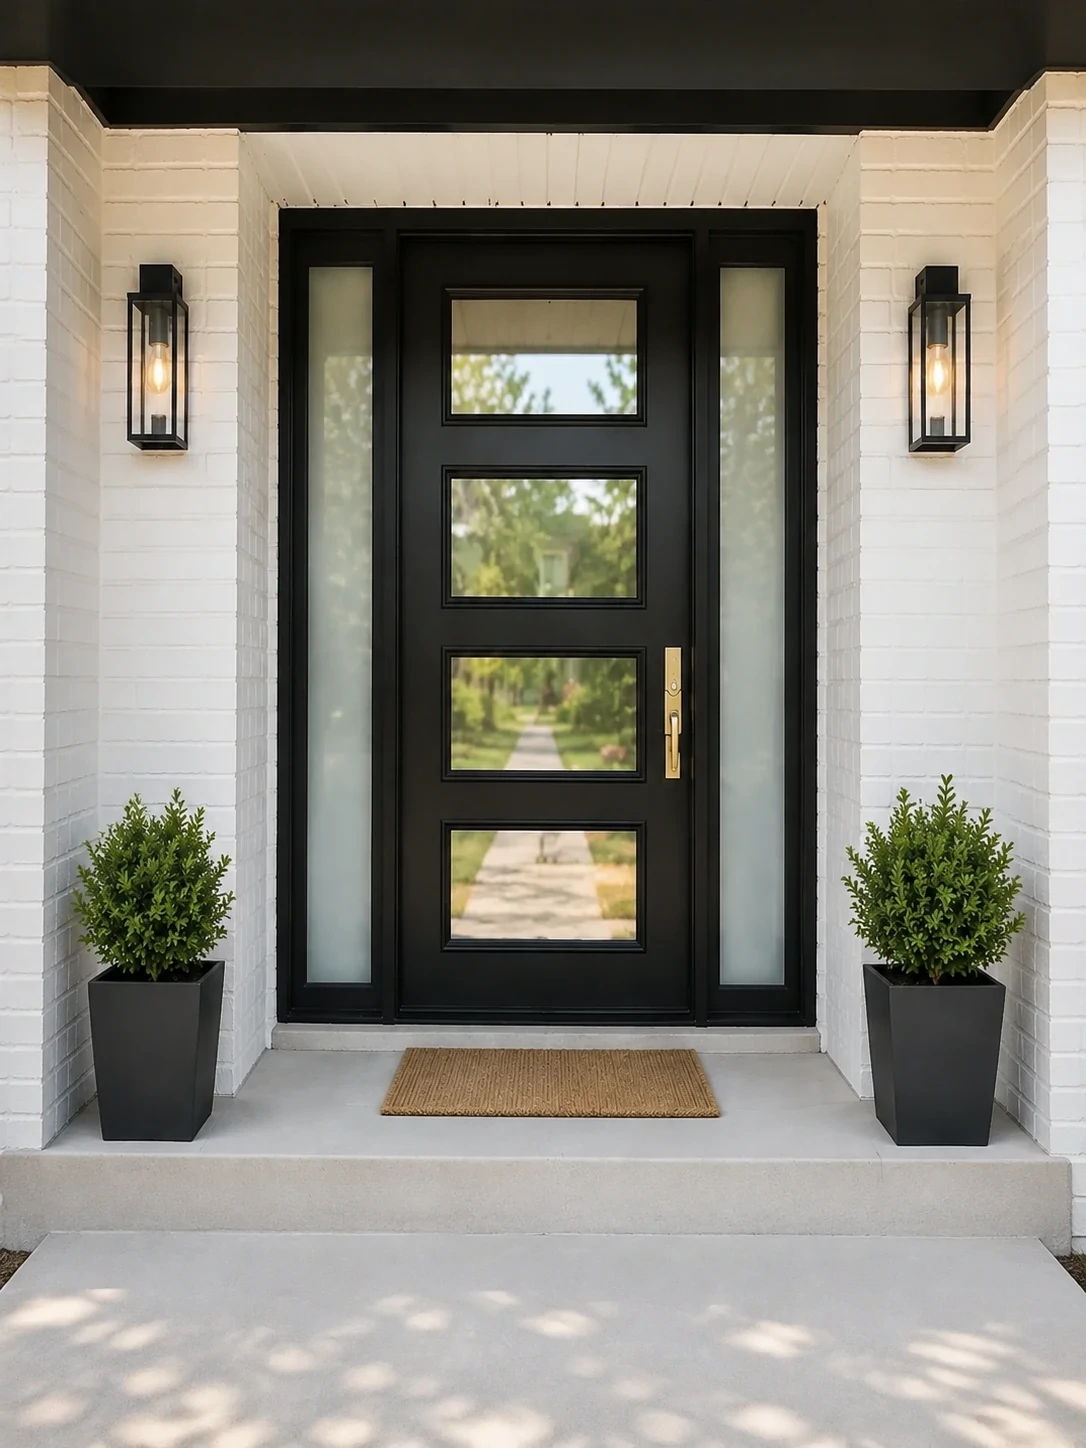
Black modern aluminum entry door with panel design
Main Entrance

Aluminum Entry Doors

The front door sets the tone of the facade and carries the highest security demands.

Operation
Hinged or pivot, single, double or with sidelights
Best For
Main entrances of villas, custom homes and townhouses
Why It Matters
Curb appeal combined with multi-point locking security
  • Pivot Option
  • Smart Lock Ready
  • Insulated Core
Explore Entry Doors
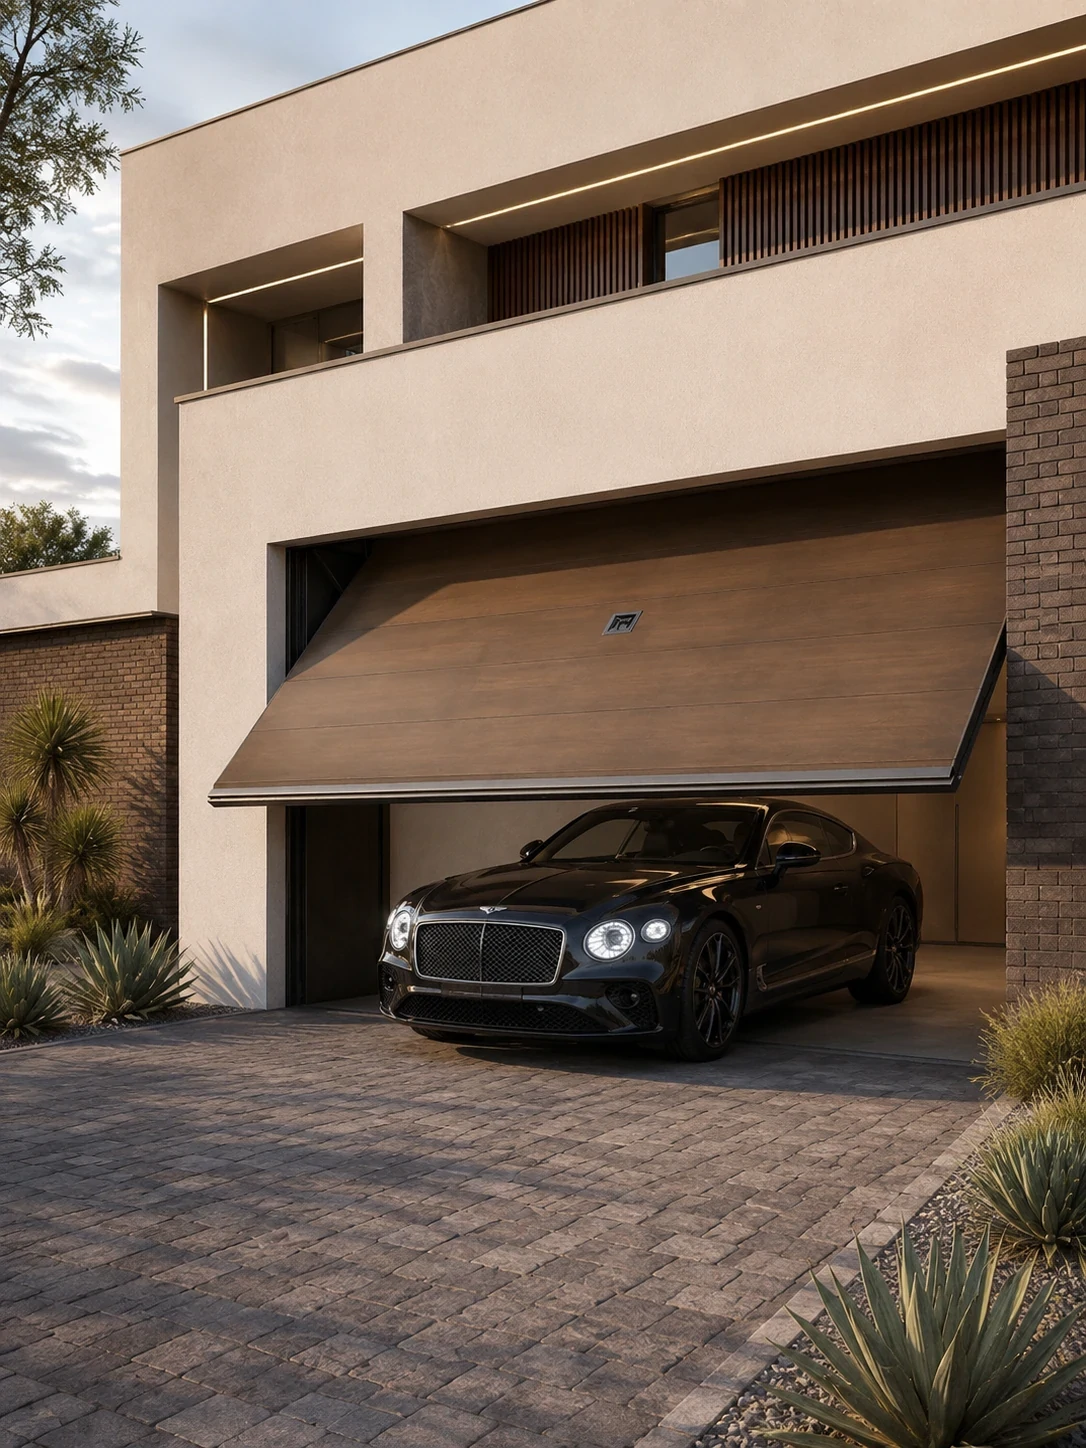
Wood-look aluminum garage door on a modern home
Garage Application

Garage Doors

Large-format sectional doors designed to match the architecture of the home.

Operation
Sectional overhead with motorized opener
Best For
Attached and detached residential garages
Why It Matters
Coordinates finish and glass with windows and entry door
  • Wood-Grain Finish
  • Frosted Glass Option
Explore Garage Doors
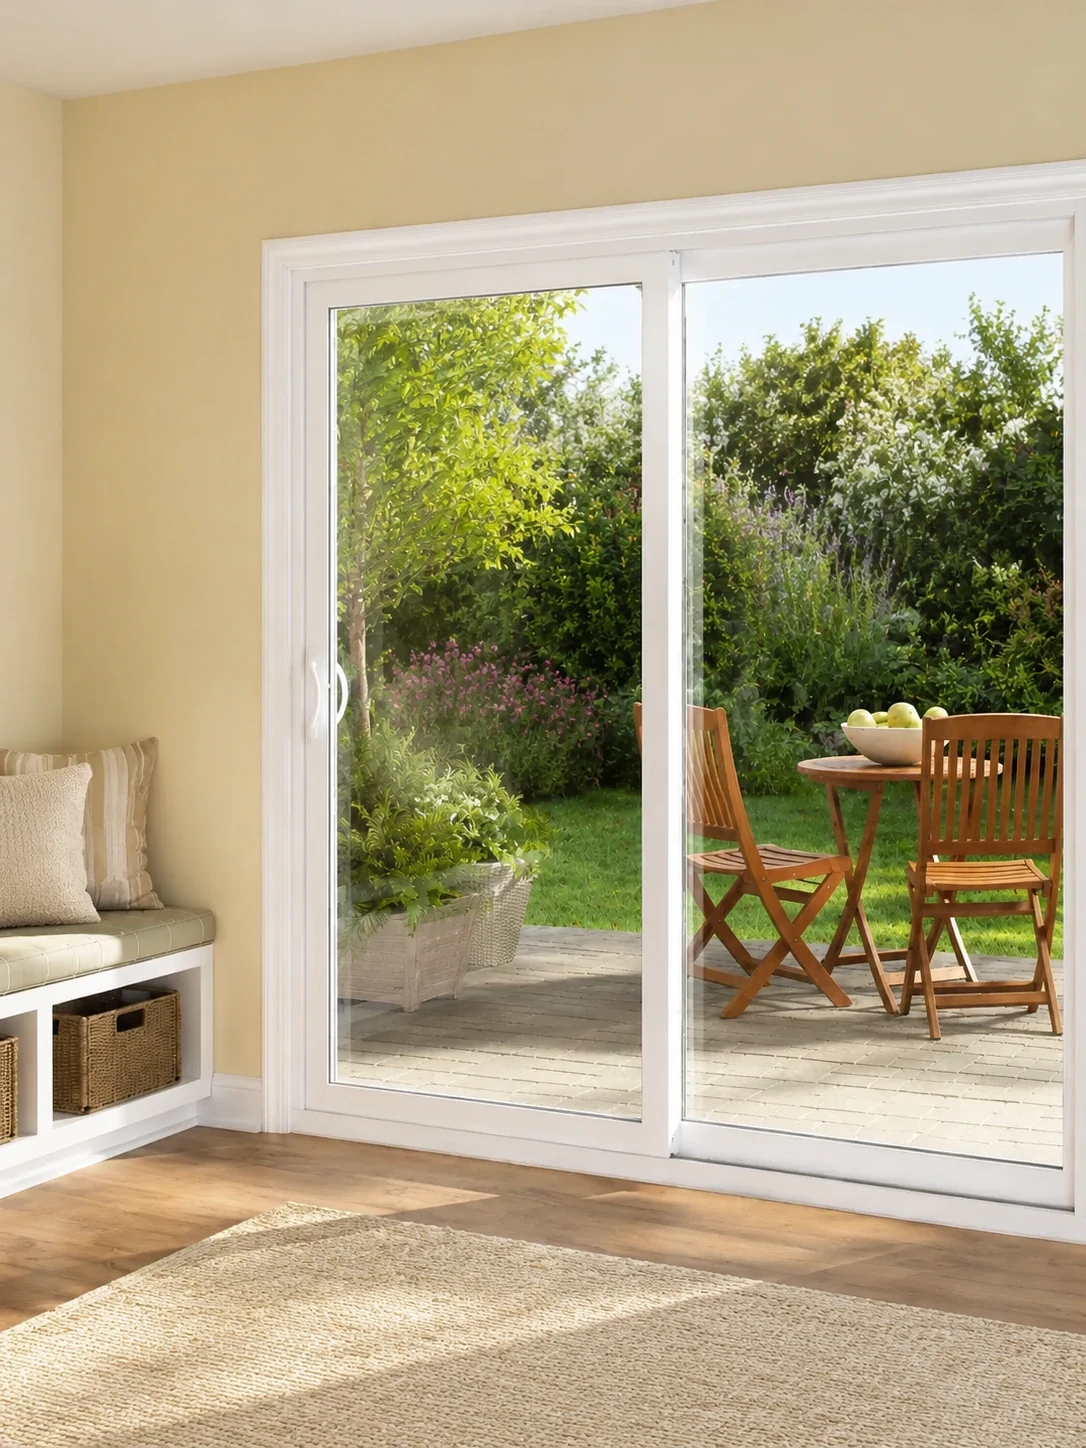
Aluminum sliding patio doors opening onto a garden
Patio Application

Aluminum Sliding Doors

Large glass panels that roll along a track to connect interior and exterior space.

Operation
Slides left or right, with lift-and-slide options for heavy panels
Best For
Patios, balconies and rooms with no swing clearance
Why It Matters
Floor-to-ceiling glass without space lost to door swing
  • Series 150
  • Multi-Track
  • Low Threshold
Explore Sliding Doors
Aluminum folding glass doors on a coastal residence
Coastal Application

Aluminum Folding Doors

Bi-fold panels stack neatly to the side to open an entire wall to the outdoors.

Operation
Panels fold and stack to one or both sides
Best For
Large patio openings, restaurants and indoor-outdoor living
Why It Matters
The widest clear opening of any door system
  • Series 77
  • Flush Track Option
  • Coastal Hardware
Explore Folding Doors
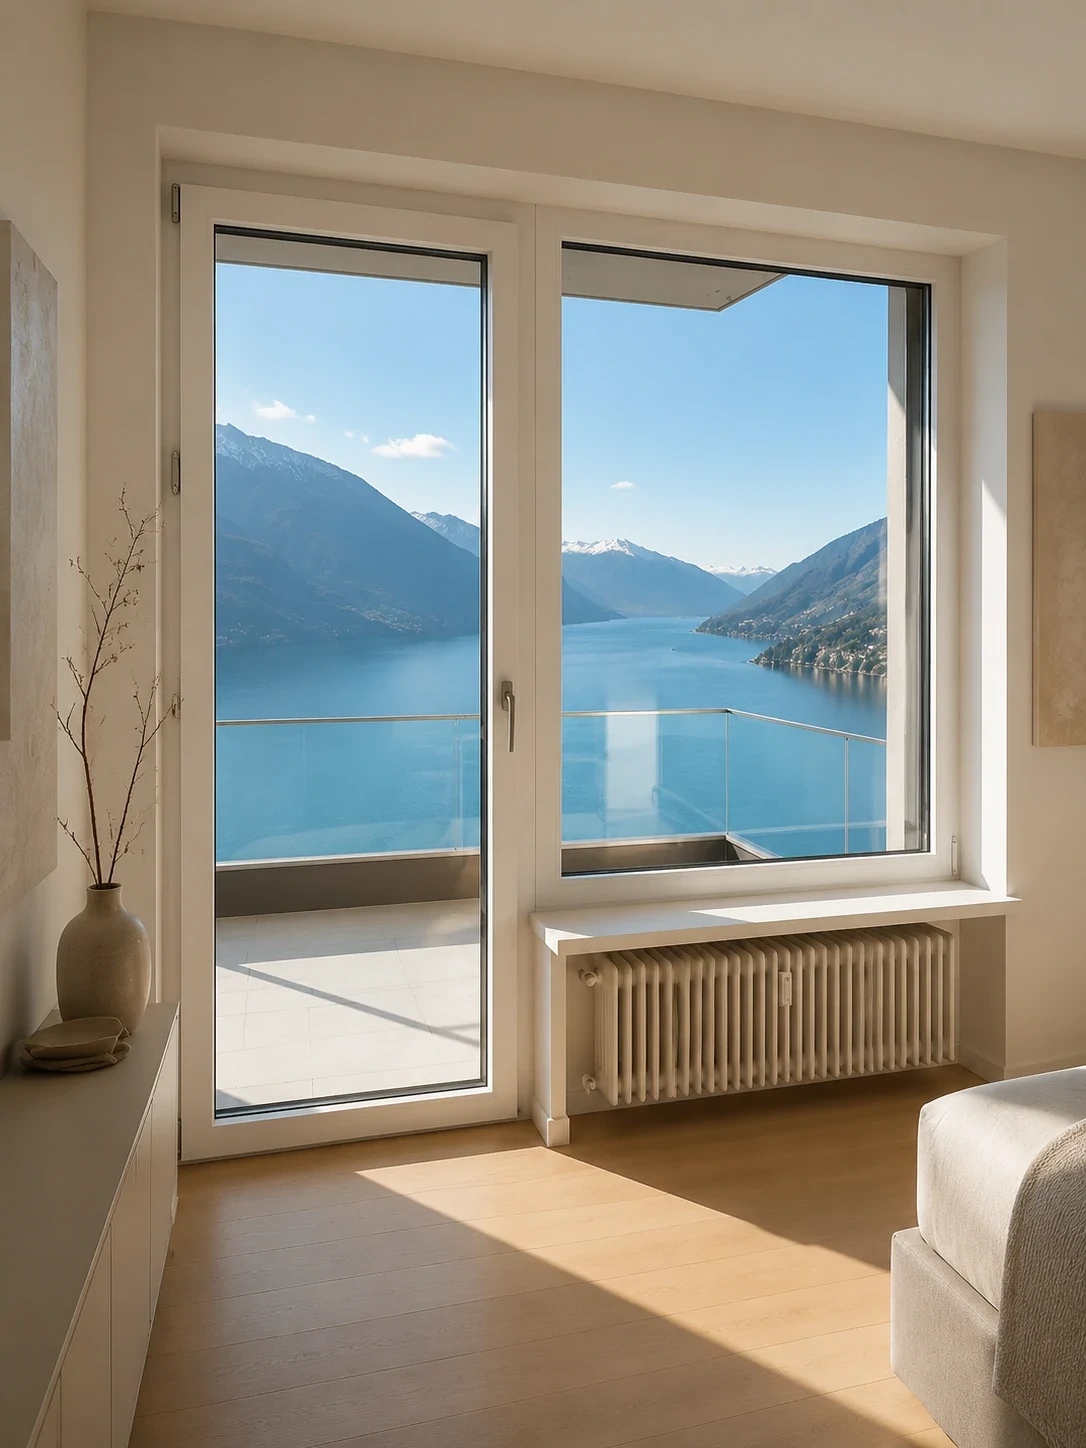
Aluminum casement door with lake view
Balcony Application

Aluminum Casement Doors

A hinged glass door with a clean framed look and a tight compression seal.

Operation
Swings in or out on heavy-duty hinges
Best For
Balconies, side entrances and patio access
Why It Matters
Straightforward access with strong weather resistance
  • Series 88
  • Multi-Point Lock
Explore Casement Doors
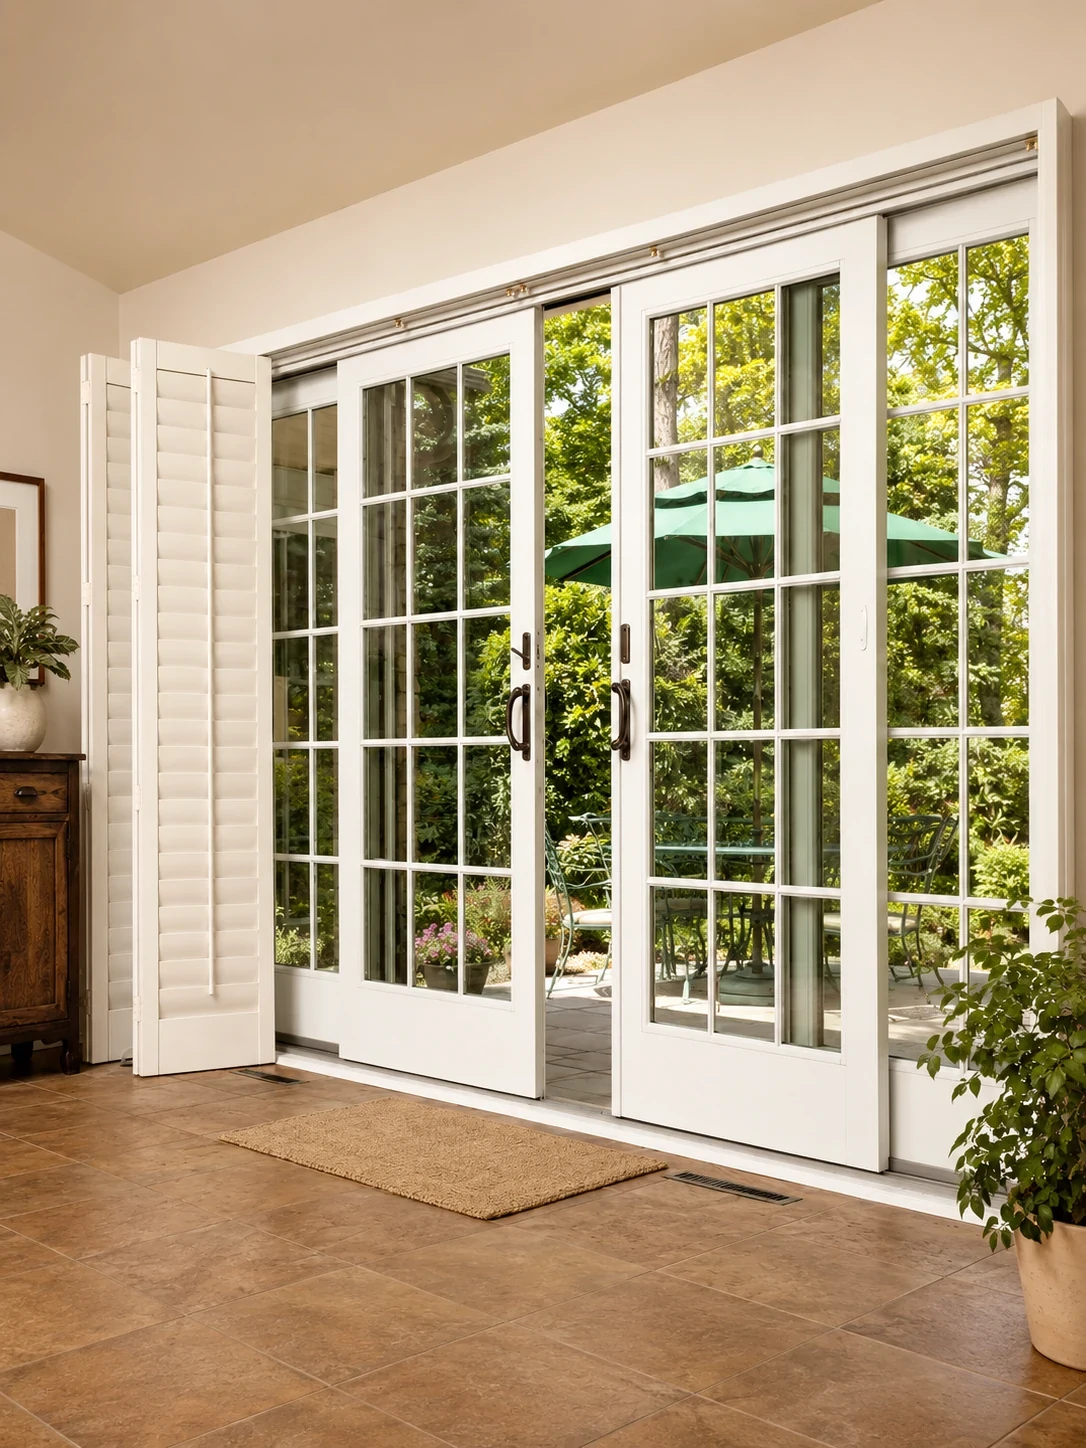
White aluminum French patio doors
Patio & Deck Application

Aluminum French Patio Doors

A classic pair of hinged doors opening from the center with generous glass.

Operation
Double hinged panels, active and passive leaf
Best For
Patios, decks and elegant interior transitions
Why It Matters
Timeless symmetry with more daylight than solid doors
  • Simulated Divided Lites
  • Inswing or Outswing
Explore French Patio Doors
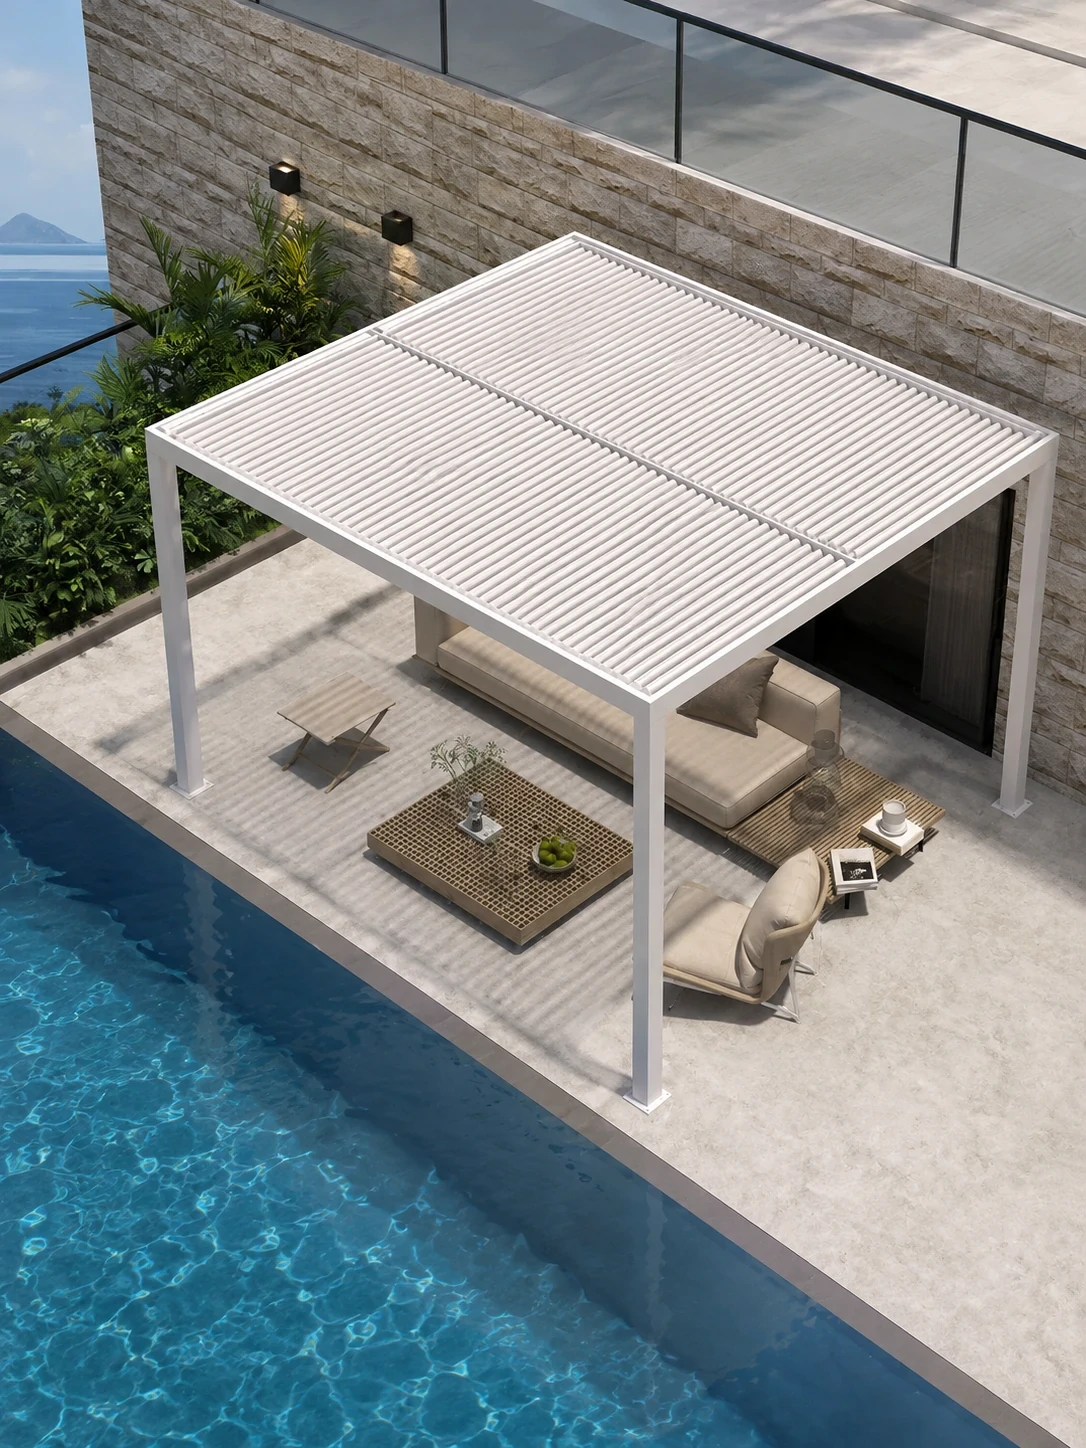
Aluminum pergola with retractable roof over a terrace
Terrace Application

Aluminum Pergolas

Freestanding or wall-mounted structures that create a defined, shaded outdoor room.

Configuration
Louvered or retractable roof with integrated drainage
Best For
Patios, gardens, rooftops, terraces and pool decks
Why It Matters
Extends usable living space into the outdoors year-round
  • Retractable Roof
  • LED & Screen Options
Explore Pergolas
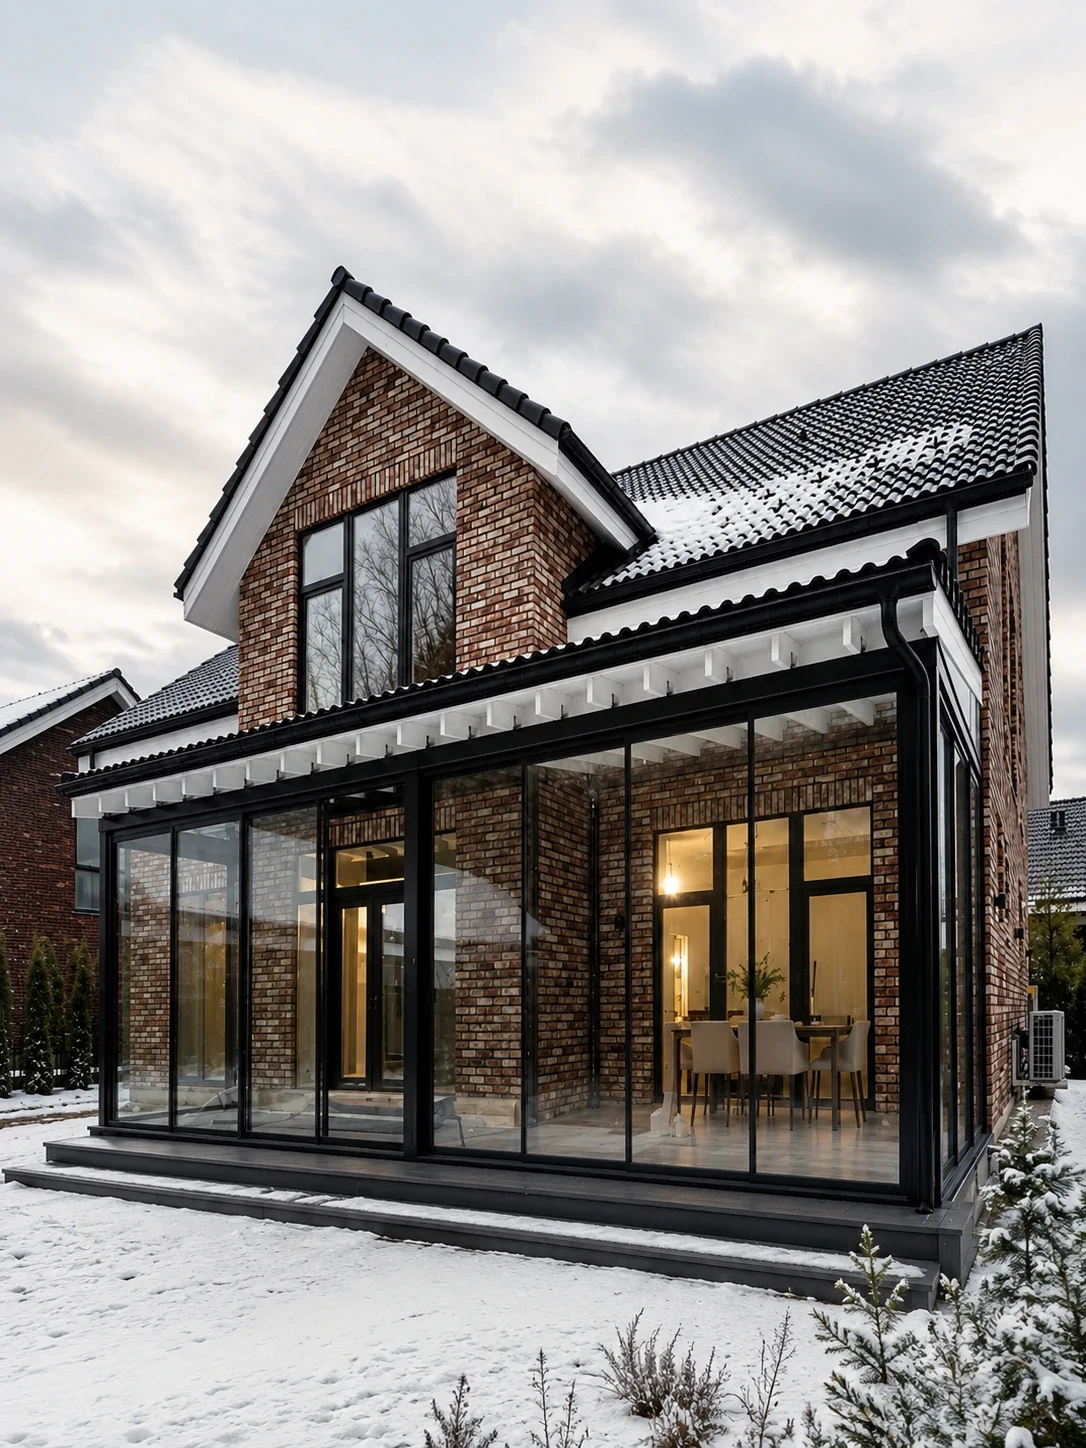
Aluminum glass sunroom in winter
Four-Season Application

Glass Sunrooms

A glass-enclosed room engineered with thermal break framing for comfort in every season.

Configuration
Lean-to, gable or freestanding with insulated roof glass
Best For
Garden rooms, lounges and entertaining extensions
Why It Matters
Bright, comfortable connection to the outdoors in any climate
  • Thermal Break Frame
  • Low-E Roof Glass
Explore Sunrooms
Engineering Data

Core Aluminum Profile Series at a Glance

Specifiers and importers ask us the same question first: which system fits my project? This overview maps each Primor profile series to its operation type and typical application.

Standard Options Across All Series

  • Double or triple insulated glass with Low-E coatings and argon fill
  • Tempered, laminated, frosted and tinted glass for safety or privacy
  • Powder-coated colors, anodized and wood-grain finishes
  • Branded hardware, multi-point locks and matching insect screens
Primor aluminum window and door systems
SeriesProductOperationTypical Application
105Sliding WindowHorizontal sliding sashesBedrooms, living rooms, multi-family units
119Casement WindowSide-hinged, outward openingKitchens, high-performance facades
HungHung WindowVertical sliding sashesTraditional and transitional homes
77Folding DoorBi-fold stacking panelsPatios, restaurants, indoor-outdoor living
88Casement DoorHinged swing doorBalconies, side entries, patio access
150Sliding DoorMulti-track sliding panelsLarge glass walls, villas, view-facing rooms
Why Primor

Why Builders and Importers Specify Primor

Six reasons project teams choose a factory-direct partner over off-the-shelf suppliers.

Made-to-Measure Engineering

Units are built to the exact rough opening on your drawings, including arches, trapezoids and oversize panels.

Thermal Break Performance

Polyamide-insulated profiles and insulated Low-E glass cut heat transfer and condensation in hot and cold climates.

Glazing Flexibility

Specify double or triple glazing, laminated safety glass for coastal zones, or acoustic glass for urban sites.

Finishes & Hardware

Powder-coated colors, wood-grain finishes and premium hardware matched across every window and door in the package.

U.S. Showroom Support

See full-size products in five U.S. showrooms and get local guidance on selection, measurement and installation.

Export-Ready Logistics

Units are labeled by opening, crated for container transport and shipped with the documents your import process needs.

How We Work

From Drawings to Delivery: Our Project Workflow

A transparent five-step process designed for overseas buyers who need predictable results.

  1. 01

    Drawing Review

    Send plans or a window schedule. We confirm sizes, operation and performance targets.

  2. 02

    Technical Proposal

    Recommended series, glass, finish and hardware for each opening, with clear options.

  3. 03

    Shop Drawings

    Detailed drawings and samples for your approval before production begins.

  4. 04

    Production & QC

    Precision cutting, assembly and inspection of every unit against approved drawings.

  5. 05

    Packing & Shipping

    Opening-labeled crates, export documents and installation guidance for your team.

Project Applications

Real Homes, Real Openings

How Primor windows and doors perform in coastal, lakeside, garden and cold-climate settings.

View All Success Cases
Oceanfront home with aluminum corner windows
Coastal Residence

Frameless-Look Ocean Corner

Corner glazing with laminated glass and marine-grade finishes to withstand salt air while opening the view.

Lakeside home with aluminum windows and casement doors
Lakeside Home

Window & Door Wall

Coordinated casement doors and fixed lites for a continuous lake view.

Garden home with aluminum sliding doors
Garden Villa

Multi-Track Sliding Doors

Large sliding panels connecting the living room to the garden.

Aluminum pergola with retractable roof on a patio
Outdoor Living

Retractable Roof Pergola

A shaded outdoor room that opens to the sky on demand.

Thermal break glass sunroom in snow
Cold Climate

Four-Season Sunroom

Thermal break framing and Low-E glass keep the room comfortable through winter.

Buyer's Guide

Match the System to Your Project Conditions

A quick reference our engineers use when recommending systems to first-time buyers.

Coastal & High Wind

Casement + Laminated Glass

Compression-sealed casements and laminated glass resist wind-driven rain and impact; choose marine-grade coatings.

Extreme Hot or Cold

Thermal Break + Triple Glazing

Pair thermal break frames with Low-E triple glazing and warm-edge spacers to control energy loss and condensation.

Indoor-Outdoor Living

Folding or Sliding Doors

Folding doors give the widest clear opening; sliding doors keep more glass and a slimmer look when closed.

View-Focused Rooms

Picture + Corner Windows

Fixed lites maximize glass area; add awning or casement vents where ventilation is required by code.

FAQ

Questions Buyers Ask Before Ordering

Straight answers about customization, performance, lead preparation and delivery. Need more detail? Our full FAQ covers installation, warranties and maintenance.

Read the Full FAQ
Can Primor manufacture aluminum windows and doors in custom sizes?

Yes. Every window and door is made to measure from your architectural drawings or window schedule. Our engineers review each opening, confirm sizes, operation, glazing and hardware, and issue shop drawings for your approval before production begins.

What is a thermal break aluminum window?

A thermal break window uses a low-conductivity polyamide strip to separate the interior and exterior aluminum profiles. This interrupts heat transfer through the frame, reduces condensation and, combined with insulated Low-E glass, significantly improves energy performance compared with non-thermal aluminum.

What information do you need to start a window and door project?

Send architectural drawings or a window and door schedule, the project location, preferred opening styles, frame color, glass requirements and any local code or wind-load requirements. With this information our team can prepare a technical proposal and shop drawings.

Do you supply overseas projects and importers?

Yes. We work with architects, builders, developers, dealers and importers. Orders are protected with export packing and we coordinate shipping documentation to support delivery to your destination.

Can I see Primor windows and doors before ordering?

Product samples and full-size displays can be viewed at our U.S. showrooms in Los Angeles, the Bay Area, Houston, Dallas and Phoenix. Overseas buyers can also request profile samples and finish swatches.

Which finishes and glass options are available?

Frames are available in powder-coated colors such as black, white, bronze and grey, plus wood-grain finishes. Glazing options include double or triple insulated glass, Low-E coatings, tempered and laminated safety glass, and decorative or privacy glass.

2026 Catalog & Project Consultation

Planning a Full Window & Door Package?

Get the 2026 Aluminum Windows and Doors Catalog with current design trends, profile sections and finish options, or share your drawings for a system recommendation from our engineering team.

  • Architects
  • General Contractors
  • Developers
  • Dealers & Importers

Browse the Resource Center

Send Us Your Project Brief

Include the following so our engineers can respond with a precise, project-specific recommendation:

  • 01Architectural drawings or window & door schedule
  • 02Project location and climate or code requirements
  • 03Preferred styles, frame color and glass type
  • 04Estimated quantity and target delivery date
Contact Our Project Team